
JD House | Architects Ink
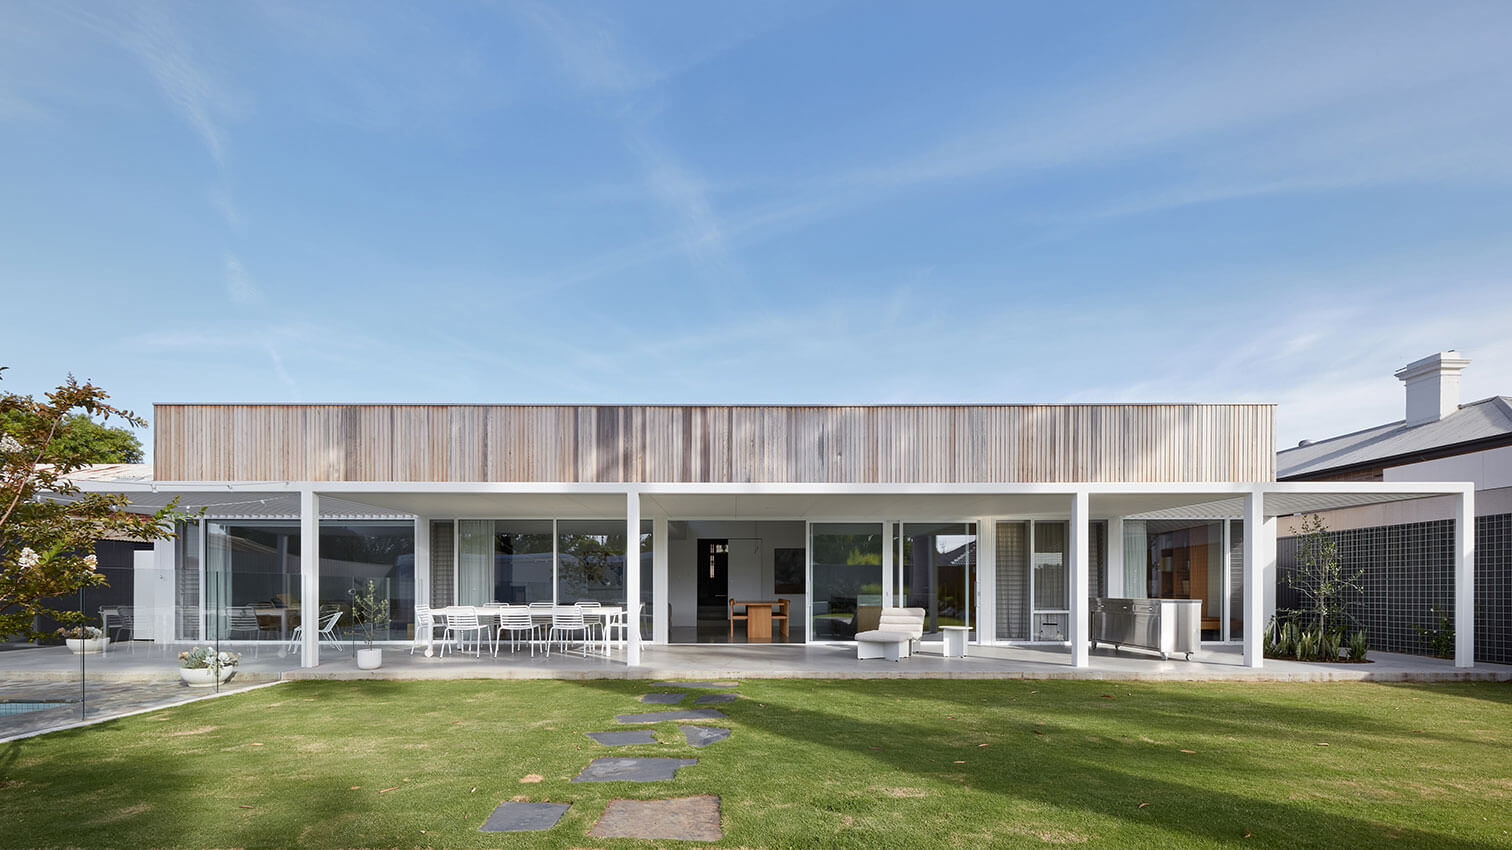
Humble in both scale and material JD House is a familial sanctuary, enhancing the lives of a family of five.
The original 1890s villa was preserved and a collection of structures, including a new addition, carport and garage were respectfully inserted between existing site elements.
Governed by a pursuit of lightness, each structure is supported by a delicate skeletal frame. The detailing is executed within the confines of 150mm framing sections, innovatively addressing drainage complexities.
Running almost the full width of the site and segmented along its length, the planning of the addition is uncomplicated and efficient. The interplay of varied ceiling heights and column spacing endows each section its own identity. Neatly wrapped in western red cedar, the external elevation conceals the undulation in internal volumes.
Composed of modest materials in light tones, there is a feeling of tranquility throughout, while the manipulation of light creates a dynamic environment.
House in the City | James Allen Architect
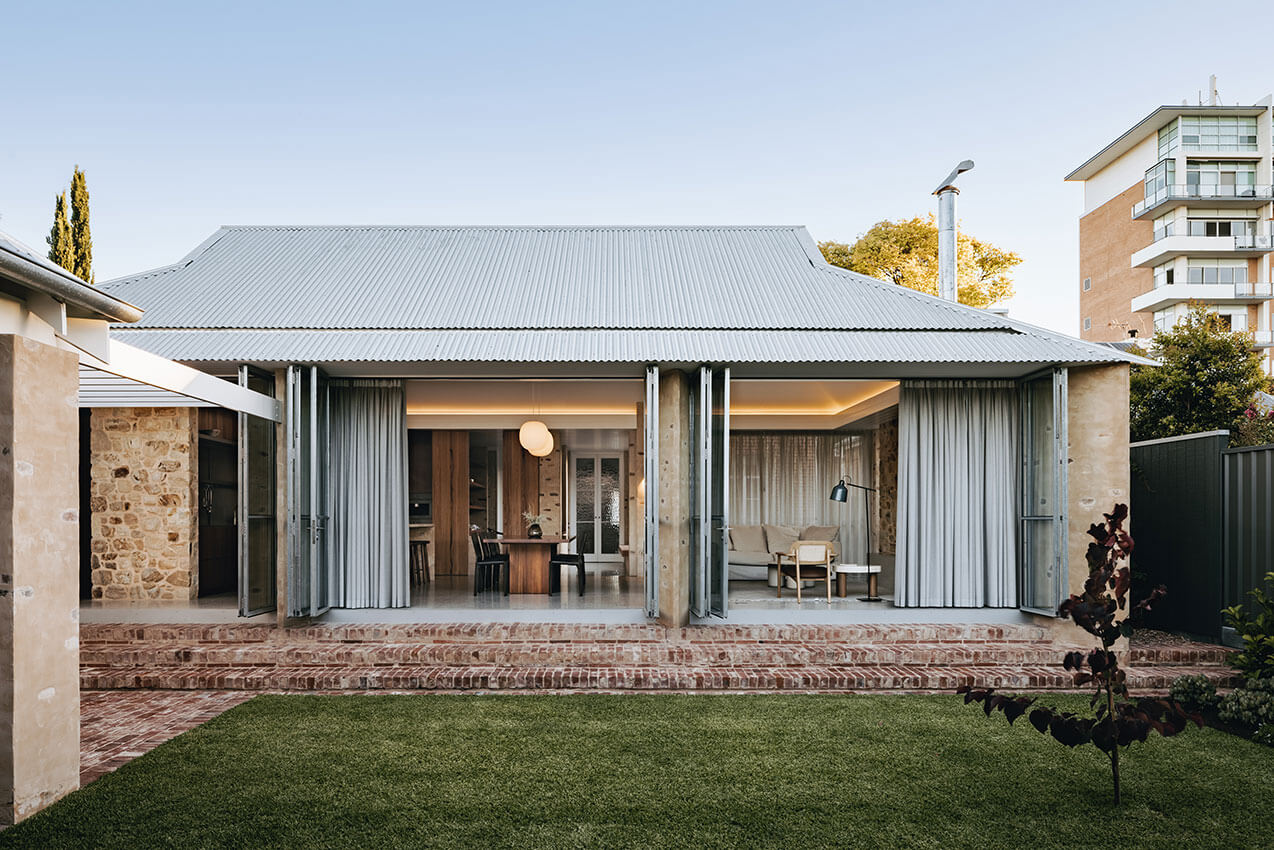
Designed for a retiring couple leaving the country, the House in the City is a reimagining of the archetypal Adelaide villa. The heritage zoned house was extremely run down, with a leaky roof, rising damp, subsiding footings, cracked walls, family of resident possums and overgrown garden.
The alterations and additions, designed by the couple’s architect son, was organised around a new internal courtyard, defining the old and new parts of the house.
A new pavilion accommodating the living areas across the back of the house is a modern interpretation of the villa with its Dutch-gable roof and masonry construction. There are spaces that both blur and bridge the inside with the outside as well as the new with the old.
The transformative project breathes new life into the dilapidated old house and is a balancing act between continuity and change.
Ibbetson House Additions | Max Pritchard Gunner Architects

After purchasing a State Heritage listed house in the inner city, our clients’ wanted to substantially increase guest accommodation, garaging and add a modern light filled living area / entertaining space. Even for this relatively large block clever space planning was a necessary to include all their requirements without dominating the original heritage structure.
At the rear is a two-level addition, with a large living area opening out to a carefully landscaped courtyard and swimming pool. A large, glazed roof section shafts winter sun into the living area with an external blind providing summer shade. A wall of locally sourced random stone encloses the rear of the courtyard and extends through the lounge room, tying the interior and exterior to add to the feeling of space.
A two storey structure and with an undercroft presents as a distinctly separate modern structure, neutral and neat, not dominating the finely detailed original house.
Heathfield High School Redevelopment | Grieve Gillett Architects
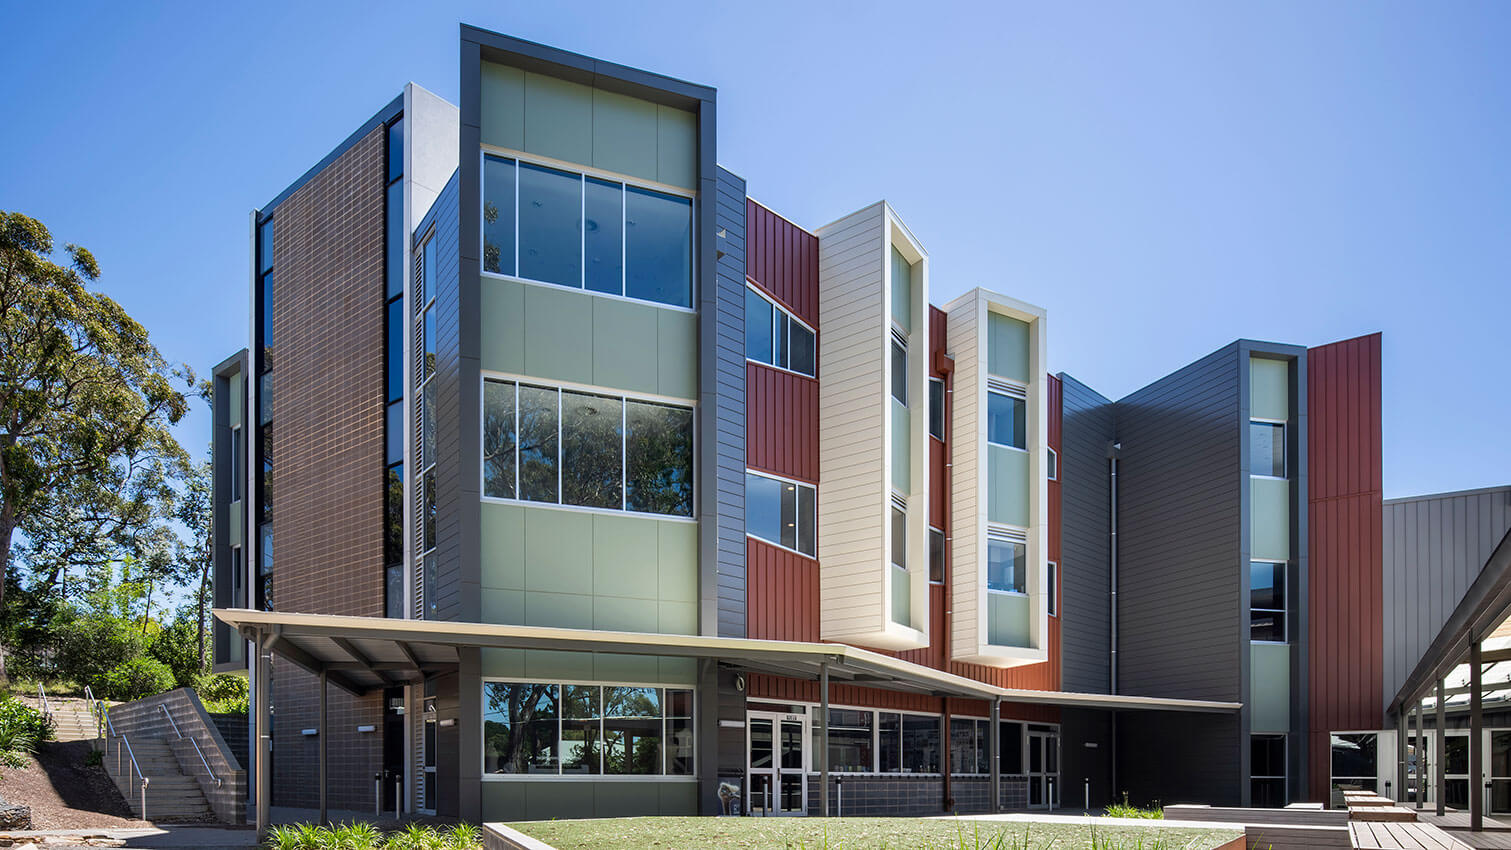
Grounded in a deep connection to the Adelaide Hills landscape, the Heathfield High School Redevelopment aligns with the school’s values of collaborative and entrepreneurial learning. GGA’s comprehensive approach included an educational masterplan, addressing disparate pedagogies across the site by arranging faculties with a logical academic progression across the site. Now divided into three main precincts – consisting of a central hub, home economics and responsible living – the design delivers the school’s vision of collaborative and specialist learning. These varied formal and informal learning areas are spread over multiple levels linking previously disconnected floors. New building orientation and curated façade openings immerse learners in their landscape with treetop views, natural light and ventilation. The new building was situated to ensure the retention of existing mature trees, while the raised pedestrian bridge addresses the challenging topography with an equitable and welcoming street presence.
Henley Beach House | studio gram
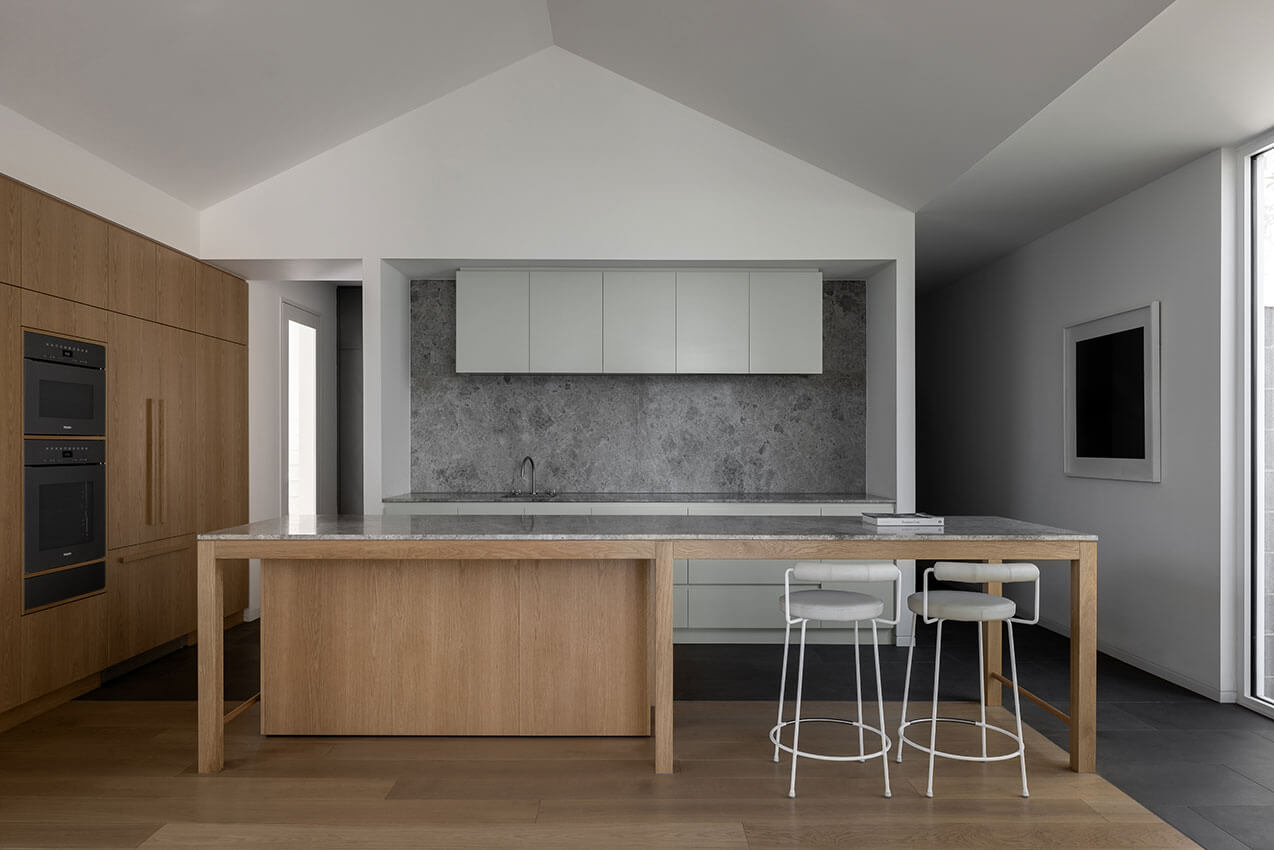
Henley Beach House embodies coastal living at its finest, seamlessly integrating with its surroundings to create a harmonious retreat. Meticulous design invites natural light to fill the interior, emphasising the connection between indoor and outdoor spaces. The upper level features a serene master bedroom with modern amenities, while the kitchen, dining, and living areas offer spaces for both relaxation and gathering. A courtyard pool enhances the flow between spaces, adaptable to various activities. On the lower ground, two additional bedrooms provide privacy, each with access to private gardens. Quality materials such as timber accents and concrete blocks contribute to the home’s durability and aesthetic appeal. With its blend of modernity and coastal charm, Henley Beach House offers residents a sanctuary to embrace the laid-back lifestyle of Henley Beach.
Glenthorne National Park -Ityamaiitpinna Yarta Visitor Hub | Phillips/Pilkington Architects + T.C.L
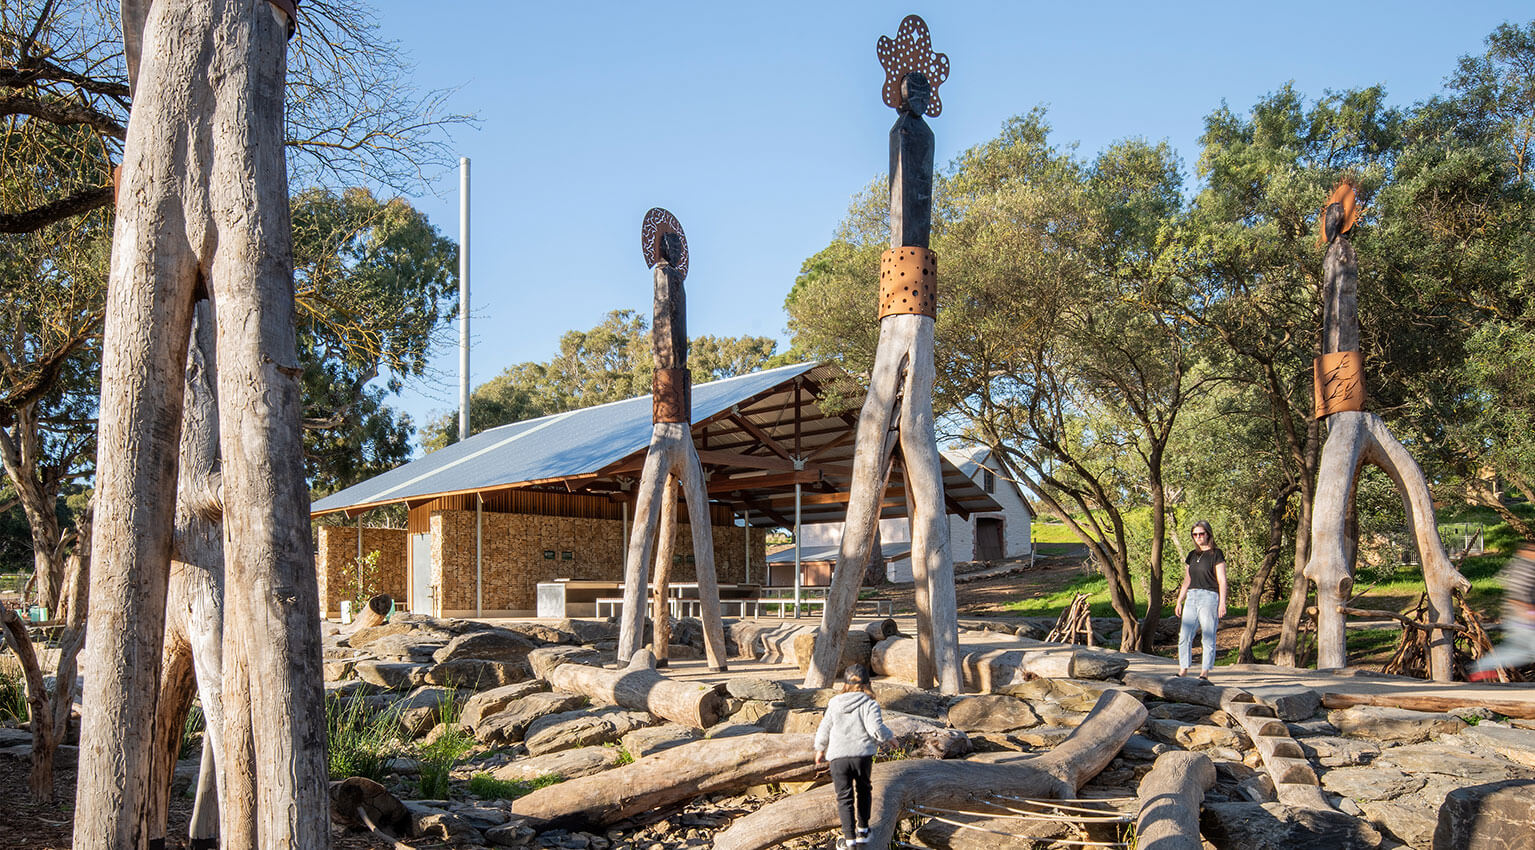
The Glenthorne National Park – Ityamaiitpinna Yarta Visitor Hub is located within Adelaide’s newly created National Park celebrating First Nations culture and a State Heritage Place, in a rehabilitated natural environment providing opportunities for recreation and connection to country in suburban Adelaide. A series of picnic shelters and public amenities have been developed around the central open space of Glenthorne Green, the Watercourse and the Nature Playground.
The Visitor Hub was developed as a collaboration with Landscape Architects T.C.L, with the key involvement of First Nations artist Karl Winda Telfer, senior cultural custodian for his clan countries which include the Adelaide Plains Mullawirra (dry forest country) and Pangkarra Kaurna Meyunna (people).
Material choices promote, environmental performance, durability and a sense of place responding to the materiality of the many historic buildings on site and connecting to country.
Golden Elm House | Khab Architects
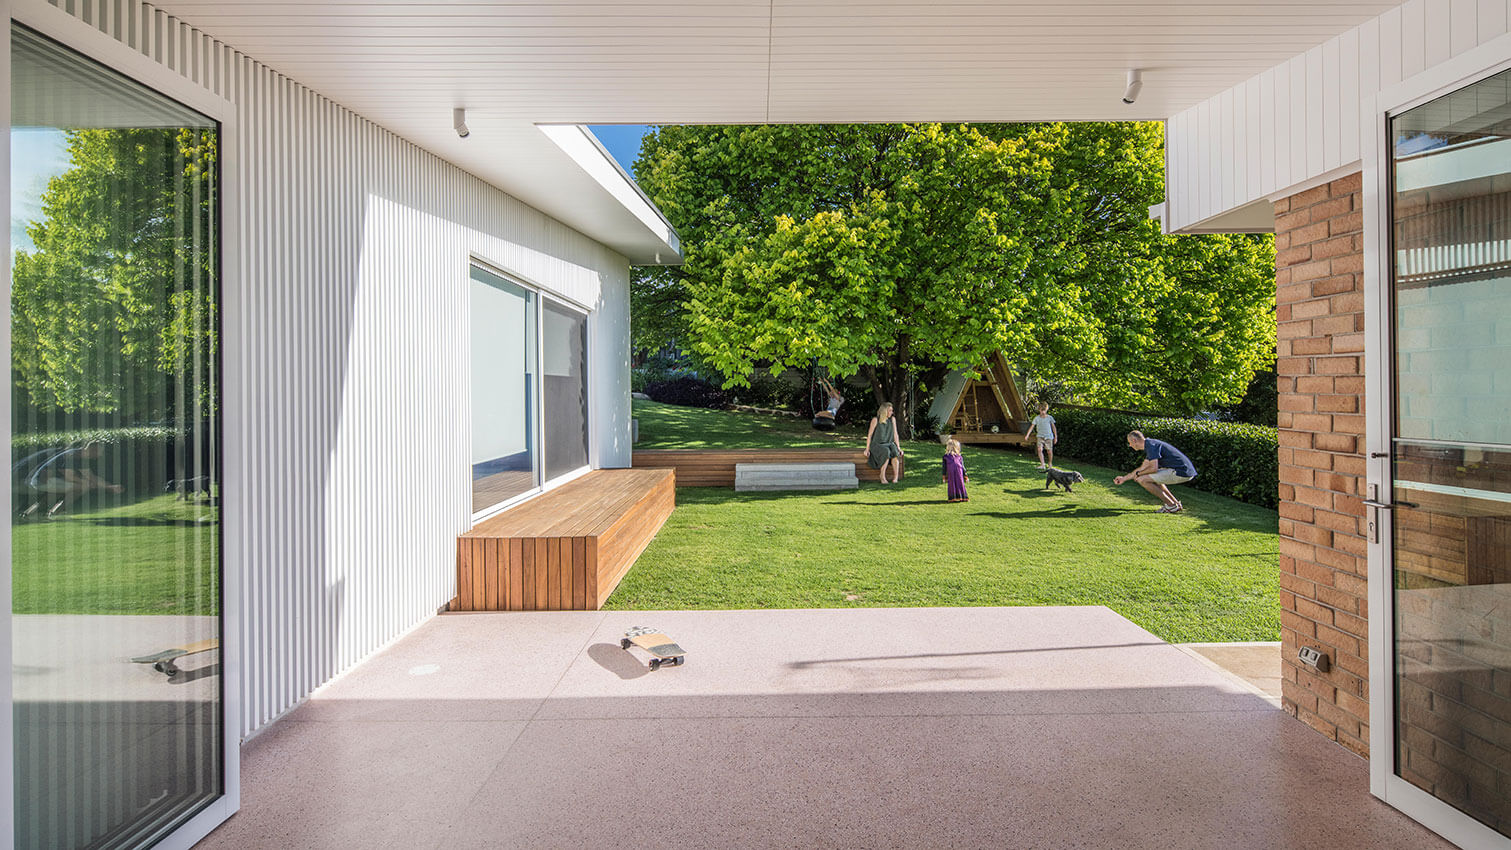
Golden Elm House is a forever home, set up for family well-being and adaptability over time.
This project celebrates a large Golden Elm tree that is special to both the site and the people. With an intent to open to the Elm and rear garden, we respectfully reorganised some of the existing house, connected the previously disconnected basement to the ground level, and created a garden wing for the kids that hugs the side of the block and climbs up the hill alongside the Elm.
The new Kid’s Wing has adaptive spaces for the children that open and close in various ways to suit levels of interaction, from which the children can see both the magical tree, and the flight their dad pilots, landing on the horizon.
Golden Elm House is a dynamic family home that honours the original house and opens its arms to the magical Golden Elm.
Evergreen Community Precinct | Walter Brooke
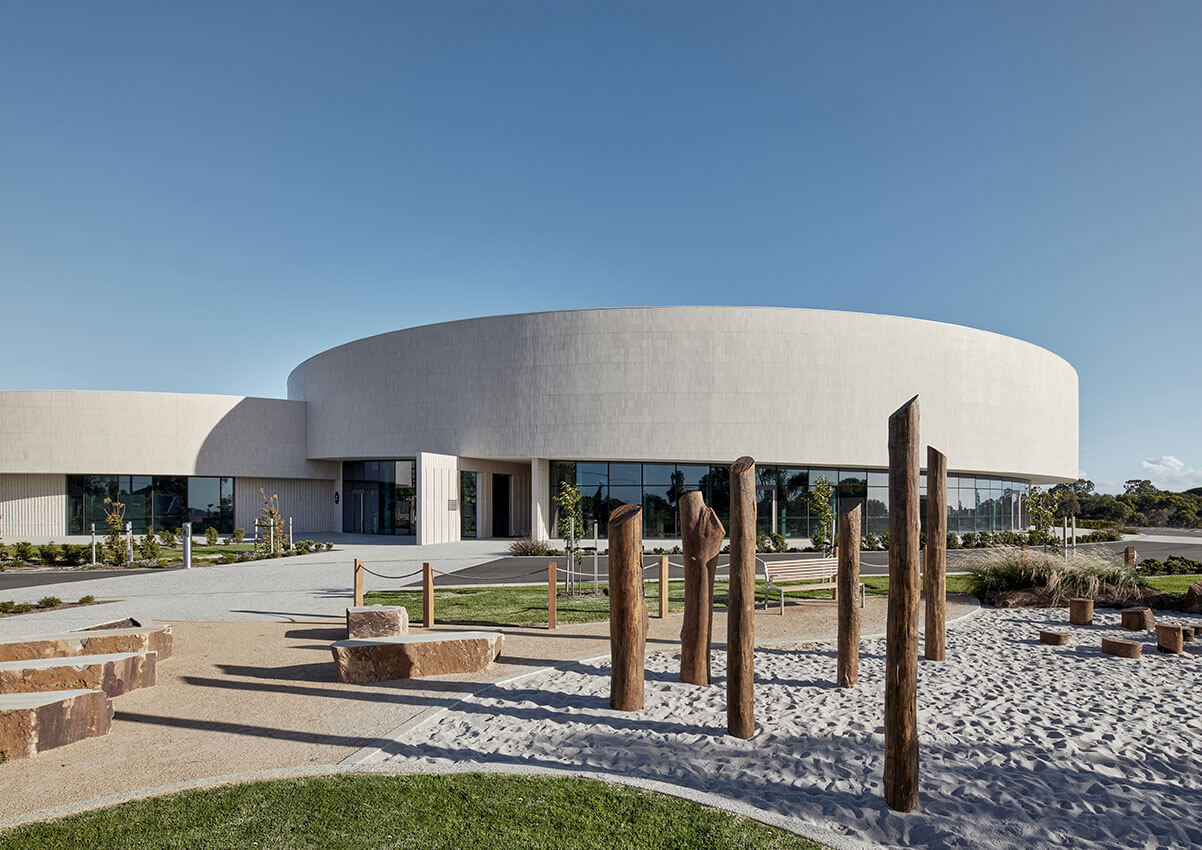
Nestled within Enfield Memorial Park, the Evergreen Community Precinct embodies the cycle of life through its distinctive circular geometry, symbolizing eternal renewal. Deliberately chosen as the predominant formmaking language, it also references the park’s geometric planning.
Designed to cater to funeral and community needs, the precinct offers multipurpose spaces as well as crematoria functions. With a focus on inclusivity, it integrates a play space and café to connect the community with the naturalistic parklike setting.
Embracing refined simplicity, the natural, neutral tonal palette paired with the building’s bold sweeping curves create intimate and dramatic moments, fostering a transcendent atmosphere for all visitors. The circular planning and continuous transparent facade ensure that each internal public space maintains a connection with the landscape.
A gentle ambiance is cultivated through natural tones and limestone accents, evoking the landscape’s tranquillity.
Frida & Diego: Love & Revolution Exhibition | Grieve Gillett Architects
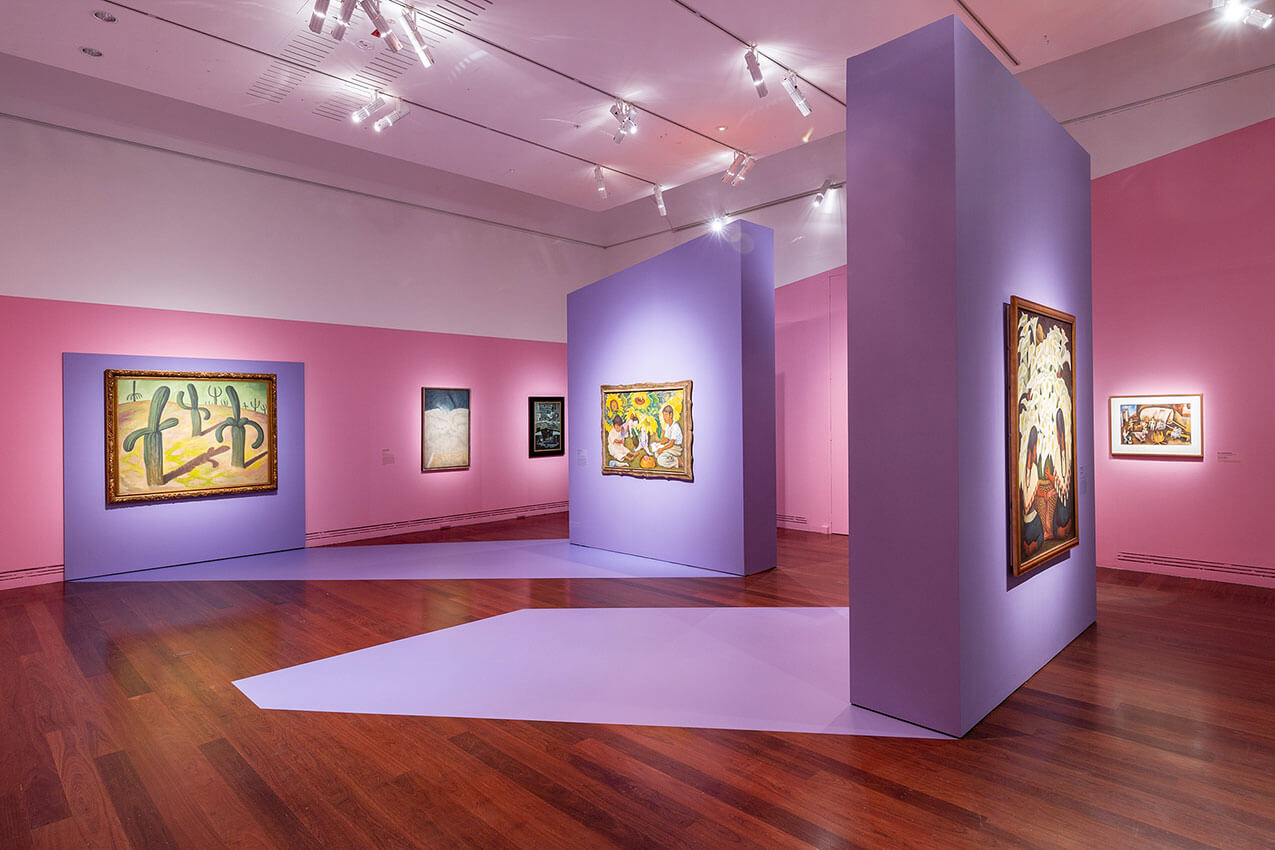
The design of the exhibition Frida & Diego: Love & Revolution reflects the passion of the artists and their love and their beliefs, as encapsulated by their artwork.
The design is unashamedly bold and stimulating and pays homage to Frida and Diego’s life in art and in the artistic community they constructed around themselves. As designers, our aim is to reflect the story of the artists by means of a carefully considered exhibition design and to enrich the connection between an artist’s works – in this instance, Frida and Diego and some of their contemporaries – their story, the viewer and the space.
With no Australian gallery owning works by either Frida Kahlo or Diego Rivera, this momentous exhibition offered Australian audiences access for the first time to such a comprehensive collection of paintings, photographs, clothing and illustrations by Frida, Diego and other Mexican modernists.
Fugazzi Basement | studio gram

“You know what a Fugazzi is? Fugazzi, it’s a fake. It’s a hazy, It’s a doozie, It’s fairy dust. It doesn’t exist. It never landed. It is in no matter. It’s not on the elemental chart. It’s not fucking real.”
Descending the stairs into the dimly-lit space, guests are transported to a rich underground lair, where the boundaries between reality and fantasy intertwine. As you take a seat at the bar, you’re consumed by a sense of intrigue, wondering what secrets this hidden basement may hold.
This is a place where reflective surfaces, sleek two-toned timber panelling, marble and geometric tile patterns are layered to evoke a sense of nostalgia that’s both decadent and indulgent, but it’s not real.