
Normanville SLSC | Architects Ink
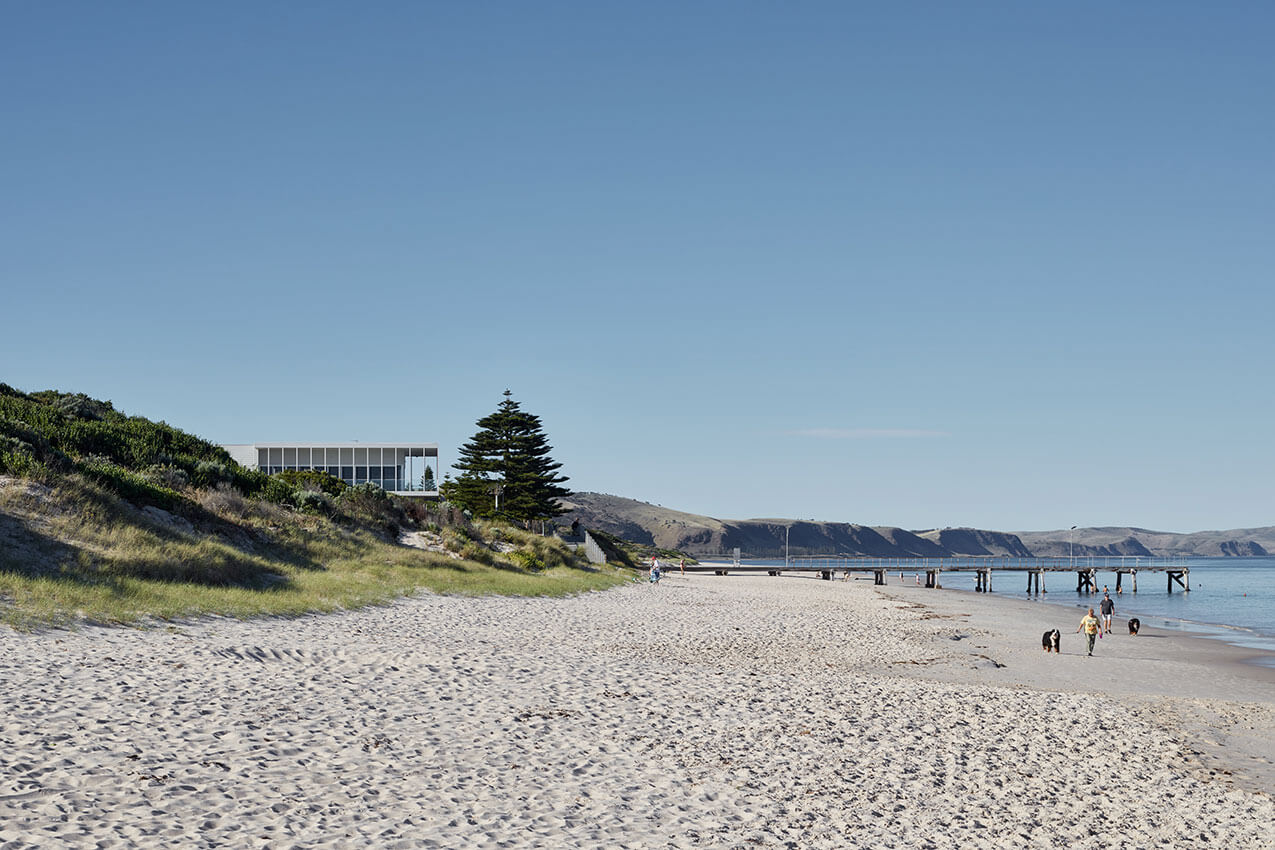
Beach culture holds a prominent position in Australian lifestyle and identity, with the Surf Club playing a crucial role.
Architects Ink was engaged to design a new Surf Club for the Normanville foreshore. Intent on preserving a township identity, the volume was carefully articulated to reduce visual mass. The intentional stepping of the program and balcony edge creates an open connection with the plaza, beach, and heritage dunes.
Material selections are familiar and suggest longevity, allowing the structure to sit comfortably within its coastal environment. Concrete rendered masonry anchors the building, akin to protective seawalls, while weatherboard wraps the upper level. The fenestration of the corner balconies and patrol room is reminiscent of light framed beach tents.
Since opening, Normanville SLSC has been warmly embraced, seeing a record intake of new memberships. This not only supports the club’s sustainability but creates an enduring legacy for this beloved coastal town.
Modbury Hospital Upgrade | GHD Design and STH
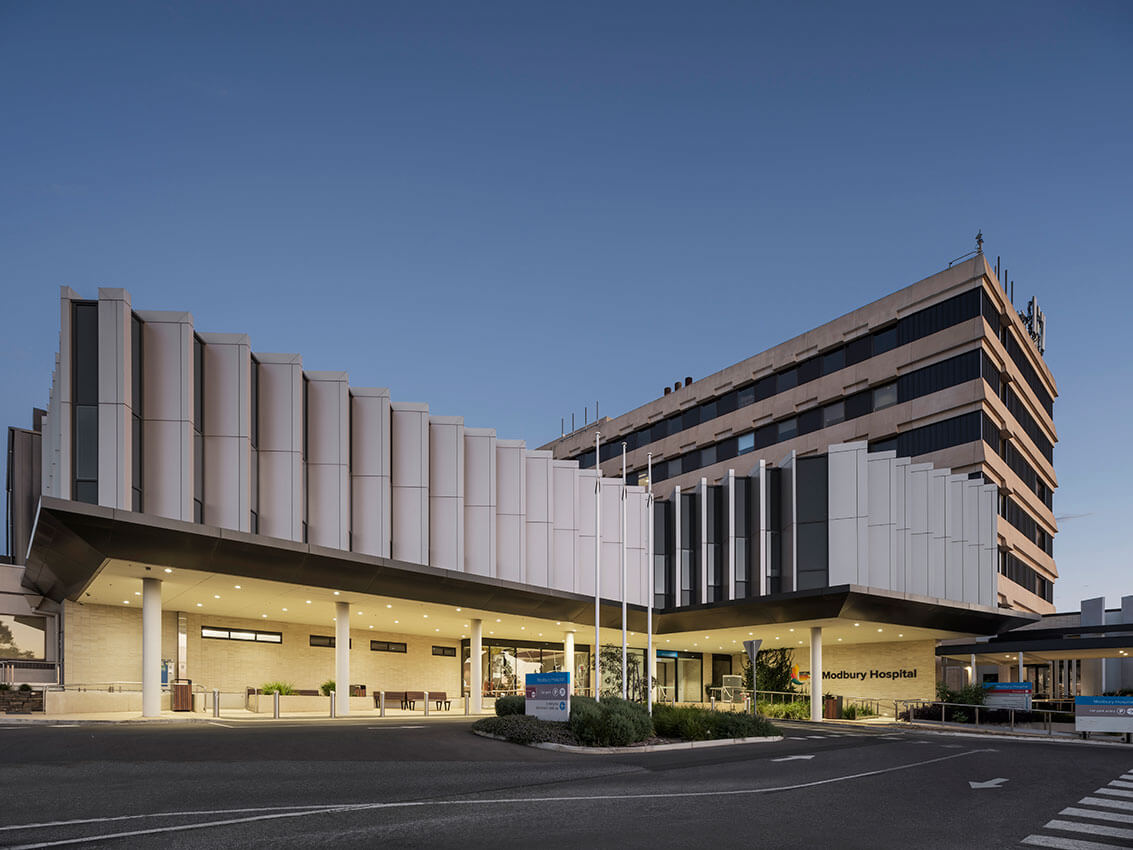
The Modbury Hospital Upgrade (MHU) project has transformed healthcare services in Adelaide’s northern suburbs, surpassing the state’s objectives for quality, costeffectiveness, and consistency. Beginning with a focus on the 1970s tower’s facade, the project evolved to include modern facilities including a shortstay unit, outpatient department, and Palliative Care Unit, all designed with contemporary care models and integration with nature in mind. Notably, the seamless integration of new structures with existing ones, inspired by the original brutalist architecture, underscores the project’s attention to detail. Optimizing space and circulation, alongside revitalizing the hospital’s entry, enhances accessibility and visitor experience. Collaboration was key to the project’s success, maximizing benefits and sustainability. The tangible impact extends to the community, with upgraded facilities improving patient experiences through private ensuites and modern care approaches. Overall, the MHU project exemplifies visionary, collaborative, and innovative healthcare design, ensuring enduring benefits for the community’s wellbeing.
Monarch Apartments | Hames Sharley

As the third of Hames Sharley’s apartment buildings in the Glenside masterplanned community, Monarch explores the core concept of creating a human-scale experience through its rich natural interface, with the key drivers of connectivity, permeability and walkability. Its design draws inspiration from the scale and materiality of Glenside and its existing buildings.
Monarch contributes to the identity of Glenside as an open and walkable community through thoughtful connections to surrounding parkland. Careful consideration was given to retain and integrate the mature trees around the site, providing residents with leafy aspects and tree-lined pedestrian walkways and cycle paths that encourage residents to connect to the wider community and the Adelaide CBD only 2km away.
Monarch has been designed with sustainable features to meet the growing demand for environmentally-friendly and cost-effective housing choices, including solar-powered communal areas, provision for electric car charging and a zero-landfill target waste management system.
Marnkutyi Parirna Theatre | Detail Studio

The newly completed Marnkutyi Parirna Theatre at Trinity College stands as a testament to the College’s unwavering commitment to embracing 21st-century educational opportunities. Inspired by principles of innovation and creativity, this exceptional space redefines the traditional concept of a theatre, offering students and the community alike a sophisticated and elegant environment in which to engage in rich, authentic learning experiences.
Creativity and innovation are woven into every aspect of the theatre’s design, from the fluidity of the seating arrangements to the dynamic movement reflected in the timber batten design on the walls.
Central to the theatre’s vision is the authentic partnership with the Kaurna people, honouring Indigenous narratives and connections to the local landscape. The concept of the Three Rivers, symbolising unity and connection, is deeply integrated into the design elements, enriching the space with cultural symbolism and a profound sense of place.
Memorial Drive Centre Court Stage 2 | Cox Architecture
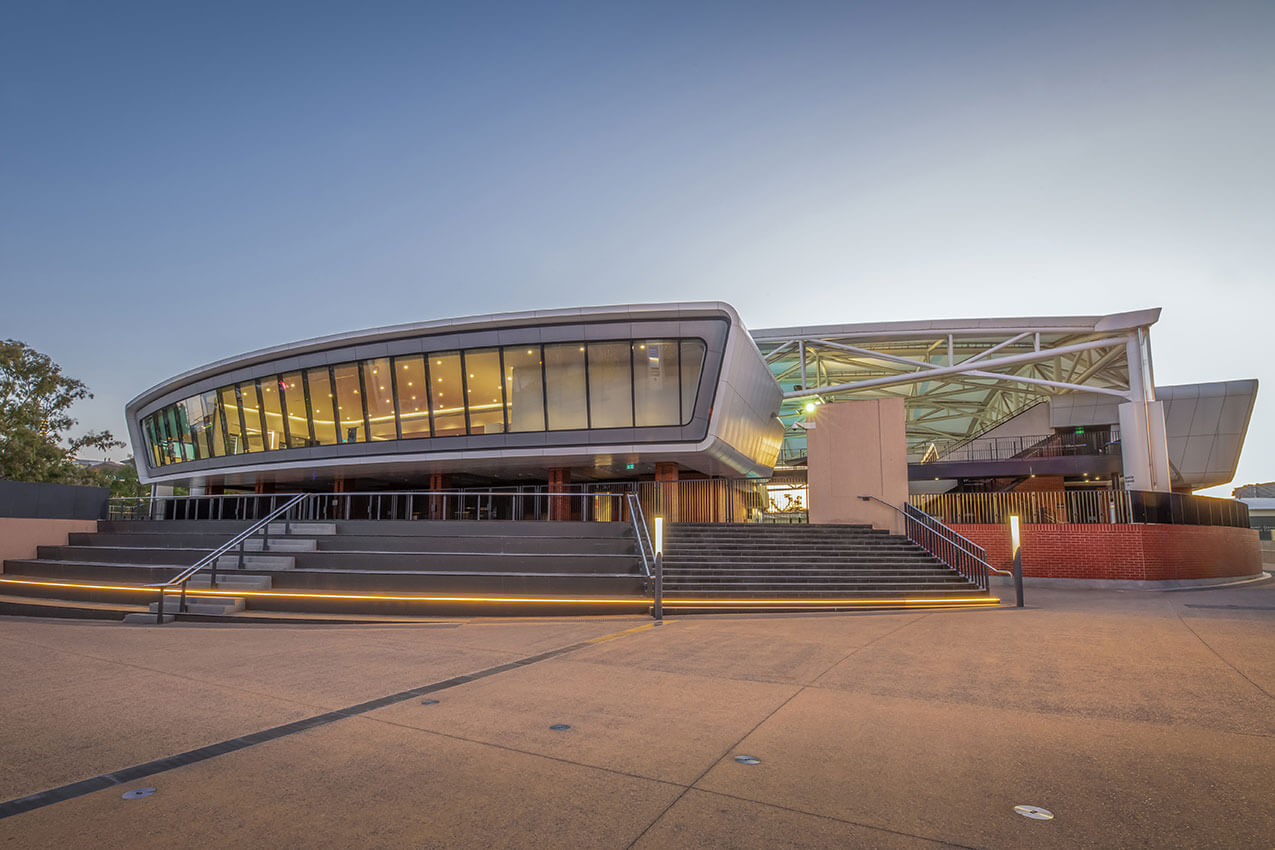
The redevelopment of Memorial Drive completes a 10-year transformation of one of Adelaide’s most loved sporting and performance venues.
Blending a rich history with contemporary new form, the re-imagined ‘Drive’ provides a major showcase of tennis and events, set within the context and intimacy of the existing southern stand and red brick arches that characterise the site. The project connects Memorial Drive to the Adelaide Oval Plaza, further enhancing the public realm offering and enhancing the activation of Riverbank.
This project marks a highly successful collaboration with our client Tennis SA. The Drive’s evolution has created a new benchmark for sporting and event facilities that celebrate their site, location and context.
Mesa Aldinga Beach | Architects Ink

Six dwellings located along the Aldinga Esplanade have stepped frontages, like birds in flight, each house is given their own identity.
The entrance is reminiscent of an underside of a jetty with exposed beams overhead, connecting the rear yard to the beach, where surfboards and towels can patiently wait until the next ocean visit.
Insertion of an internal courtyard brings ample light into the center of the dwelling. The skillion roof invites morning light over the kitchen, at its lowest point serves to shield the living areas from the afternoon sun. The combination of high-level windows and horizon views establishes a connection to both the sea and sky.
Material selections are humble. Exposed rafters unify internal and external spaces. The activities of the homes sit between robust concrete blockwork, offering a sense of permanence and protection.
Mesa encourages relaxation, where the sea breeze flows through and sandy footprints are welcomed.
MG House | Williams Burton Leopardi
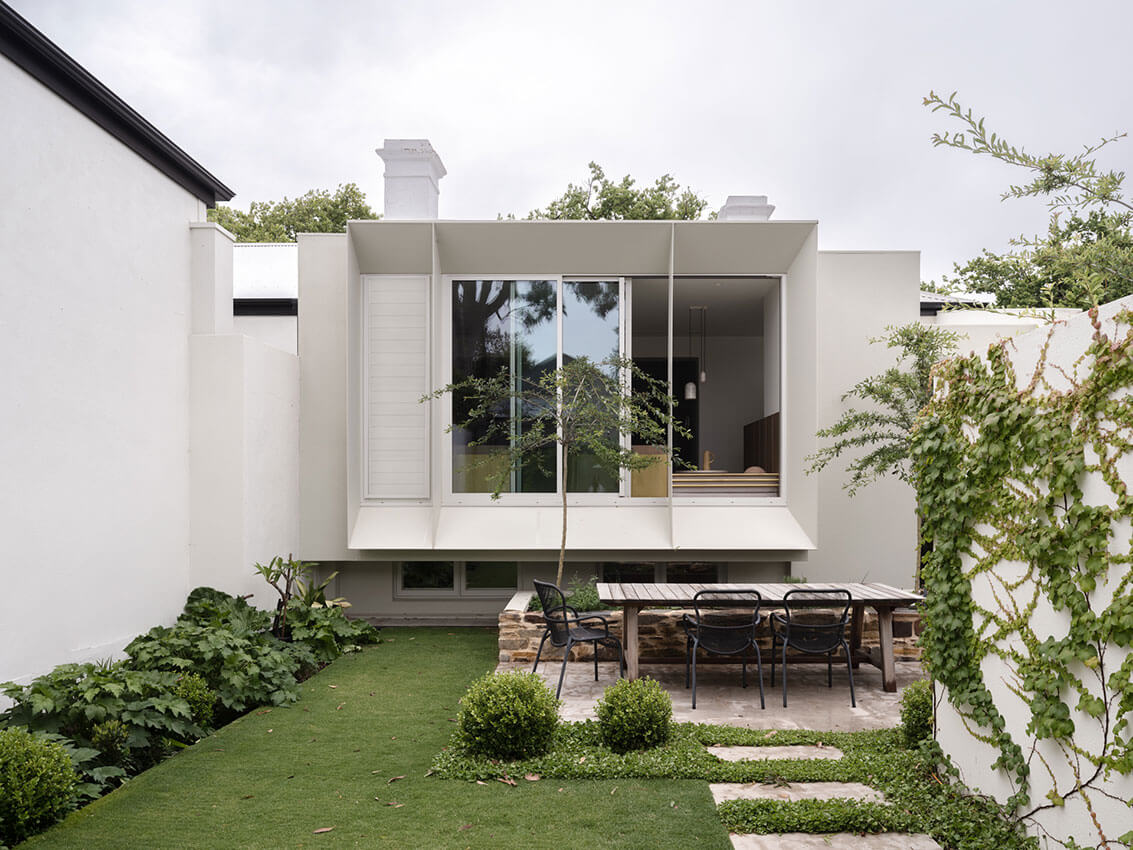
The layered nature of any heritage home is ultimately what makes its preservation so important. MG House – being one of the few of its style remaining in Adelaide – retained the memory of its past in so many ways and integrating reminders of that delicacy and filigree through a contemporary lens, became the focus. In crafting the interior to both connect and flow from inside-out, the curation and detailing of every element carries forward an homage to the past, emphasising a timelessness.
Opening up and reorienting the entry to the rear ensures the experience of the home (one that is light-filled and calm), is immediately present and all-consuming. Framed views and openings connect to the landscape, enriching a sense of seclusion. Throughout, personalised moments connect directly with the owners and the activities they love, while maintaining a sense of scale and grace.
LMS Energy Headquarters | DesignInc
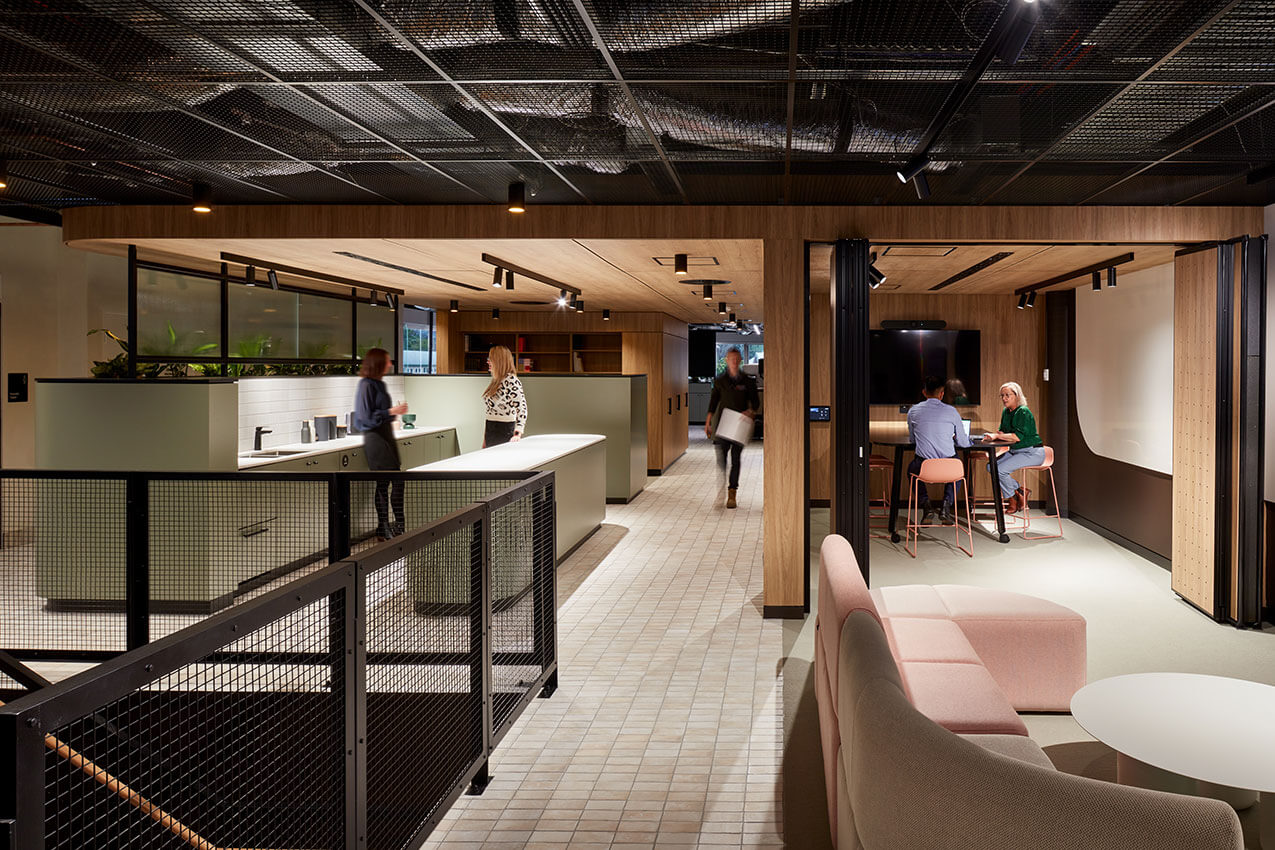
LMS Energy Headquarters in Adelaide marks a significant shift from traditional operations to a hybrid workplace, encouraging industry, employees, and families to unite as a community. The repurposed building spans two levels connected by a central light-filled stairway. A tiered planter and seating area beneath the stairs serves as a waiting area that leads into a spacious kitchen and gathering space. Different work settings support the open plan offices, including quiet rooms and booths and formal and informal collaboration spaces that promote teamwork and offer flexibility for remote employees. The design team has chosen eco-friendly materials and incorporated greenery, glazing film, and curtains to reduce solar heat gain. A rooftop solar array powers the building, and the underground car park houses two electric vehicle chargers. The new headquarters reflects LMS Energy’s innovative industrial spirit while maintaining a commitment to environmental and social sustainability.
Kildare College Tullow Centre | Walter Brooke
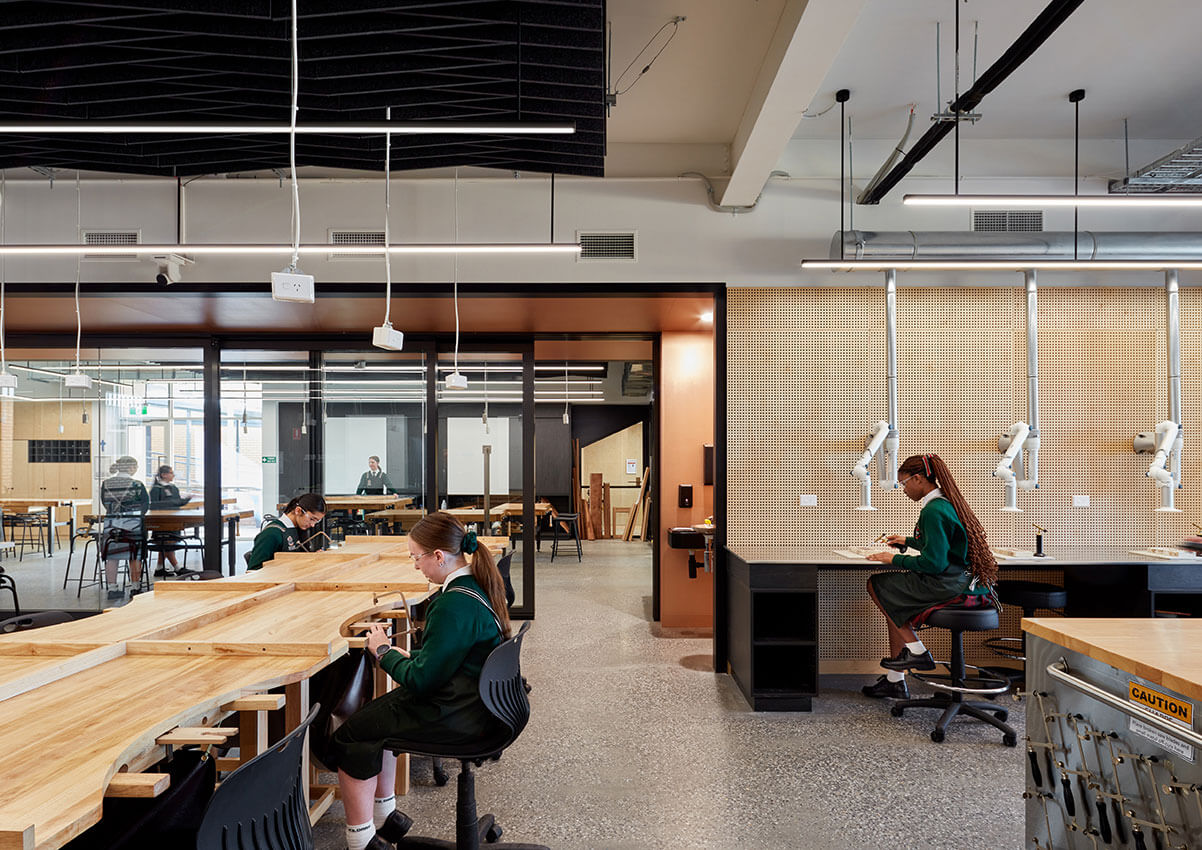
Kildare College’s Tullow Centre, developed in collaboration with Walter Brooke Architects and delivered by Sarah Constructions, redefines all-girls’ education with a focus on innovation and collaboration.
This flagship project emphasises engagement with the community and staff to design a facility that reflects their needs and values. The Tullow Centre fosters critical thinking, problem-solving, and creativity, aligning with modern pedagogy to prepare students for the future workplace.
State-of-the-art facilities including woodwork, metalsmithing, and digital technologies support students’ diverse interests and passions, challenging traditional female stereotypes. The College’s progressive approach encourages creative thinking and offers innovative facilities such as STEM, media studies, podcasting, and photography. The building’s design prioritises flexibility, collaboration, communication, and problem-solving skills, ensuring students are equipped with practical skills applicable beyond the classroom, thus setting new standards in all-girls’ education.
JamFactory Tarnanthi: Ernabella Arts Exhibition | Grieve Gillett Architects
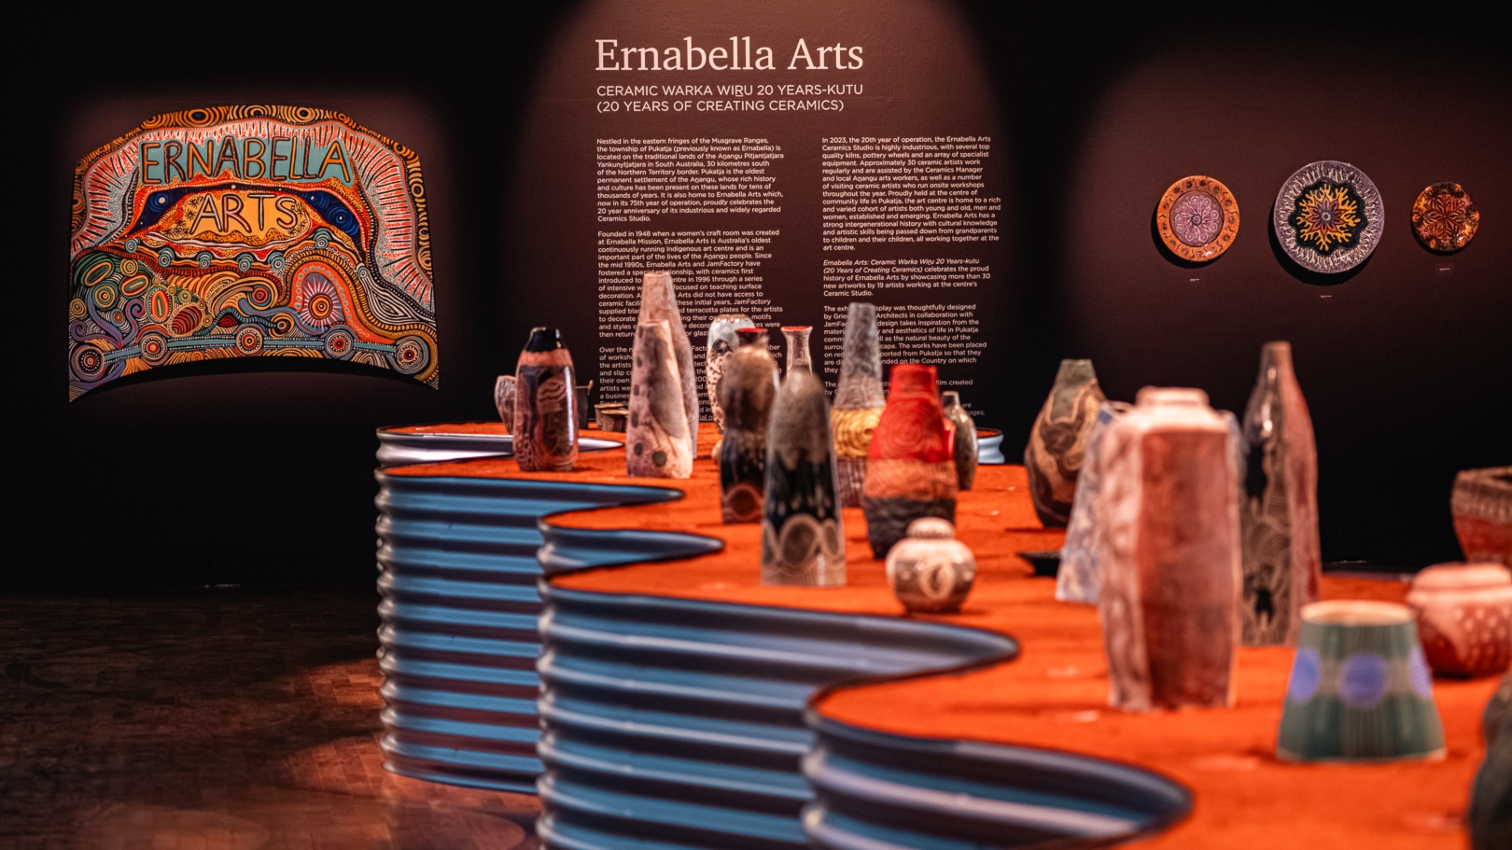
In celebration of 20 years of ceramics at Ernabella Arts, GGA co-created with JamFactory and the artists an exhibition of significant artworks, drawing on the relationship between the artwork, community and landscape. Qualities and characteristics of both the built and natural environment are brought to the gallery space, where the artists feel as though a piece of their home has been brought to the gallery, and that visitors have a sense of being transported to Pukatja. Central to the exhibition space is the corrugated iron display plinth, its sweeping curves referencing the aerial view of the landscape. Set against a backdrop of the dramatic landscape, the ceramic pieces rest on a bed of ochre-coloured dirt, brought in from Pukatja. Resourceful, like the artists themselves, the low-impact exhibition made use of reusable and recyclable materials that are rooted in a sense of place.