
Esca Inman Valley | Das Studio
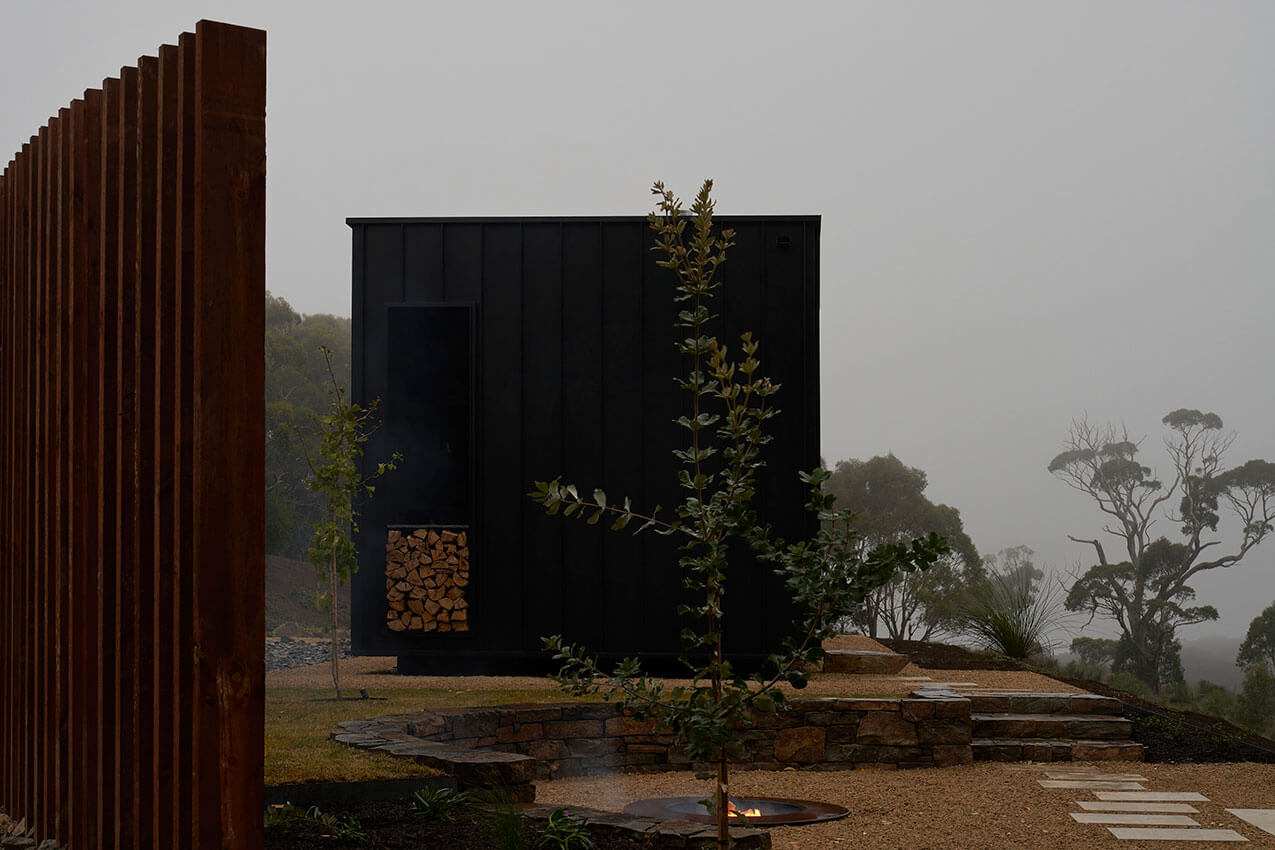
Esca is a nature-based tourism operator offering environmentally sensitive, luxury experiences in regional settings, enabling landowners to unlock the potential of underutilised properties with a turn-key prefabricated, off-grid, accommodation solution.
This project, Esca’s third venture, features two 66m2 suites located atop Mt Alma in the picturesque Inman Valley.
Tasked with designing an experience, not simply a building, the design responds to a scripted 48-hour stay, focusing on creating memorable moments of joy that stay with guests long after departure.
Material choices speak to the surrounding landscape, and were chosen with tactility, robustness, and comfort in mind.
An open-plan layout with intimate spaces concealed behind low-height walls and full-height cavity sliders, allow operability and privacy while maintaining incredible views from all key areas.
A full kitchen, luggage store, powder room, indoor/outdoor bathing, wood fire, king bed and protected terrace all provide a sense of space and luxury within a compact footprint.
Cox Architecture Adelaide Studio | Cox Architecture

Tucked away in the heart of the CBD is 57 Wyatt Street, a COX-designed boutique commercial property, proudly serving as COX Adelaide’s new forever home.
Rooted in the triumvirate of Community, Wellness, and Craft, the design embraces new ways of working, both now and into the future.
Our planning approach was initiated from a desire to foster a connected community – actualising in the creation of flexible and hackable spaces that support both collaboration and moments of individual reflection.
Clinker House | Archaea
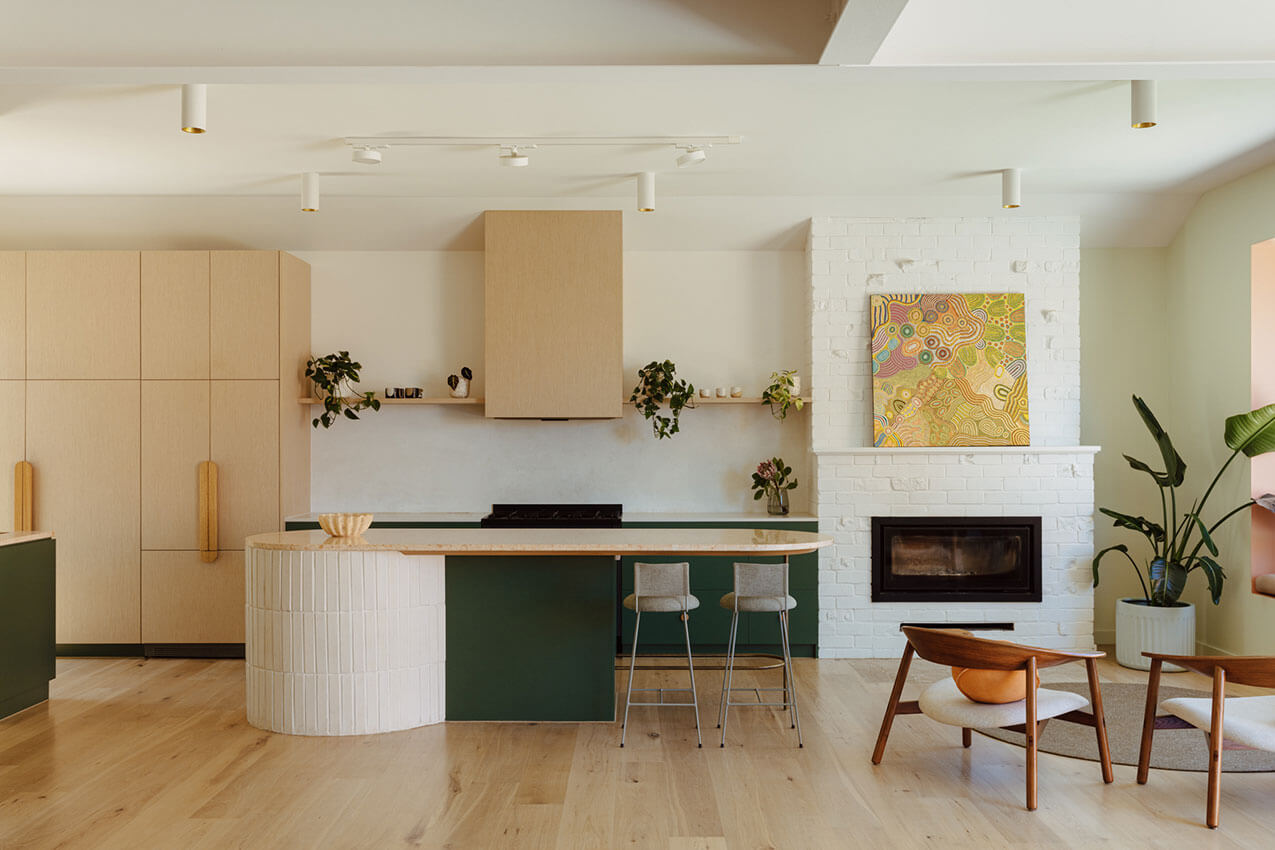
Standing on a corner allotment, the original 1930’s Kentish-Gable Tudor at Somerton Park presented an opportunity for refurbishment for a young, growing family. For Charmaine, Marshall and their children, the home called for an interior not afraid of colour, a functional and joyful home that supported busy family life.
Extensive internal renovation saw a reopening of the main space with freedom in colour and texture to breathe new life into the home throughout. Palettes were carefully considered to support and celebrate the family’s collection of indigenous art. The art reflects both Marshall’s heritage and the journey of their family.
‘Clinker House’ enhances existing generous proportions with a contemporary, colourful new face. A home not shy of colour, it is a juicy delight of furniture and art curated in harmony with one another, and a reflection of the joyful family that call it home.
Coast House | Skein
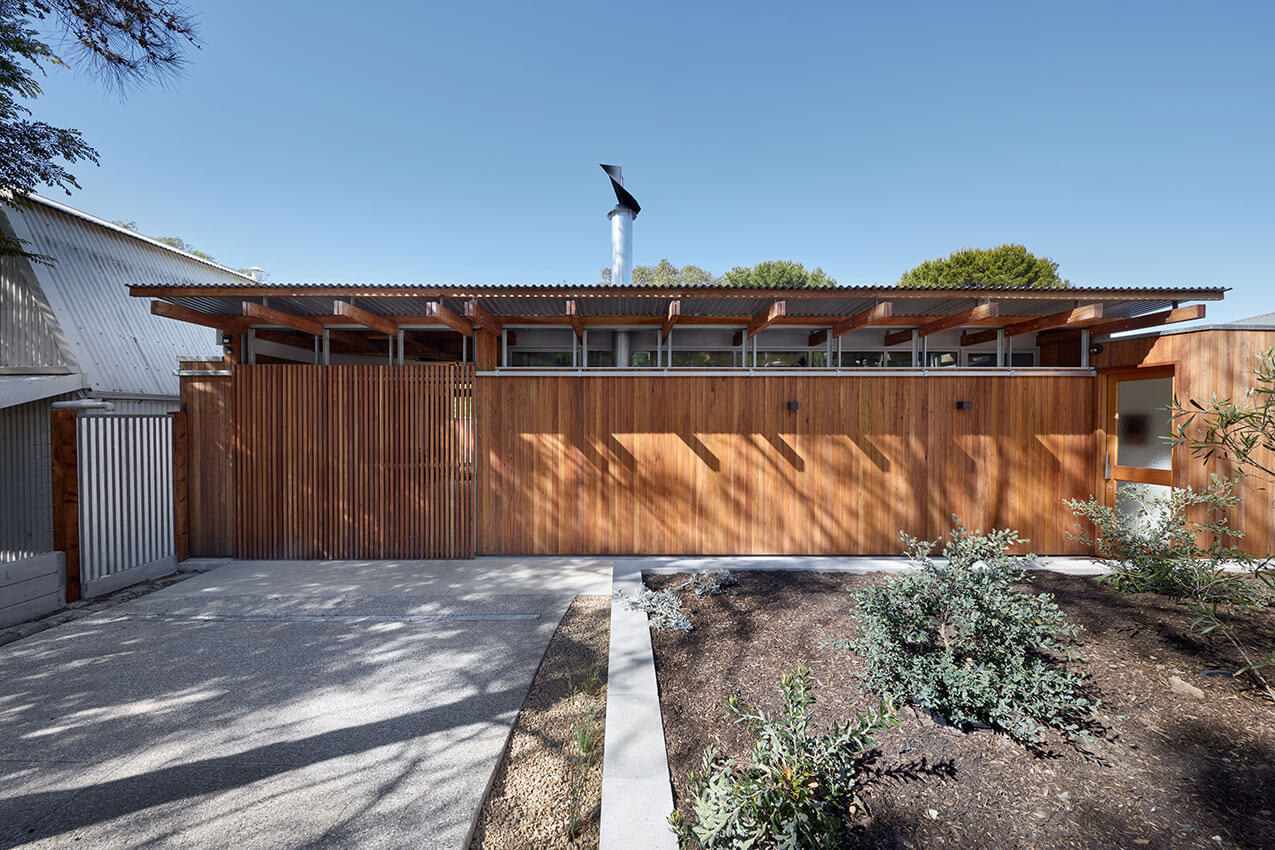
Coast House is a family home that echoes the aesthetic of the surrounding southern coastal landscapes. The design celebrates natural materials and showcases the beauty of pure and considered architectural form and detailing.
Front and centre to the design is a focus on temporal lighting qualities and weathering materials. An large-format timber garage screen door and operable, external window screens give the project a strong visual identity. The screens allow for the building to transform from an austere and solid object into an open and light-filled set of spaces that connect the garden to the charming and colourful interiors.
Coast Houses’ 165m2 of internal living space comfortably accommodates a family of four and is the product of careful planning which has delivered a home that not only functions extremely efficiently but allows privacy and separation between private spaces and living areas.
Cardijn College: Automotive & Engineering Building | Grieve Gillett Architects
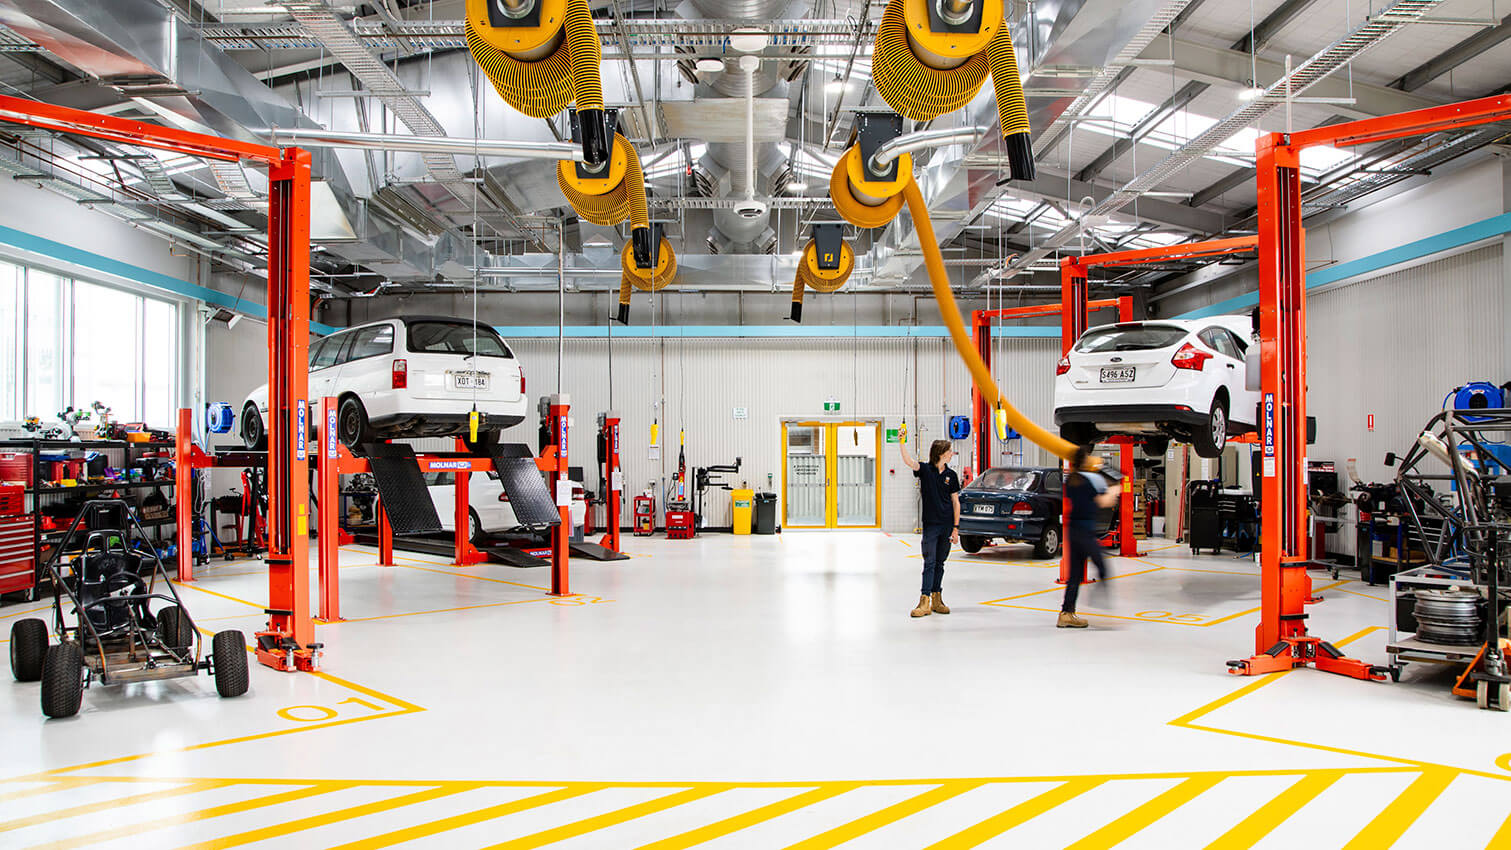
The co-ed senior secondary Marcellin Technical Campus of Cardijn College provides a unique and dynamic educational experience that enables students to study their SACE alongside a VET program designed to deliver workplace specific skills.
The College has a big vision for the future, responding to the current transformation as part of Industry 4.0 (the fourth industrial revolution) – a world of advanced manufacturing, cyber-physical systems, robotics and automation as well as the evolution of traditional trade-based industries such automotive and metal engineering. Following our masterplan, GGA commenced Stage 1: a new Engineering and Automotive Facility.
Informed by thorough consultation, GGA planned workshop layouts to optimise safety and process flows. Fulfilling the design philosophy of campus transparency, new acoustically separated classroom and staff spaces connect the workshop to rest of the campus both physically and visually. Colour and materiality unify the spaces and provide a fresh approach to the typical workshop typology.
Carrickalinga Shed | Architects Ink
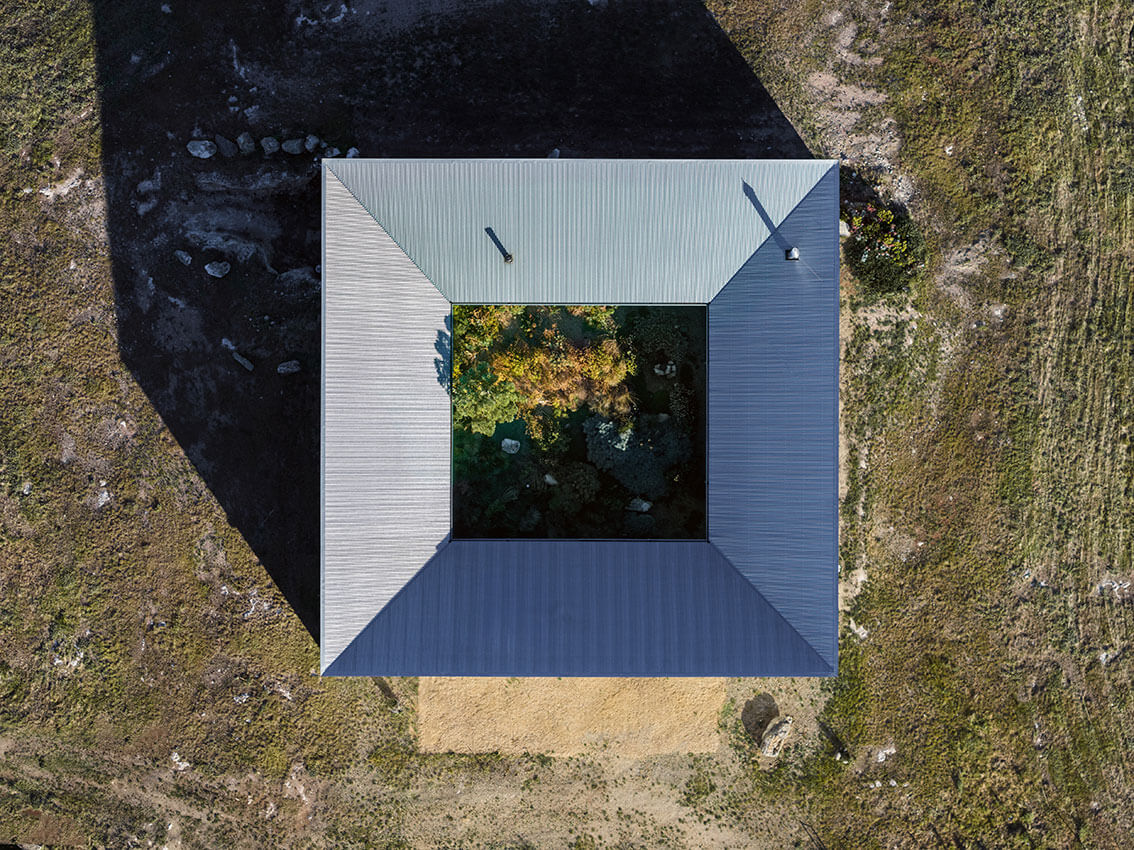
The premise was an interpretation of an Australian Federation Farmhouse, sited on a hilltop in Carrickalinga.
With extreme winds, we manipulated the traditional farmhouse, stretching the perimeter to a square, whilst removing the center for the courtyard. With the verandah on the ‘wrong’ side we inverted the roof. This creates a low eave to the protected garden allowing solar gain and solar access.
The apertures were aligned, framing the views of the landscape. Industrial shutters filter the amount of light desired, tuning the house to the seasons. All rooms have dual aspect to both sea and the garden.
Exterior walls and shutters are clad in heritage galvanized corrugated iron, folding over the ridge, and lining the internal valleyed roof. Structural columns were used as downpipes harvesting rainwater.
The dwelling is true to ‘place’, minimising its impact to its landscape and carbon footprint.
Broadway House | Max Pritchard Gunner Architects

Situated on top of what once was a coastal sand dune is our two pavilion house, linked by a glass walkway. At the lower level a garage and entry are recessed back into the dune. On the upper the level the front pavilion houses an open living area with sea views to the southwest and courtyards views to the north. The rear pavilion houses bedrooms and a second lounge.
Mid-century details like the terrazzo bench tops, plywood cabinetwork, timber ceilings, vibrant colours and exposed internal stone reinforce the clients’ and the project teams’ love and respect for that era of innovation and simplicity. Externally that aesthetic continues with curved stone retaining walls, curved timber eaves and thin dark bricks.
The owners love their new house and take pride that they have been able to contribute to the streetscape in a way that reflects the previous history of the site.
Bung Tooth | Khab Architects
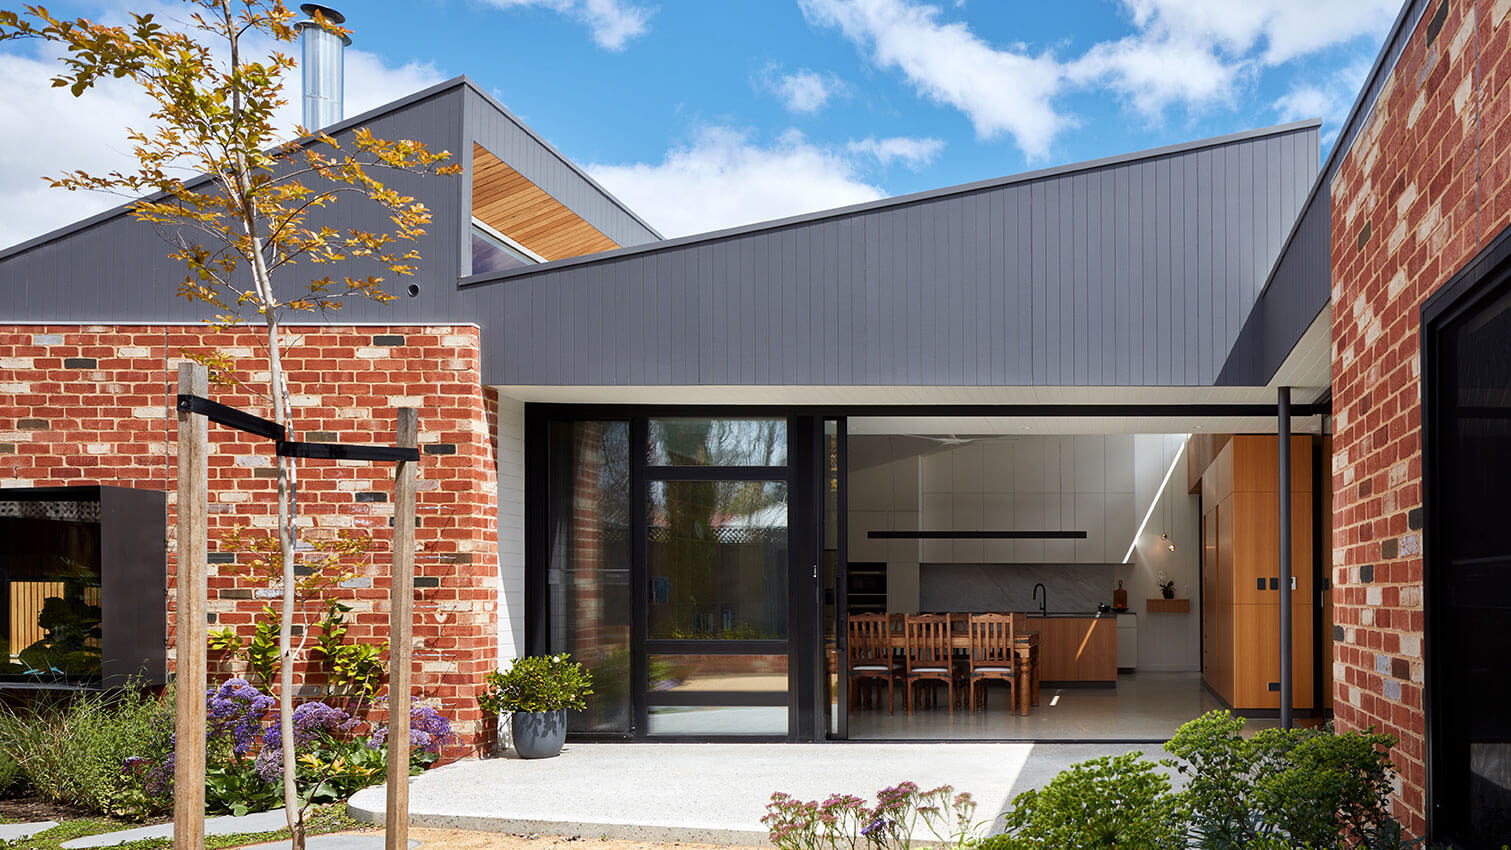
Bungalows are a classic suburban Adelaide home with a lot to offer but the rear is rarely as good as the front.
This project was no exception and made worse by the sunless, south facing aspect – rear living spaces that were dark and cold for a great deal of the year.
Provided Khab could come up with a clever way to capture northern sunlight, the bungalow would be happily retained for it’s charming qualities and the sustainable value of its re-use.
A Saw Tooth roof extension was the solution to catch sunlight. The high level windows reach up to scoop sunlight over the bunglow, feeding sunshine into new living spaces.
How does the Saw Tooth – an icon of industry, pair with an iconic Bungalow? The Bung Tooth… This is the moment where Kevin McCloud says “I’m just not sure it’s going to work!”
Cabra Dominican College: Angelico Centre | Russell & Yelland Architects
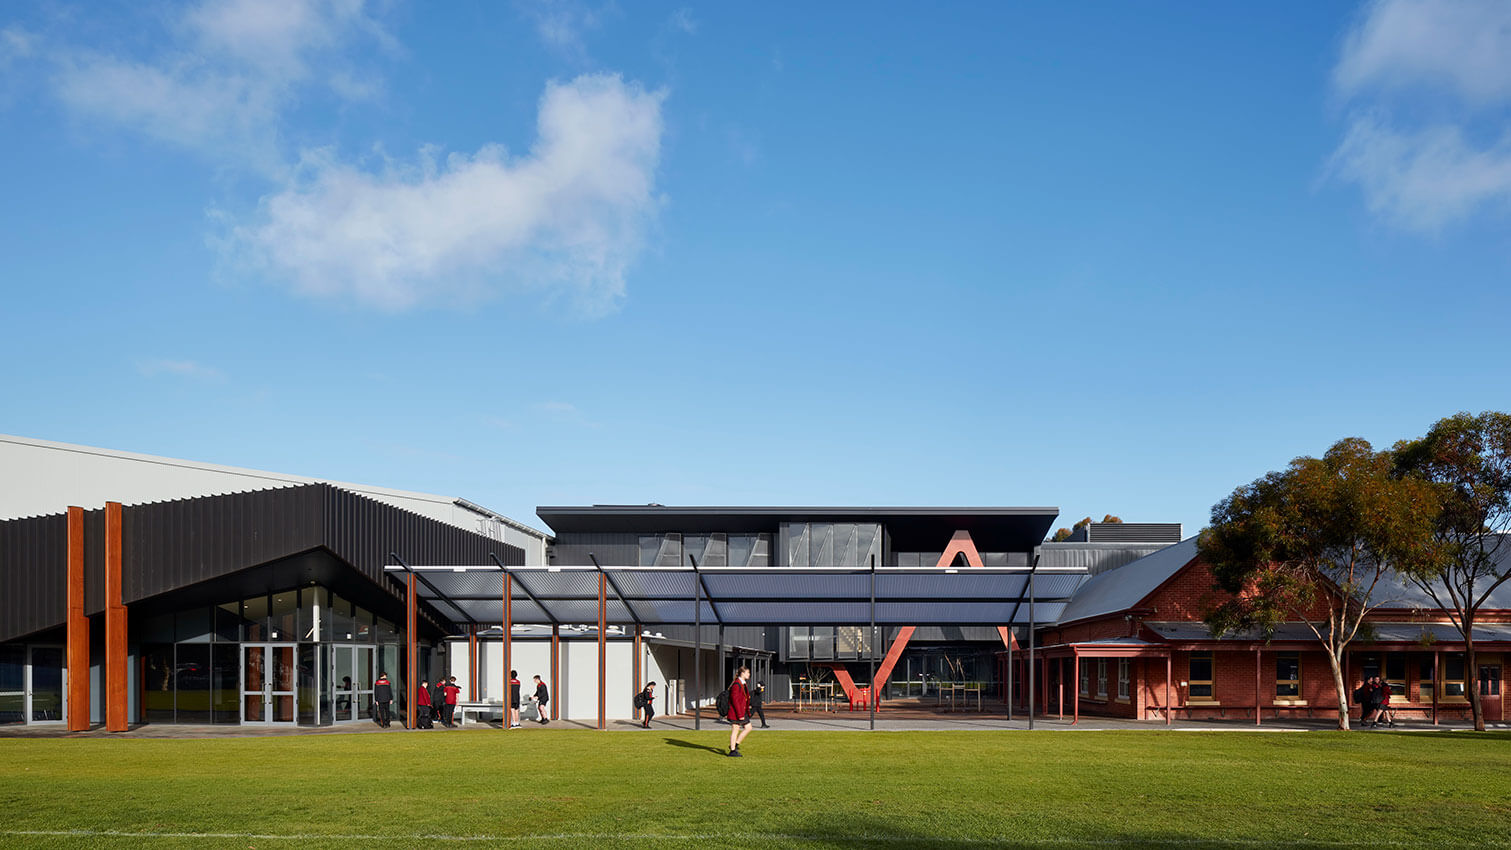
Cabra College introduces the Angelico Centre, a pragmatic fusion of design and educational innovation by Russell & Yelland Architects. As the school’s fifth facility in seven years, it emphasizes a balanced approach to timely and budget-friendly delivery while addressing pressing space constraints and integrating digital media capabilities.
Designed with inclusivity and adaptability in mind, the Angelico Centre enriches the school’s offerings, providing both cultural benefits and versatile spaces. Collaborative efforts with allied disciplines ensure practical problem-solving, contributing to the facility’s efficiency. Sustainability measures, including eco-conscious design elements, align with contemporary environmental standards.
An unexpected highlight is the first floor doubling as a gathering space, showcasing the project’s adaptability to evolving needs. The Angelico Centre unveiling marks a successful confluence of architectural achievement and functional design, further enhancing Cabra’s commitment to progressive education
Cabra Dominican College: Chapel Redevelopment | Russell & Yelland Architects
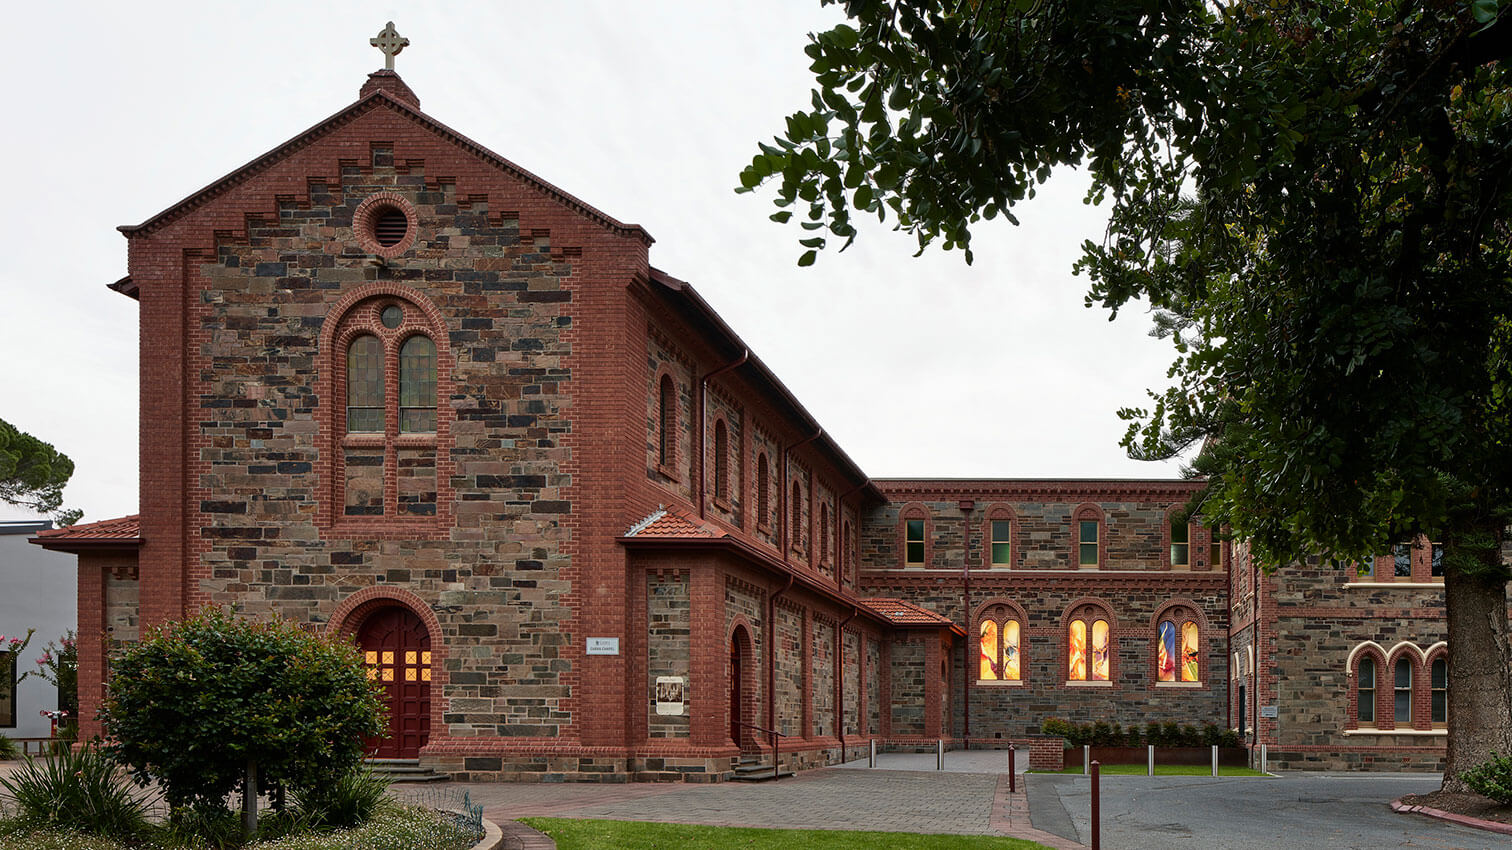
The restoration of Cabra Dominican College Chapel embodies a reverence for history and tradition while infusing contemporary vitality. It honors the Dominican Sisters’ legacy, blending beauty with divine grace, and seamlessly bridging past and present.
Beyond architectural significance, it enriches the community with a sacred space for reflection and artistic appreciation. The Chapel’s meticulous restoration respects both historic and contemporary contexts, reinstating architectural integrity while integrating modern accessibility. Successfully reconciling functional needs with historical significance, the project demonstrates resourceful allocation and sustainability. Through recycled materials and energy-efficient design, the restoration preserves heritage and contributes to long-term ecological resilience.
The project’s response to client and user needs reflects a profound understanding of community values. This restoration revitalizes a cherished landmark, fostering deeper connections to history and spirituality