
River Loop House | Vokes and Peters

River Loop House is an alteration and addition to a midcentury detached house in suburban Brisbane. New works reconfigure the original plan to improve social connectivity, respond to climate, and emphasise the presence of the suburban setting, including the revegetated garden and the pleasant neighbourhood streetscape (part of a popular inner city cycling route known as the ‘River Loop’).
Reconfigured internal planning, circulation and new openings create expansive and generous volumes, with only 14m2 added to the overall GFA.
The resulting building is more open and generous than its predecessor, providing a pleasant living environment for its occupants, promoting social engagement through the active occupation of the front garden and street elevation, and establishing a lush, native garden that contributes to the visual appeal of the local streetscape and the broader suburban garden setting of Yeronga.
Riverway Library | Counterpoint Architecture
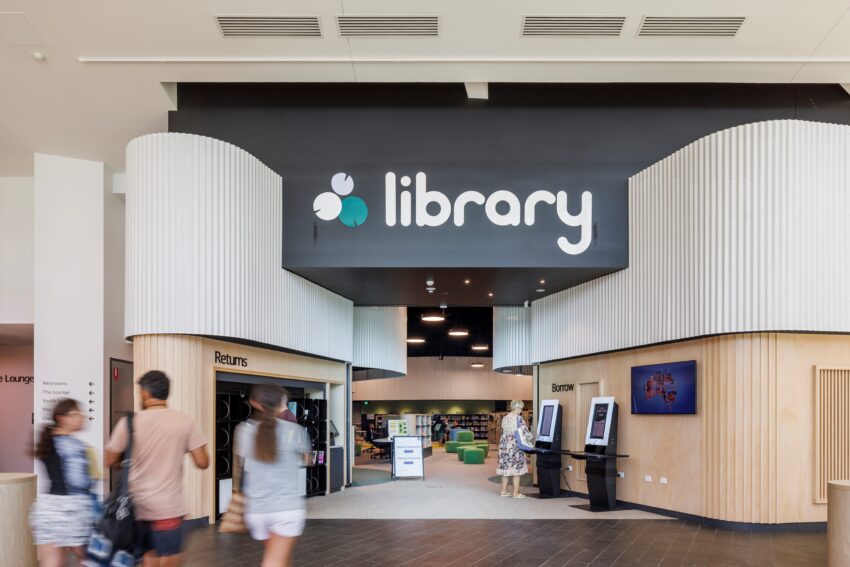
The Riverway Library project breathes new life into a beloved community asset for the Townsville Community. The Thuringowa Library has been relocated to the existing precinct, seamlessly integrating with the Lagoon, Art Gallery, Sport Facilities, and Parklands. The transformed library occupies spaces formerly used for a performance venue and features a Café, bookable meeting rooms, a Changing Places Adult Accessible Change facility, and the innovative “MixHaus Makerspace.”
Overcoming design challenges, the project opens up the previously dark performance space, allowing natural light and views of the swimming lagoon and river. The library offers diverse spaces for quiet contemplation and collaborative work, including reading nooks, collaborative booths, and meeting rooms strategically placed with river views. The architecture embraces organic forms, with a unique curving ‘curtain’ defining the library space, paying homage to the former stage curtains while blending with the river landscape.
Rivière | Bates Smart
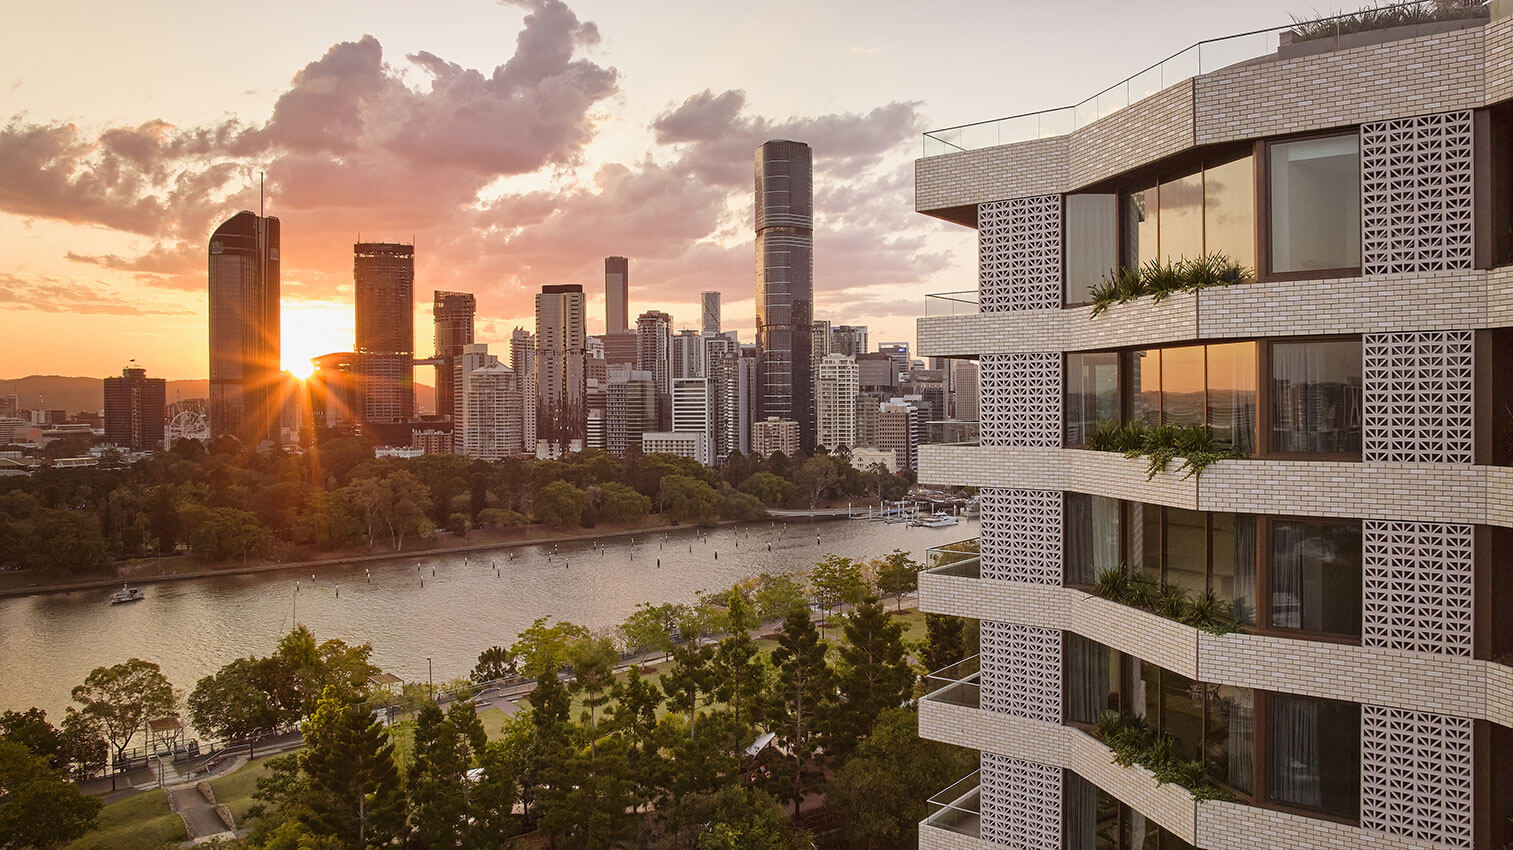
Rivière adds a striking presence to its clifftop location in Brisbane’s Kangaroo Point. The sawtooth tower references the natural faceted forms of the neighbourhood’s cliffs. Along with an alternating pattern of outboard living spaces and balconies, the form opens up views of the river, Botanic Gardens and the city’s rapidly changing skyline.
The tower’s unique façade combines board marked concrete, breezeblock, and glazed brick. Apartments are planned to maximise spatial efficiency, views, natural light and cool summer breezes. Native planting weaves through the entire building, starting at the entry and culminating on the impressive communal rooftop, making Rivière feel like an oasis within its urban context.
Interiors are refined and elegant with resort-like amenities. The spacious lobby doubles as a social meeting place and flexible workspace. A gym, pool, theatre room and wine room mean residents won’t need to leave home when they want to work out, relax or entertain.
Shed for Propagation | Marc & Co

The clients love for gardening extends to propagation. The small triangular site was selected as a way of resolving a kink in the formal geometry of the Paul Bangay designed garden. The propagation shed becomes part of the system of hedges using a timber screen for planting, so it merges into the hedges. Inside a green marble is for garden work or a cup of tea. The shed goes beyond propagation to become a place of beauty, hope and joy.
Sidney House | OH Architecture
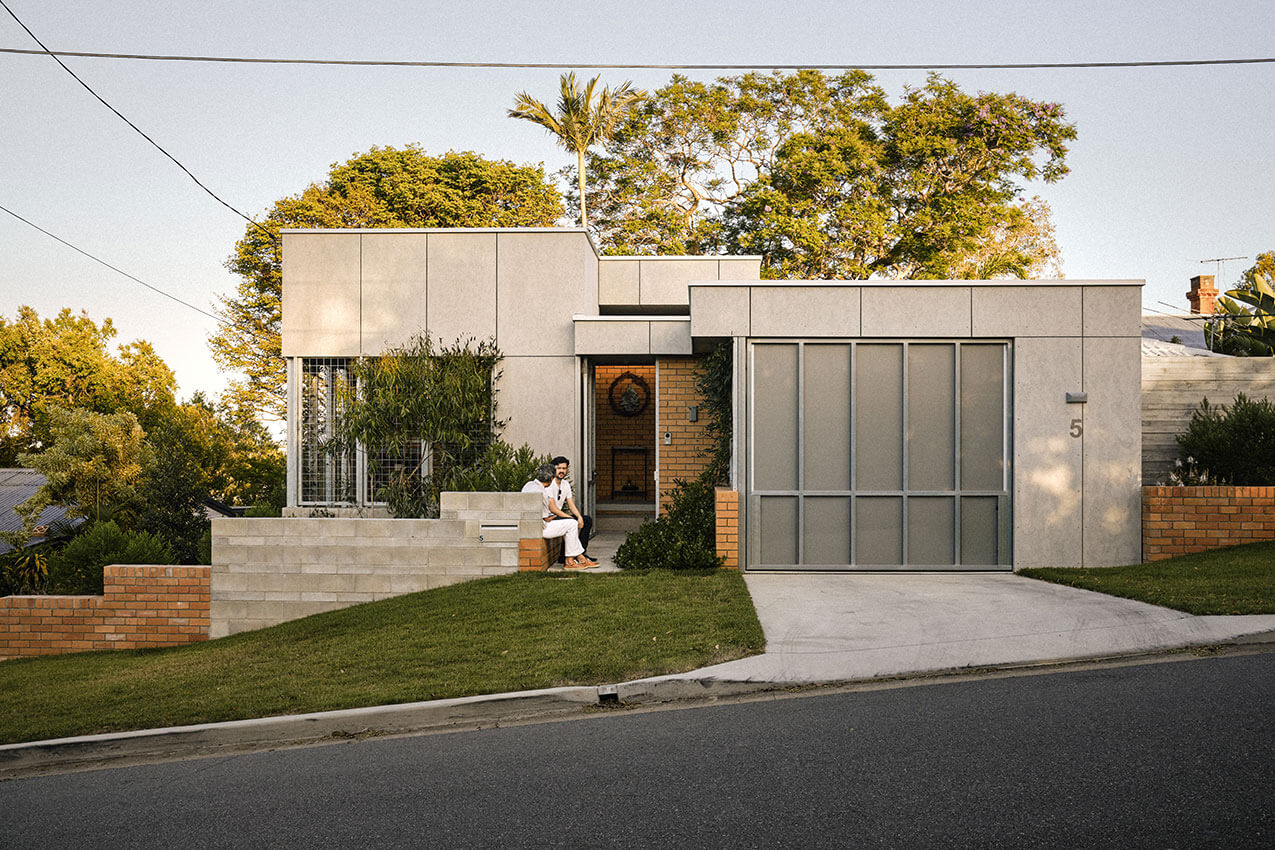
With a very personnel story behind the brief, Sidney House was a design response, that aimed to bring to life to a house that would have normally been condemned to landfill. Through a process of peeling back certain layers of the house and carefully and strategically building it back with a new perspective, the house went through a transformative evolution that brought its soul back.
The use of raw, robust materials, with considered landscape integration allows the home to serve as a calming, self-maintaining sanctuary for the client. Passive design, and appropriation of site and context took a house from something that didn’t consider any aspects of where is sat to openly embracing the land and location in where it sits.
Sjøhavn House | Lightbody Architects
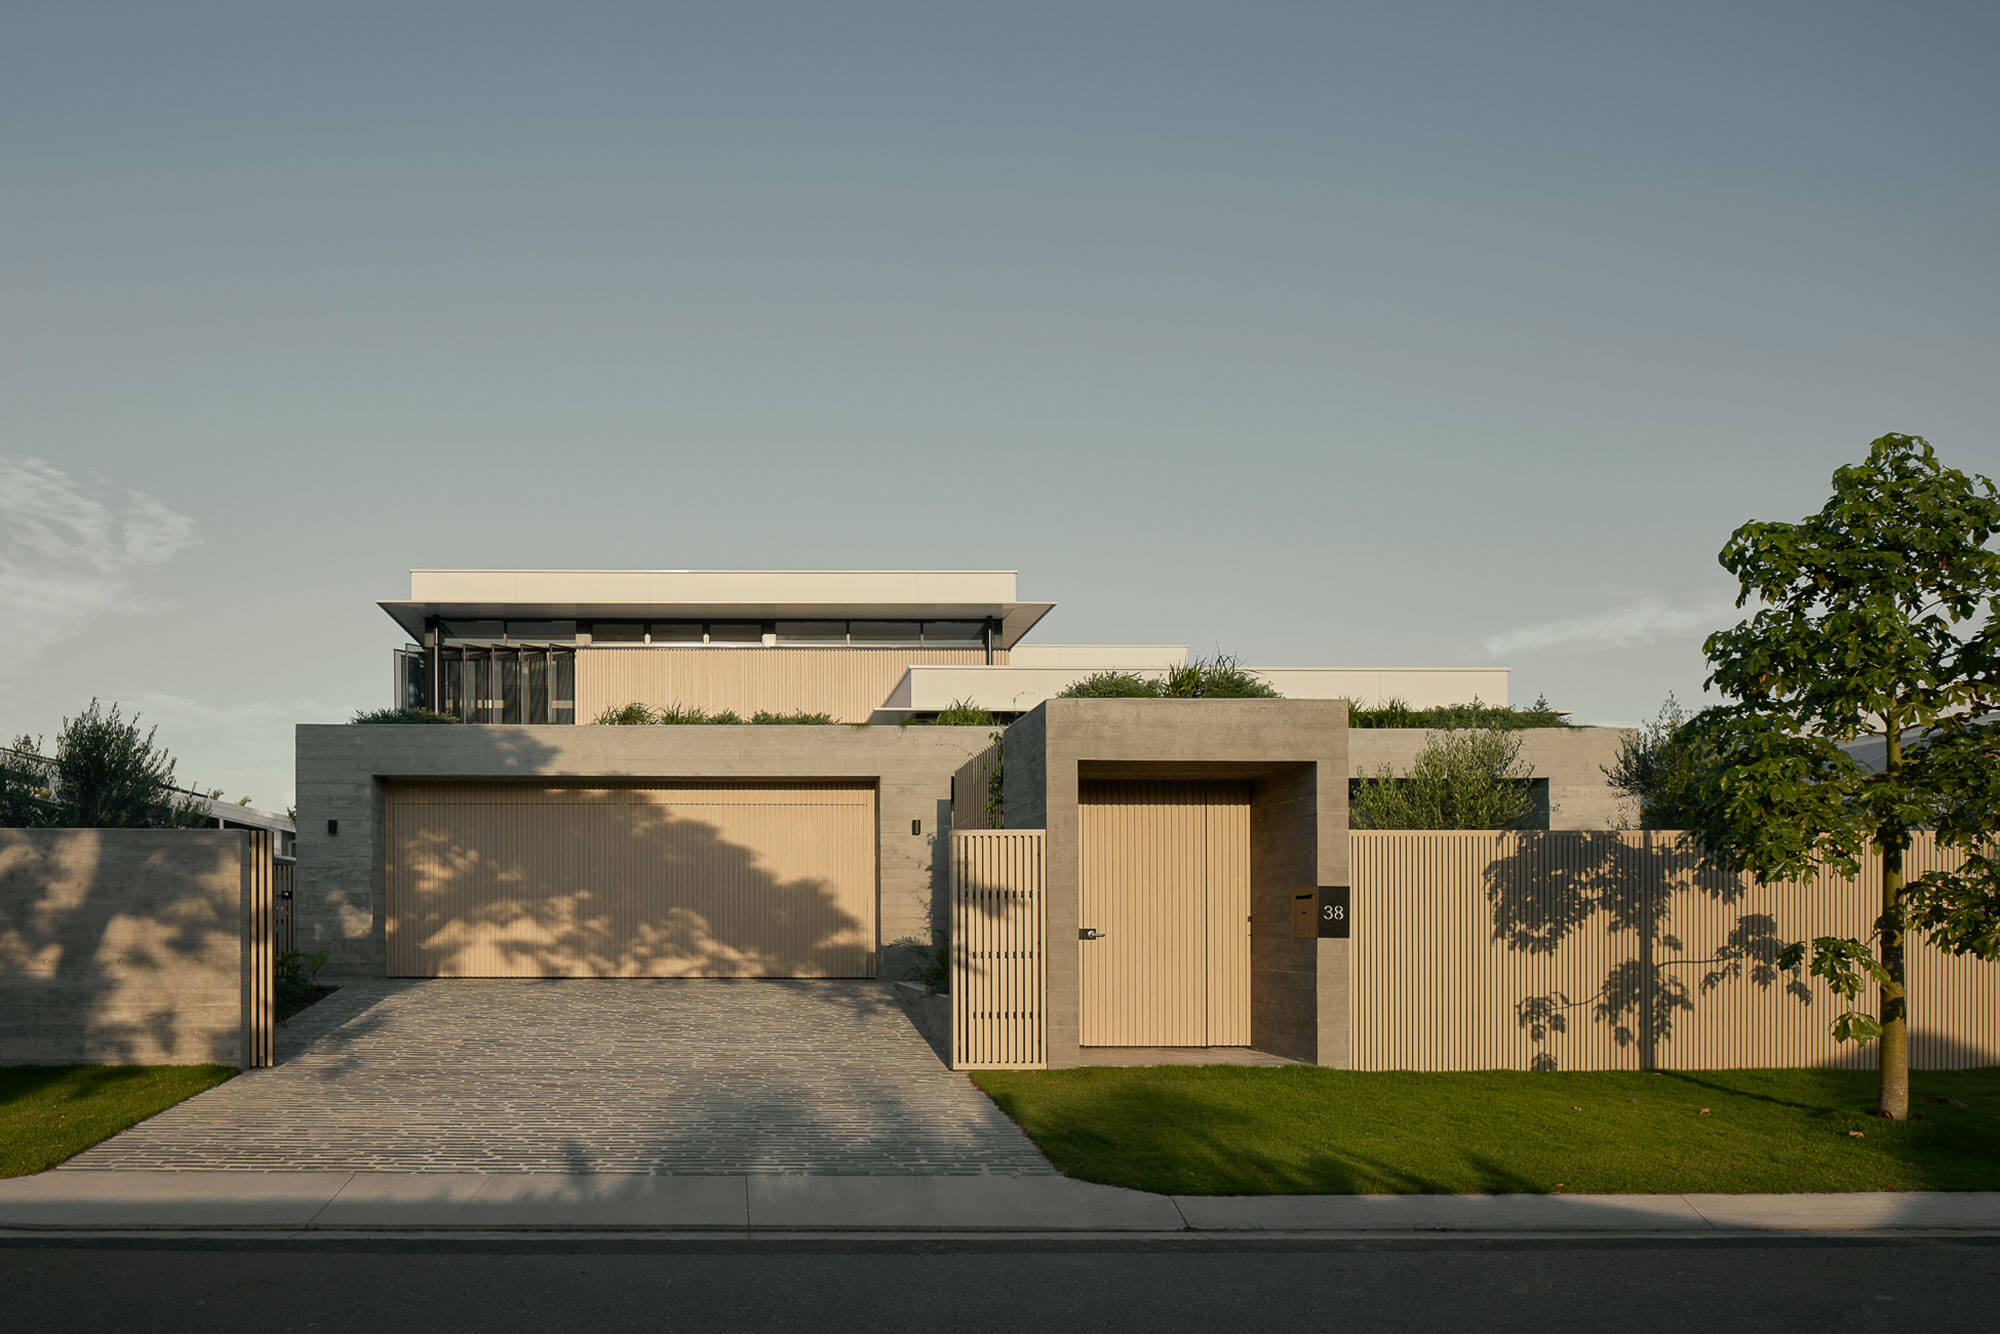
The client’s design brief formulated the overall program for the house.
Interpreting the individual functional spaces as simple volumes, the design also became about what happened where spaces overlapped, and spaces in between could be occupied.
Understanding the client’s design brief provided the overall functionality of core spaces within the house.
These primary spaces were expressed as simple, extruded volumes that created an opportunity for exploring the smaller in-between or overlapping spaces as a result. These smaller Interstitial areas created a sequence of threshold spaces that provide connectivity to the primary areas along with areas for occupants to retreat and seek privacy away from activity.
The minimalist palette of materials creates a sense of cohesiveness of these interstitial and primary spaces while strengthening the seamless connection between the internal and external program of this family home.
Suncorp Stadium Centreline Lounge | Populous

The reimagining of Level 4 within the original western stand at Suncorp Stadium delivers a unique hospitality offering, connected to the on field action with the best seat in the house. The design aims to create an environment that resonates with the passion of sports enthusiasts while providing a comfortable haven for socialising and networking, in contrast to the traditional corporate model.
A warm and inviting palette aims to capture the essence of balmy Queensland evenings and the painted skies which grace the stadium during evening events. Art deco styling elements and softly curved geometries are used to contribute to a sense of luxury and create a visually dynamic and sophisticated atmosphere, elevating the premium experience for patrons.
STEAM Precinct Brisbane Grammar School | Wilson Architects
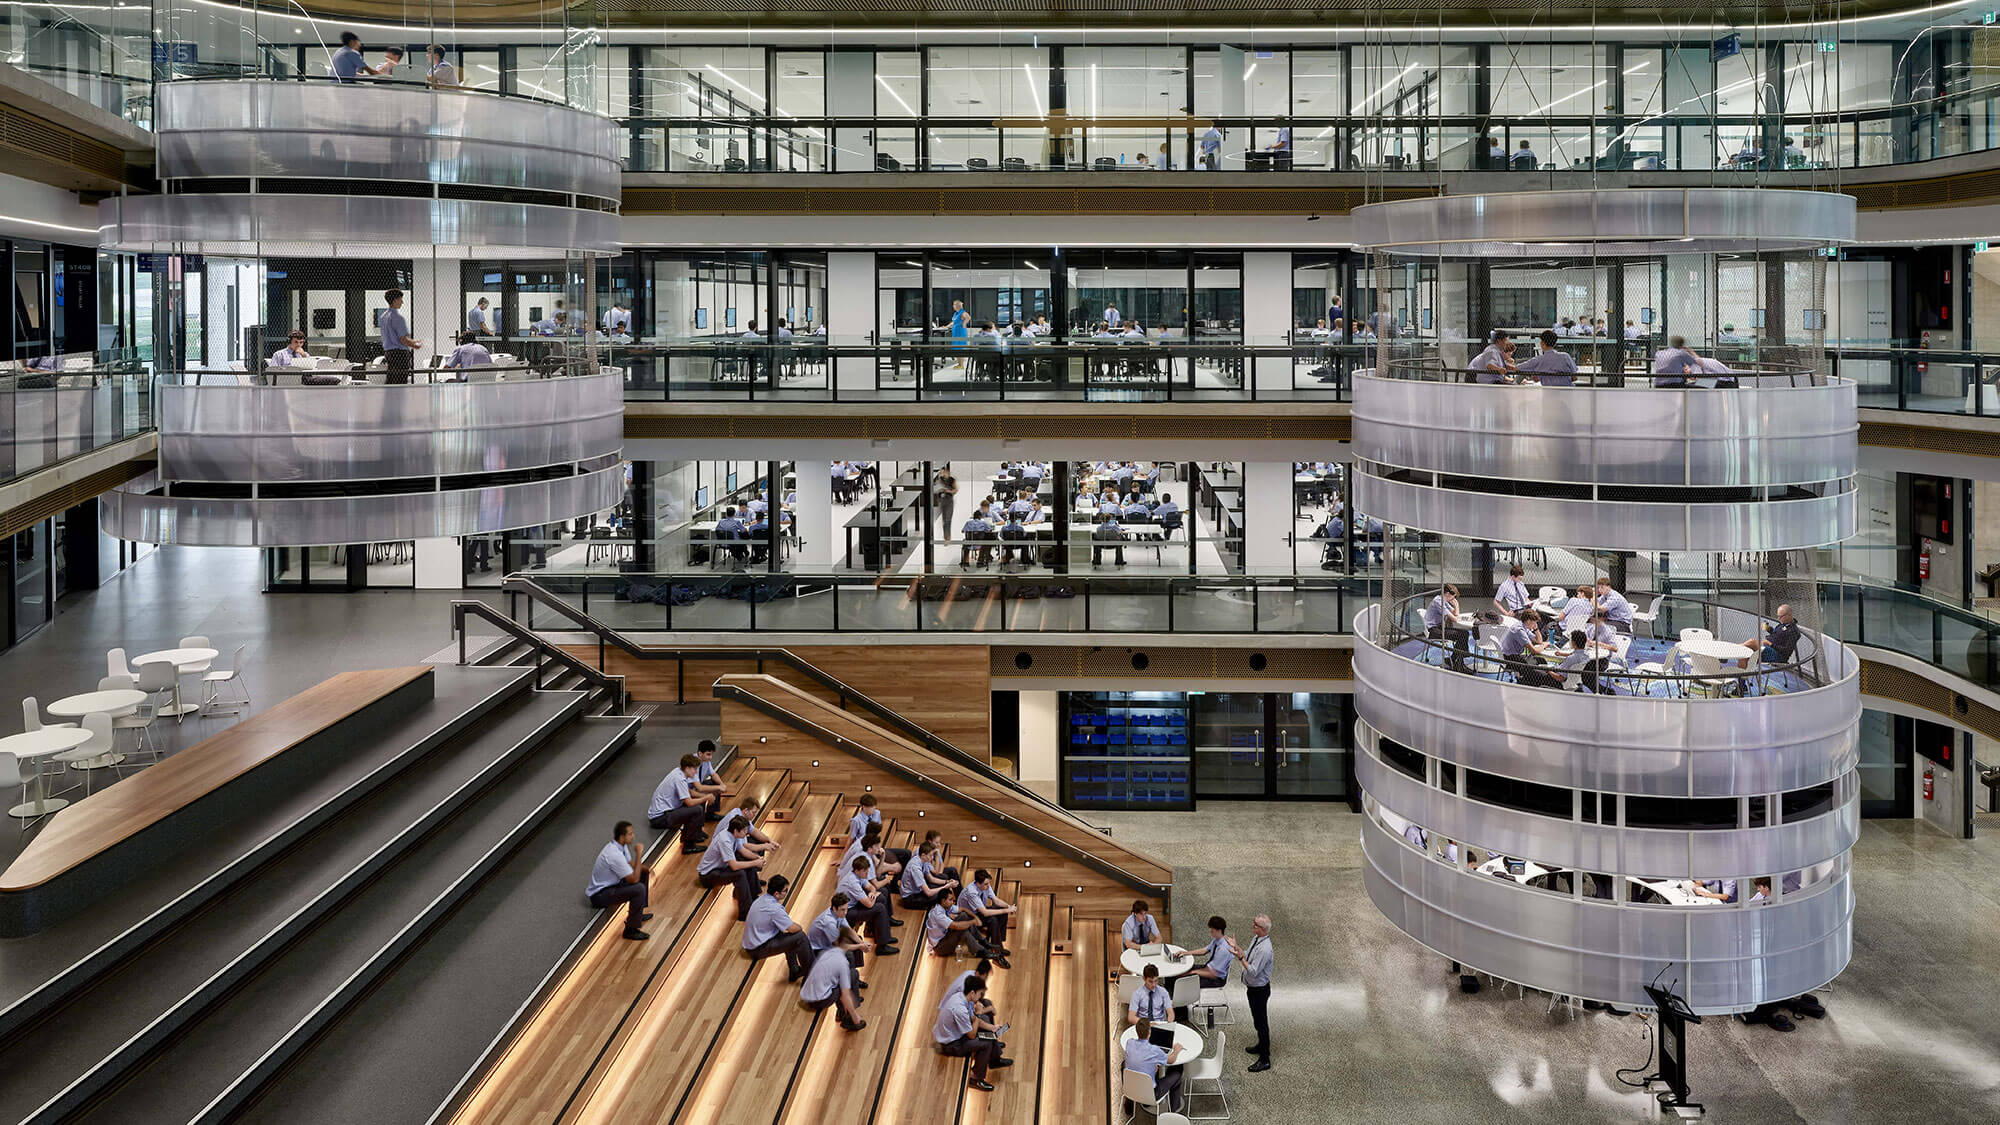
The STEAM Precinct is an integrated multidisciplinary education facility which is not simply a new science building but rather reflects a whole of school approach pedagogically, physically and culturally.
Highly flexible classrooms wrap around a four-story high incubator space with suspended group study Petri dishes pods that give the space its character and reinforce the intended behavior around creative thinking.
The building explores themes from interconnected extended learning, highly pedagogically flexible teaching spaces and creating environments that invest in student directed/owned independent and collaborative space. The resulting innovation pushes the boundaries of team teaching, multidisciplinary learning and peer support.
Caboolture Social Housing | Push Architecture

Caboolture Social Housing is an apartment building reimagined as a totally breathable structure. All apartments are accessed from a central landscaped courtyard that ventilates each single loaded dwelling wing. Each apartment is bookended with two outdoor, secured balcony/courts that overlook landscape and provide opportunity for full air flow throughout the interiors.
The driving idea is to promote real cross ventilation to all apartments whilst having a communal landscape enjoyed by all residents. This is a building that breathes. The secure entry courts to all units enable windows and doors to fully open into these spaces maintaining full security and privacy to residents from the communal atrium courtyard.
The materiality is robust with the brutality of the solid forms softened with a sunny colour palette and the breeze screens. Powder coated aluminum gates are the secure entries at all apartments, and elsewhere provide a striped sunlit quality to the communal access balconies.
T House | Reddog Architects
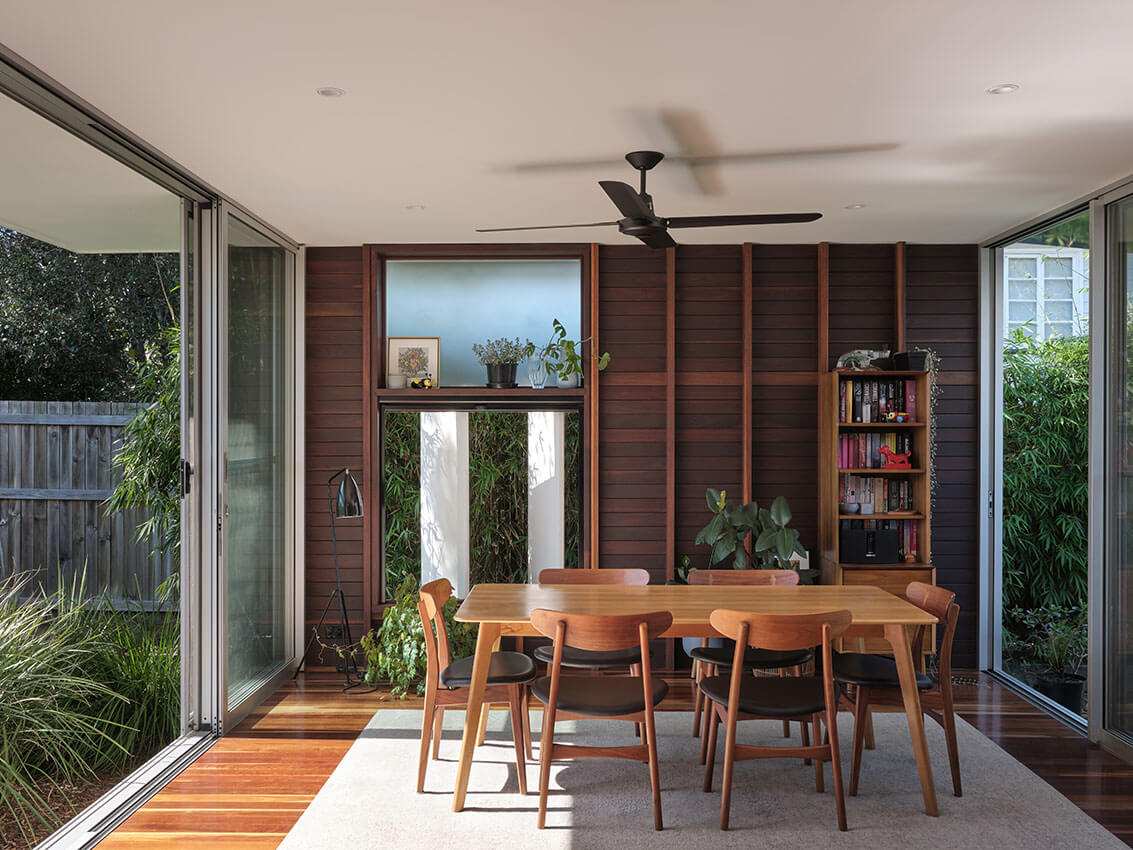
T House presents to the neighbourhood as the existing post war home small in size but big in heart. The design response was to undertake minimal interventions within the existing house while providing additional amenity via a new extension. The renovation seeks to revisit the brief for a family home 70 years after the original home was conceived, without diminishing the intrinsic qualities.
The extension was designed to break down the bulk of the of the building; giving the appearance of a collection of individual forms rather than one large house.
The first element of the extension contains the new living space located at the existing house level, the second is raised to form a vertical space which contains the primary bedroom and a small studio; enabling these spaces to be private and regenerative while also providing moments where the house can project into the public life of the neighbourhood.