
Kabi Kabi Country Gubi Gubi People
Queensland
Sunshine Coast
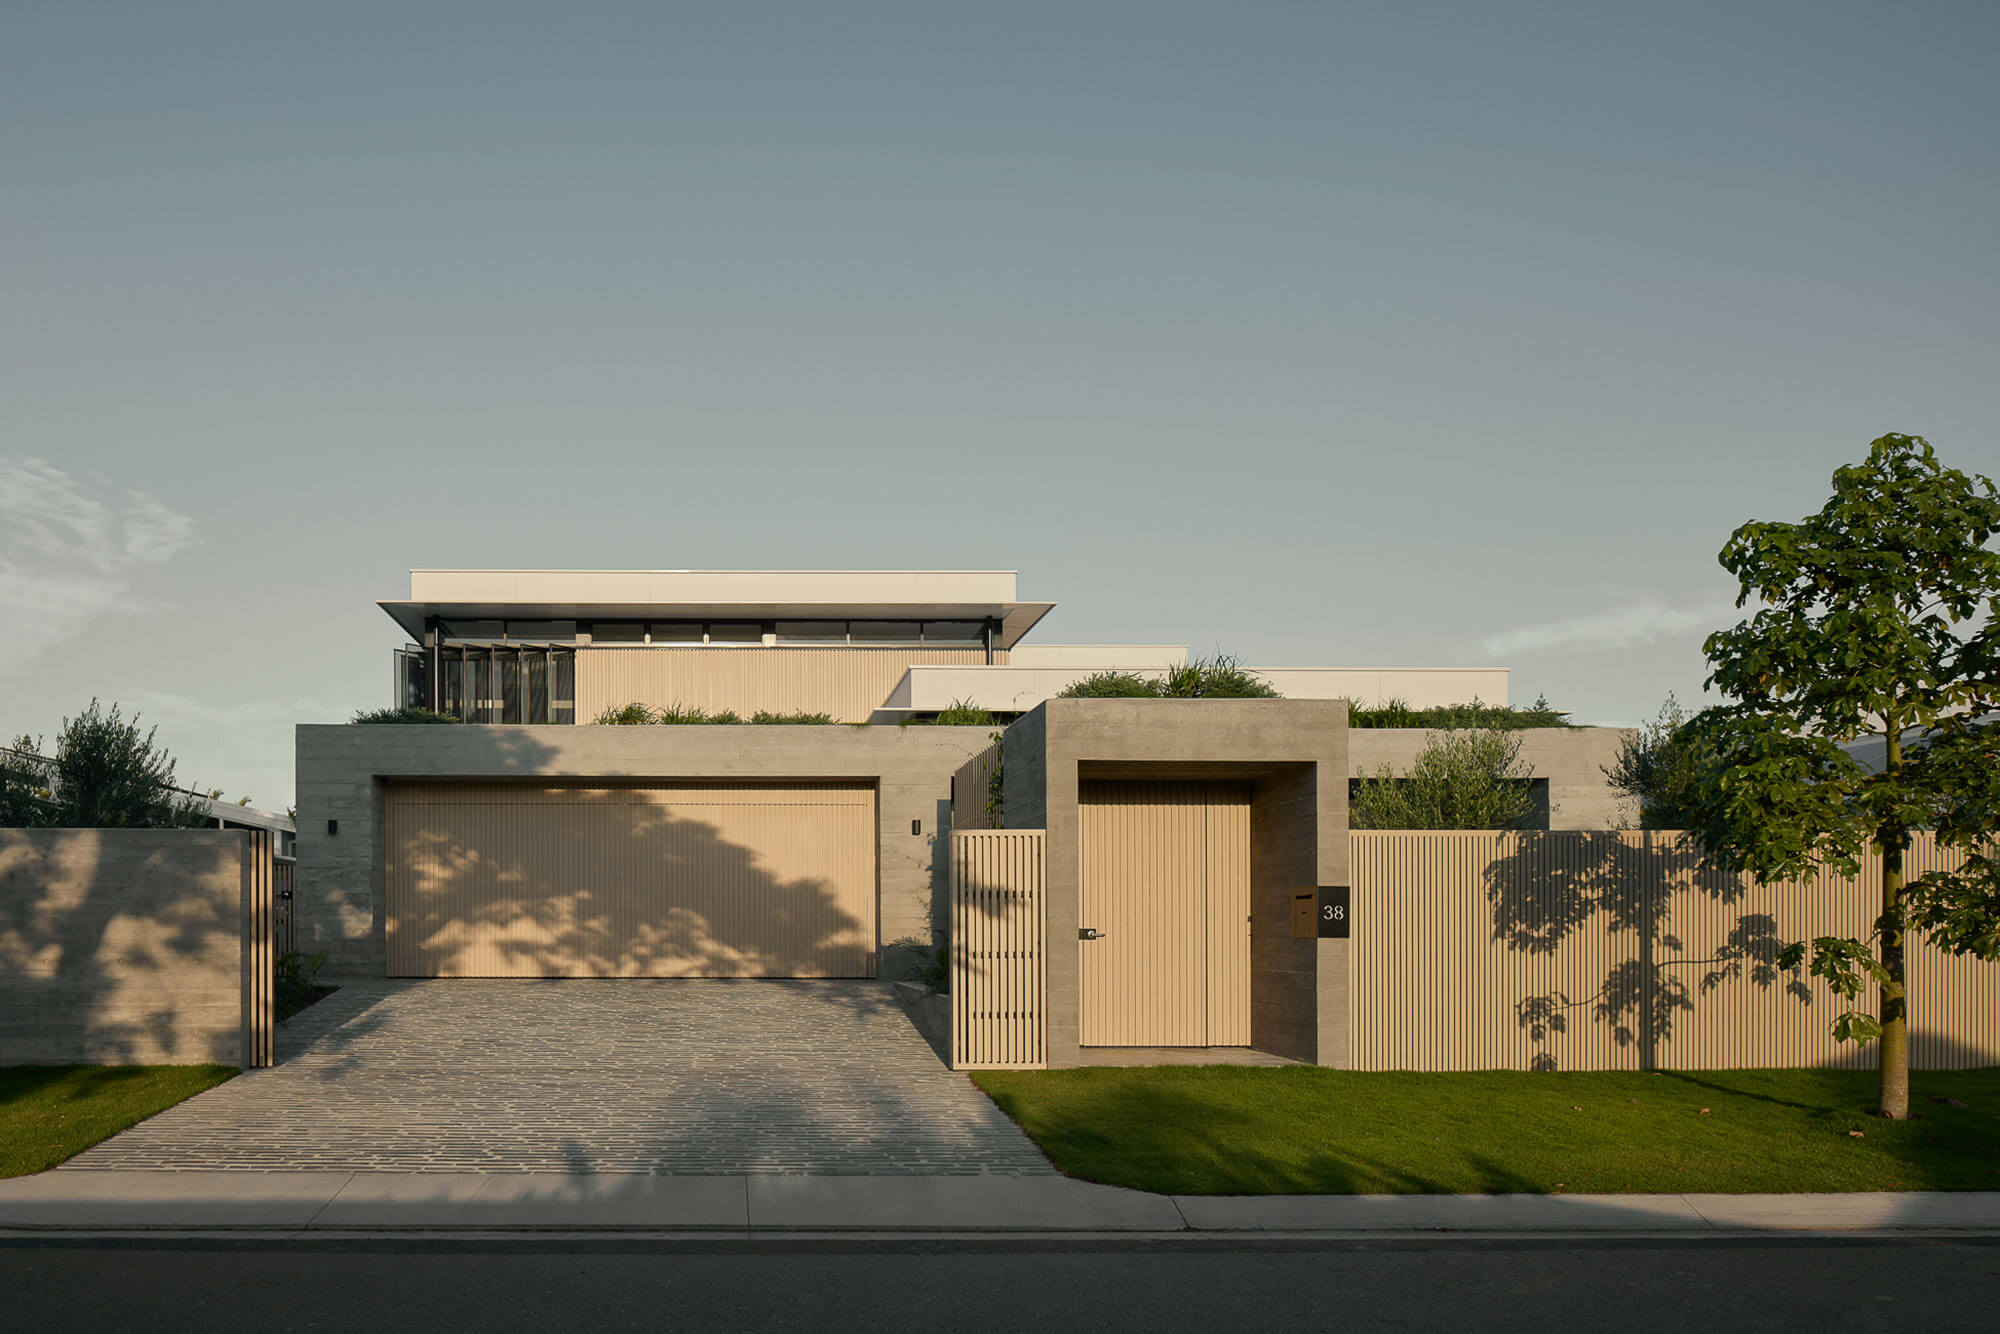
The client’s design brief formulated the overall program for the house.
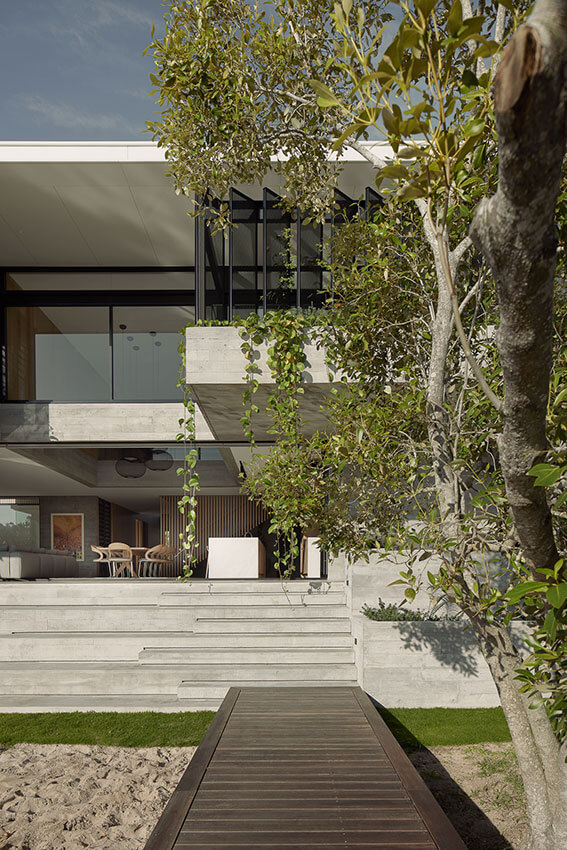
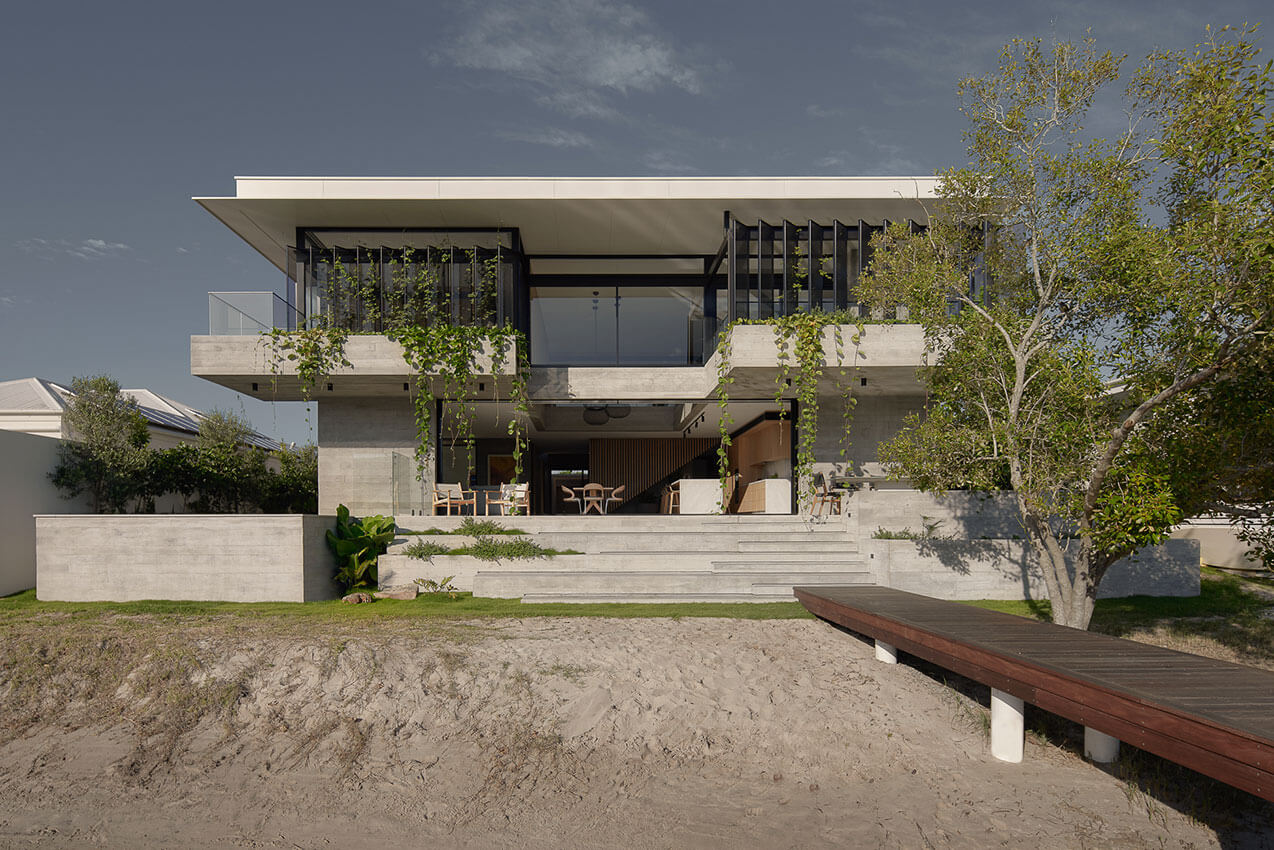
Interpreting the individual functional spaces as simple volumes, the design also became about what happened where spaces overlapped, and spaces in between could be occupied.
Understanding the client’s design brief provided the overall functionality of core spaces within the house.
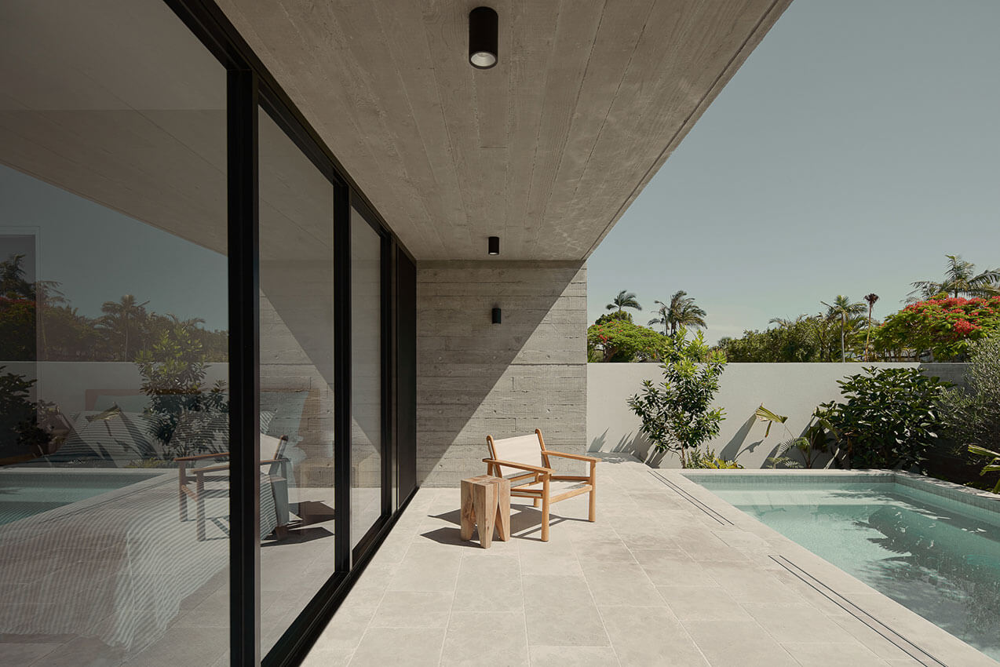
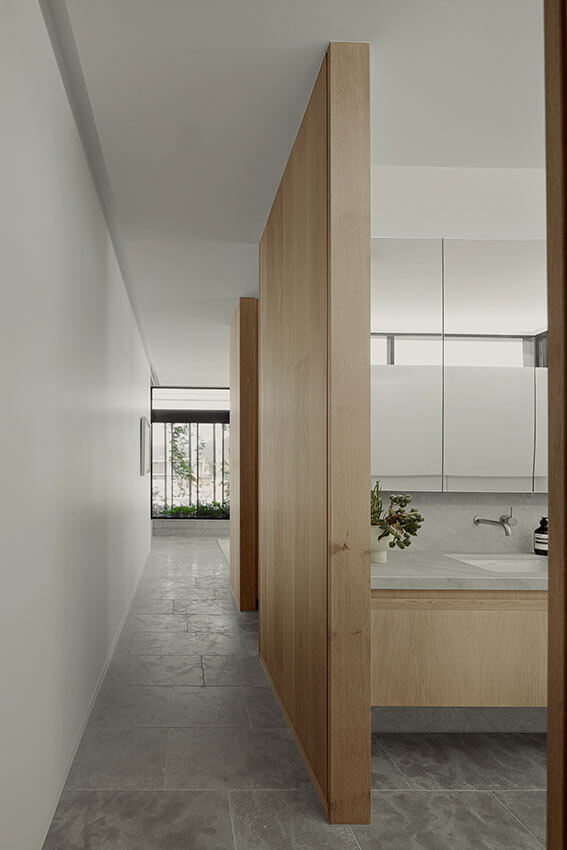
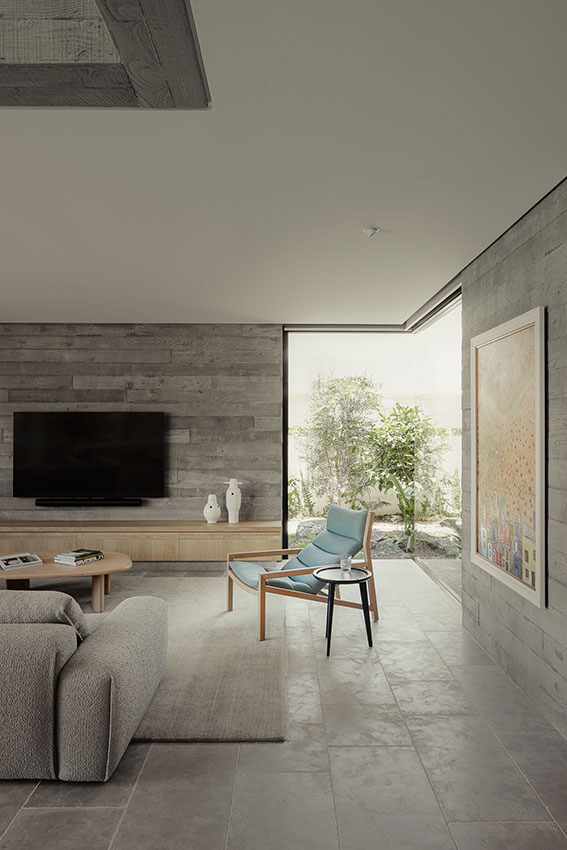
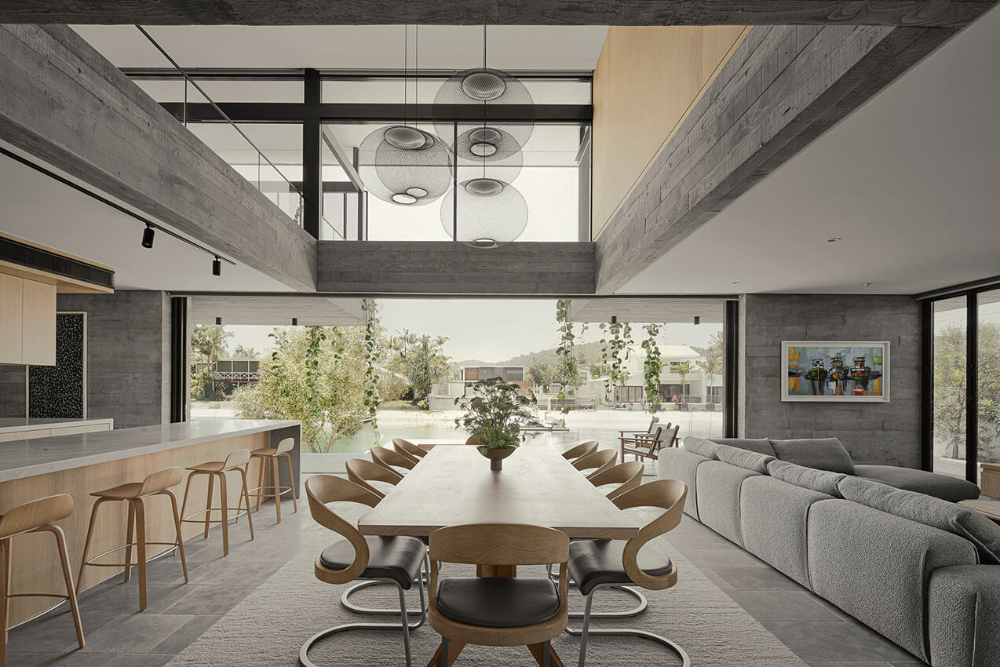
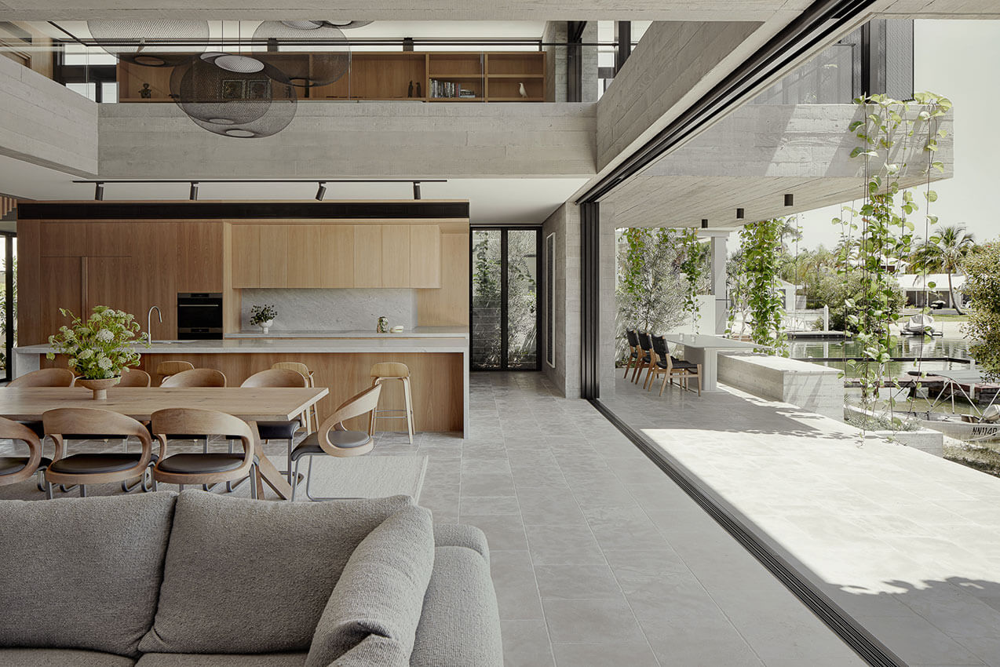
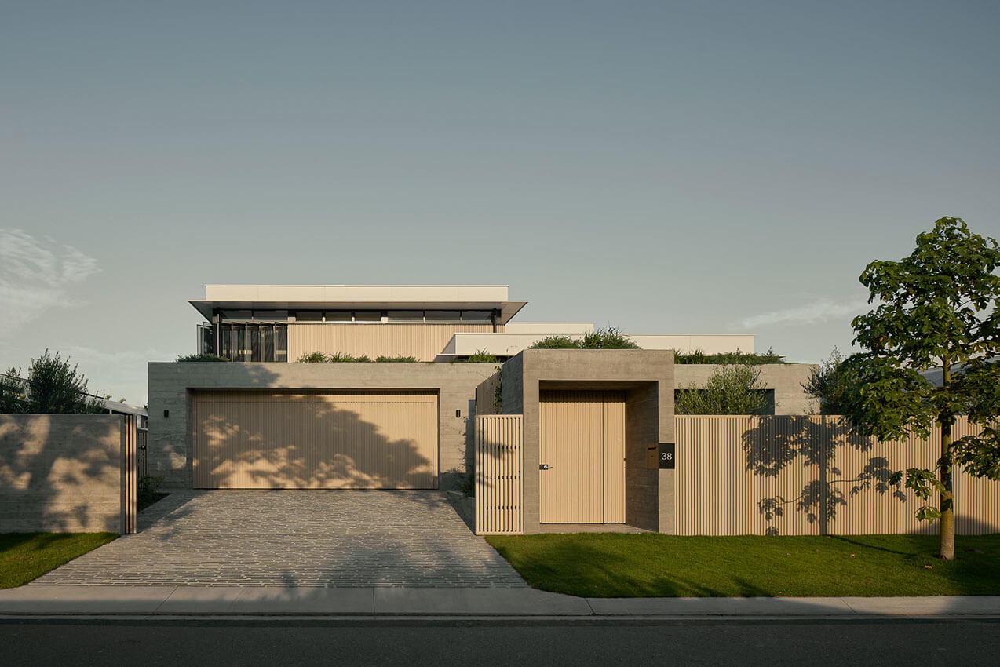
These primary spaces were expressed as simple, extruded volumes that created an opportunity for exploring the smaller in-between or overlapping spaces as a result. These smaller Interstitial areas created a sequence of threshold spaces that provide connectivity to the primary areas along with areas for occupants to retreat and seek privacy away from activity.

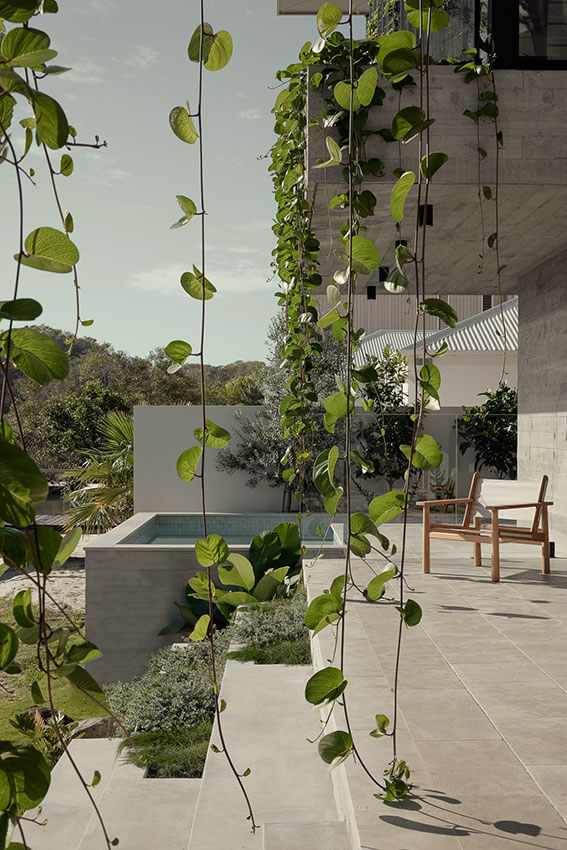
The minimalist palette of materials creates a sense of cohesiveness of these interstitial and primary spaces while strengthening the seamless connection between the internal and external program of this family home.
We came to Jackson with the aspiration of creating a family home that would respect the environment in which we live, meet the demands of modern life, make a statement of style, and meet the functional needs of our intergenerational family.
We wanted our home to facilitate a harmonious balance of work and life while connecting to the surrounding environment.
We feel like we are holidaying as we go about our daily lives. The overall design and spatial planning are understanding of our location and environment, and the quality of the build ensure we feel continuously positive about our experience.
Client perspective