Cabra Dominican College: Angelico Centre | Russell & Yelland Architects
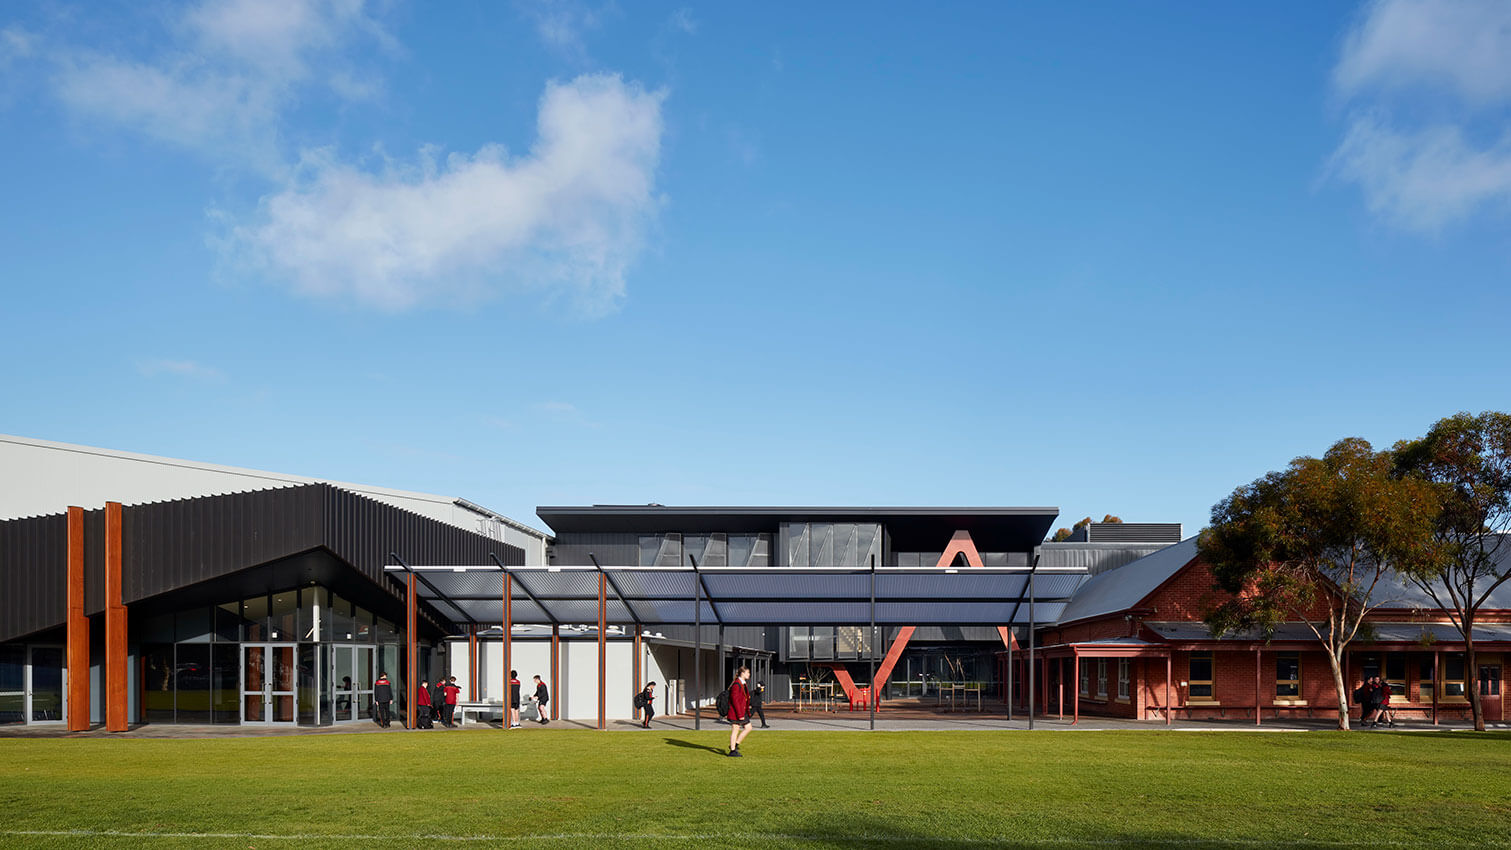
Cabra College introduces the Angelico Centre, a pragmatic fusion of design and educational innovation by Russell & Yelland Architects. As the school’s fifth facility in seven years, it emphasizes a balanced approach to timely and budget-friendly delivery while addressing pressing space constraints and integrating digital media capabilities.
Designed with inclusivity and adaptability in mind, the Angelico Centre enriches the school’s offerings, providing both cultural benefits and versatile spaces. Collaborative efforts with allied disciplines ensure practical problem-solving, contributing to the facility’s efficiency. Sustainability measures, including eco-conscious design elements, align with contemporary environmental standards.
An unexpected highlight is the first floor doubling as a gathering space, showcasing the project’s adaptability to evolving needs. The Angelico Centre unveiling marks a successful confluence of architectural achievement and functional design, further enhancing Cabra’s commitment to progressive education
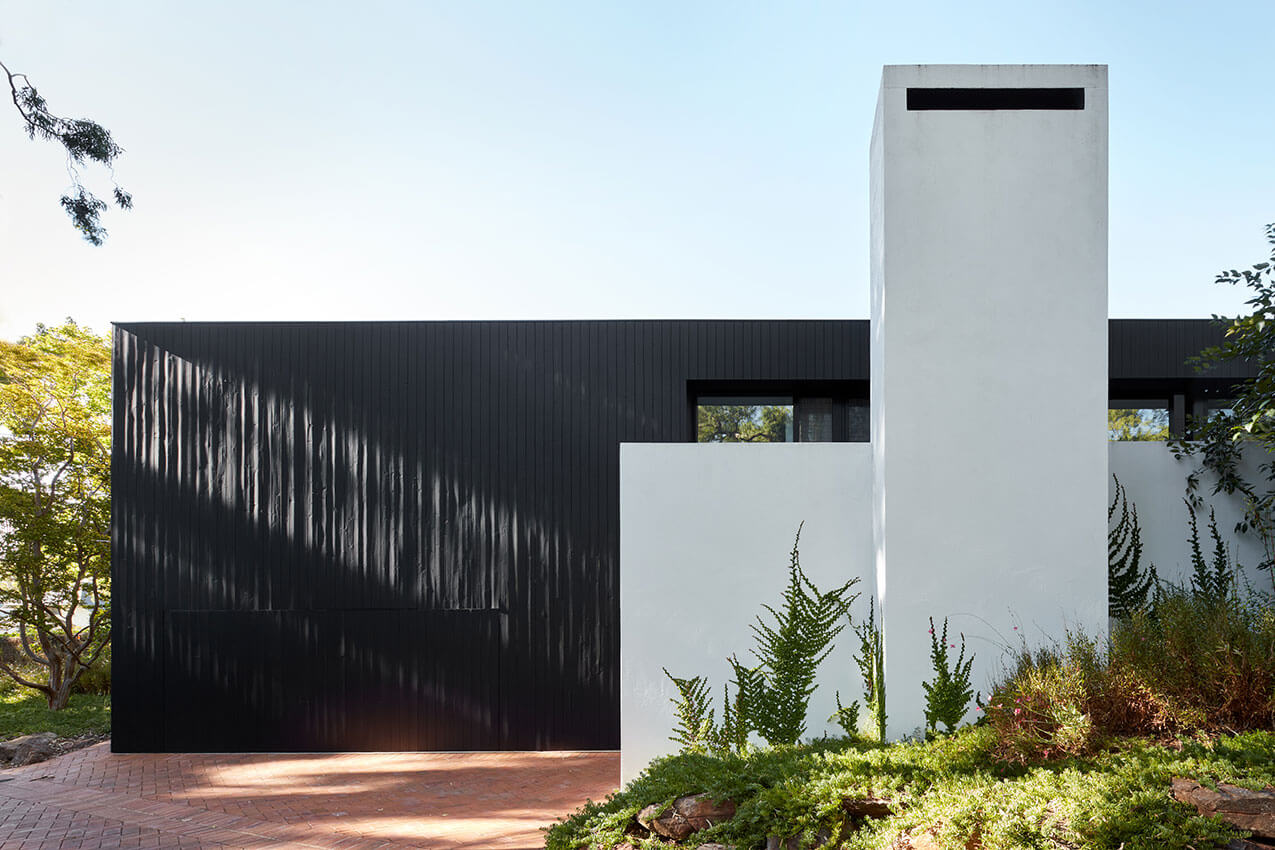
Black Box | Archaea

Black Box at Malvern is a sculpted contemporary container for the Hope family’s ever-changing art collection. An addition to a 1920’s bungalow, new built form has been defined in black steel and brick, distinctly contrasting the existing, white-painted brick and render. Never seeking to blend or compete, the black contrasts in both form and colour.
An existing Willow Myrtle, its gnarled, knobbly trunk and contrasting feathery foliage was retained and helped inform a design response that saw the eventual floorplate hold tight to the existing, extending laterally across the site rather than stretching towards the rear, savouring the tree.
The addition stands bold in black, with a sense of formality through its form coupled with a softness emerging from the contrasting palettes internally. The result is a home reminding the Hope family that beyond a canvas for artwork, the space is also, and more importantly, a canvas for family life.
Arup Adelaide | Walter Brooke

At the core of the project was the teams genuine commitment to shaping a better world ‘- creating a space that promotes health, well-being, and sustainability. Our challenge was to reuse as much as possible of the existing, outdated fit-out while ensuring that the outcome was cohesive and did not appear as a jumbled collection of elements. We analysed salvageable items, avoided those nearing the end of their life, and considered options such as refinishing or recycling. The Arup workplace aims for Living Building Certification, which focuses on reducing materials, promoting reuse, biophilic design, and eliminating toxic materials.
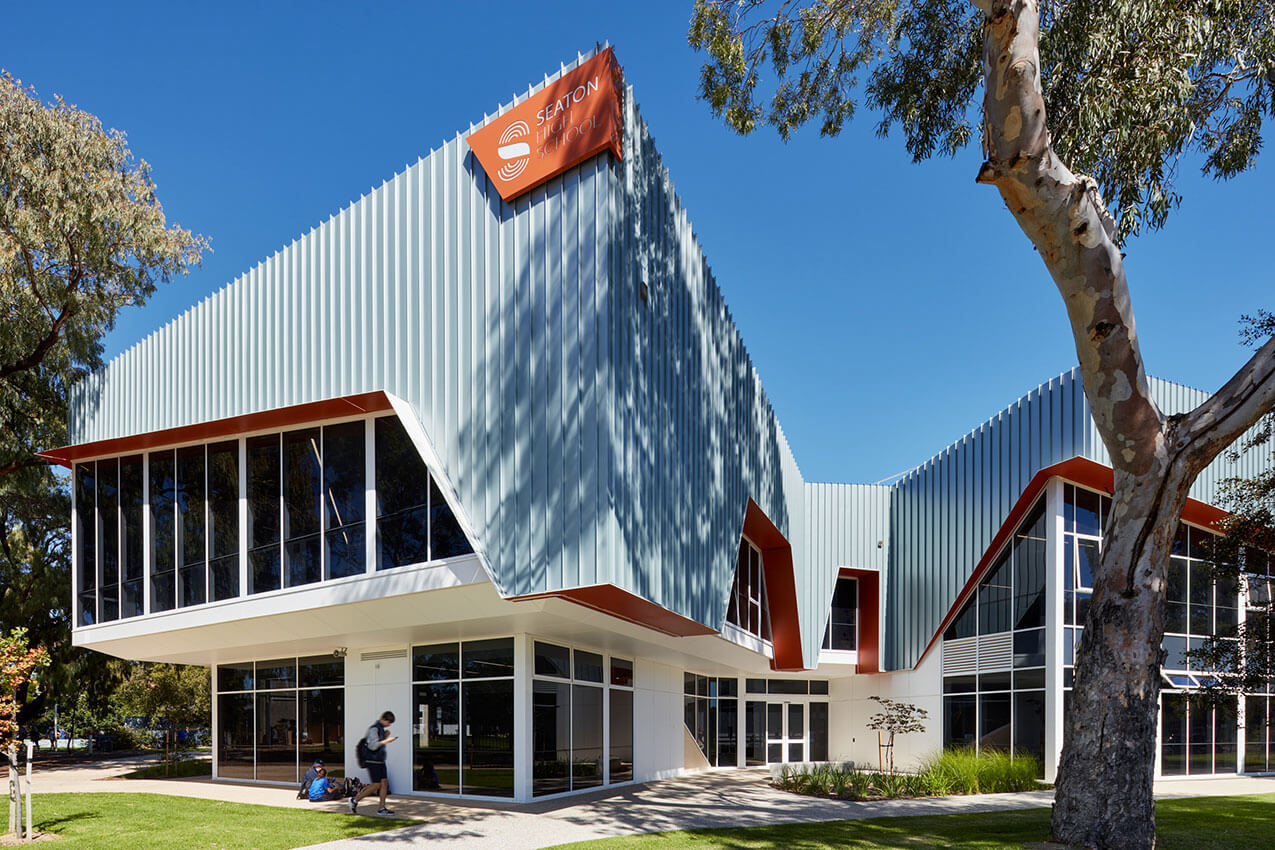
Seaton High School Learning Centre | JPE Design Studio
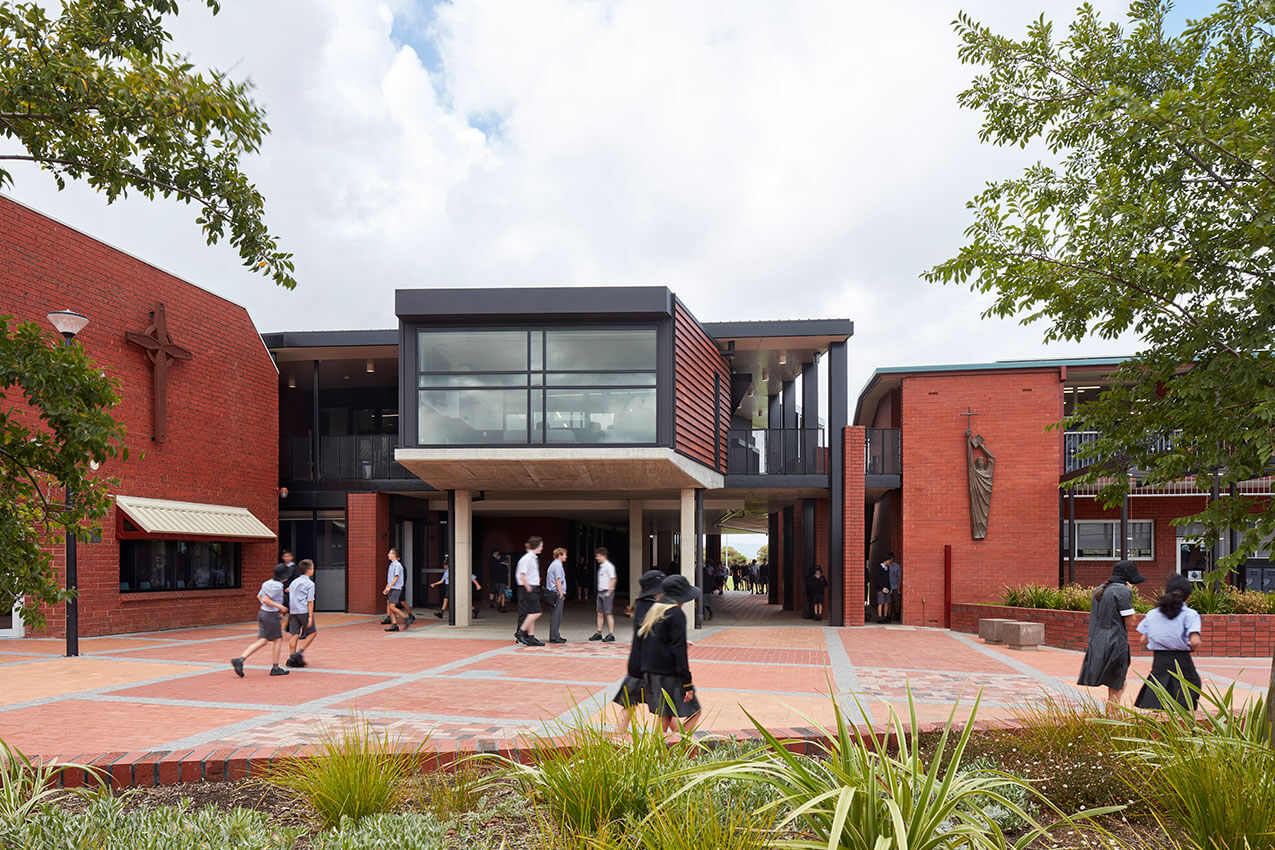
St Paul’s College Stage 1 | Walter Brooke
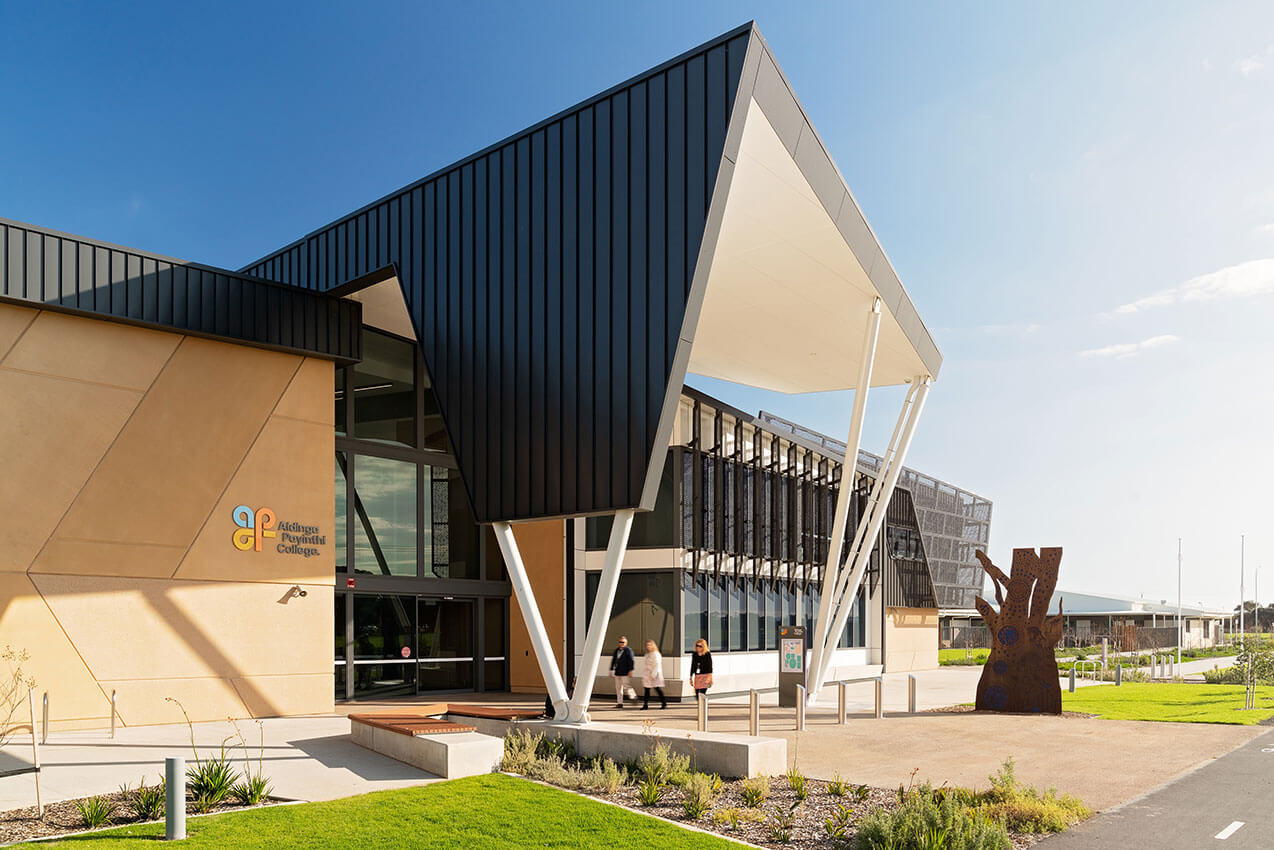
Aldinga Payinthi College | Swanbury Penglase
Repat Health Precinct | STH
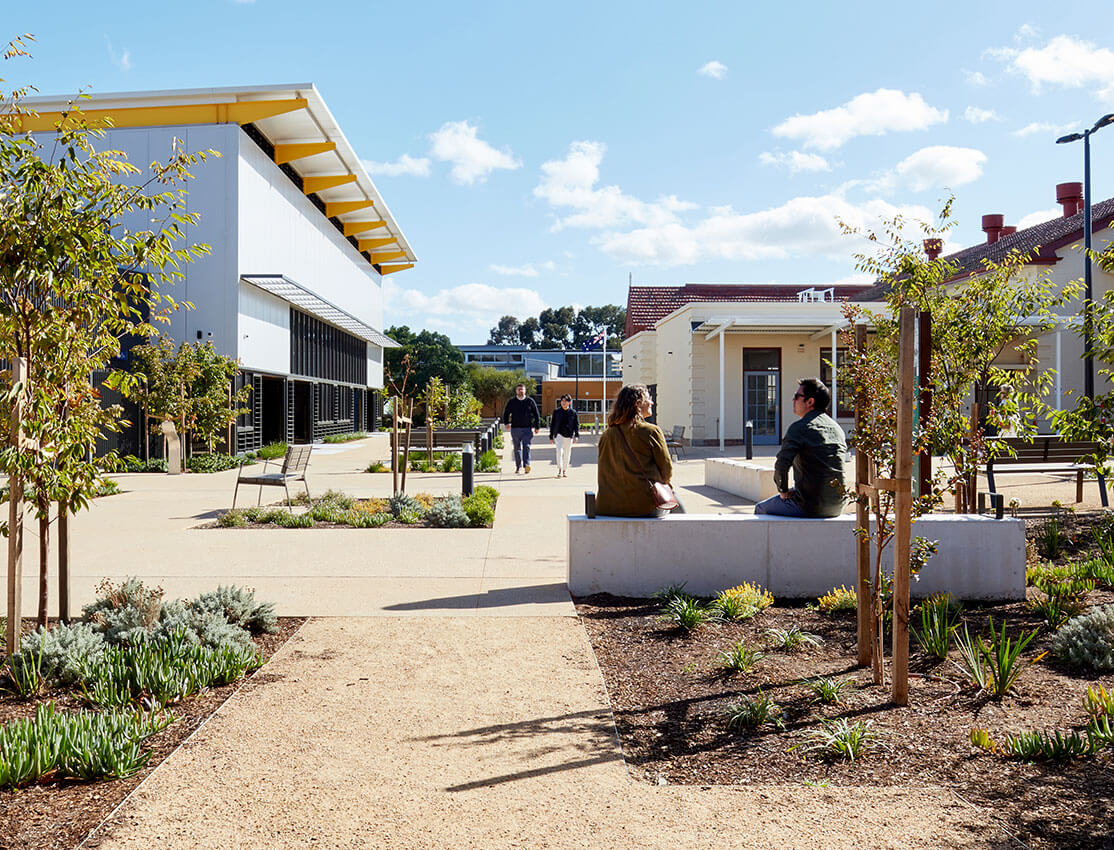
Aberfoyle Park High School Redevelopment | Hames Sharley
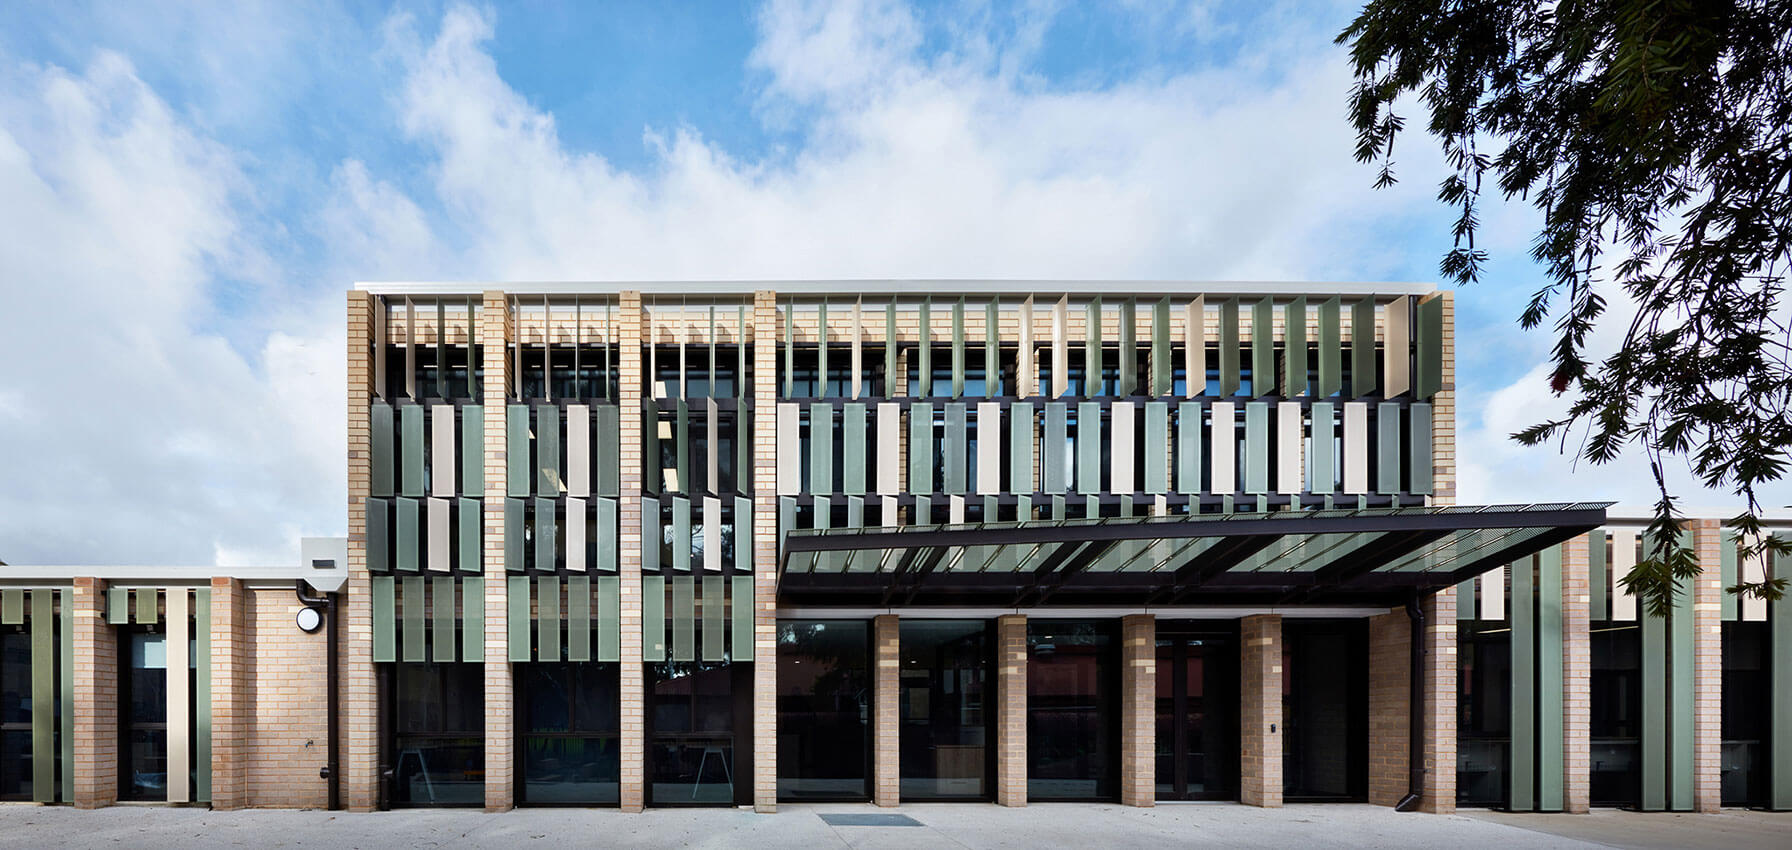
Billabong House | Architects Ink

Mitcham House | Architects Ink