
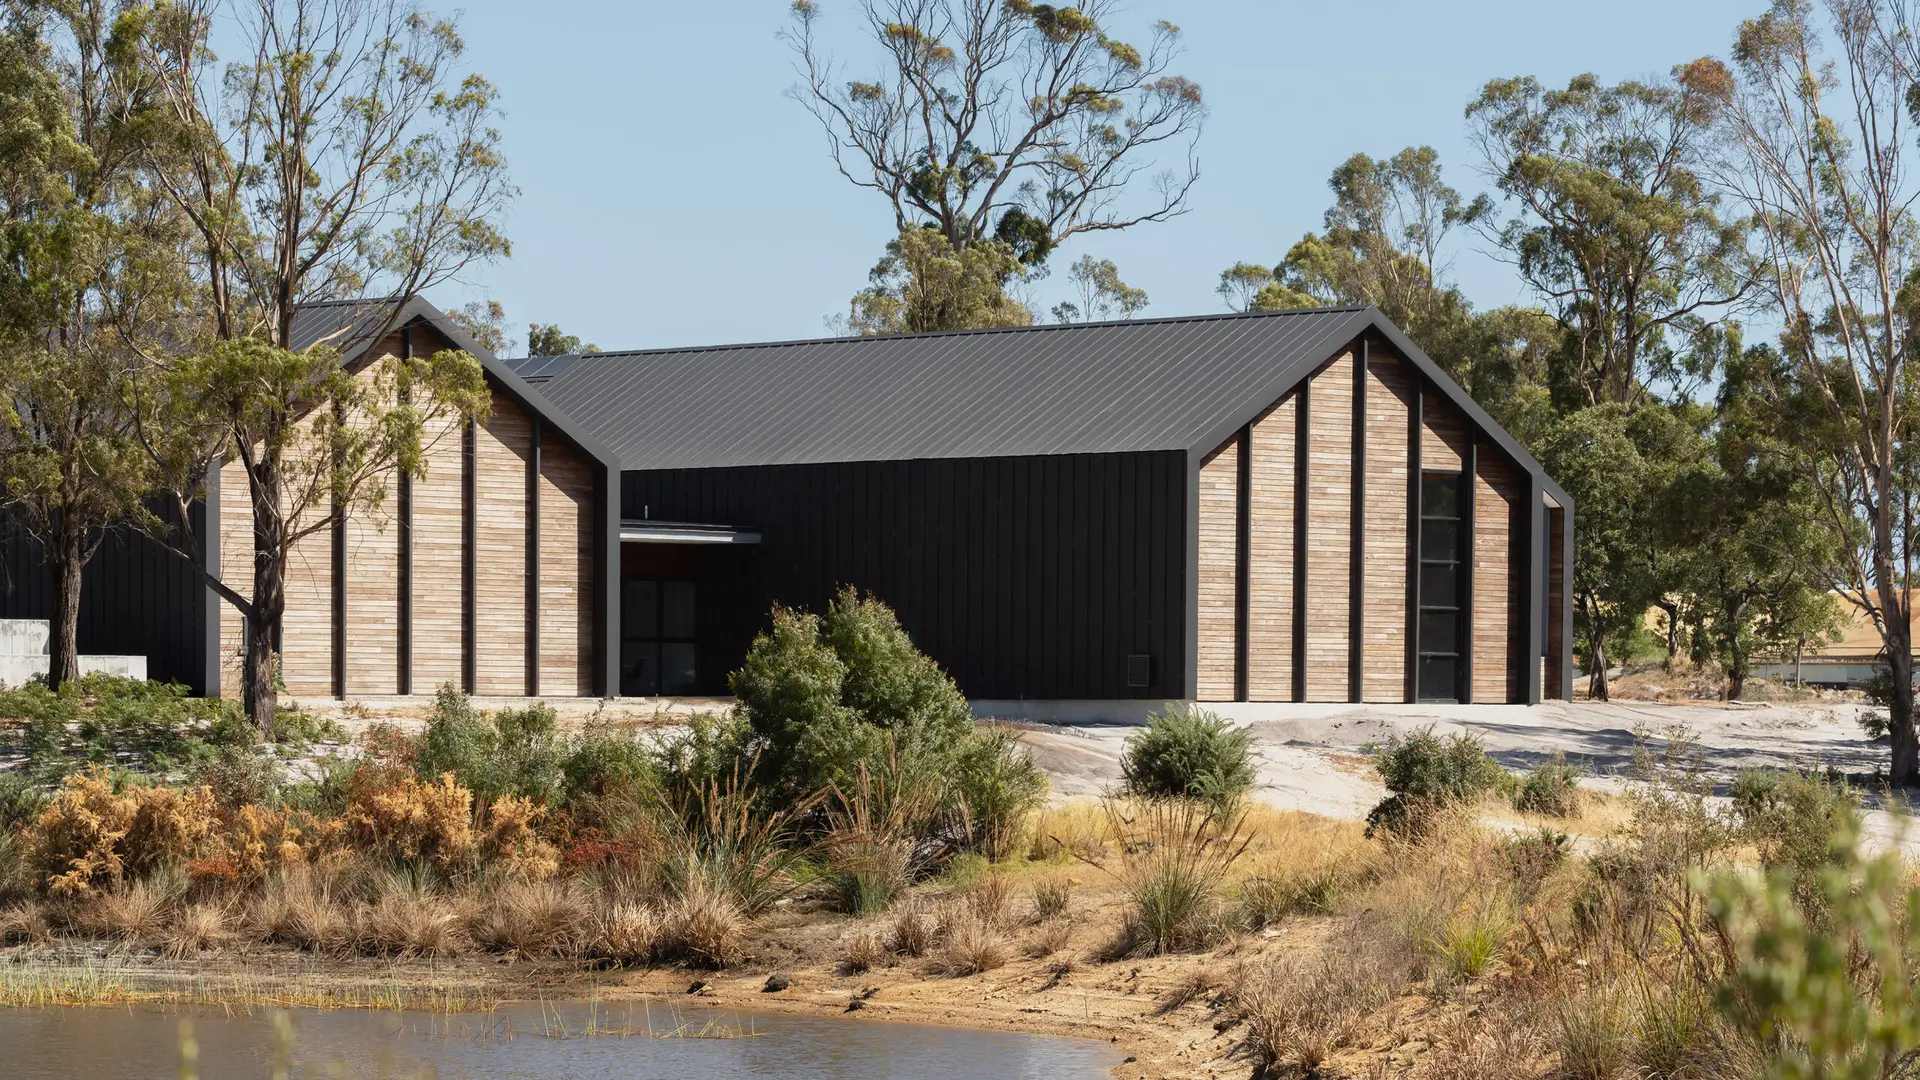
Tolpuddle Tasting Room | TANNER ARCHITECTS

Small Wonder Winery | KHA with Edwards + Simpson
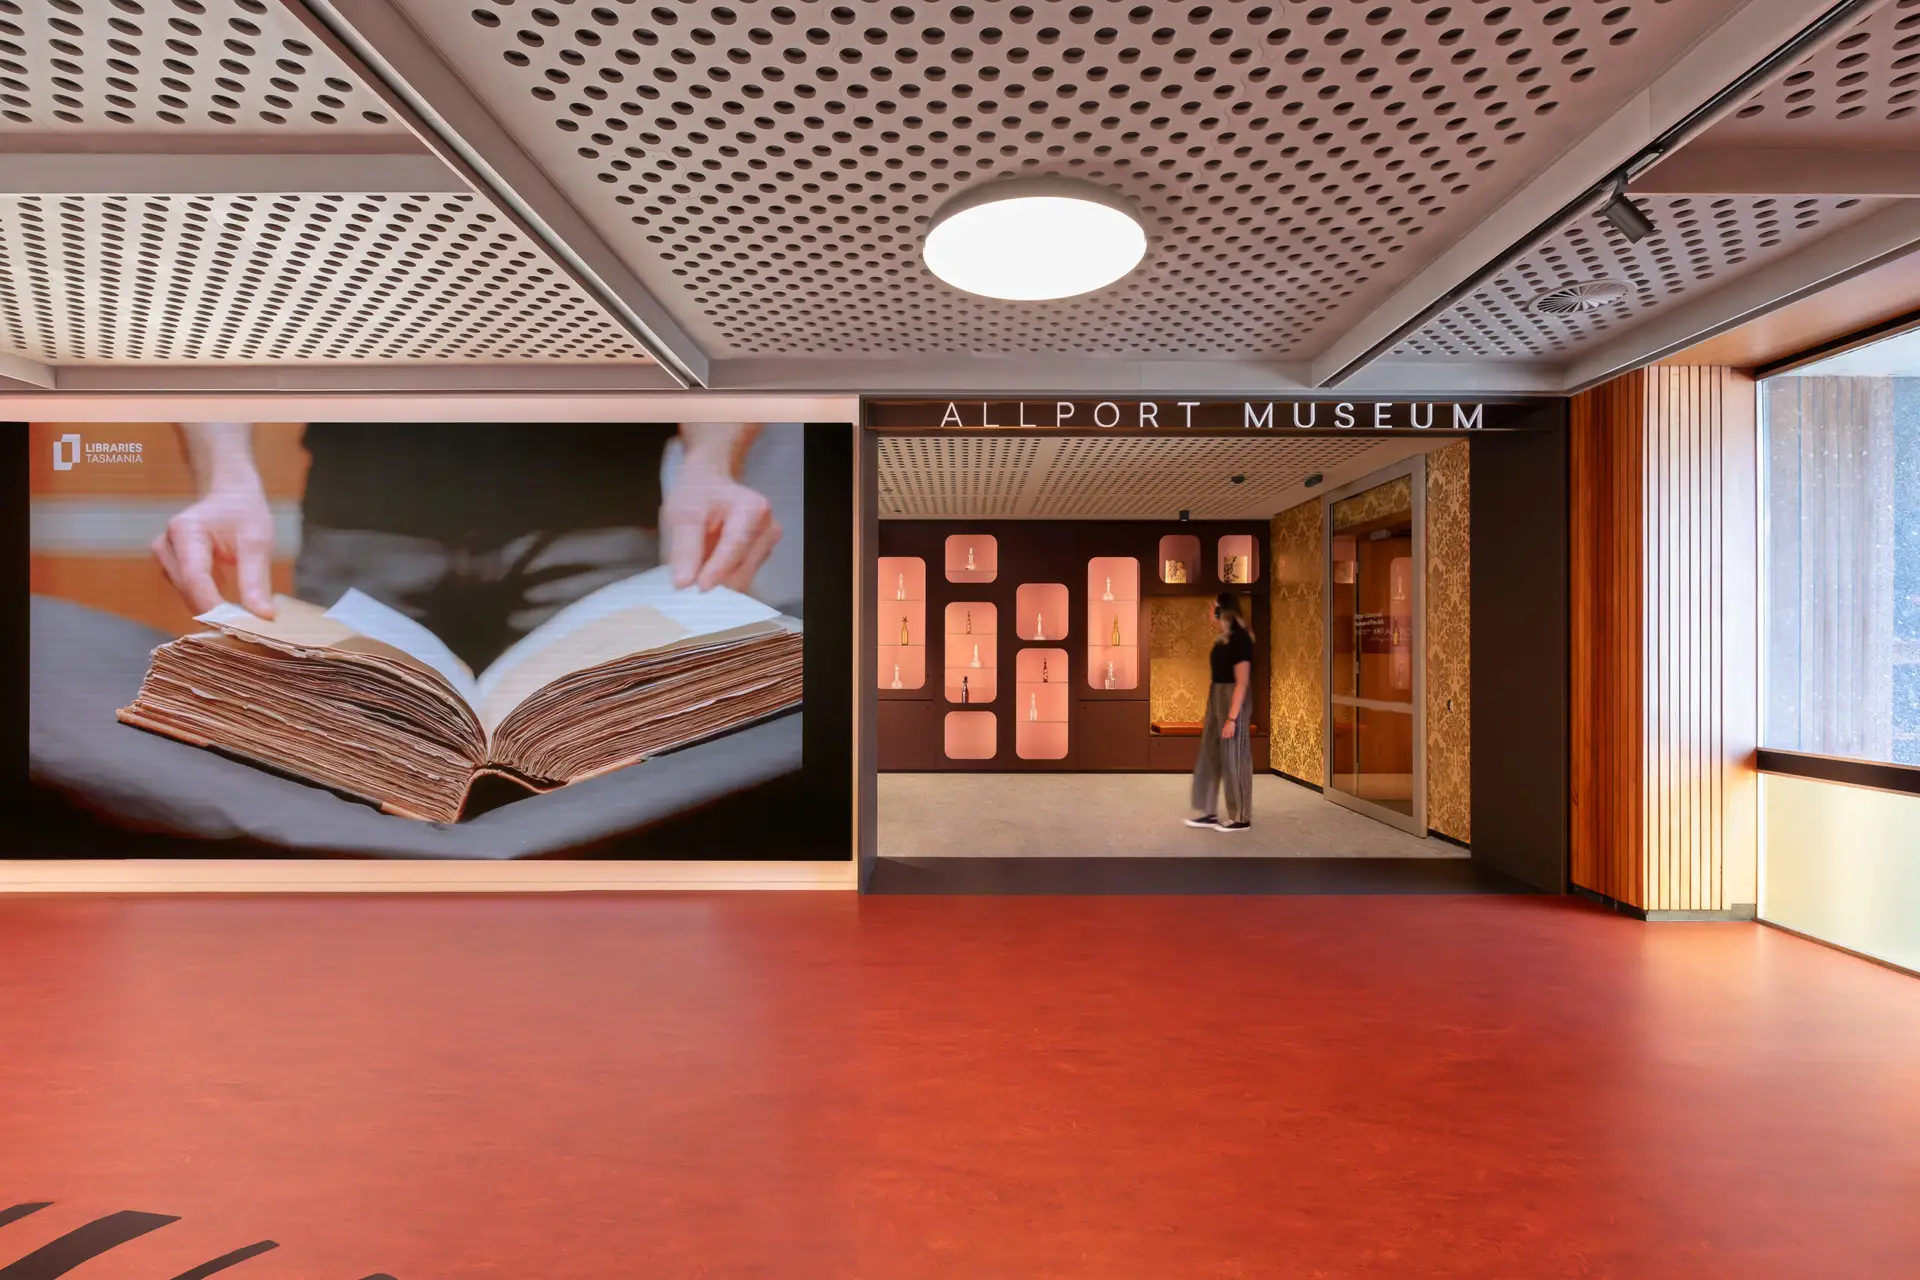
State Library and Archives of Tasmania Foyer Revitalisation | LIMINAL Spaces
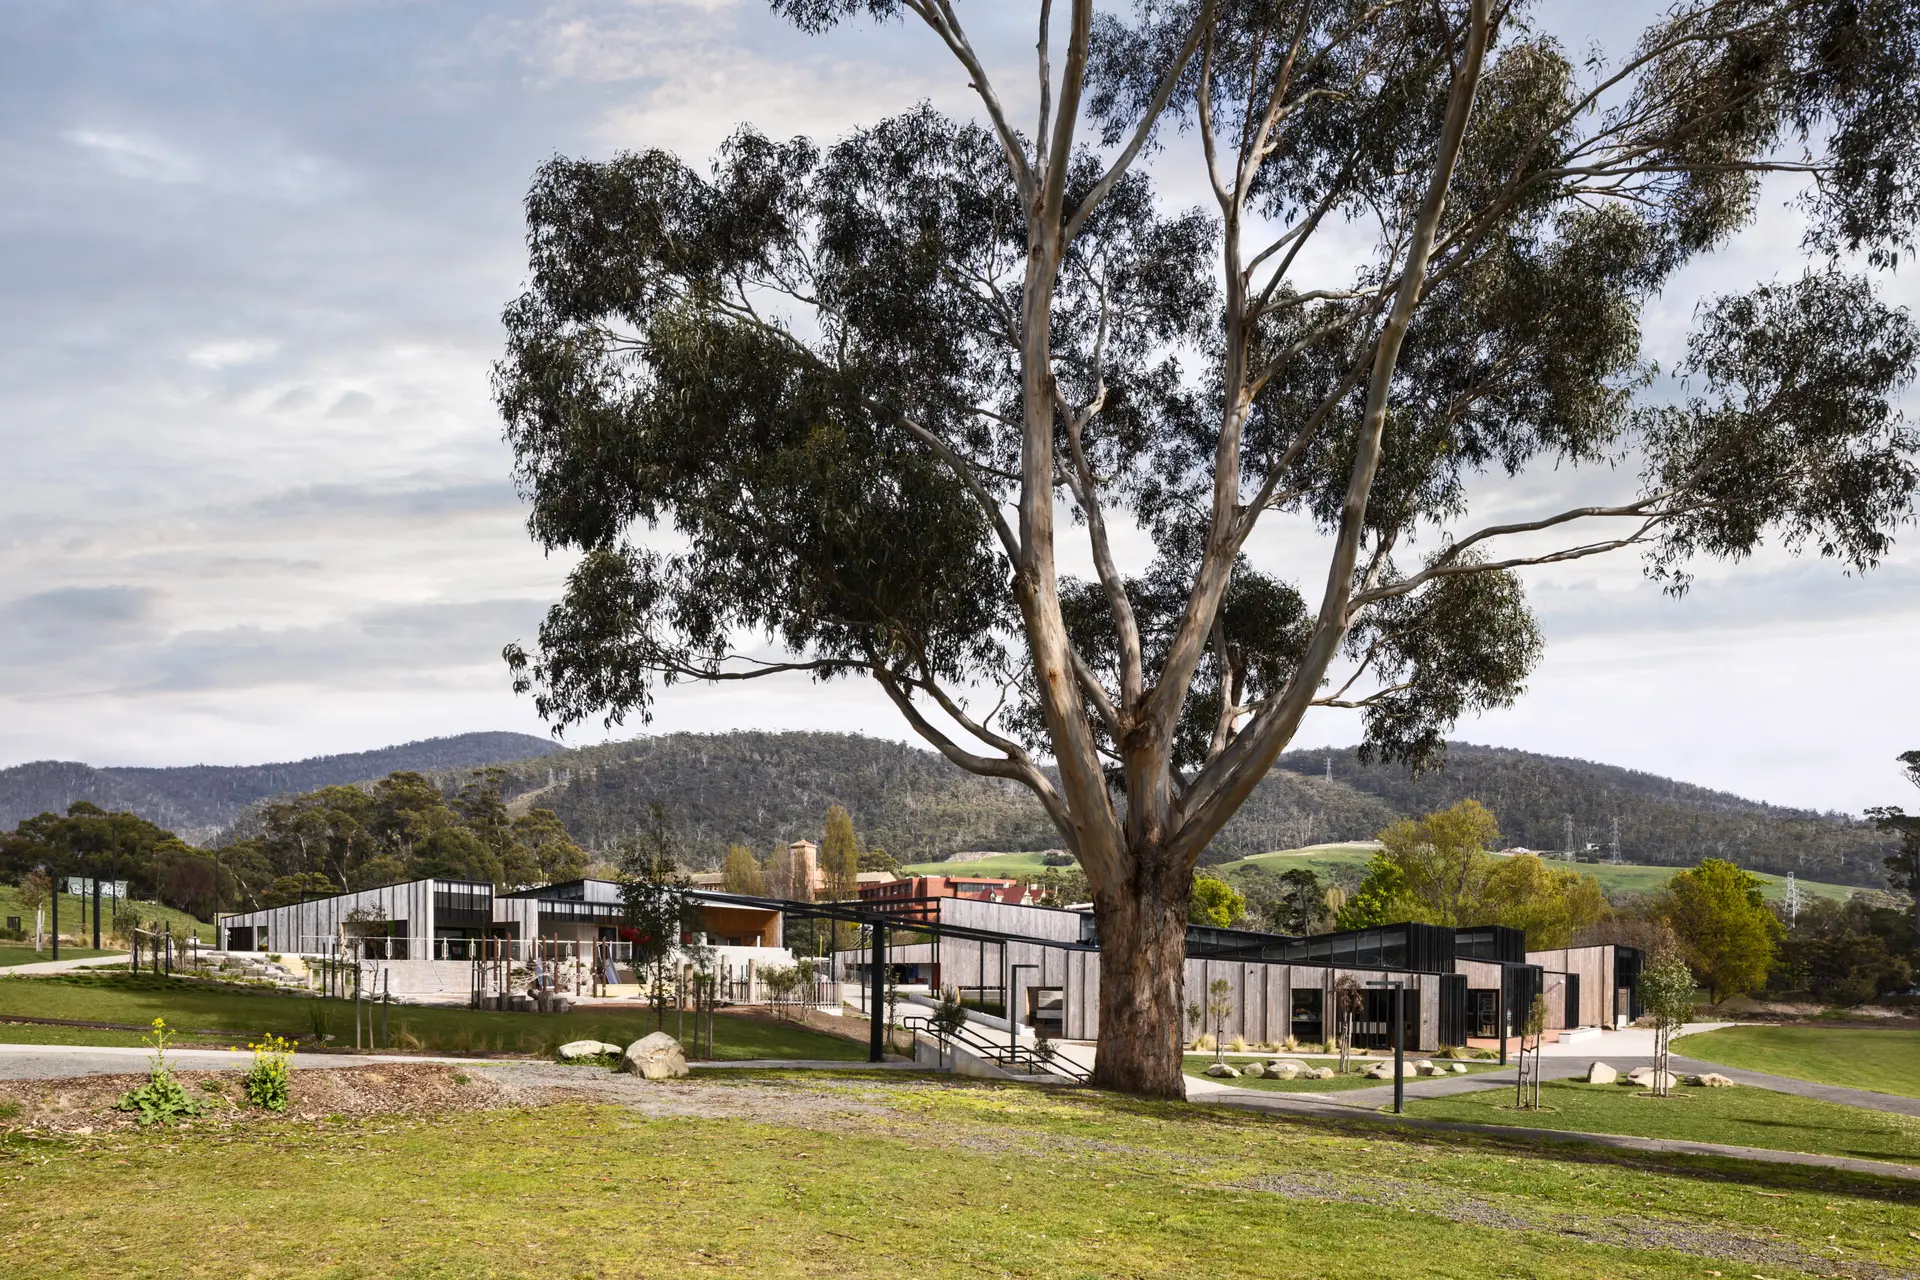
Dominic College | pulana Precinct + luwutina Centre | LIMINAL Architecture
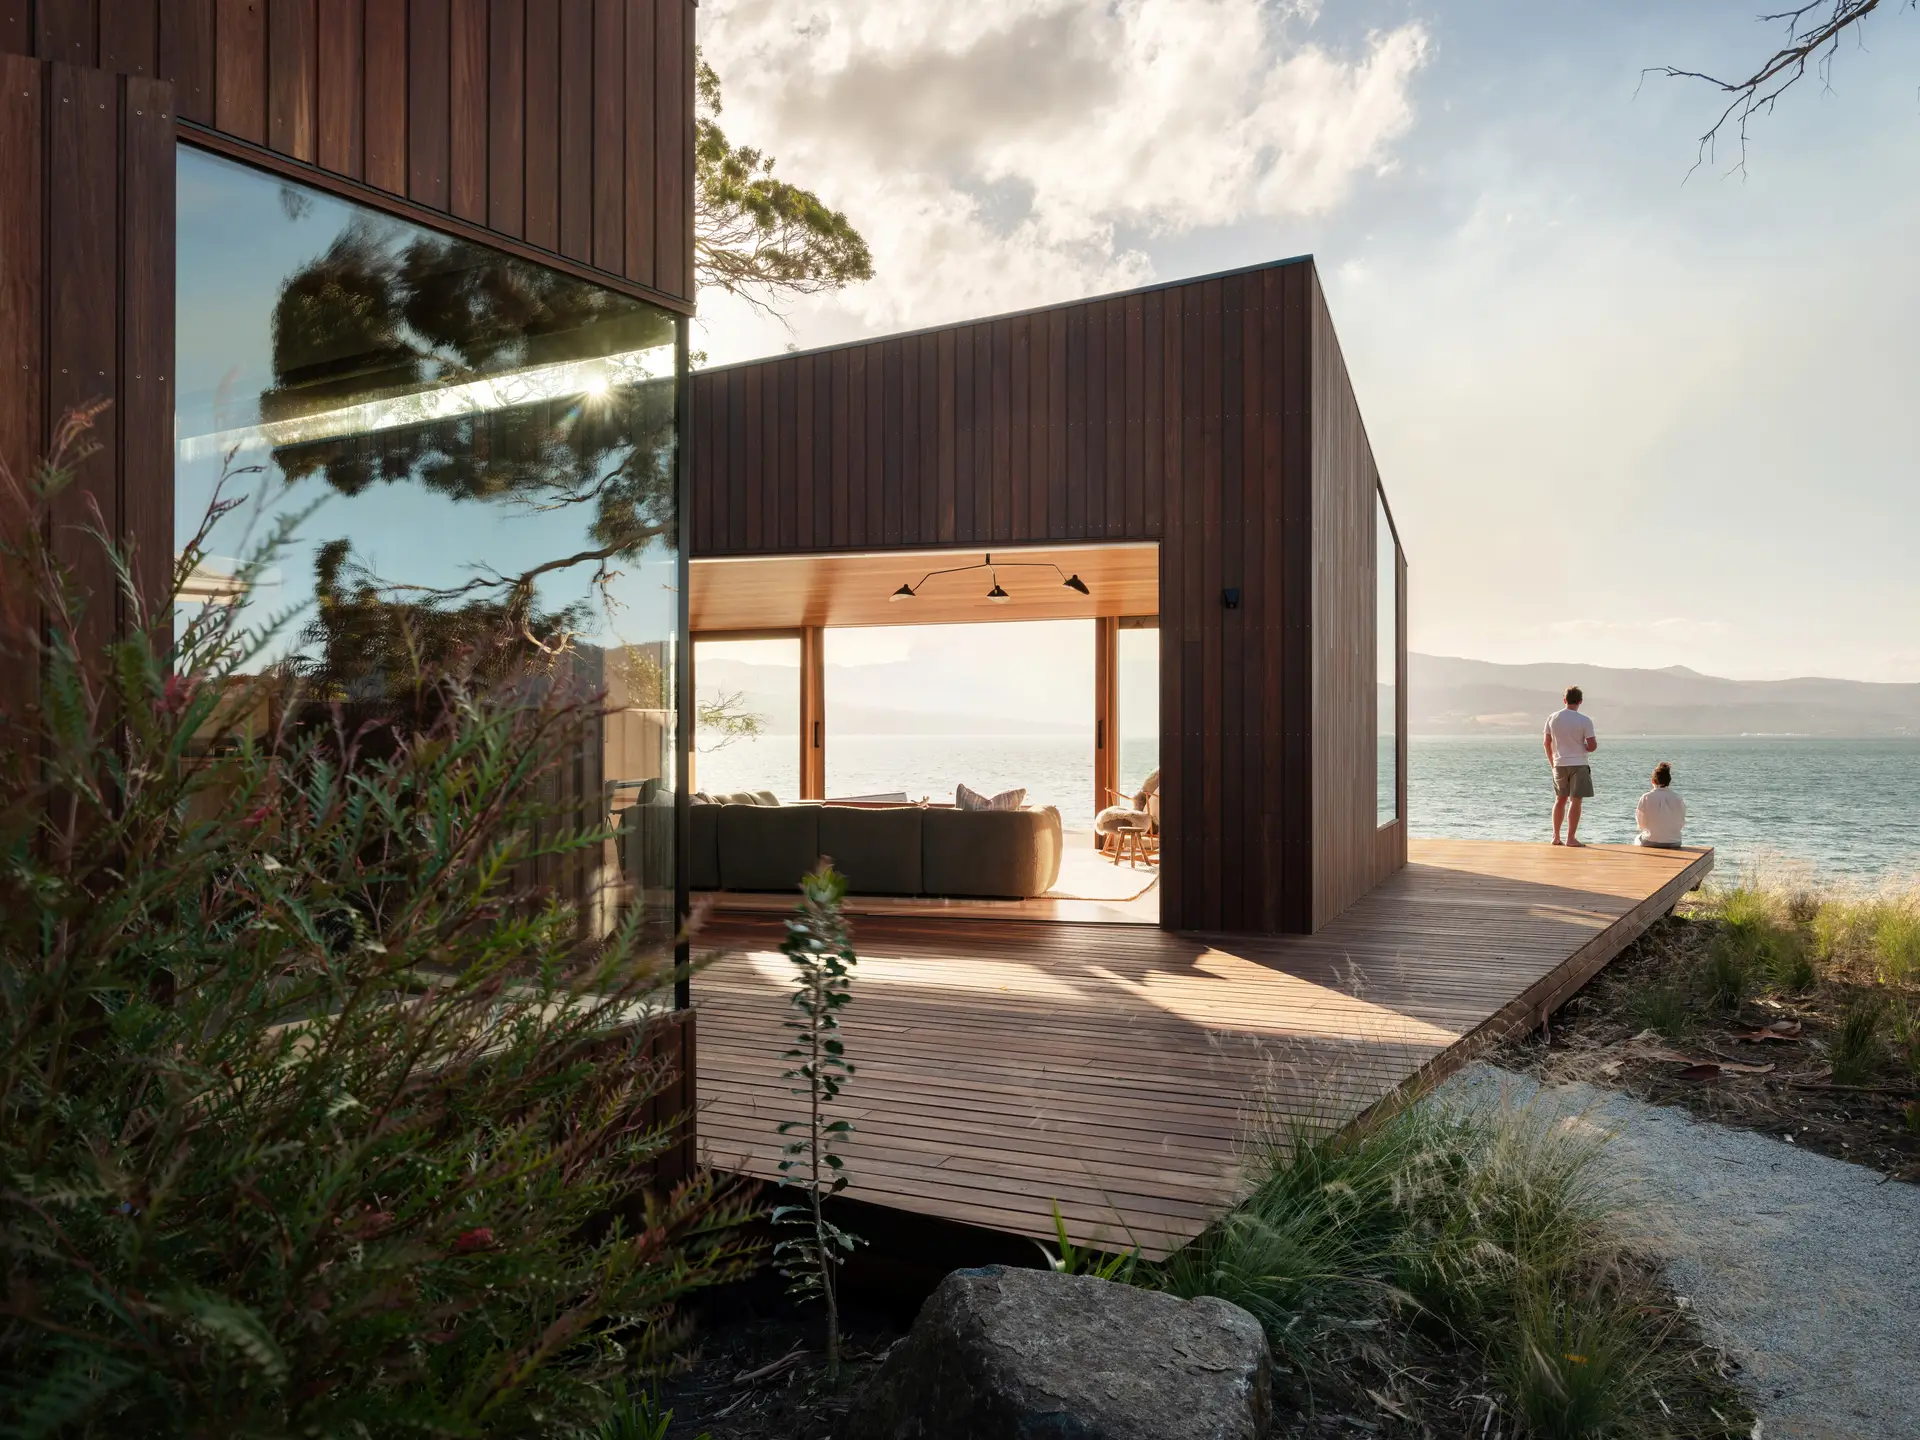
Nebraska | Lara Maeseele
Youth 2 Independence (Y2I) Campbell Street | LIMINAL Architecture

The Youth 2 Independence Campbell Street project (Y2I) reimagines social housing for young adults. At its core, it provides accommodation for youths interwoven with Community Hub support, social activities and lifelong learning opportunities.
Rising five stories above an underused concrete podium covering two levels of carparking, Y2I reclaims wasted urban space and transforms it into a vibrant, activated contribution to the city. Embraced by the warmth of the custom LIMINALorange perforated screening, the housing hub presents a city marker within the greater urban context.
From rooftop social areas and edible gardens, to an elevated 3point basketball court encouraging fun, fitness and cohesion, Y2I fosters a sense of belonging and empowers residents to form sustainable independence to build their own brighter futures.
Together with Homes Tasmania and Anglicare, LIMINAL sees the development as an opportunity to demonstrate a progressive approach to affordable housing models.
Wattlebird House | Scott Flett Architecture Workshop

The Wattle Bird House is inspirational in its design and construction. It is planned to be an intergenerational, sustainable, and comfortable home for the owners and their extended family. The house is thermally efficient, packed with technology, connected to place, and the build is a showcase of the local construction industry. Construction wise it delights with purposely atypical approaches to typical solutions and layers of detail upon every turn. It delights and demands attention. The house showcases construction as a creative activity. The care, labour and skill in the Wattle Bird House is inspirational.
Unshackled! – a Convict Memorial | Circa Morris-Nunn Chua
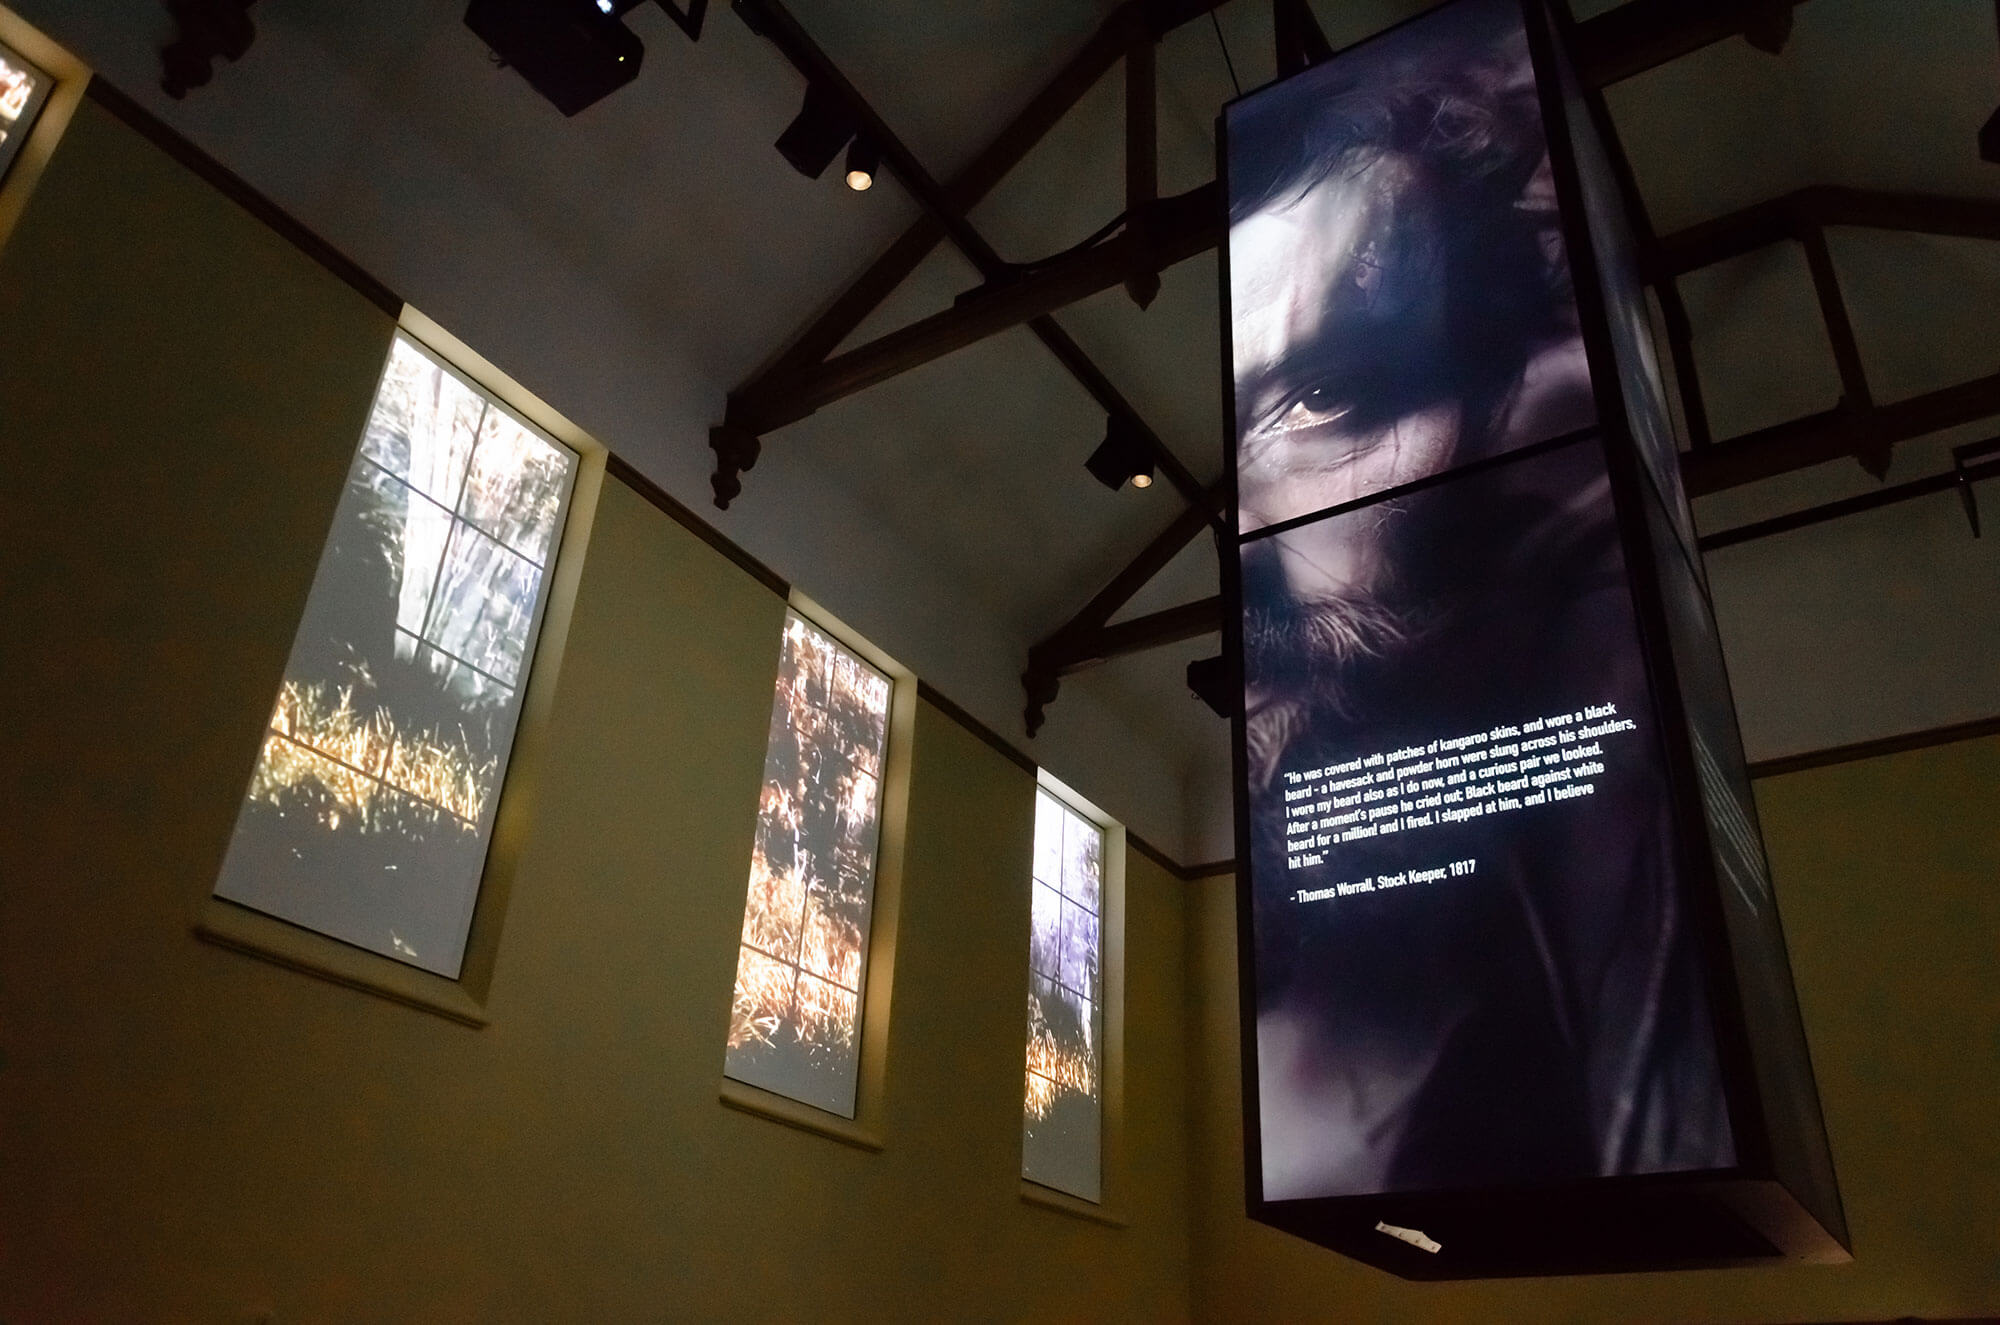
This project is unique. The essence of the Convict Memorial has been to create a dramatic new memorial, a hanging foursided 8m high tower of LED screens, which uses smart technologies to visualise the lives of 75,000 men, women and children transported to Van Diemens Land between 1803 and 1853.
Designed as a place of reflection and interaction, this innovative project is underpinned by Australias largest historical dataset with the aim of bringing to life the personal details of all the individuals who were ever transported as convicts to Tasmania. The project uses AI to digitally reunite Tasmanias UNESCO Memory of the World registered convict archive with the Hobart Penitentiary in which those records were once housed, in the very space where male convicts were formerly housed. To the best of our knowledge, this is the very first time that anything of this nature has ever been attempted, anywhere.
The We Ponder Home | align architecture + interiors with SAXON HALL architecture

The We Ponder Home – a visually stunning architectural project that seamlessly blends the rustic charm of Tasmania’s countryside with the timeless elegance of mid-century design. The standout feature of this home is the Tasmanian ceramic wall lights that have been handcrafted to perfection, adding a touch of sophistication to every room.
The living room, featuring an openplan layout and a sunken lounge, is a testament to the homeowners’ passion for midcentury architecture. The roughsawn Tasmanian Oak walls lend a natural and earthy feel to the interiors, while the strategically placed windows offer breathtaking views of the rolling hills.
The We Ponder Home is a space that inspires creativity and promotes a deep connection with nature. With its pictureperfect views of a large eucalyptus tree and an ambiance that feels like an art gallery, this architectural masterpiece is a dream come true for anyone who appreciates timeless elegance and natural beauty.
The Workshop and Levee Studios | Xsquared Architects with BVN

Xsquared Architects with BVN have revitalized the former1951 Diesel Workshop. New flexible and technologically sophisticated teaching spaces have been created in a respectful dialogue with the heritage-listed fabric and vast open spaces of the original building.
New windows open the building to the public realm and allow student ‘Learning through Making’ activities to be on constant display. Open plan spaces support cross-fertilization between students and academics from different disciplines.
A new energy efficient mechanical system works in tandem with increased spatial openness to achieve thermal comfort where previously the building was painfully cold, hot, or noisy depending on environmental conditions.
A detailed sustainability analysis indicates that revitalisation represents a 63% reduction in carbon emissions compared with newbuild and strongly supports the sustainability case for the refurbishment of existing buildings.
For a relatively modest budget the project delivers a high performing facility embraced by the student, academic and broader community.