
The Parks – Red Hill | Stewart Architecture

The Parks Red Hill is a residential development of six buildings bounding Lady Nelson Park. The challenging topography and geometry of the site leads to each building as unique but sharing common architectural design and detailing. Sensitive streetscape character, elegant façades and intriguing roofscape incorporating attic apartments with dormer windows and recessed terraces characterise the development.
Residents engage with their surrounding environment including the park, the local shops, and surrounding streets. The interface with the public realm is achieved through generous setback courtyards, greenery to soften the edges, permeable fencing, wide footpaths with planting, and architectural articulation on the facades.
Generous internal layouts have been carefully designed to provide high quality living space. Quality materials and with no applied finish to allow the façades to age gracefully and with minimal maintenance. Useable recessed balconies, extensive natural ventilation and deep soil planting contribute to a sustainable development.
Square House | Mather Architecture

Square House is an elevated late 60s modernist home situated on a steeply sloping block in Farrer. The aim was to minimise the impact of any additions on the natural environment by creating very minimal extensions that interrupt the perfect square, with a total of 16m2 added to the floor plan. The first pop out for the kitchen area adds space under the existing roofline, while the second, projects further out than the existing roofline, utilising the continuous roof throughtowall properties of longline cladding to create a neat insertion.
New cedar windows provide material warmth and contrast the simple lines of the exterior cladding. Sunshade shrouds on windows to the north and west were added along with stained timber battened garage door, front balustrade, dividing screen, and feature sliding panel. These elements connect the midcentury house with the client’s love of Japanese architecture. The result is a calm, lightfilled home
River View House | Studio Heim

River View House, a long linear design, takes advantage of expansive views to the Molonglo River corridor and across to the Arboretum. Unlike its neighbours, who demand attention through excessiveness and scale, the house is quiet and humble through its lowline single storey form made from neutral earthy materials.
The form comprises a simple skillion roof which kicks up to the north to take in winter sun to warm the house. Shading devices protect it from the summer sun. Brickwork and textured pre coloured fc cladding have been used as a response to a client request for low maintenance.
River View House is subtle and subdued in an area that has been built up to the boundaries. Its connection to site, thoughtful planning, and practical design following simplistic principles, is a testament to the fact that even in later stages of life, one can still have the great Australian dream.
Salthouse Community Centre | The City Renewal Authority with Philip Leeson Architects and Munns Sly Moore Architects
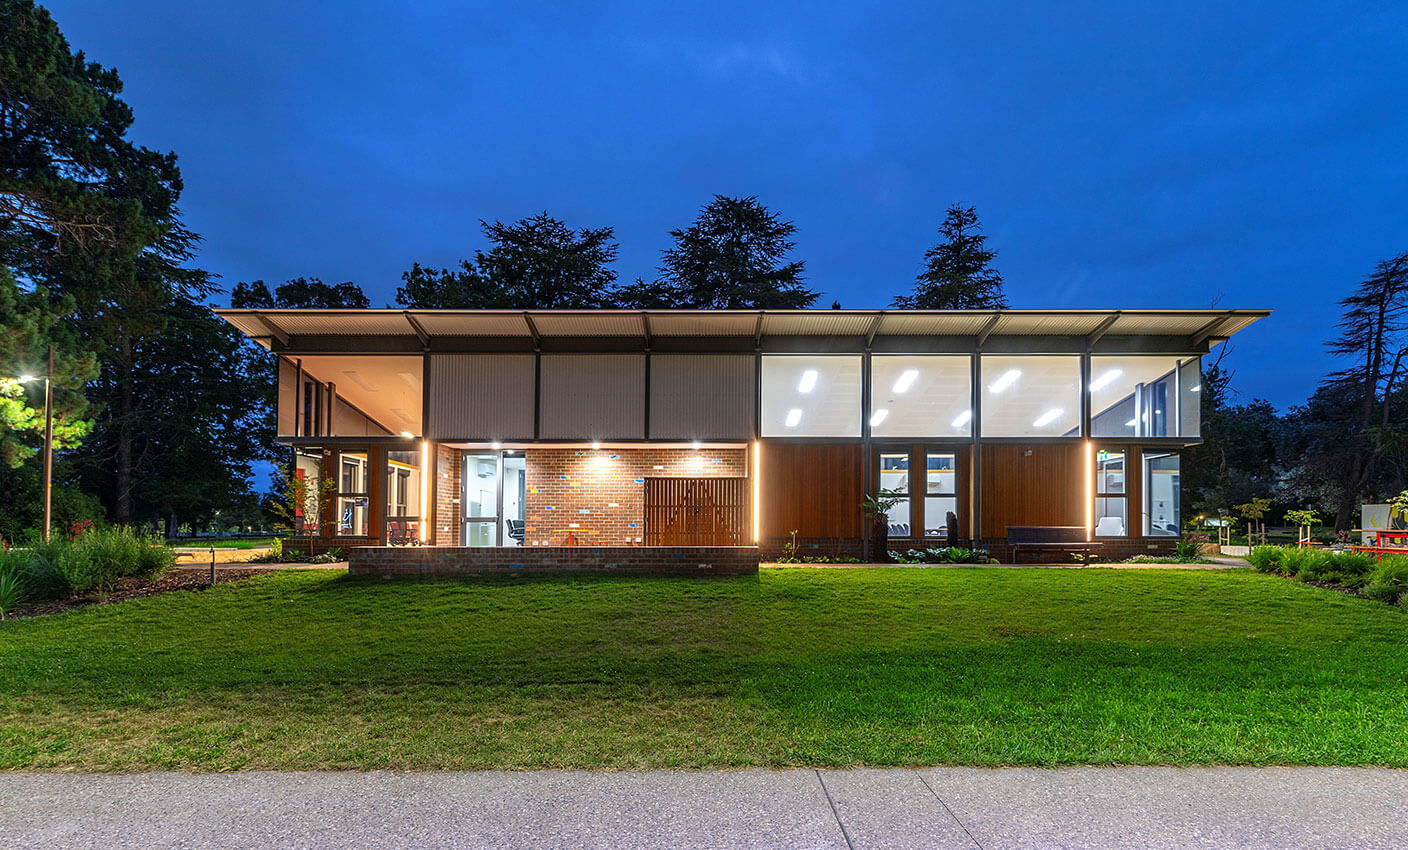
The City Renewal Authoritys Salthouse Community Centre is a testament to the creation of communityengaged and sustainable community spaces. Named after Sue Salthouse, a champion of inclusivity, this innovative project revitalises Haig Park while honouring its heritage.
With a modest budget of $2.2m, the Salthouse embodies sustainable design, utilising salvaged materials and adaptive reuse to blend seamlessly into its surroundings. Its multifunctional rooms cater to diverse needs, fostering a sense of belonging for people of all abilities.
Despite challenges like heritage constraints and the impact of COVID19, the collaborative design process delivered a great outcome. The City Renewal Authoritys CEO, Malcolm Snow, says that the Salthouse stands as a beacon of activity, enhancing the park’s vitality and connectivity.
As we celebrate this milestone, we invite the community to embrace the Salthouse as their own, a space for people from all walks of life to meet in Haig Parks heritage landscape.
Oska’s House | Light House Architecture and Science

Oska’s House embodies the essence of its Canberra neighborhood’s evolution, drawing inspiration from the original red brick ex-government home and the surrounding streetscape. Designed with principles of flexibility, accessibility, and solar passive design, it seamlessly integrates into the neighborhood while offering modern comforts. With a modest scale reminiscent of older homes in the area, it features recycled red bricks from the original structure and modern touches like a skillion roof and mini-orb metal cladding. The layout prioritizes connection to a productive garden and includes adaptable spaces for guests or working from home. Collaboration with landscape designer and scientific modeling ensures sustainability and usability. Achieving an impressive 8.1 star energy rating, Oska’s House exemplifies efficient, thoughtful design within budget constraints, providing a comfortable, future-proof home for its residents.
Narrabundah House | Open Principle Architects
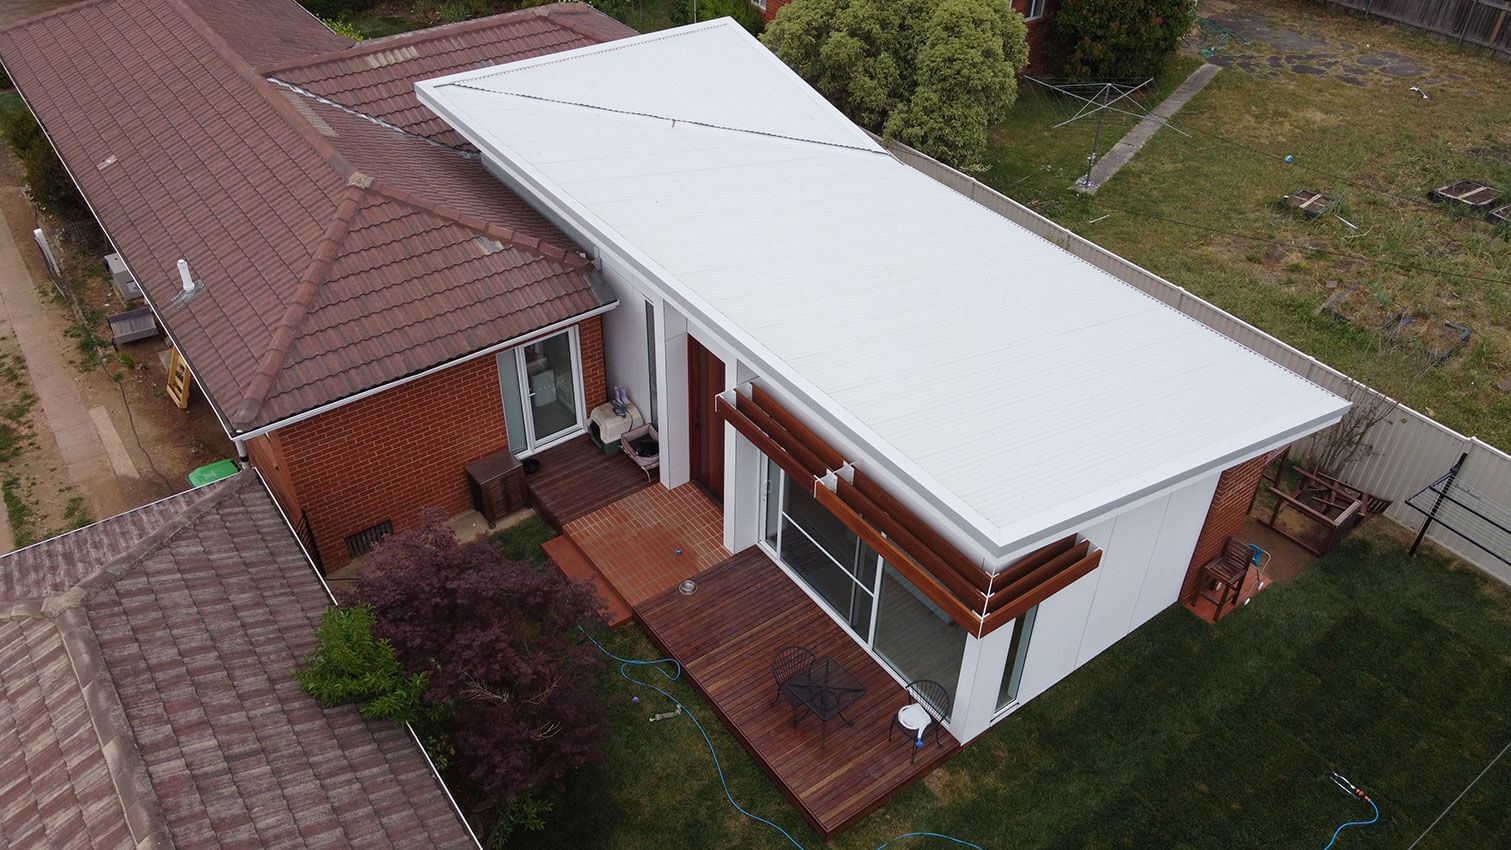
OPA were approach to help rejuvenate an aging red brick cottage. The client purchased the house on the merits of its small scale cottage like feel, from physical scale, assumed heritage value, materiality and feel.
The brief was to provide a new small living and dining extension as well as full interior architecture refit. The brief was established around an architecture which responds to the historical changes the house as a typology. An internal reorganisation sees the services areas such as bathrooms and laundry shuffle and morph to create the addition of a ensuite and a legible planning logic.
The creation of additional storage though joinery allows the rooms to be left to breathe without the need for clumsy storage items cluttering the space. A subtle realignment of the front door is all that may be noted as this project sought to maintain the historical and worthy original building frontage.
Mid Century Remastered | Equinox Architecture (company registration pending)
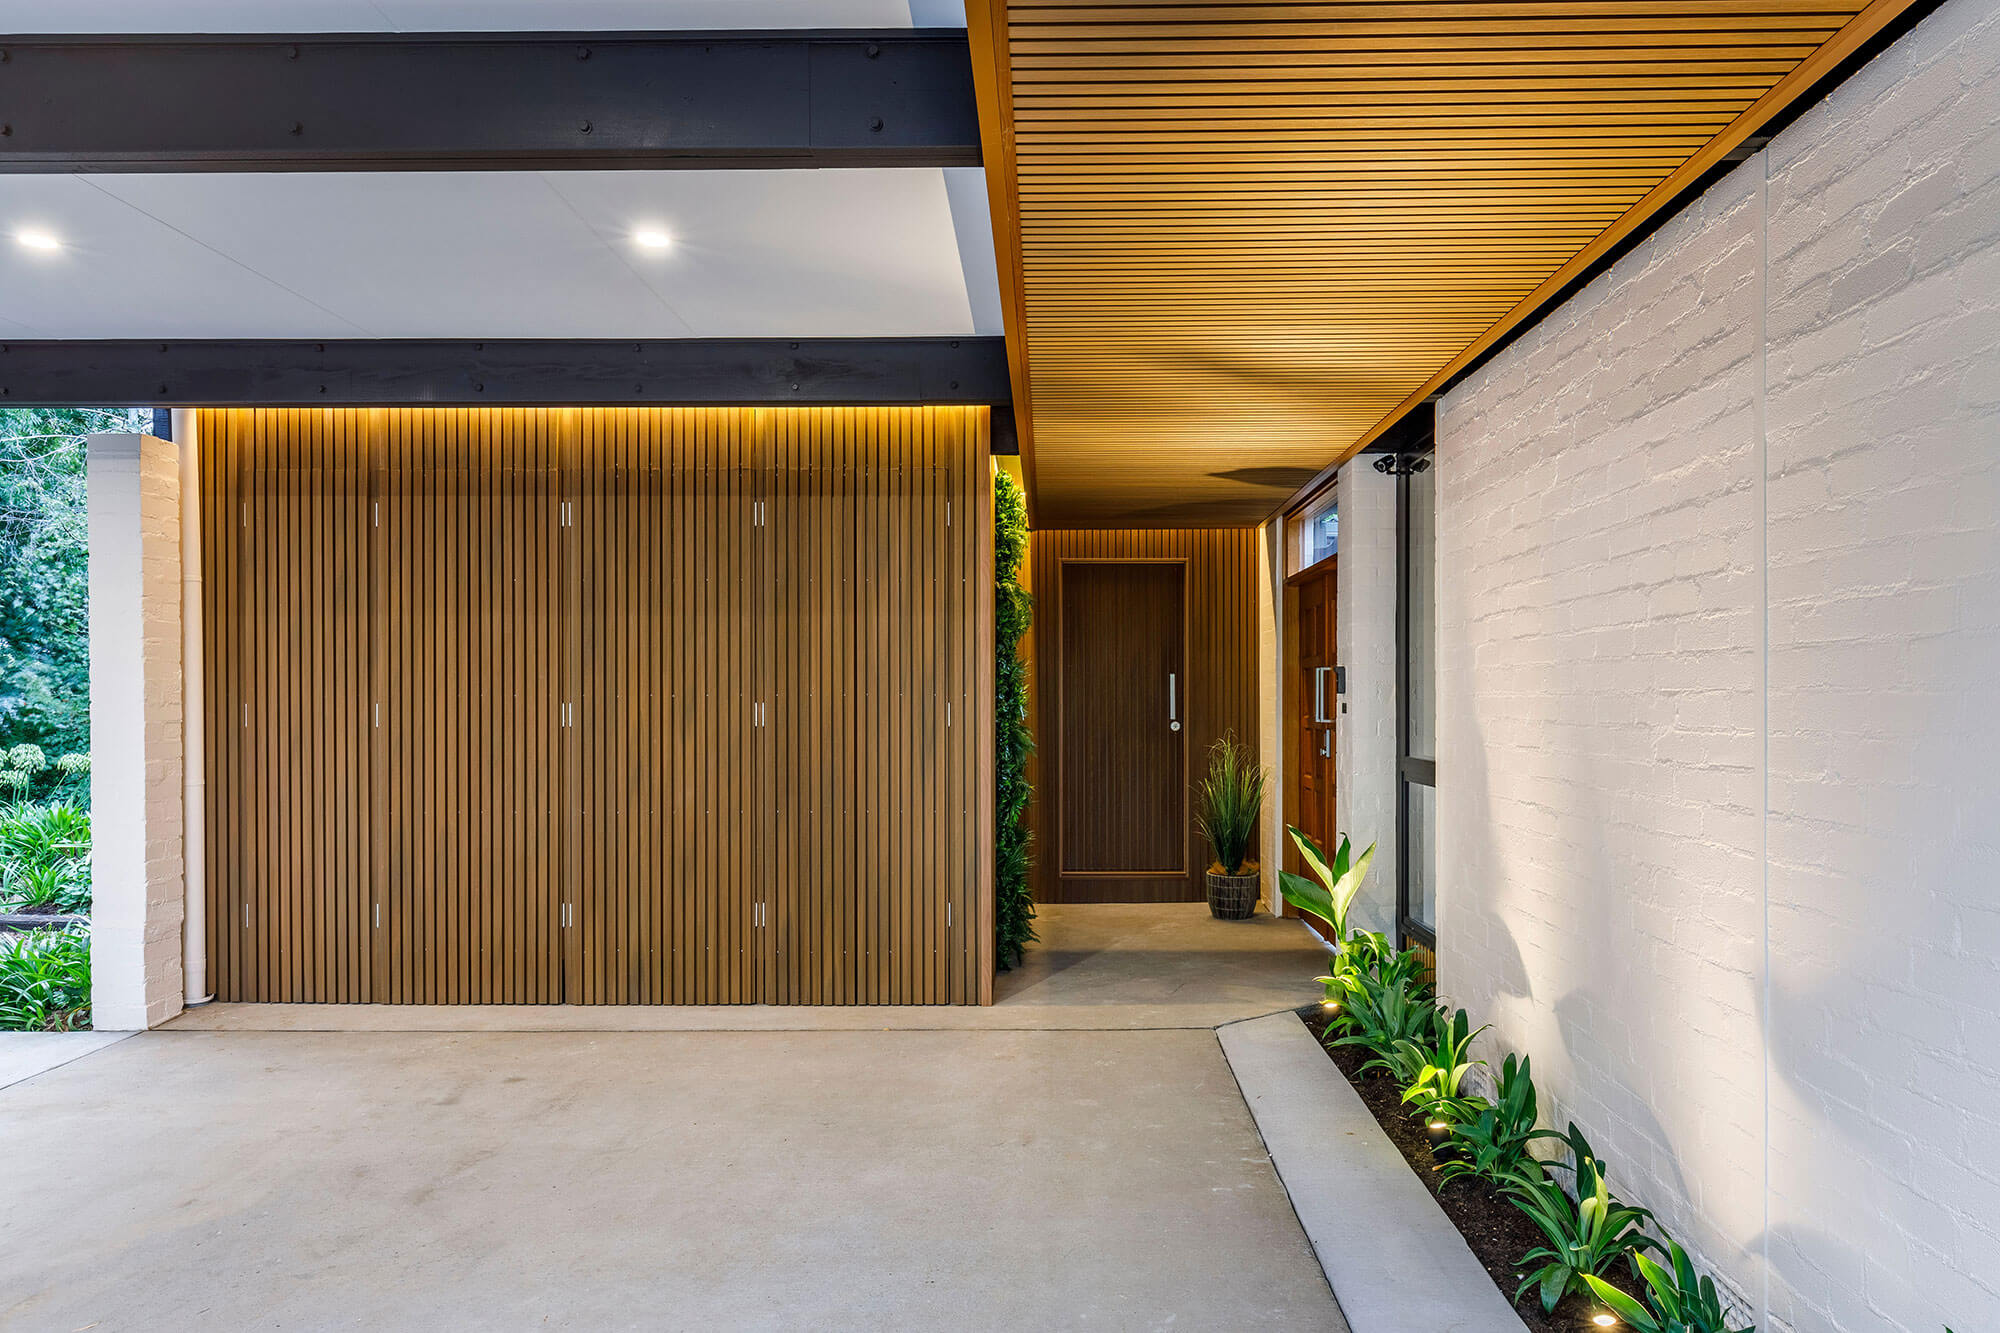
This mid-century residence, initially designed by Ken Woolley and Pettit & Sevitt architects in 1965, undergoes a transformative and considered renovation. The architects embrace a conceptual framework focused on sympathetic and respectful design and adaptive reuse, all underpinned by environmentally sustainable principles. The approach respects the original midcentury design, seamlessly blending old and new elements, while incorporating environmentally sustainable design (ESD) principles. The project not only safeguards the architectural heritage of Hughes but also contributes to community pride and identity.
The design cleverly integrates the existing structure, utilizing flitch beams for the structural spans, balancing aesthetics and functionality. This collaborative design effort involves diverse disciplines, fostering creativity and delivering costeffective solutions. The adaptive reuse strategy, combined with sustainable practices, results in financial value for the client and reducing the projects carbon footprint. The renovation not only preserves architectural history but enhances the cultural vibrancy and aesthetic richness of the public domain.
Mellow Yellow House and Cottage | Philip Leeson Architects and Sarah Truscott Architect
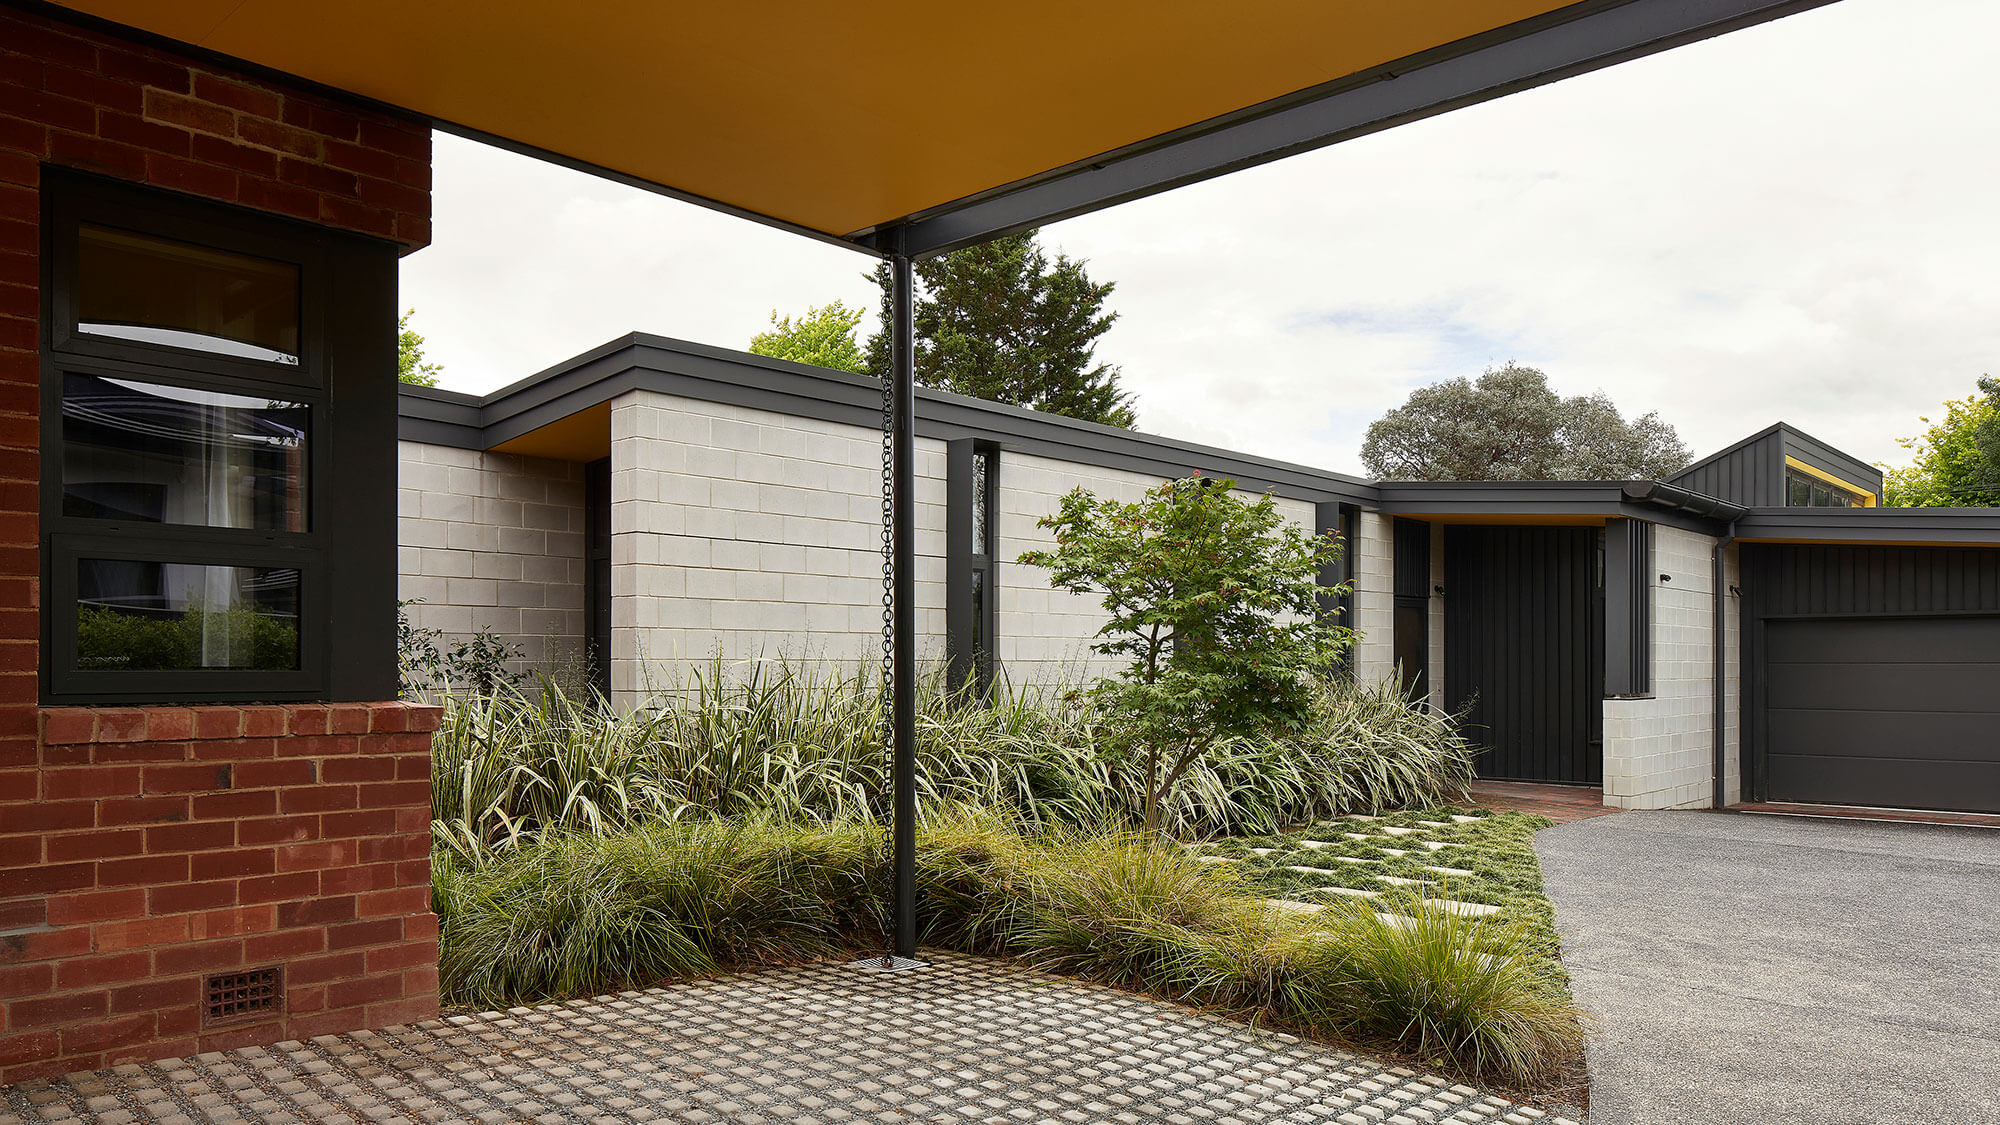
Mellow Yellow House and Cottage, a twostage project by Philip Leeson Architects and Sarah Truscott Architect is a synthesis of sustainability, functionality, and intergenerational living. The addition seamlessly integrates renewable energy and passive design in a quiet sanctuary for the owners, whilst the later upgrade to the original cottage blends modern aesthetics with the original form. Both stages cater to specific family needs, accommodating elderly parents and anticipating future arrangements for a carer and the owner’s son with autism.
These projects significantly contribute to the public domain; the solarcentric addition exemplifies sustainable living without compromising aesthetics, while the cottage preserves the streetscape with minor contemporary additions. Thoughtful design choices optimise solar exposure and enhance liveability, reflecting the collaborative efforts of the multidisciplinary team.
Mellow Yellow House and Cottage, beyond any architectural merit, fosters deep connections between architects and owners, and creates a flexible living environment resonating with community spirit.
Maggie’s House | Light House Architecture and Science
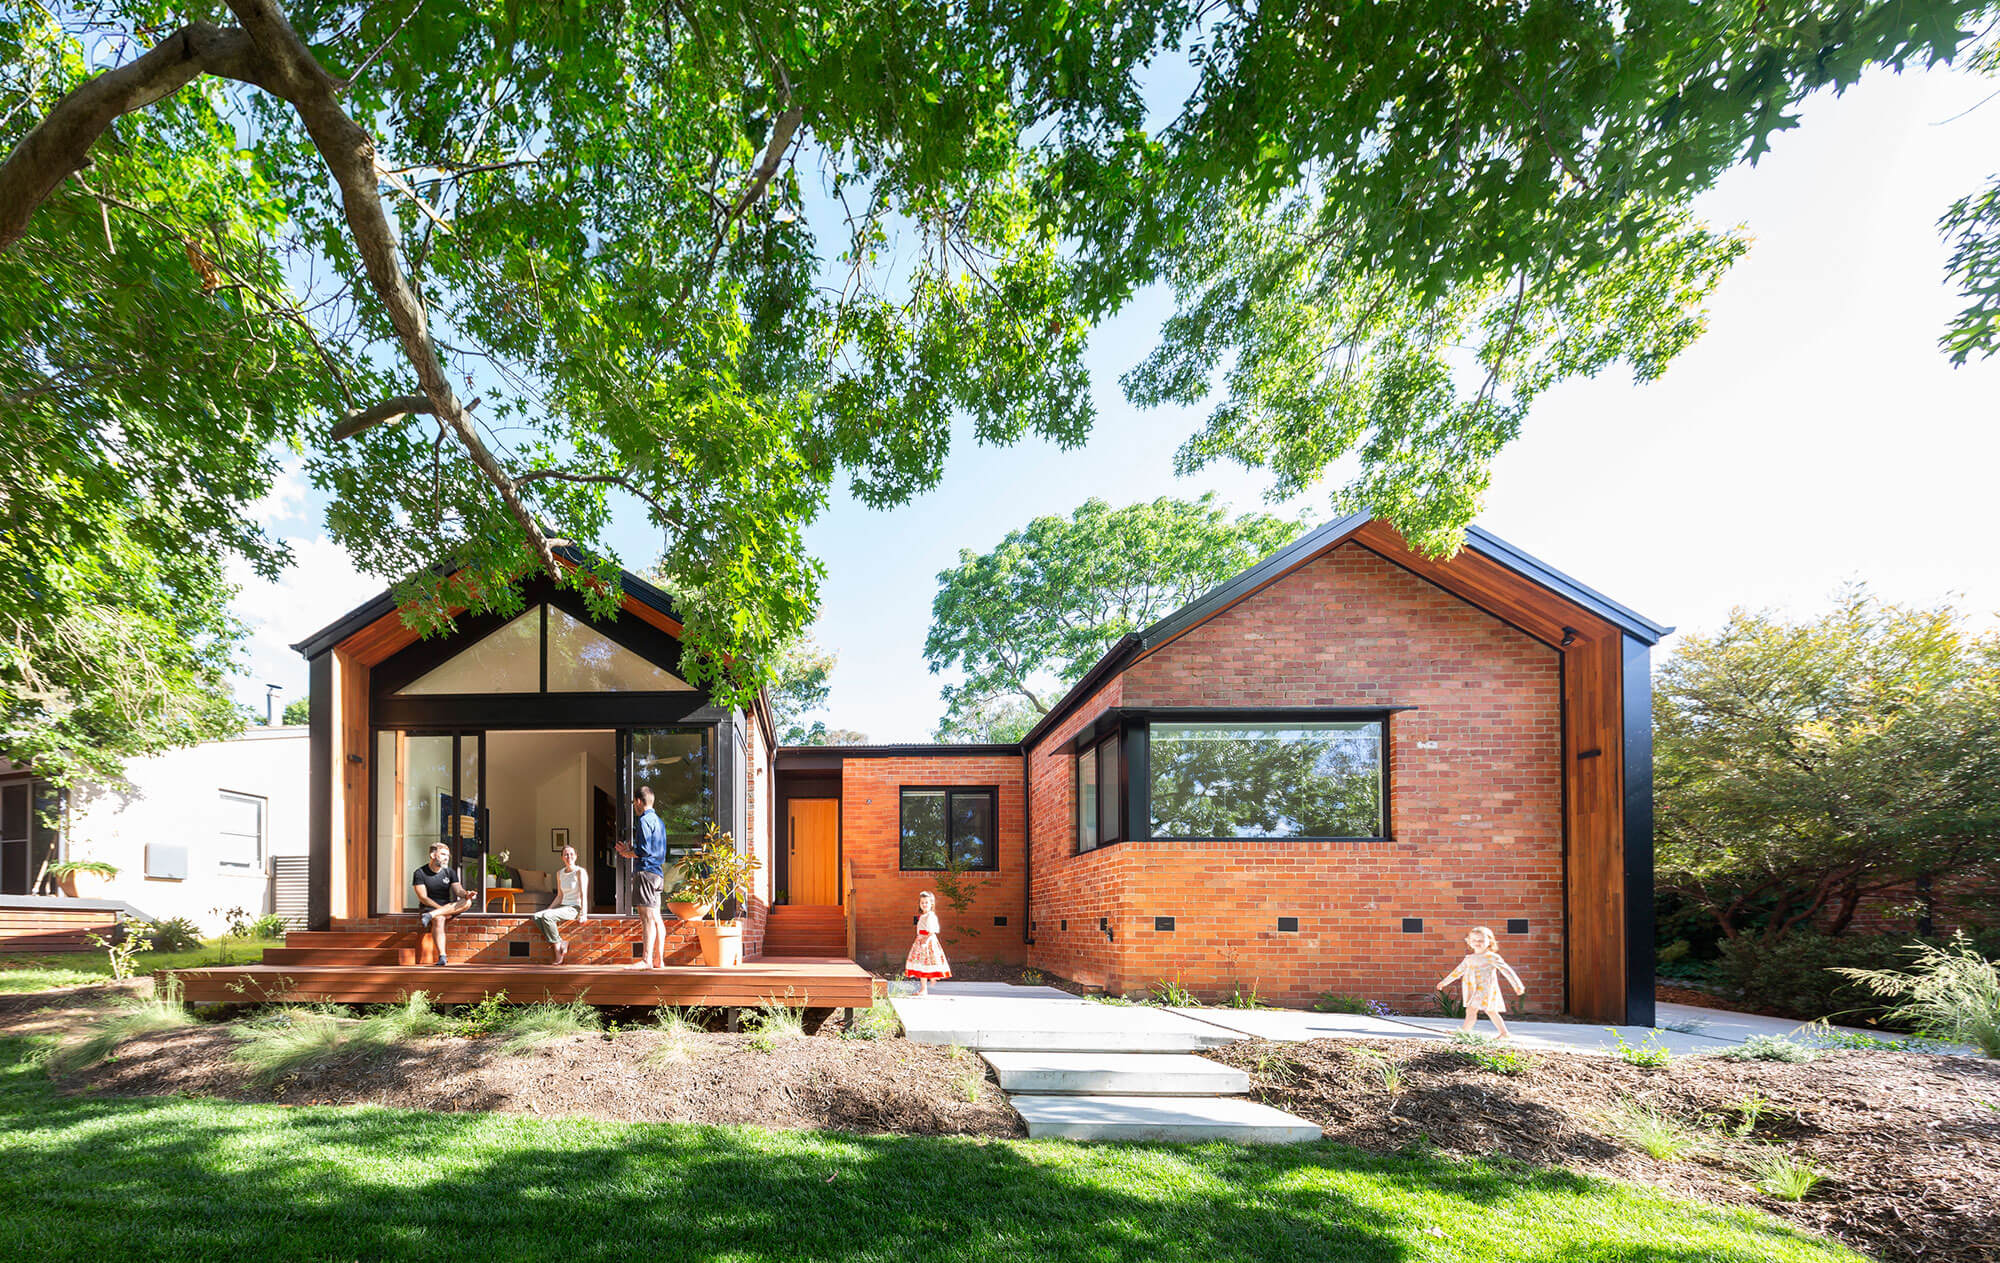
Maggies House is the stunning transformation of an original red brick, Plan 404, exgovernment home with a 1990s split level extension. The result of a carefully integrated architecture and science process By Light House is a energy and space efficient family home that is now climate resilient and takes full advantage of a leafy northerly outlook over the surrounding neighbourhood and parkland while also connecting beautifully to private garden areas to the rear.
Key principles behind this project:
Flexibility and adaptability the home needed to be suitable for a growing family and to host regular visiting family and friends
Connection with the existing wellestablished gardens and the neighbourhood
Climate resilience and solar passive design
Renovation rather than knockdown rebuild
Simplicity and a sympathetic streetscape reflective of the original neighbouring homes
Ledgar Rise | Studio Architecture + Interiors
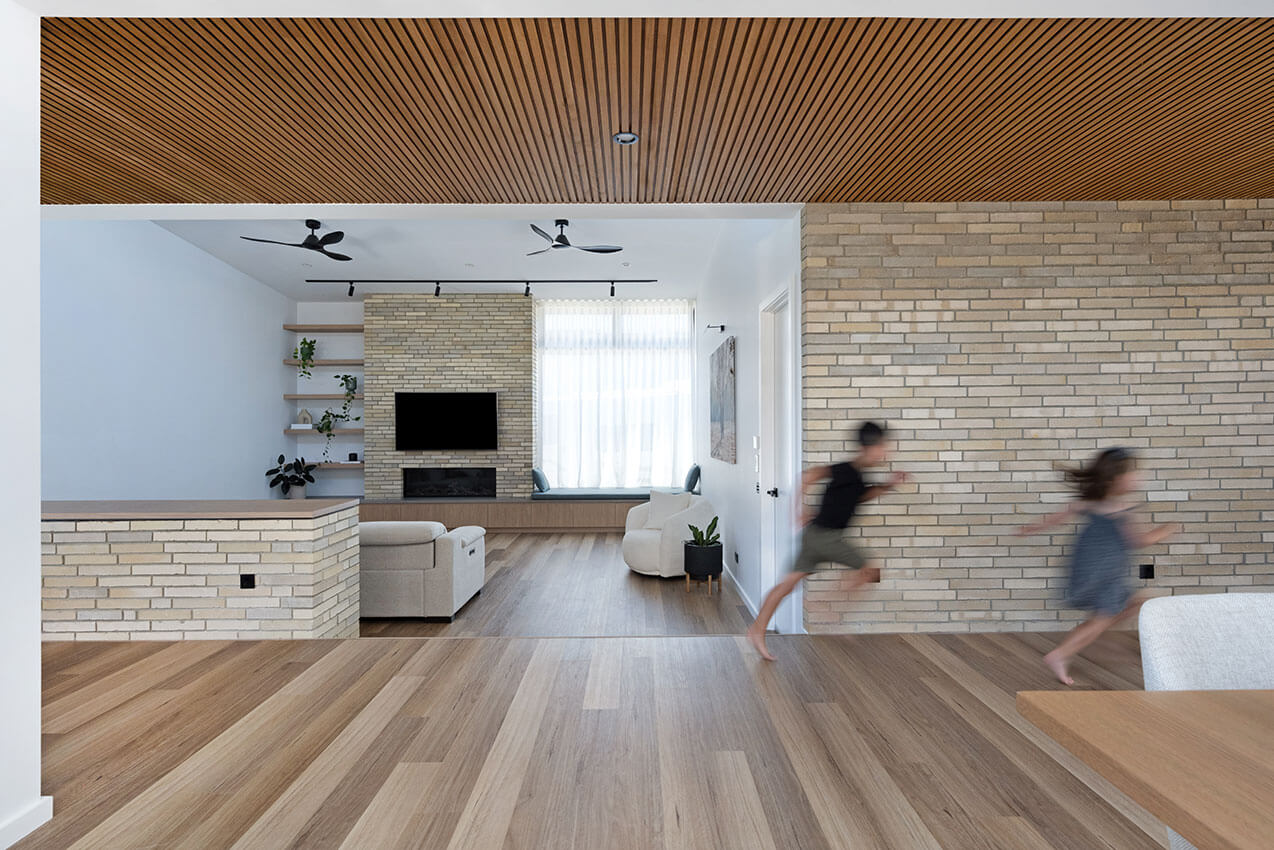
Ledgar Rise exudes sophistication and warmth in its clean and elegant design. The house seamlessly integrates with its natural surroundings, boasting robust materials and a carefully chosen colour palette that blend effortlessly with the adjacent nature reserve. Inside, timber ceilings and feature brickwork guide visitors through a spatial sequence that encourages organic flow.
With high ceilings and abundant natural light, the home achieves a sense of space while maintaining thermal comfort through strategic orientation and ventilation. Despite its modest size, Ledgar Rise offers versatile spaces designed for multipurpose use and adaptable utilization, fostering integration with its surroundings.
From breathtaking views of the hills to the serene retreat of the master bedroom, every aspect of the design emphasizes harmony with nature. Ledgar Rise sets a modern standard for family homes, embodying thoughtful design, sustainable living, and harmonious integration with nature, providing residents with a sanctuary to thrive.