
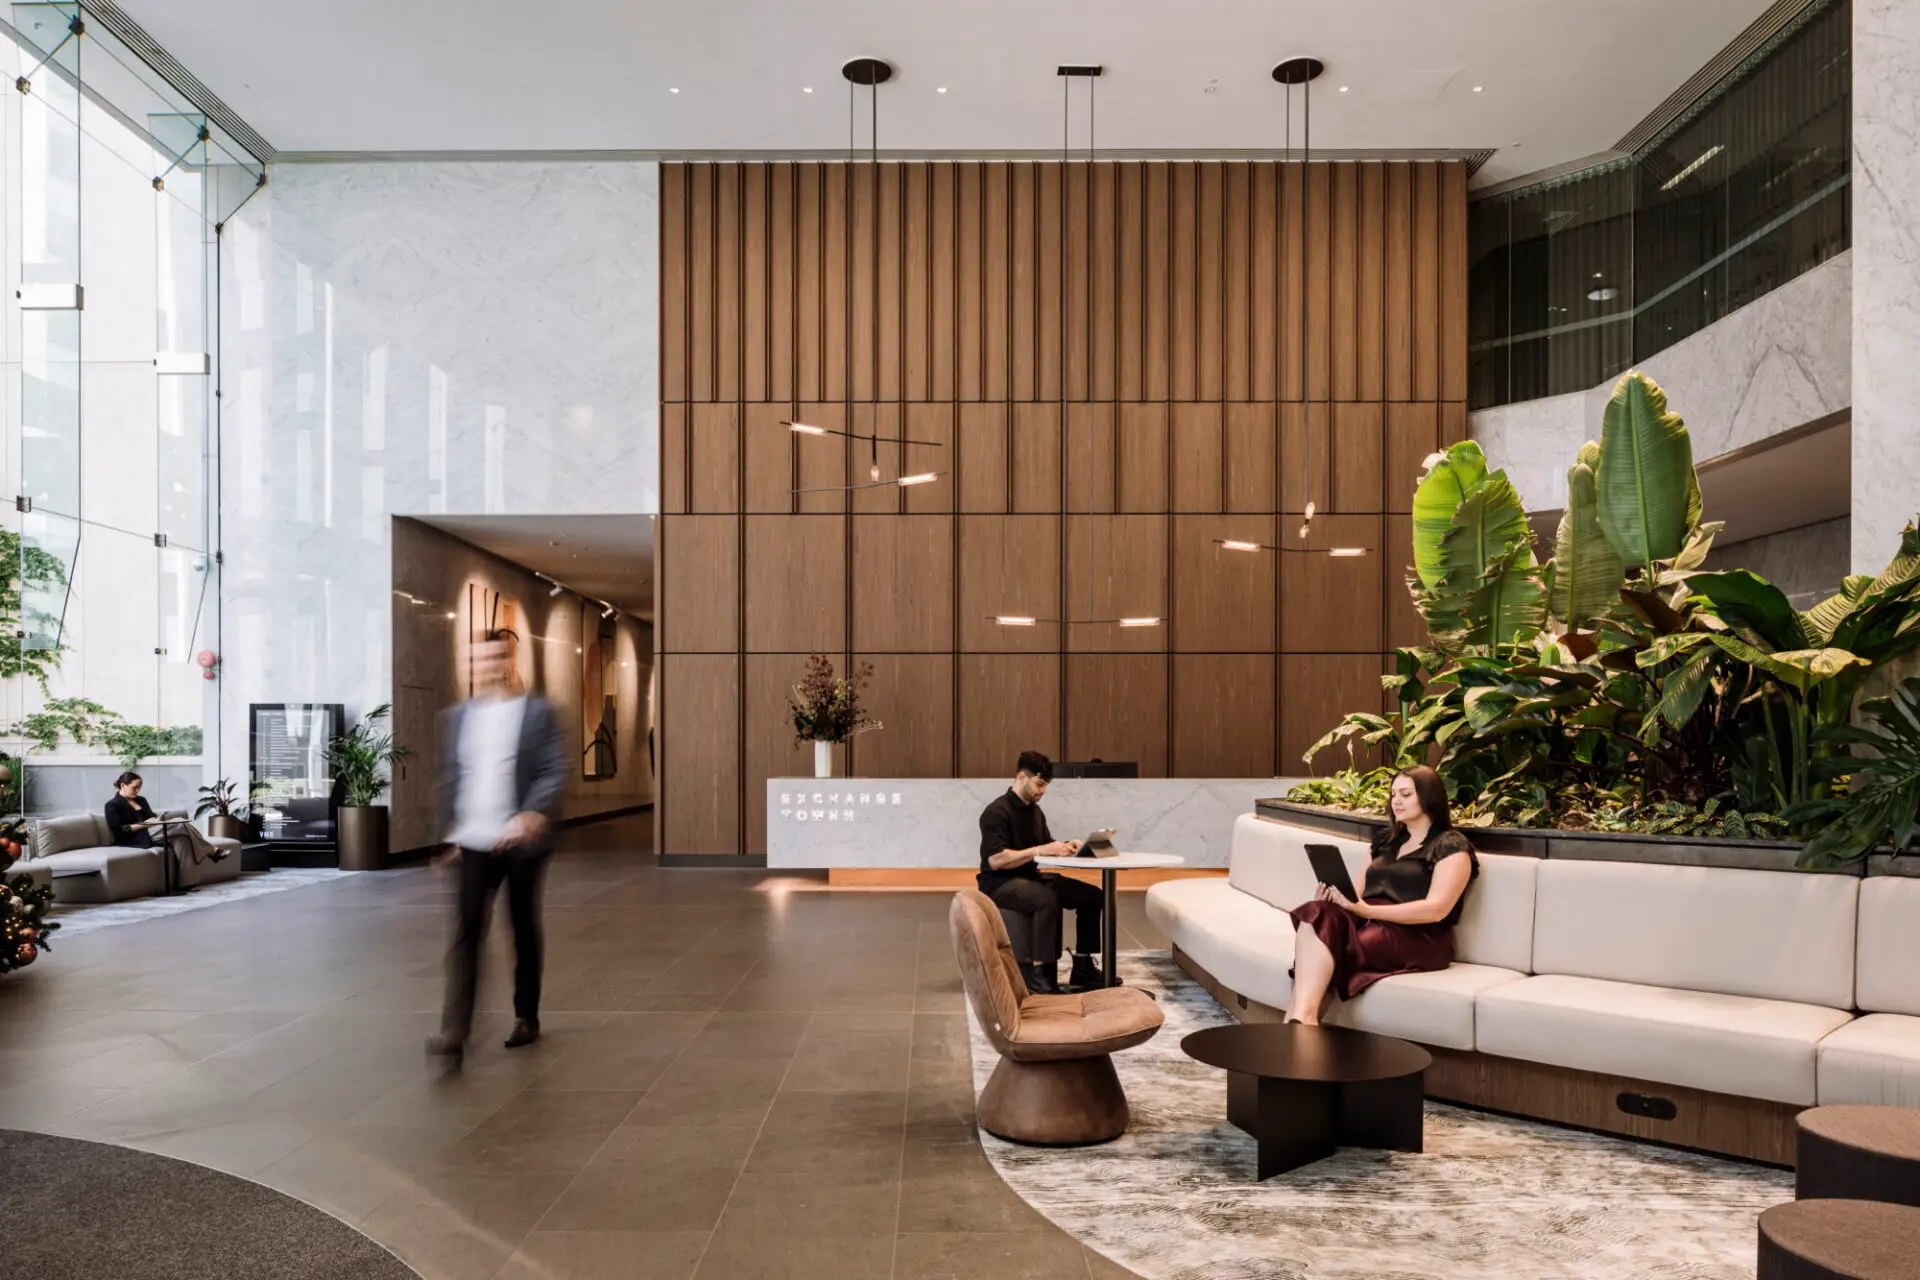
Exchange Tower Lobby | Plus Studio®
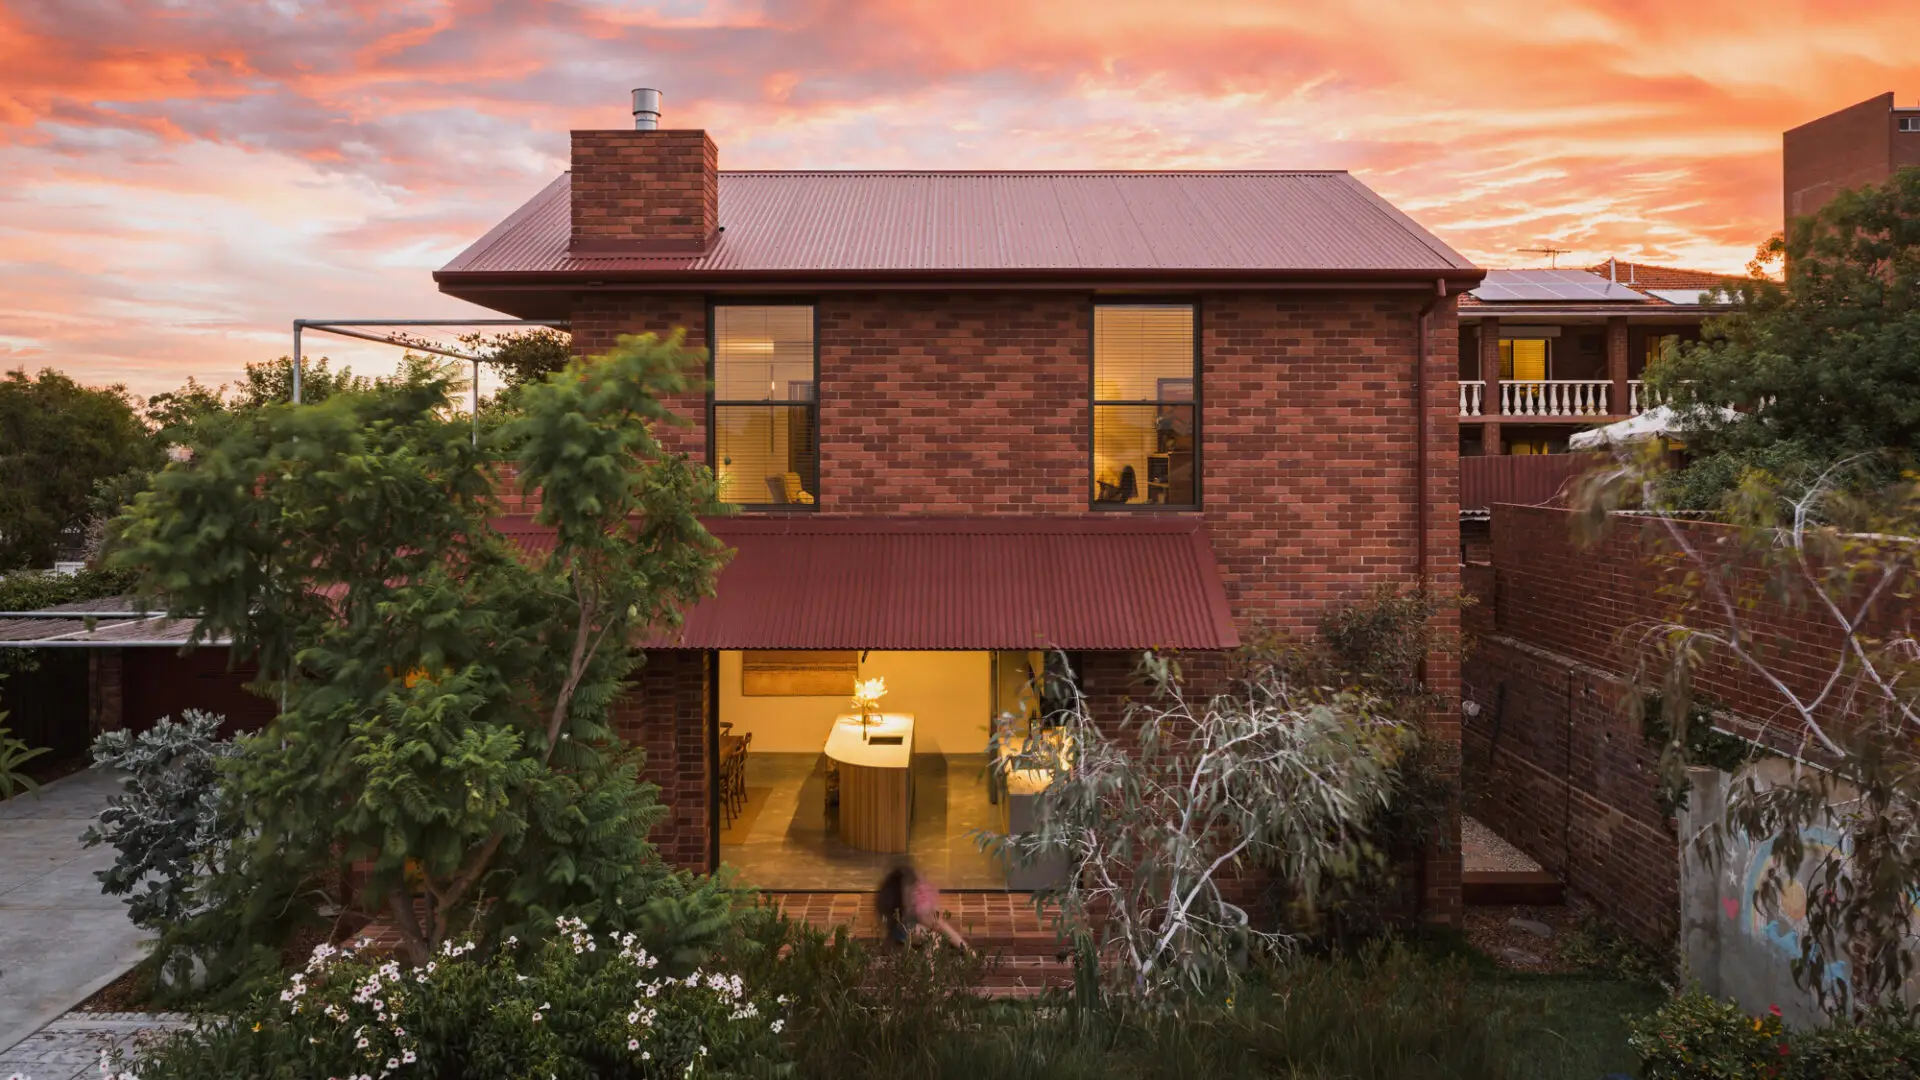
Lathlain House | Silva & Mustard
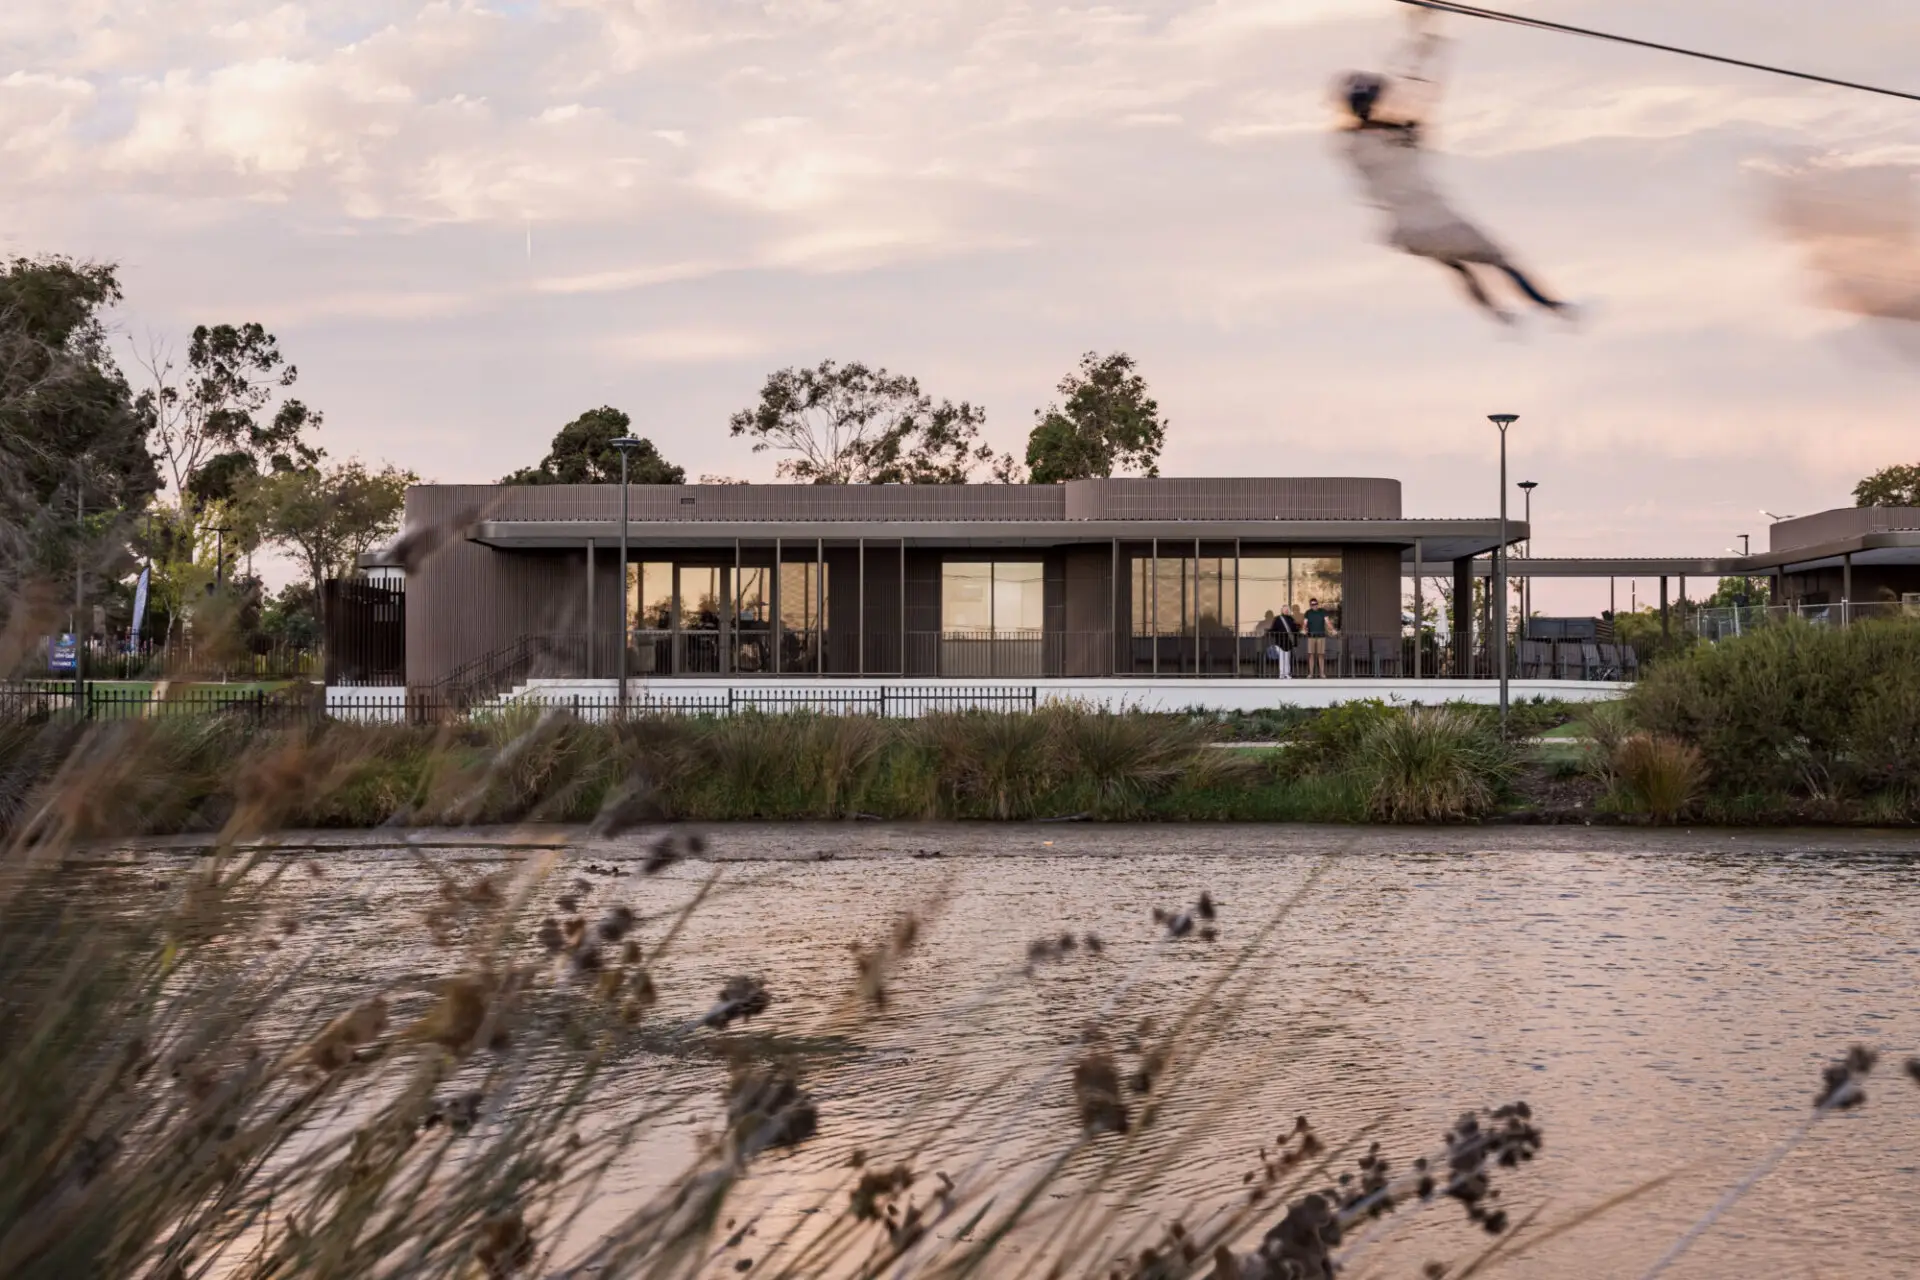
Matagarup Zip + Climb | Plus Studio®
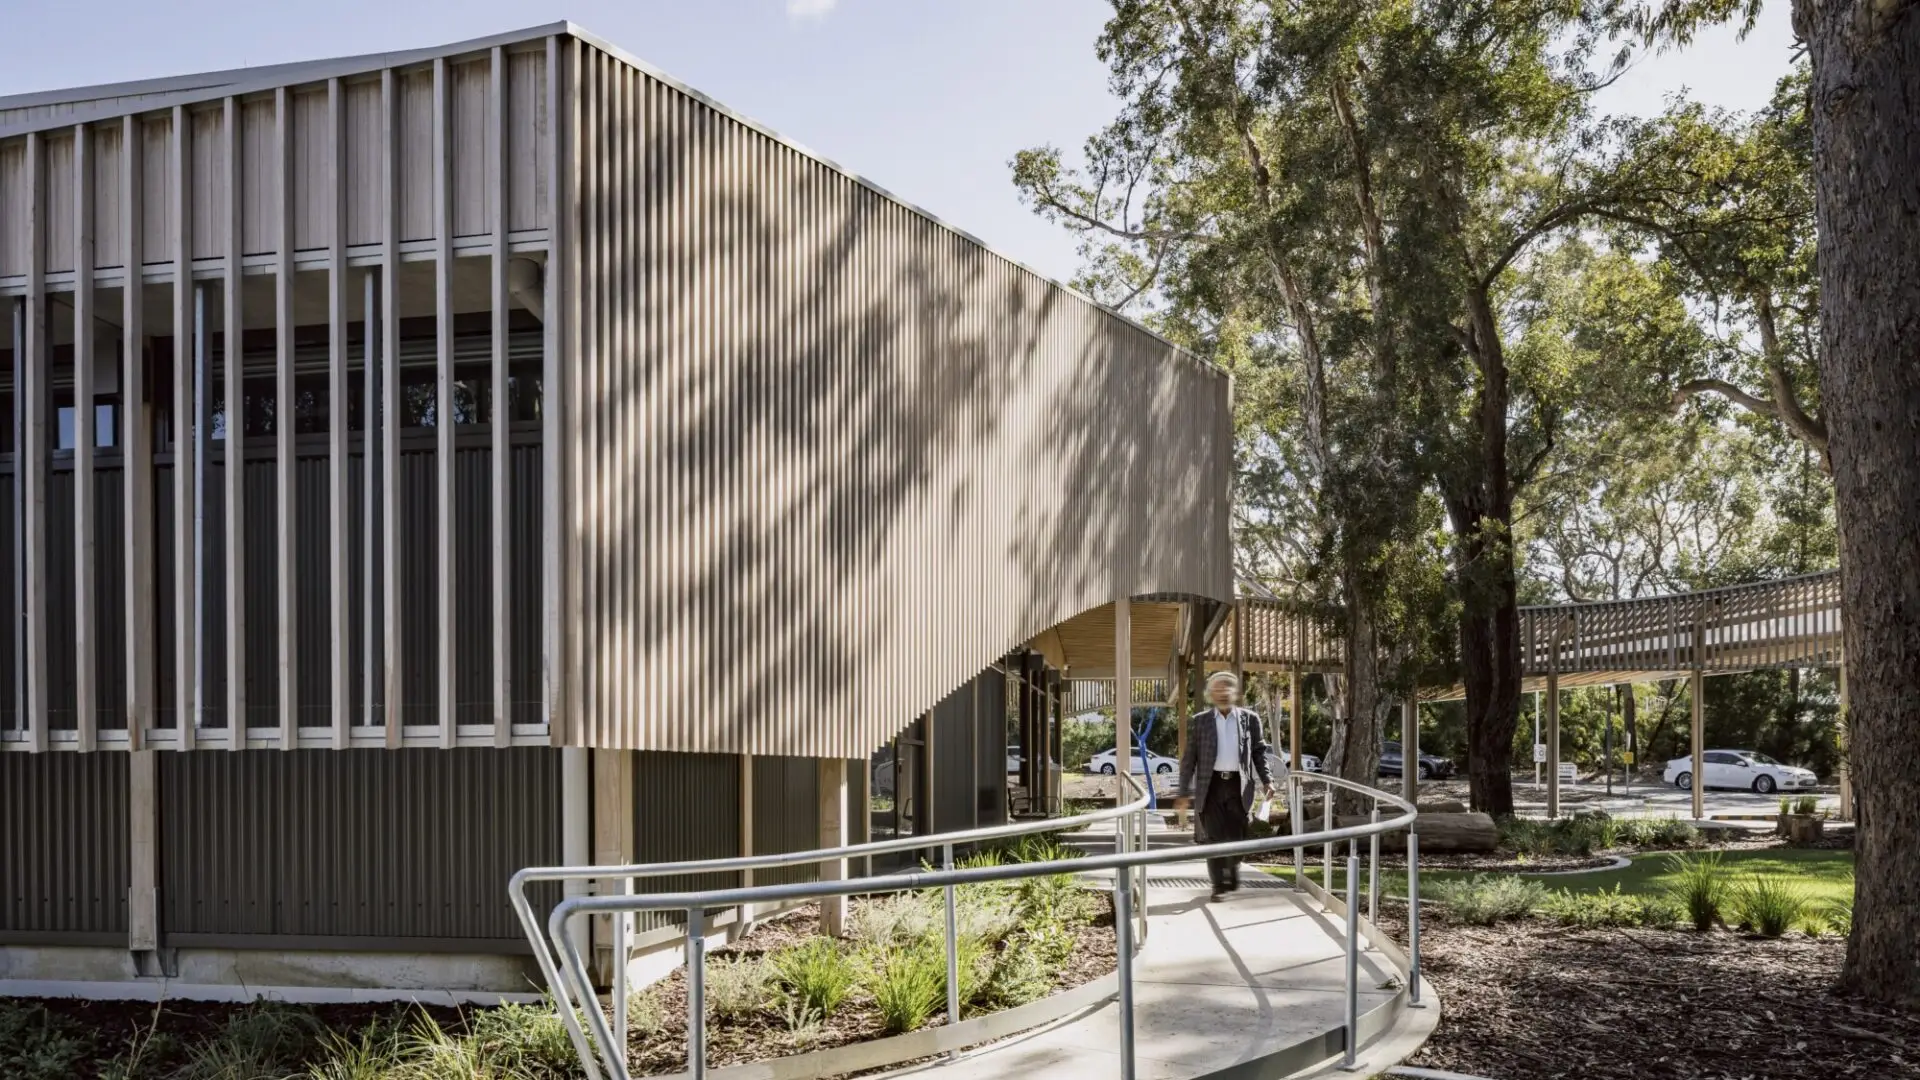
Special Needs Dental Clinic | SPH architecture + Interiors
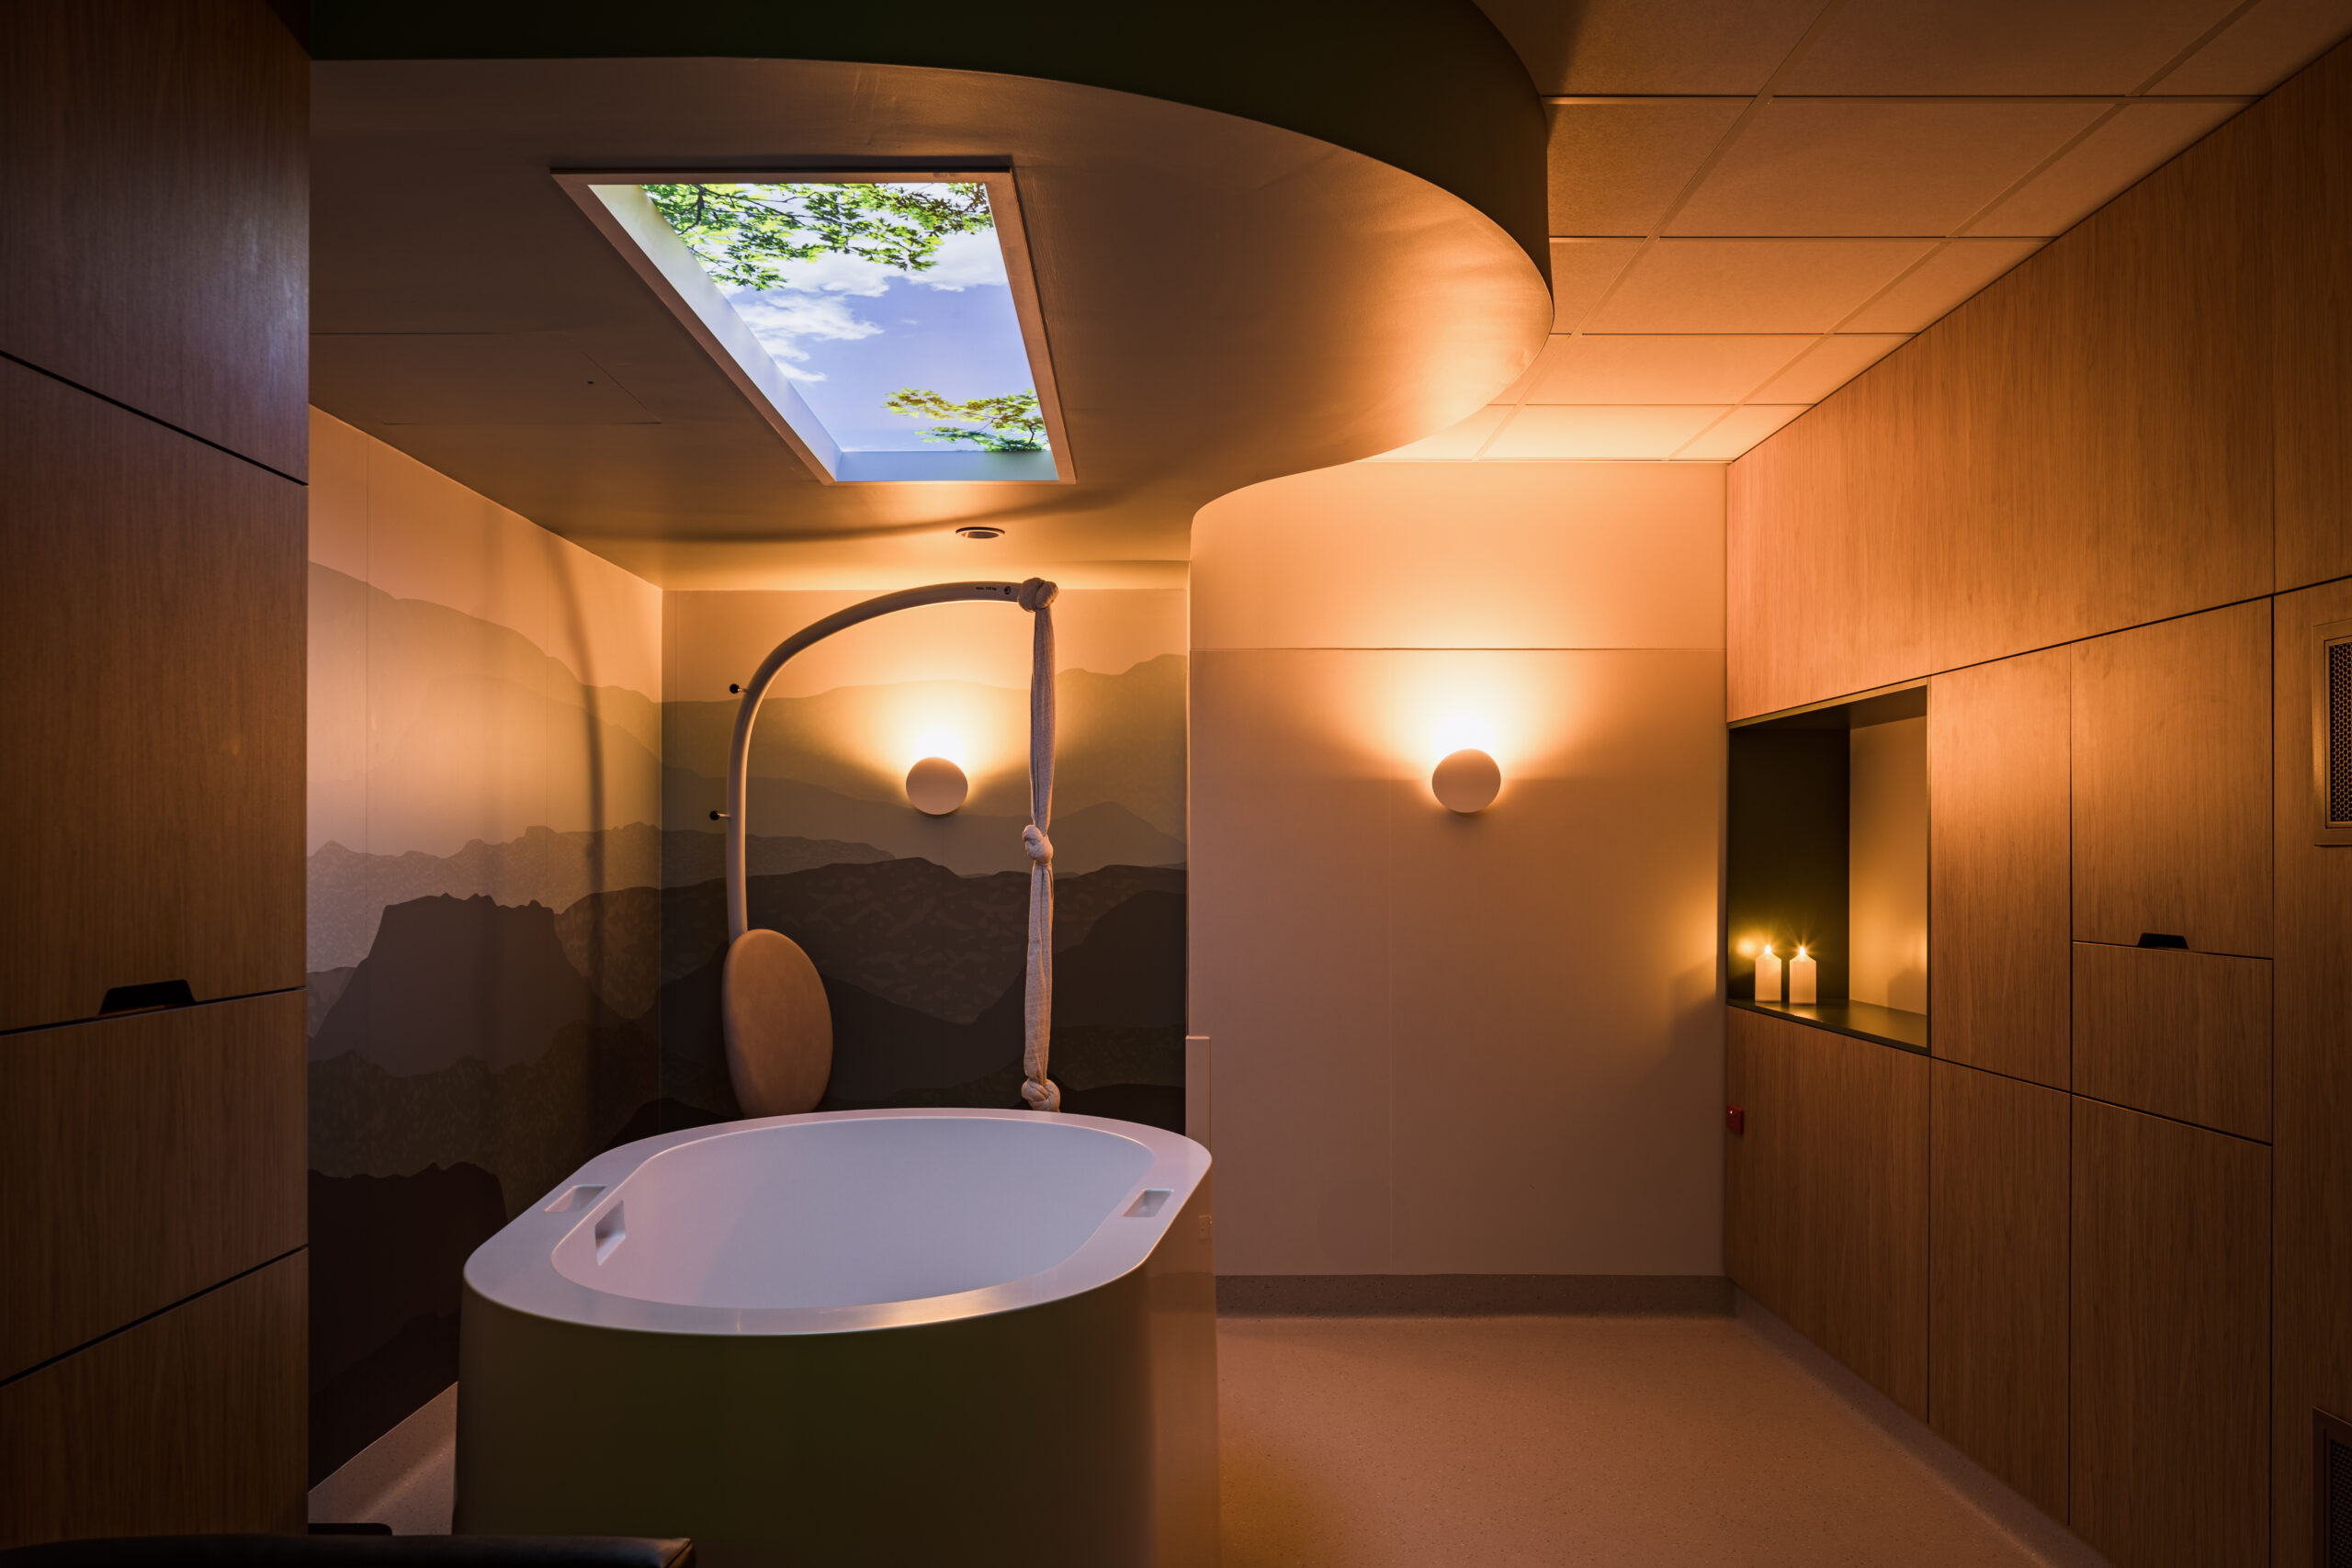
Bentley Midwifery Birth Centre | SPH Architecture + Interiors
Rapid Close House | Philip Stejskal Architecture

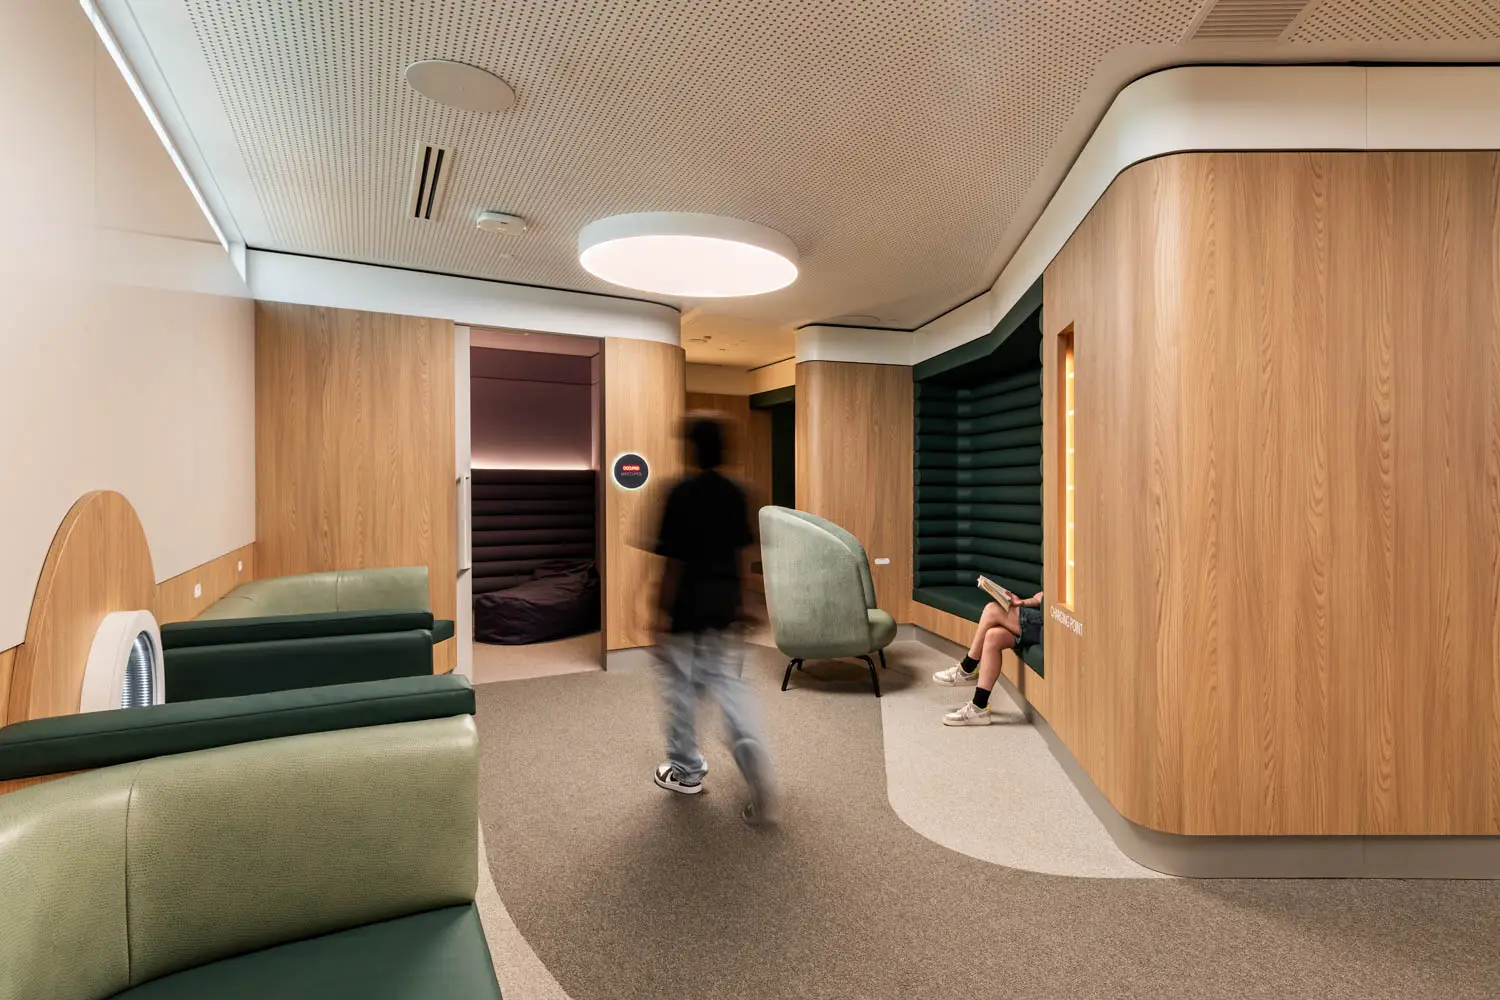
Perth Airport Terminal 1 Sensory Room | Plus Architecture
Park Terraces | Hillam Architects
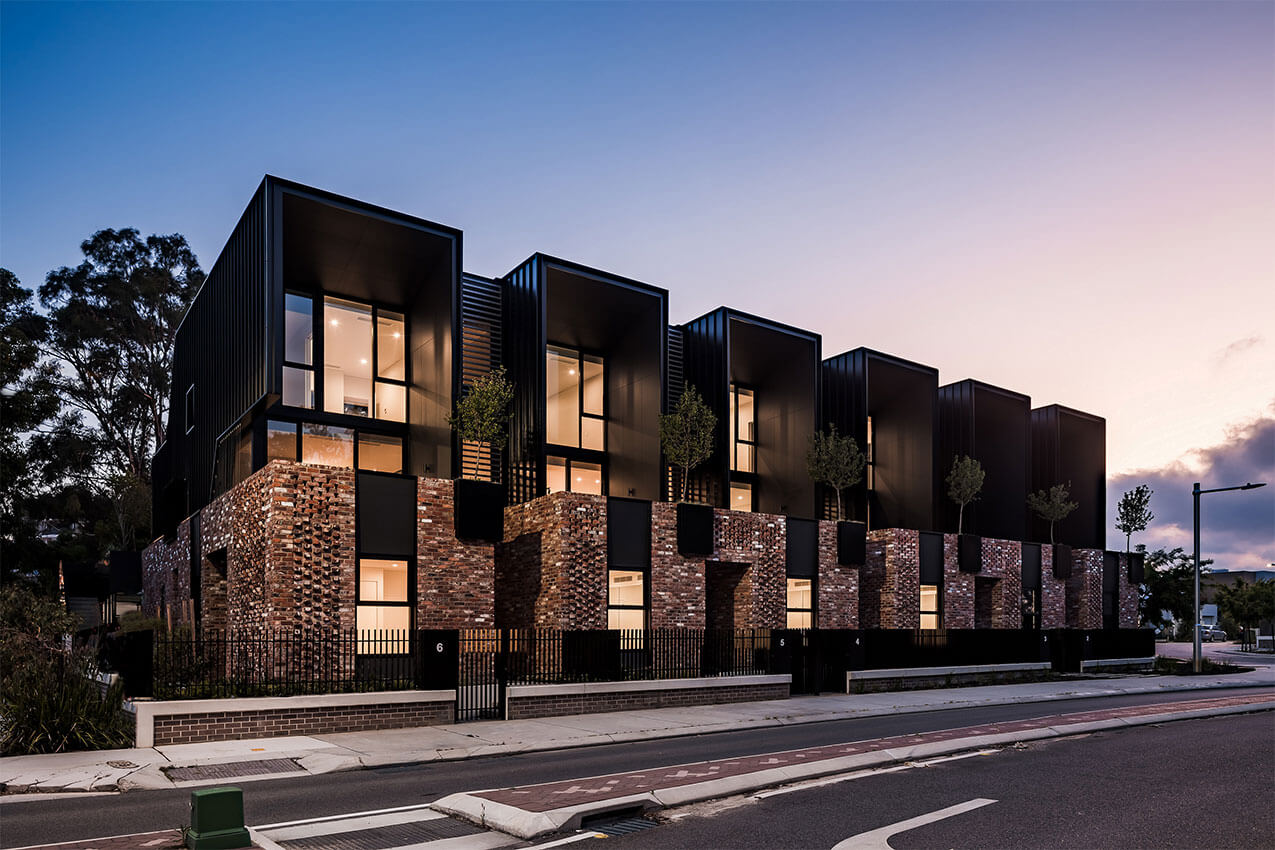
Park Terraces comprises twelve luxury terrace homes on a prominent site within the Montario Quarter redevelopment precinct. This setting provided an opportunity to craft an exemplar for multigenerational inner suburban living activating the various frontages.
Conceptually the project demonstrates how a variety of townhouse typologies can be merged with elements of apartment living.
With a sturdy recycled brick base and distinctive nontraditional roof forms, each home is expressed through recurring vertical elements, characterized by an elegant interplay of metal screens, projecting roof canopies, thoughtfully detailed metal and an elevated landscape to enliven an otherwise subdued exterior palette.
Climatesensitive doublesided layouts capitalize on an elevated communal amenity area to provide an abundance of balanced natural light, crossflow ventilation, and multiple outlooks.
In meeting the client’s brief for a desirable “missingmiddle” outcome, Hillam Architects are proud to have designed a viable, climateresponsive alternative to apartment living for a diverse range of households.
Kiora | KHA
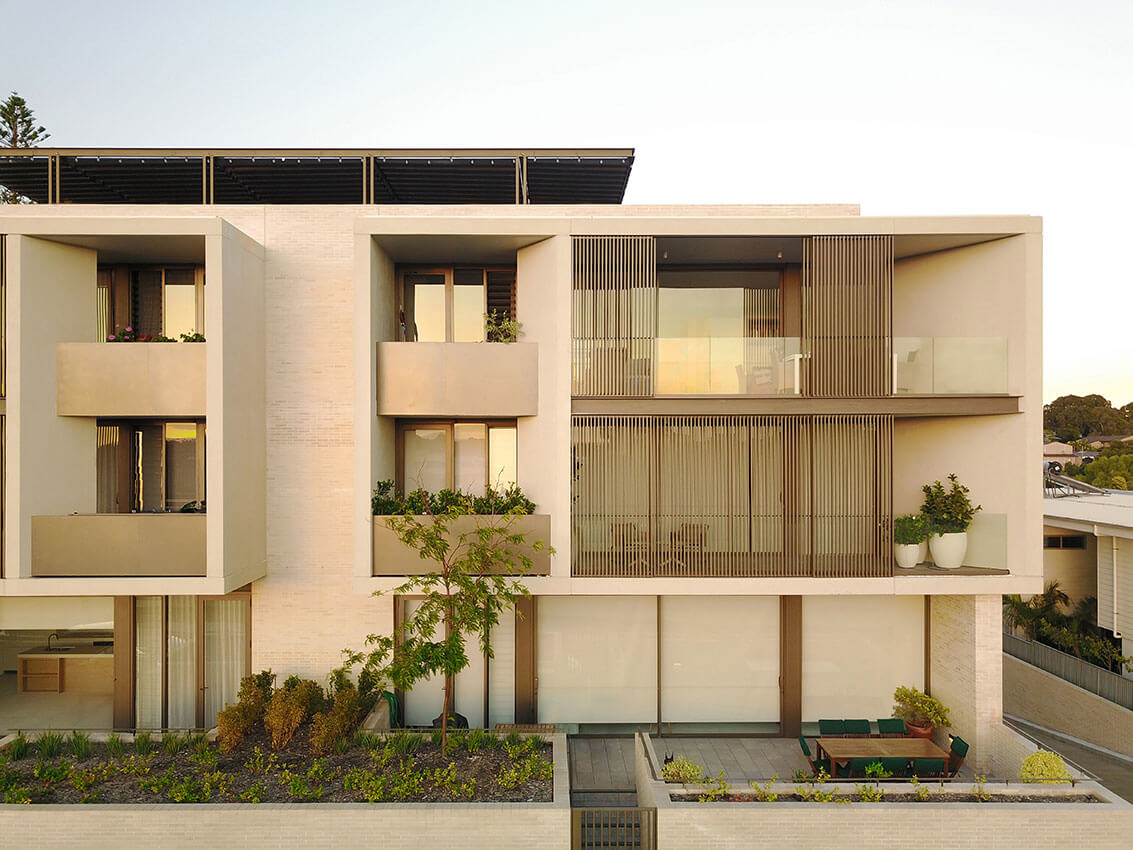
Kiora is part of a masterplan for St Louis Estate that contemplates greater density while increasing retirement living accommodation in the Claremont area.
The massing of the building steps back from the street, sympathetically addressing the adjacent residential scale.
The conservation of the priests house is a key organising device for the project, curating the entry to the project and providing a series of social spaces for residents.
At ground level, adjacent to the priests house the project incorporates a wellness area for medical appointments, therapy and group exercise.
All apartments are provided with true cross ventilation and generous terraces.
Kiora demonstrates how high quality density can be achieved in a suburban context, satisfying societys need for more retirement living accommodation within an established suburb.
One of the projects strengths is the aggregation of residential and communal uses, which provide the opportunity to age gracefully and socially, within a community.
Cooyou Close | Plus Architecture

Cooyou Close is a collection of 24 villas and apartments located a twohour flight north of Perth, in the stunning coastal town of Exmouth.
Developer, Celsius, recognised the appeal of Exmouth as an international tourism destination as it is home to world heritagelisted Ningaloo Marine Park, with Exmouth’s population of around 2,200 residents growing to 20,000 during peak season.
Identifying a gap in the market for accommodation in the remote location, Celsius enlisted Plus with the task of designing a collection of properties that would provide flexible accommodation options, with a focus on a connection to nature.
Exmouth is a place of extremes with droughts, floods, bushfires, and high temperatures. We balanced our response to climate and context, by delivering a resortlike concept that would encourage social interaction between residents.
Thoughtfully considered amenities create a ‘home away from home’ while the enactment of sustainable design principles ensures thermal comfort yearround.