
Surface intelligence: Evaluating materials for flooring and wall cladding applications.
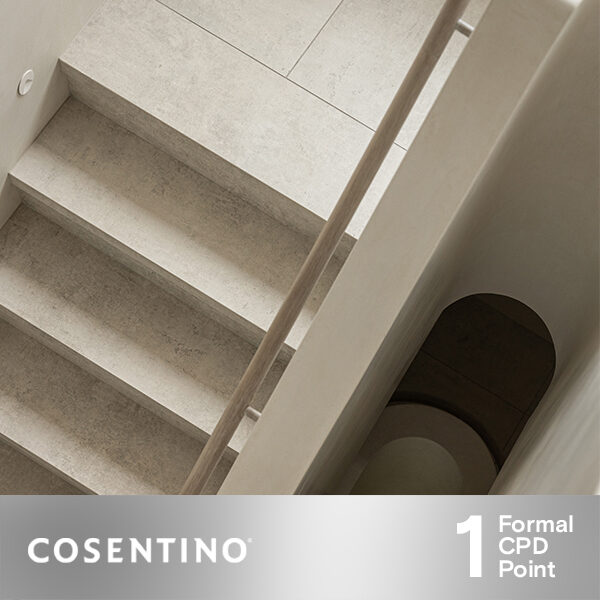
Discover comprehensive, customised, and sustainable solutions for flooring and wall cladding surfaces that balance performances with environmental responsibility.
-Cosentino
Architectural Acoustics: Speech Intelligibility and Speech Privacy

Master speech intelligibility, speech privacy, and related NCC/Green Star requirements. We present practical solutions and case studies highlighting successful projects in various environments: stadiums, schools, aquatic centres, community hubs, healthcare, airports, train stations, and so on. Discover the latest patented soundproofing innovations and systems.
-Megasorber
Designing for High Humidity and Aquatic Areas
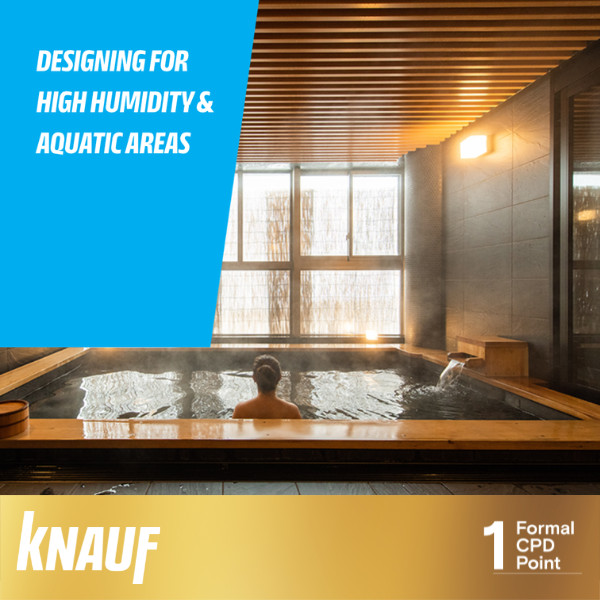
This CPD delves into the critical role of interior wall and ceiling linings in high humidity and aquatic environments. By understanding the potential health risks associated with condensation and mould growth, we explore the importance of adhering to Australian standards for humidity design.
-Knauf
Specifying the Complete CLT & Plasterboard System
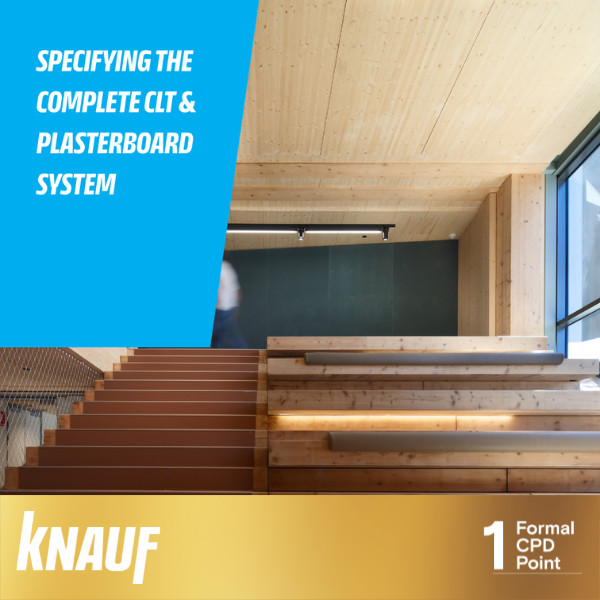
Covers the use of Cross laminated timber products in lightweight building code-compliant Wall and Floor/Ceiling systems for multi-residential buildings and other building segments. CLT is an engineered wood product that consists of multiple layers of timber planks stacked in alternating directions and bonded together with structural adhesives. Prefabricated, lightweight and harvested from sustainably managed forests, CLT walls enable fast construction with strength, stability and durability.
-Knauf
Saving Lives With Compartmentation

Saving Lives with Compartmentation CPD explores the principles of heat transfer and fire spread, emphasising the critical role of fire compartmentation. It also covers Fire Resistance Levels (FRLs) and compliance pathways within the NCC for building classification and compartmentation design.
-Speedpanel
Condensation & Moisture Management within Rainscreen Systems
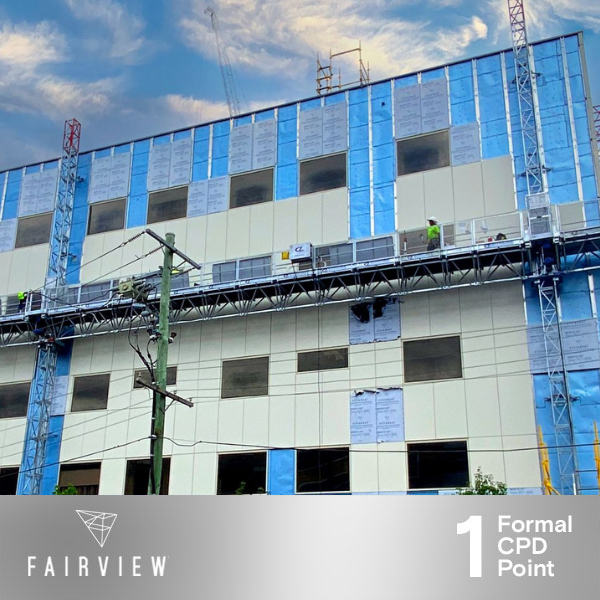
This course provides a comprehensive exploration of the principles of condensation and its impact on building design, focusing on climate zones, rainscreen systems, wall construction and compliance.
-Fairview
External Wall and Coating Systems Non-Combustibility Compliance

As part of this CPD, you will be able to access external wall coating system design solutions against project brief and National Construction Code (NCC) requirements.
– Dulux
Beyond the Surface

Uncover the secrets to building performance. Explore material behaviour, thermal movement, and foundation dynamics. Master façade design for water shedding. Learn from real-world examples to improve construction quality.
-Partridge
Fire Hazard Properties for Flooring and Wall

This free CPD explains the NCC building classification and identifies fire testing methods for floor and wall materials so you can specify materials to meet fire hazard requirements.
-Armstrong Flooring
Reducing the risk of hospital-acquired infections through: Evidence-Based Design

This CPD will help you Identify areas of risk and high infection control requirements in hospitals and healthcare facilities by assessing flooring and integrated systems to help minimise the risk of hospital-acquired infections (HAI) and future proof facilities.
-Gerflor