
How to Specify Technical Flooring Solutions for Life Sciences & High Technology Environments
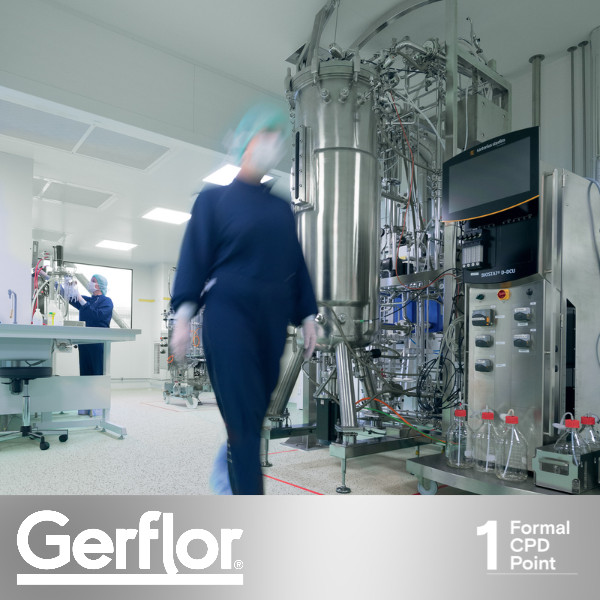
This presentation will deliver outcomes related to the following Competency/s from the National Standard of Competency for Architects:
PRACTICE MANAGEMENT AND PROFESSIONAL CONDUCT (PC16)
PROJECT INITIATION AND CONCEPTUAL DESIGN (PC28)
DETAILED DESIGN AND CONSTRUCTION DOCUMENTATION (PC39)
-Gerflor Australasia
Better Sound, Better Learning: Practical Acoustic Design for Education Spaces
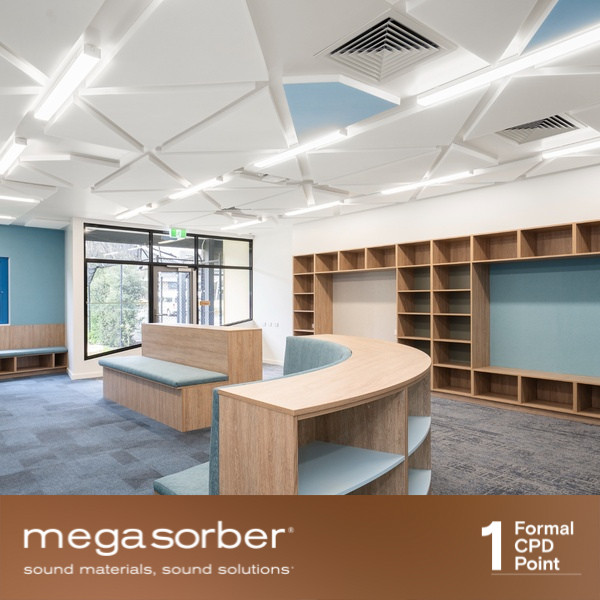
Create learning environments where students and teachers can thrive. This engaging CPD explains the fundamentals of education acoustics and demonstrates practical strategies to improve speech clarity, reduce noise distractions, and optimise acoustic comfort in schools and educational facilities.
– Megasorber
Designing for Impact in Lightweight Construction
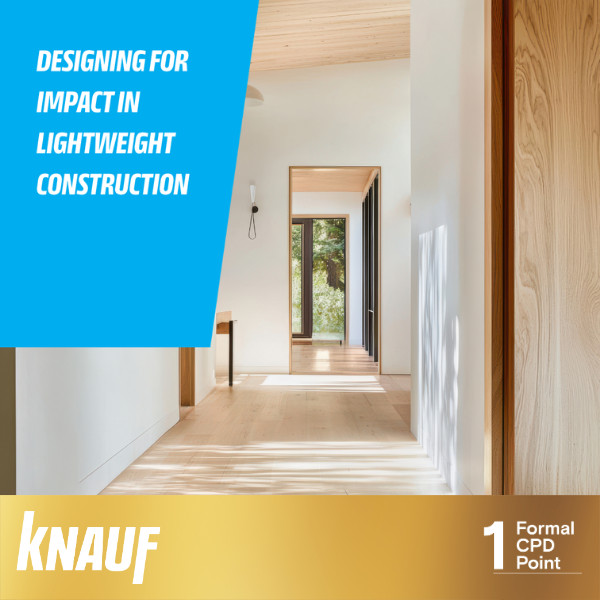
Learn how impact-resistant lightweight wall and ceiling systems boost durability, cut maintenance, and support long-term building performance, plus how to assess lining performance, compliance and specification needs for high-traffic spaces.
– Knauf
Understanding Appearance Grade Plywood

Master how to confidently select, specify, and integrate appearance plywood into your projects. This comprehensive CPD course covers everything you need to know about Australian Standards compliance, fire and acoustic performance, sustainability certifications, and key installation considerations.
– Austral Plywoods
Fundamentals of Polycarbonate Building Materials and Compliance Issues
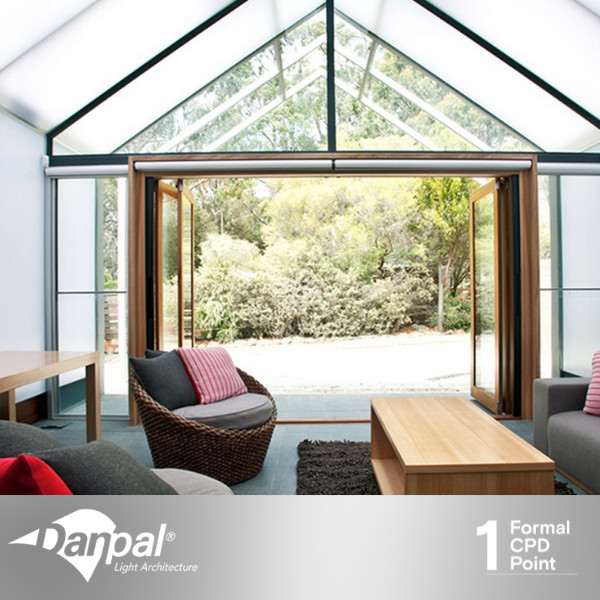
Polycarbonate is a high-performance building material, but its successful application depends on a clear understanding of its properties, system performance, and regulatory requirements.
This course provides architects and building professionals with an introduction to polycarbonate as a building material, including product types, material behaviour, and key performance characteristics.
It also outlines relevant National Construction Code compliance pathways, alongside sustainability and lifecycle considerations, equipping participants to confidently specify and apply polycarbonate systems for compliant, durable, and high-performing architectural outcomes.
– Danpal
What is Passive Fire?
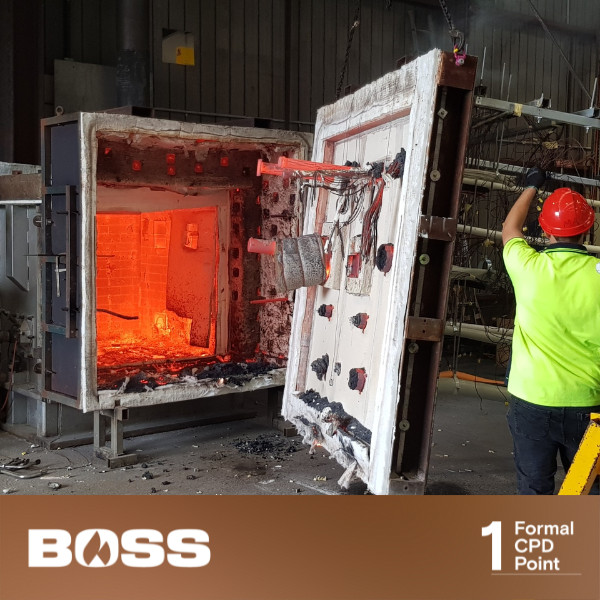
What is Passive Fire? demystifies one of the most critical aspects of building safety. Discover how fire compartmentation works, how to interpret Fire Resistance Levels (FRLs), navigate AS 1530.4 and AS 4072.1, and confidently select compliant firestopping systems. Packed with real fire test footage, industry examples, and practical applications, this session equips professionals with the knowledge to reduce compliance risk, improve building performance, and confidently navigate NCC compliance pathways for passive fire protection.
– Boss Passive Fire
Spray-Applied Membranes in Modern Construction
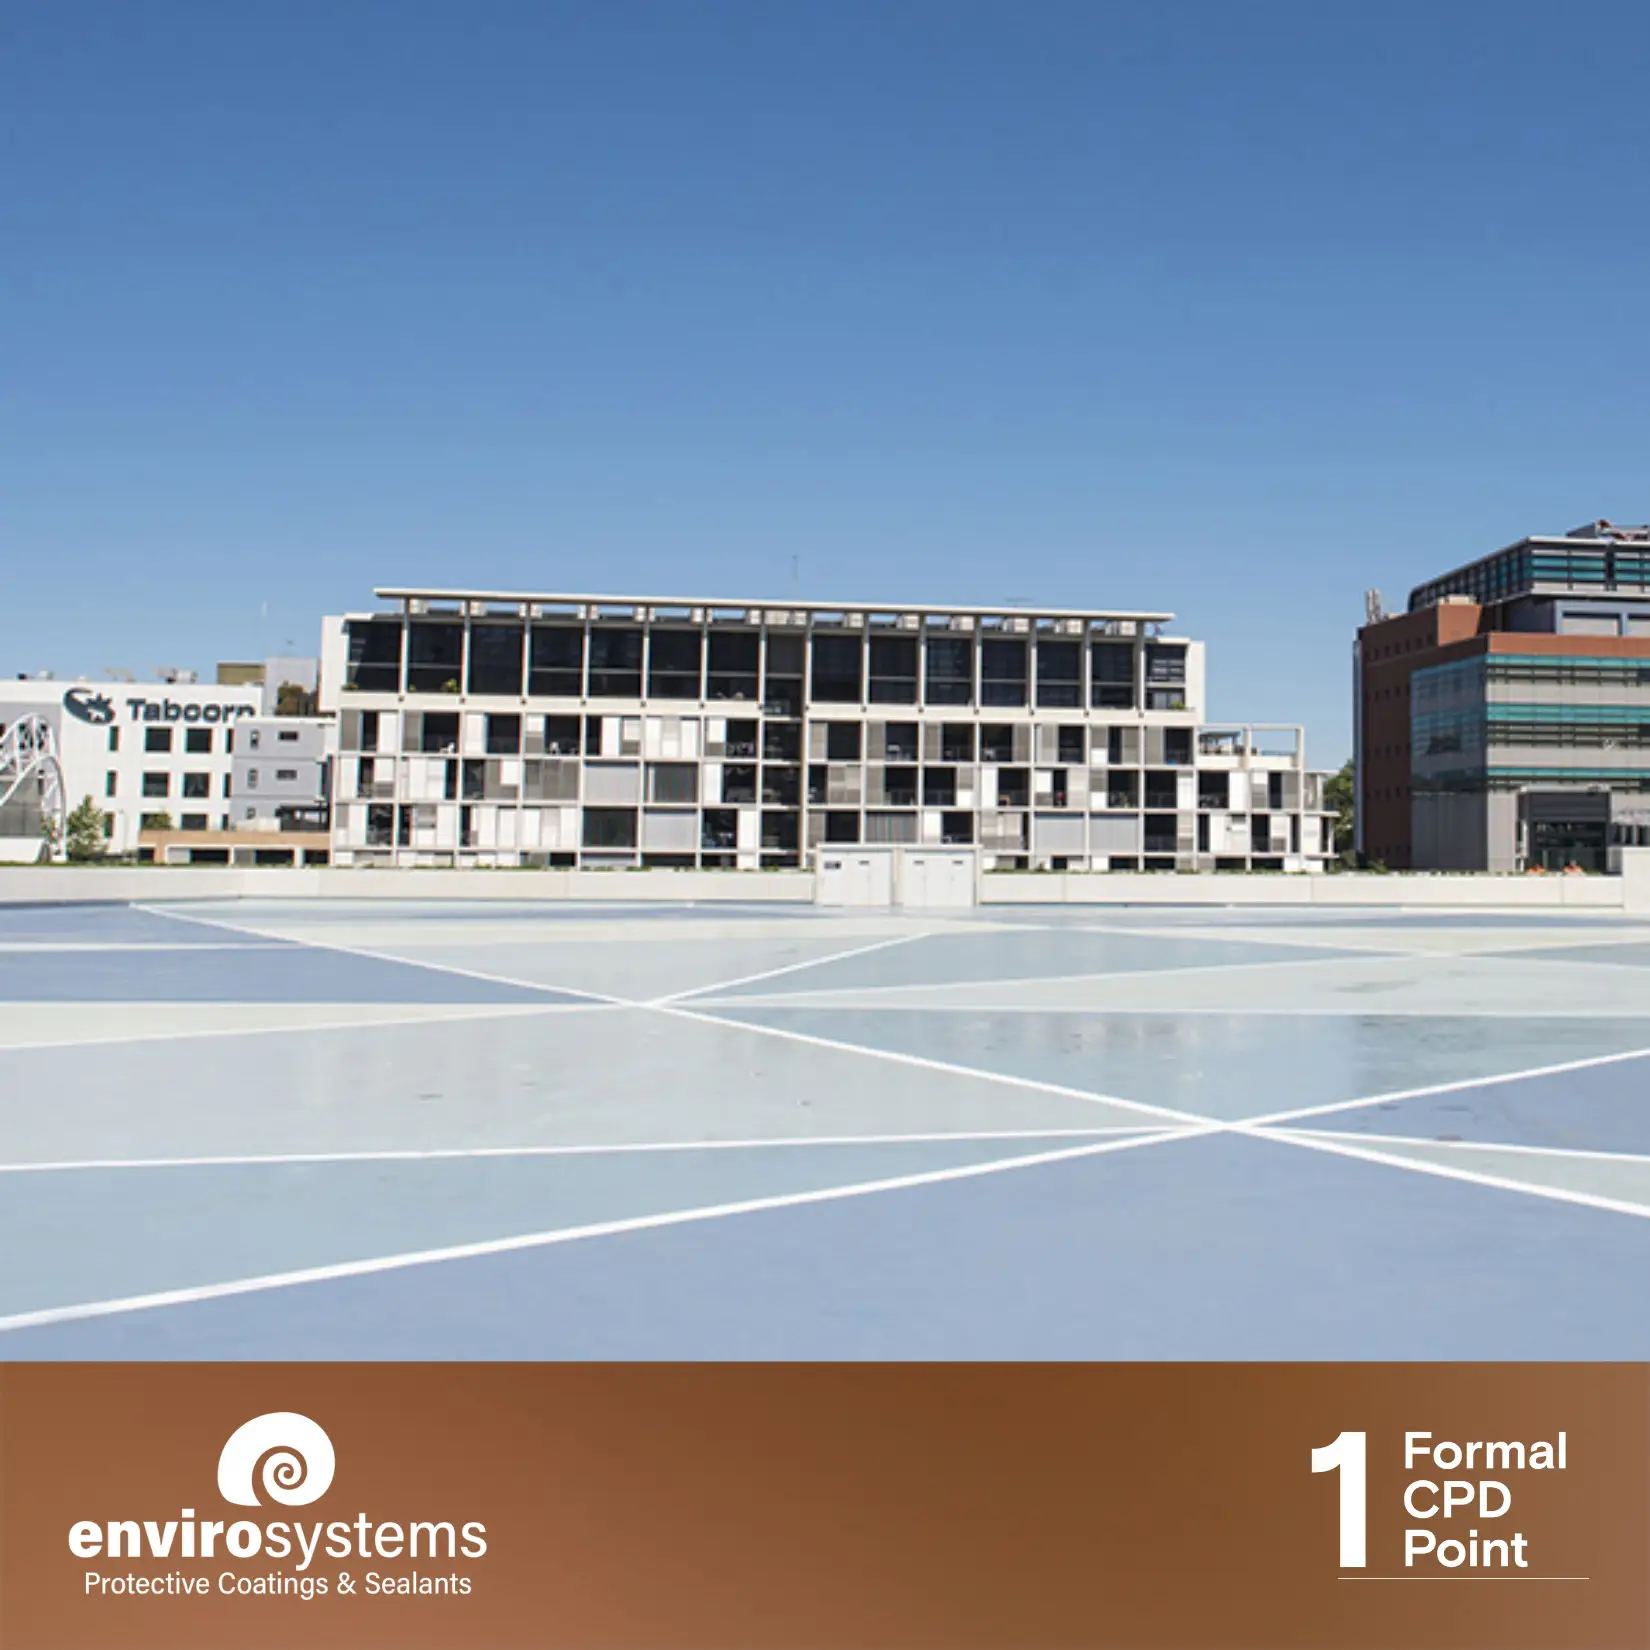
This CPD explores the design, compliance and performance of spray-applied waterproofing membranes in external applications. Participants will gain practical insights into NCC 2022 and AS4654 requirements, detailing complex junctions, sustainability benefits, and best practice strategies to support durable, compliant and high-performing waterproofing systems.
– Envirosystems
Certified Healthy Building Professional
A professional education program for architects and building professionals focused on health risk in the built environment. The course addresses exposure pathways, material health, moisture, indoor air quality, and building biology principles to support informed design, specification, and construction decisions in real projects.
– Healthy Home Expert
Tile Fundamentals
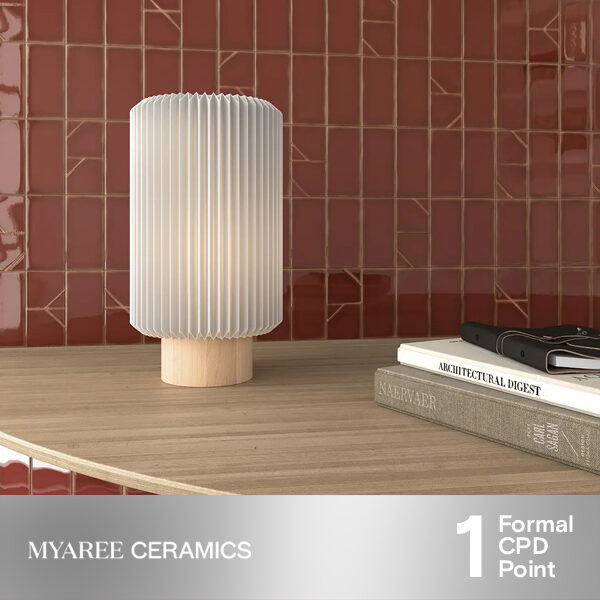
Enhance your expertise with our in-depth workshop covering porcelain vs ceramic tiles, rectified vs non-rectified edges, P and R slip ratings, cutting-edge tile technology, China vs Europe manufacturing, and efflorescence prevention. Ideal for professionals looking to broaden their tile application knowledge in architectural and design spaces.
-Myaree Ceramics
Tile & Stone Installation – Complete System Solution
Formal online CPD Training on using a single source system for the installation of tile and stone. The webinar covers the compatibility requirements of Australian Standards, teaches participants to recognise common causes of system failure, explains the benefits of a complete system solution, and teaches best-practice methods to minimise risk.
-Laticrete