Black Box | Archaea

Black Box at Malvern is a sculpted contemporary container for the Hope family’s ever-changing art collection. An addition to a 1920’s bungalow, new built form has been defined in black steel and brick, distinctly contrasting the existing, white-painted brick and render. Never seeking to blend or compete, the black contrasts in both form and colour.
An existing Willow Myrtle, its gnarled, knobbly trunk and contrasting feathery foliage was retained and helped inform a design response that saw the eventual floorplate hold tight to the existing, extending laterally across the site rather than stretching towards the rear, savouring the tree.
The addition stands bold in black, with a sense of formality through its form coupled with a softness emerging from the contrasting palettes internally. The result is a home reminding the Hope family that beyond a canvas for artwork, the space is also, and more importantly, a canvas for family life.
Arup Adelaide | Walter Brooke

At the core of the project was the teams genuine commitment to shaping a better world ‘- creating a space that promotes health, well-being, and sustainability. Our challenge was to reuse as much as possible of the existing, outdated fit-out while ensuring that the outcome was cohesive and did not appear as a jumbled collection of elements. We analysed salvageable items, avoided those nearing the end of their life, and considered options such as refinishing or recycling. The Arup workplace aims for Living Building Certification, which focuses on reducing materials, promoting reuse, biophilic design, and eliminating toxic materials.
…number 40 | Black Rabbit Architecture + Interiors
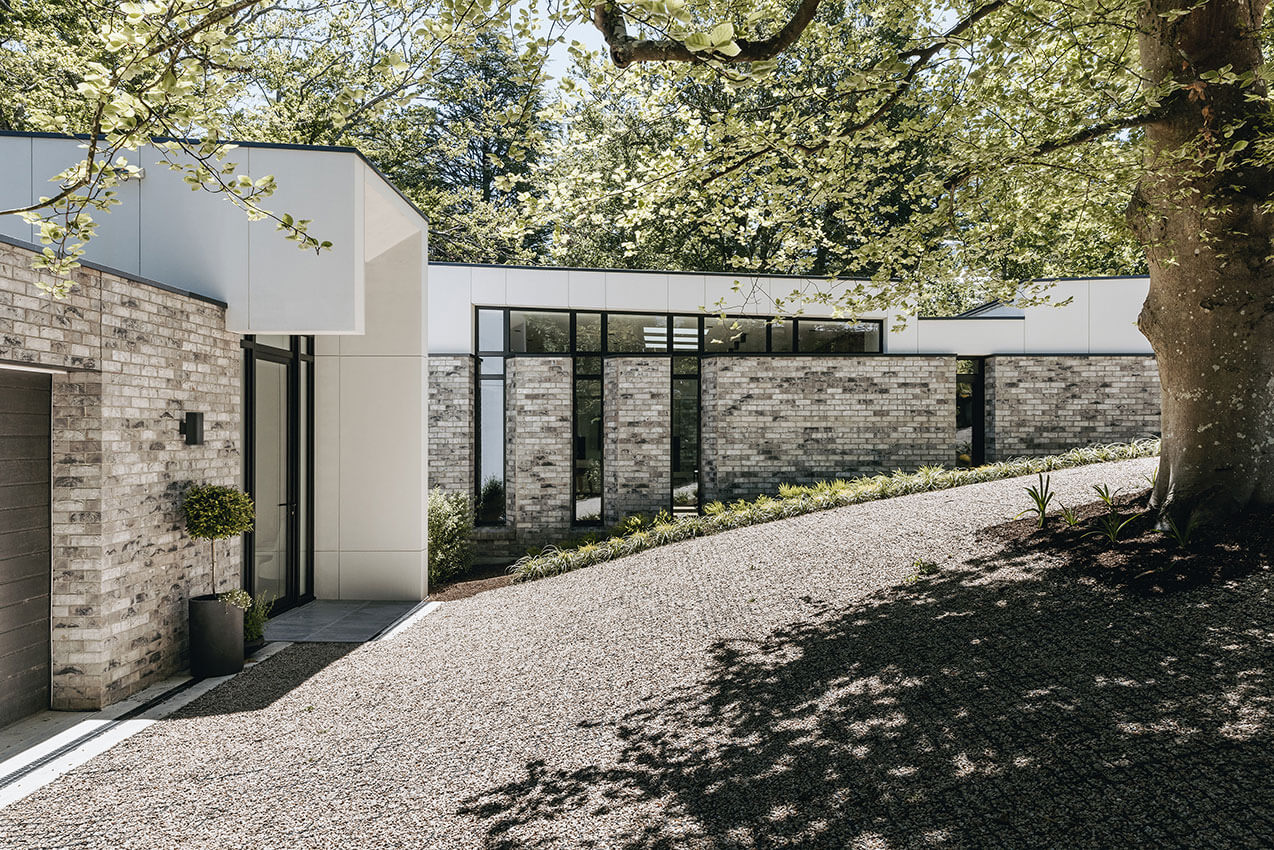
…number 40 epitomises a seamless blend of contemporary aesthetics and environmental harmony. Rooted in a deep respect for natural site conditions and the client’s lifestyle, the architecture seeks to minimise its presence while maximising connection to the surrounding treescape. Through strategic material choices and emphasis on openness, the home seamlessly integrates indoor and outdoor living spaces. Despite facing complex challenges such as the extreme BAL rating, the project team’s collaboration and innovative solutions ensured design integrity and performance. Finishes, spanning various budgetary ranges, showcase a commitment to detail and sustainability, with features like Mag Oxide SIPS and solar arrays enhancing efficiency. Ultimately, this meticulously crafted home serves as a testament to modern living coexisting harmoniously with nature, offering an elegant retreat nestled among the treetops of Stirling.
…number 50 | Black Rabbit Architecture + Interiors

…number 50 preserves the original family home’s historical charm while integrating modern amenities – guided by principles of heritage respect and contemporary living. It contributes positively to the neighbourhood’s architectural integrity and cultural heritage while enhancing functionality. Careful consideration is given to scale, materials, and context to complement the area’s historic fabric. Meticulously planned addition improves living spaces while retaining much of the original structure. Collaborative efforts ensure a cohesive outcome, seamlessly integrating structural, landscape, and interior elements. The project’s cost-value outcome reflects prudent decision-making, maximising investment value while respecting budget constraints. Sustainable features and tailored solutions enrich the family’s quality of life, ensuring usability and enjoyment for years to come.
60 King William Street | Cox Architecture
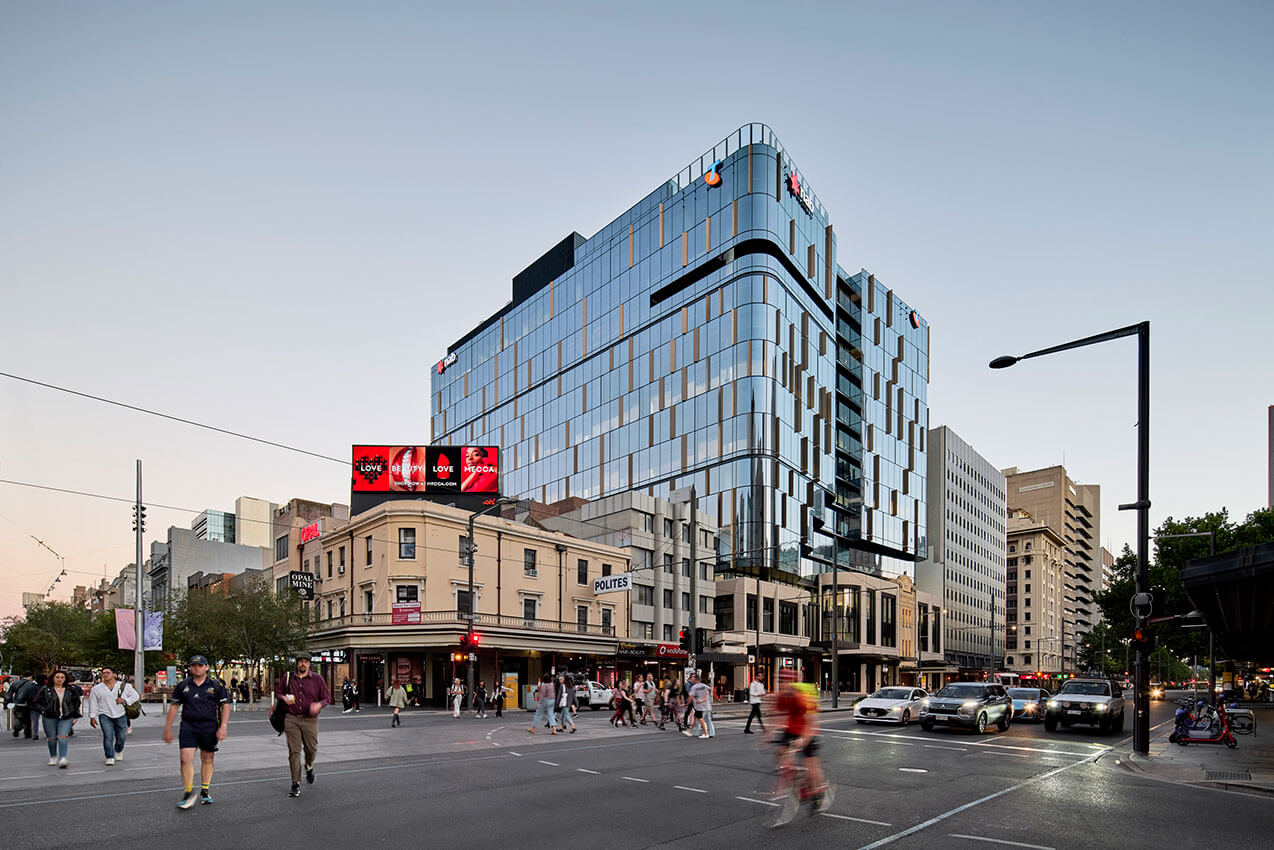
This landmark CBD development is an all-in-one hub for tenants in a contemporary workplace environment complemented by an array of boutique retail and refined food & beverage offerings.
In a seamless fusion of podium and tower, 60KW is attuned to its context, fostering urban connections, celebrating our cities’ premier commercial boulevard and bestowing a pinnacle of quality-built form for the city of Adelaide.
This project marks a highly successful collaboration with our client Charter Hall, standing as a benchmark for the future of urban renewal in mixed-used developments.
Adelaide Festival Centre

‘One: all that we can see’, public artwork by Sundari Carmody at Lot Fourteen, Adelaide | Sundari Carmody

Teppanyaki Pavillion | RADS
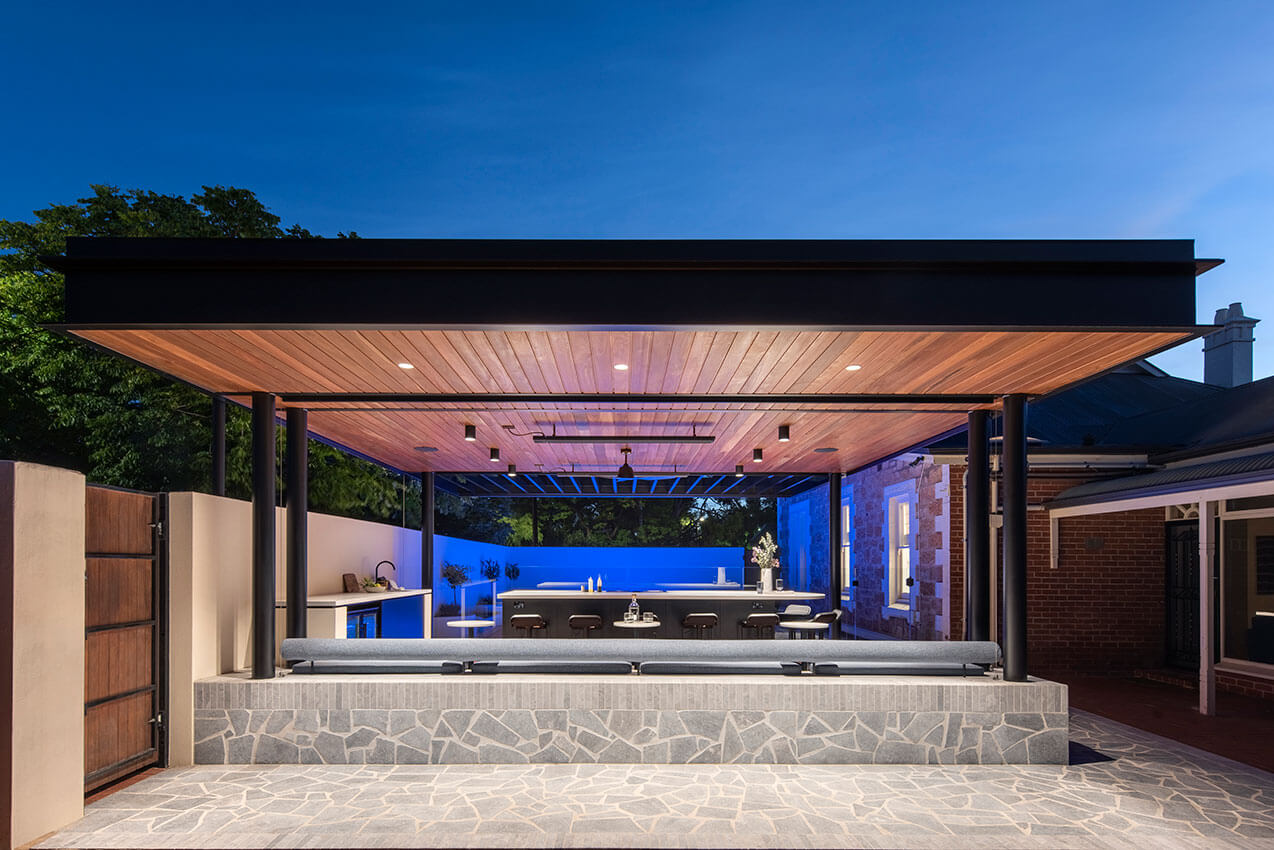
Fisher Street House | Con Bastiras Architects

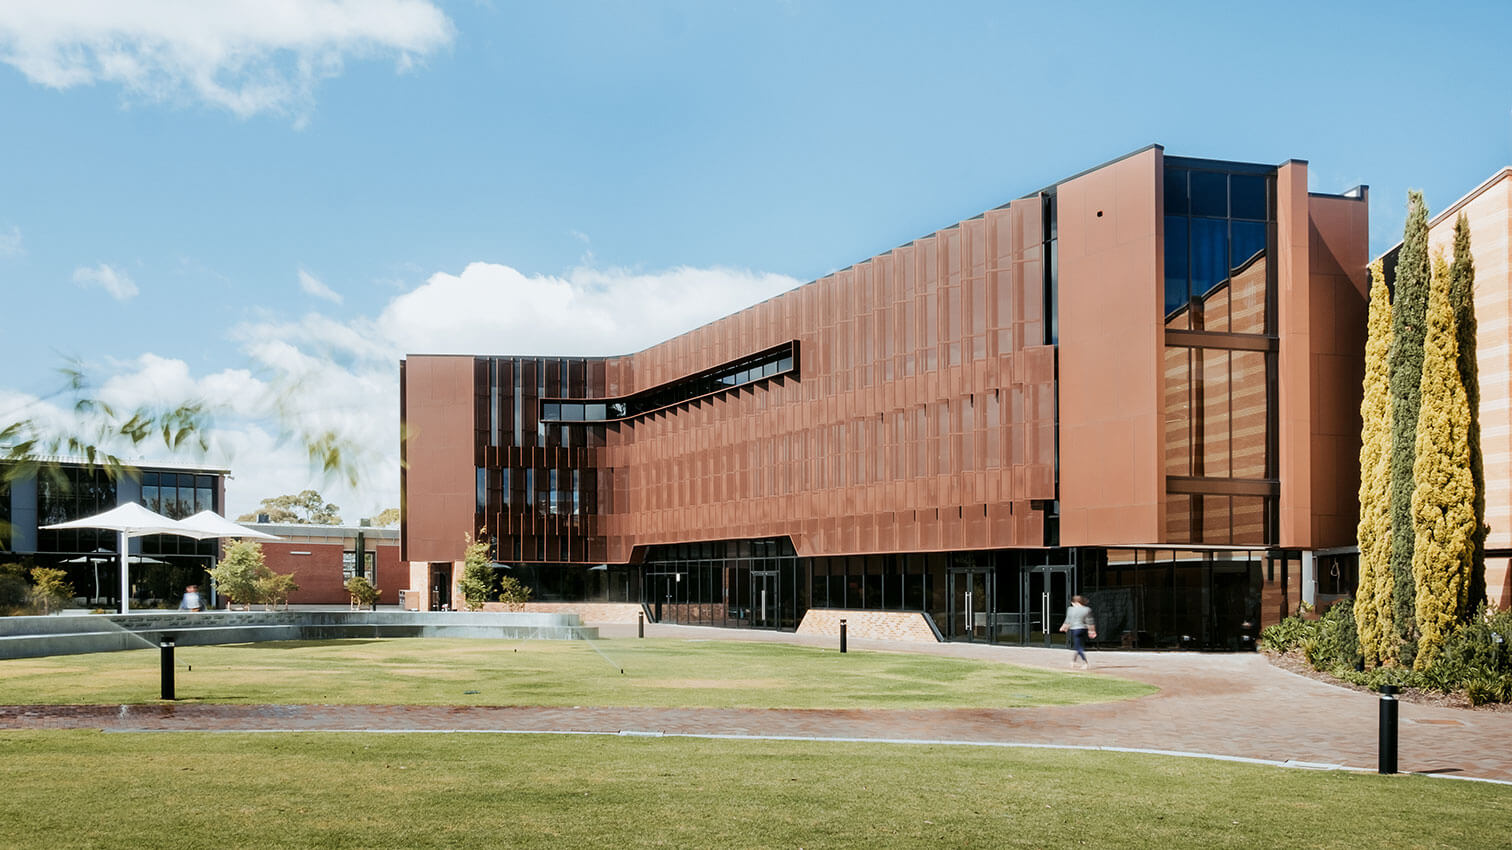
Westminster School Forder Centre, Michael Murray Centre Foyer Extension and Westminster Green | Brown Falconer with Hayball Architects