
Cross Laminated Timber (CLT) Design for Architects

Cross Laminated Timber (CLT) proposes a range of new benefits for architects looking to improve productivity, sustainability, and occupant wellness. Please register interest via the contact form at the link provided.
– Xlam
Veneer: The Intricate Basics

This CPD course covers everything from resource procurement to lacquers, with the objective of giving an understanding and appreciation of all aspects of natural timber veneer. Through this understanding, participants gain the ability to specify natural, unique and beautiful timber veneers with confidence.
– Matilda Veneer
Timber Protection: Issues and Solutions

A guide to the technical properties of timber, the effects of moisture and long-term protection options to extend service life.
– Chemisys / Cutek
Creating Flexible Spaces (with a focus on the education sector)

Architects and interior designers are challenged to create schools for the future with products that did not traditionally met the requirements for modern education spaces. Through critical consideration, doors and door systems inject required flexibility, while still meeting requirements of adaptability, DDA compliance, acoustics, safety, and sustainability.
– Aluminium Industries / Glyde
Understanding Appearance Grade Plywood

Learn about appropriate plywood grades and finishes for appearance applications, and how they relate to Australian standards and environmental certifications.
– Austral Plywoods
Light: The Ultimate Spatial Enhancer For Human Centered Design

We will explain how light is one of the fundamental pillars of design too often overlooked. Inspired by the design process, we will start from human needs and help you specify lighting.
– Enlightened Living
Importance of Passive Fire Protection

The course provides an introduction to fire compartmentation techniques and the importance of using passive firestopping in conjunction to active fire control measures, covering common applications requiring passive firestopping.
– Hilti
Sustainable concrete
Architects can reduce the embodied carbon of a building by specifying lower carbon construction materials. Concrete represents a significant portion of the embodied carbon of a building. This one hour course explains why concrete has a high embodied carbon content and how it can be reduced without compromising the project schedule or the engineering properties of the concrete.
– Boral
Structural Secrets
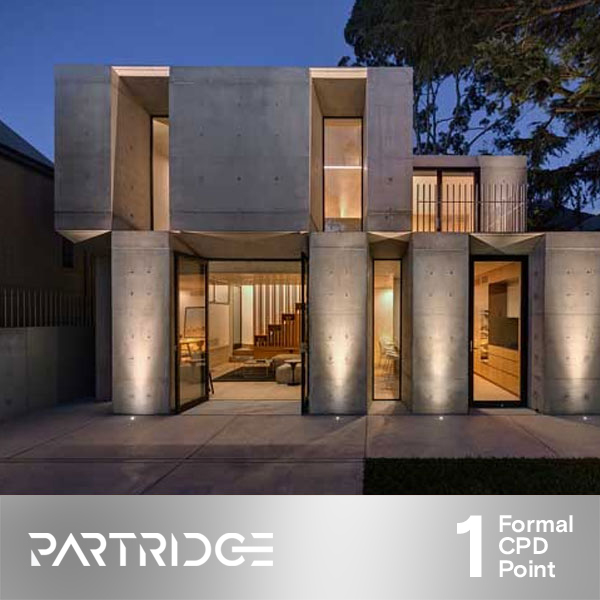
The seminar explores what engineering responses and physical outcomes might be triggered by the architect’s details and decisions, and how clever co-ordination at the start of a project can save your client both time and money during the construction.
– Partridge
Condensation Conundrums

The NCC introduced condensation management in 2019 under health and amenity. This CPD looks at legacy problems and how design, specification, and understanding of various control layers can contribute to effective management of condensation risk.
– Proctor Group