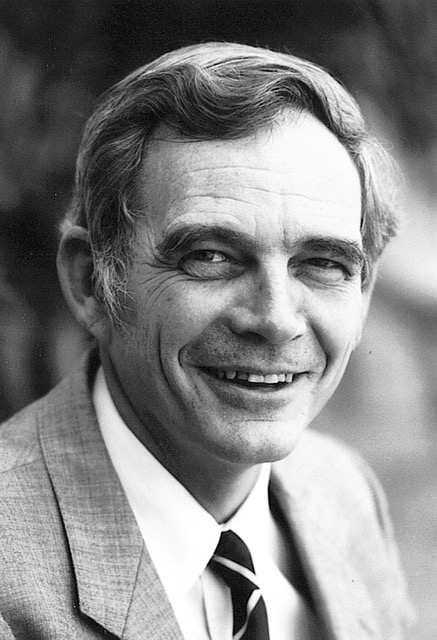
Highly regarded architect Ian Douglas Charlton, part of the generation of architects that transformed the Brisbane Central Business District in the 1970s and 1980s, died earlier this month at the age of 94.
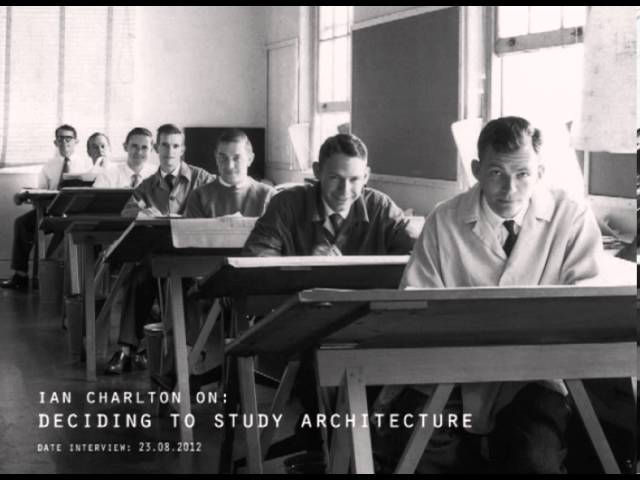
Ian Charlton was born in Bundaberg in 1932. As a child, it was his love of drawing and the encouragement of his family that led him to study architecture. He commenced his studies at the University of Queensland (Emmanuel College) in 1950. The Bachelor of Architecture had only been introduced in 1947, the first time an architectural qualification had been offered at university level in Queensland. His lecturers included Professor Robert Cummings, Bruce Lucas, Athol Bretnall, John Hitch, Ron Voller, EJ Weller and Dr Karl Langer. Although the course was in its infancy, the lecturers had been practising architects and the classes were small.
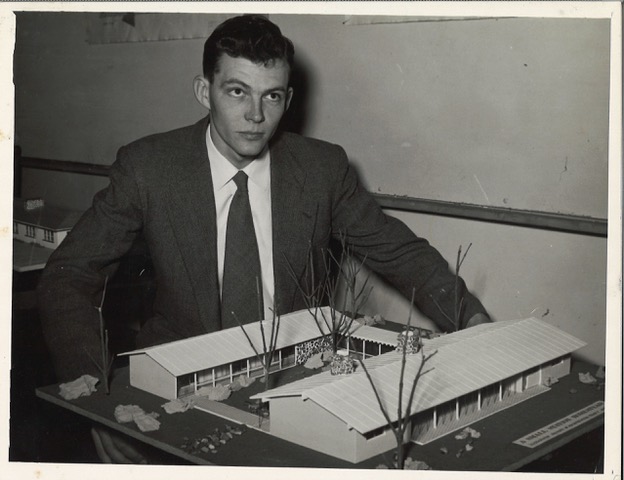
Ian’s first year class contained eight students including Dan Nutter and John Curro. The course was three years full-time and then three years part-time during which students worked in architectural offices. In 1953, Ian began working at the Brisbane architectural practice Thynne and Hitch before moving in 1954 to the iconic post-war practice Hayes and Scott and to AH Conrad & TBF Gargett in his final year, 1955. Modest about his academic achievements, he was a good student and was awarded the Board of Architecture Prize in 1952 (3rd year) and again in 1953 (4th year). In 1954 he was awarded the Brian Johnstone Prize. Ian graduated in April 1956 with a first-class honours degree and registered as an Architect in Queensland on 30th April 1956.
After completing his studies, Ian married Penny in 1956. Like many other young Australians of the era, the couple made the sea journey to London and Ian was able to broaden his architectural experience by working for prominent post-war British architectural firms. On arrival in 1956, he was employed by James Cubitt & Partners where he worked on a post-war school reconstruction project in Hertfordshire. Ian then moved in 1957 to the influential firm Chamberlain Powell and Bon where he documented a block of home units that were part of the Golden Lane Scheme. Whilst living in London, Ian and Penny travelled extensively through-out the United Kingdom and Europe covering 24,000 kilometres on their Lambretta Scooter. Canada was also a popular destination for young Australians during this period and in 1958 Ian decided to seek employment in Canada. However, after six months working for JB Sutton in Ontario, an economic downturn resulted in the couple returning to Australia.
Back in Brisbane in 1958, Ian was employed by Hayes and Scott, where he worked mainly on suburban residential projects, including a house with an expressed concrete frame for Sir George Green in Hamilton. While enjoying the work and collaboration with his colleagues, Ian could see that opportunities for advancement at Hayes and Scott were limited. In 1960, he joined the practice of his university friends, John Curro and Dan Nutter forming Curro, Nutter and Charlton. The firm was designing mainly small blocks of flats and commercial buildings their first major project being the Gleneagles Apartments in New Farm. Ian was the design architect for Gleneagles; a complex of two high-rise towers designed for retirees. A new concept for accommodation for the elderly in Brisbane, it won the Royal Australian Institute of Architects award for Building of the Year in 1965. Reflecting on his career in an interview for the Digital Archive of Queensland Architecture, Ian remembers Gleneagles as the building of which he was most proud. In 2002, Gleneagles was listed by the Brisbane City Council as a local heritage place.
Curro, Nutter and Charlton won several other architectural awards including the 1969 Royal Australian Institute of Architects Bronze Medal (Building of the Year) for the William Adams & Company Office and Warehouse, Coopers Plains. It was a favourite story of Ian’s to recount excitedly ringing the client to say they had won the bronze medal only to be asked who won the silver and the gold!
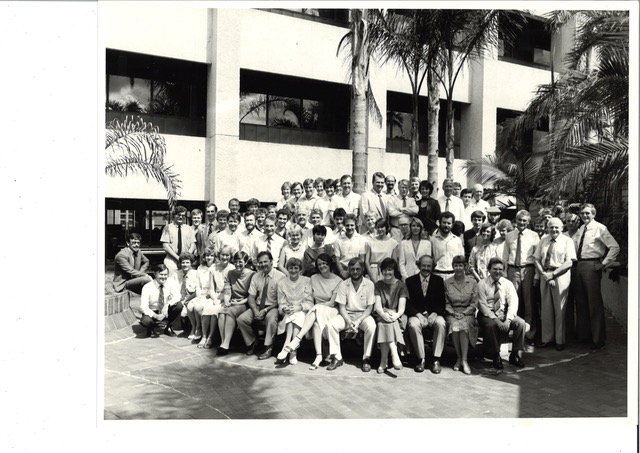
In 1971, Ian was awarded the Clay Brick Award for Overseas Study for the Foyster Residence, Yeronga. He travelled to the United Kingdom, Europe and the USA researching art galleries as Curro, Nutter and Charlton were seeking to be selected for the competition for the new Queensland Art Gallery. He was disappointed when the firm was not short listed, and in 1972, left the practice to rejoin Conrad and Gargett which had been selected for the art gallery competition. While they were not successful in winning the art gallery commission, Ian was to spend 15 years at Conrad and Gargett, becoming a director in 1976 before retiring in 1987.
At Conrad and Gargett, Ian worked on various commercial projects in Brisbane including as the design architect for the ANZ Computer Centre, Woolloongabba (1973). During the 1970s and 1980s, the firm was prominent in designing a number of large, commercial high-rise projects which were transforming Brisbane from a low-rise country town into a prominent capital city.
Ian became the Team Leader of several of these projects including the Brisbane Administration Centre, George and Adelaide Streets (1975) with Elwyn Wyeth; the National Mutual Centre, Edward Street (1981) with Graham Thiedeke; and Santos House, including Rowes Arcade, Adelaide Street (1981-82) with Sipen Rojnavibul, Lou Hailey and Martin Stephensen. His final high-rise project was the Commonwealth Bank head office, Queen and Edward Streets (1989), designed by Sipen Rojnavibul, with Harm Hollander as site architect and Ian as the initial Project Director. It was a traditional contract, and he was proud of the building and its contribution to the urban context.
By the mid-1970s, across Australia, there was a burgeoning awareness of built heritage. Although, it would take more than a decade for the state to legislate for its protection, Conrad and Gargett undertook several projects on significant government buildings. The most important project of the period was the Renovation of Parliament House (1979-82). Conrad and Gargett were commissioned for the design and documentation which was undertaken under the direction of Ian with Don Winsen as design architect. The work included a new copper roof, and the installation of new services and the conservation of all rooms including the two Legislative Chambers. Bruce Buchanan and Associates also provided specialist heritage advice. Following the completion of Parliament House, the expertise gained resulted in the team of Ian and Don Winsen undertaking more heritage projects along the George Street government precinct including the Mansions (1983); Harris Terrace (1984); and the Government Printing Office (1985).
Ian is remembered by his many architectural friends and colleagues as a true gentleman. A talented designer and accomplished administrator, he was supportive of his colleagues and a mentor to many young architects. As a director at Conrad and Gargett, he led highly effective and fondly remembered teams often located at site offices – Parliament House (1980-82) and the Brisbane Club building (1981-85). As a project leader, he saw it as his job to protect his team members and particularly the designers, such Graham Thiedeke and Sipen Rojnavibul, from what he called “Clerkitecture”.
Ian Charlton was a member of the Institute for 70 years and during his years of practice was active on a variety of committees. He became a Fellow in 1970 and was awarded a Life Fellowship in 2016. In retirement, Ian designed a family beach “shack” and pursued his passions of golf (5 x Holes in One), fishing and travelling.
A round-Australia campervan trip and the Australian landscape rekindled Ian’s interest in sketching and painting. He subsequently attended painting workshops with Ian Smith and John Wolseley and several ten-day annual Art Camps at Cooee Bay, Yeppoon. In 1994 he became a member of Artist Ruth Propsting’s class at the Brisbane Institute of Art, with Distinctions for Painting. This class formed the Quisqualis Art Group which exhibited 1995-2009. Ian worked mainly in acrylics and mixed media, with subjects ranging from landscapes to abstracts. He was a Finalist in the Tattersall’s Club Landscape Art Prize in 2008 & 2009 when it was an open competition. His work has been shown in group exhibitions at the Regional Art Galleries of Rockhampton, Warwick and Noosa. He was a regular exhibitor at local art shows, in recent years receiving two Best-in-Show awards at the Brookfield Art Show and First Place in Non-traditional Painting and Drawing at the RNA Show. In 2016 he received First Prize in the Royal Queensland Arts Society Abstract Exhibition. Ian’s painting sales totalled 194, while he had hoped to reach the 200-mark COVID-19 had curtailed many exhibitions.
Ian Charlton is survived by his wife Penny, children Hollie, Scott and Angus, grandchildren Cinnamon, Emma, Frank and Lily and great grandchildren Annabelle, Leo, George and Amelia.
Written by Fiona Gardiner PSM LFRAIA with information supplied by the Charlton family and the Conrad Gargett (now Architectus) archive.
References
Riddel, Robert. Conrad Gargett: 1890–2015. Brisbane, Qld: Conrad Gargett, 2017
“Ian D. Charton”, Digital Archive of Queensland Architecture, 10 October 2026, https://qldarch.net/architect/summary?architectId=628