
Community is rarely designed…it is cultivated.
In Melbourne’s rapidly growing western corridor, where new suburbs often emerge faster than their identities, the Truganina Community Centre offers a different proposition. Rather than simply delivering civic infrastructure, the project asks a more profound question: What if architecture could become the social heart that helps strangers become neighbours? The answer is a building where sustainability is measured not only through energy performance, but through connection, inclusion and care. (Jasmax 2024; ArchitectureAu 2025).
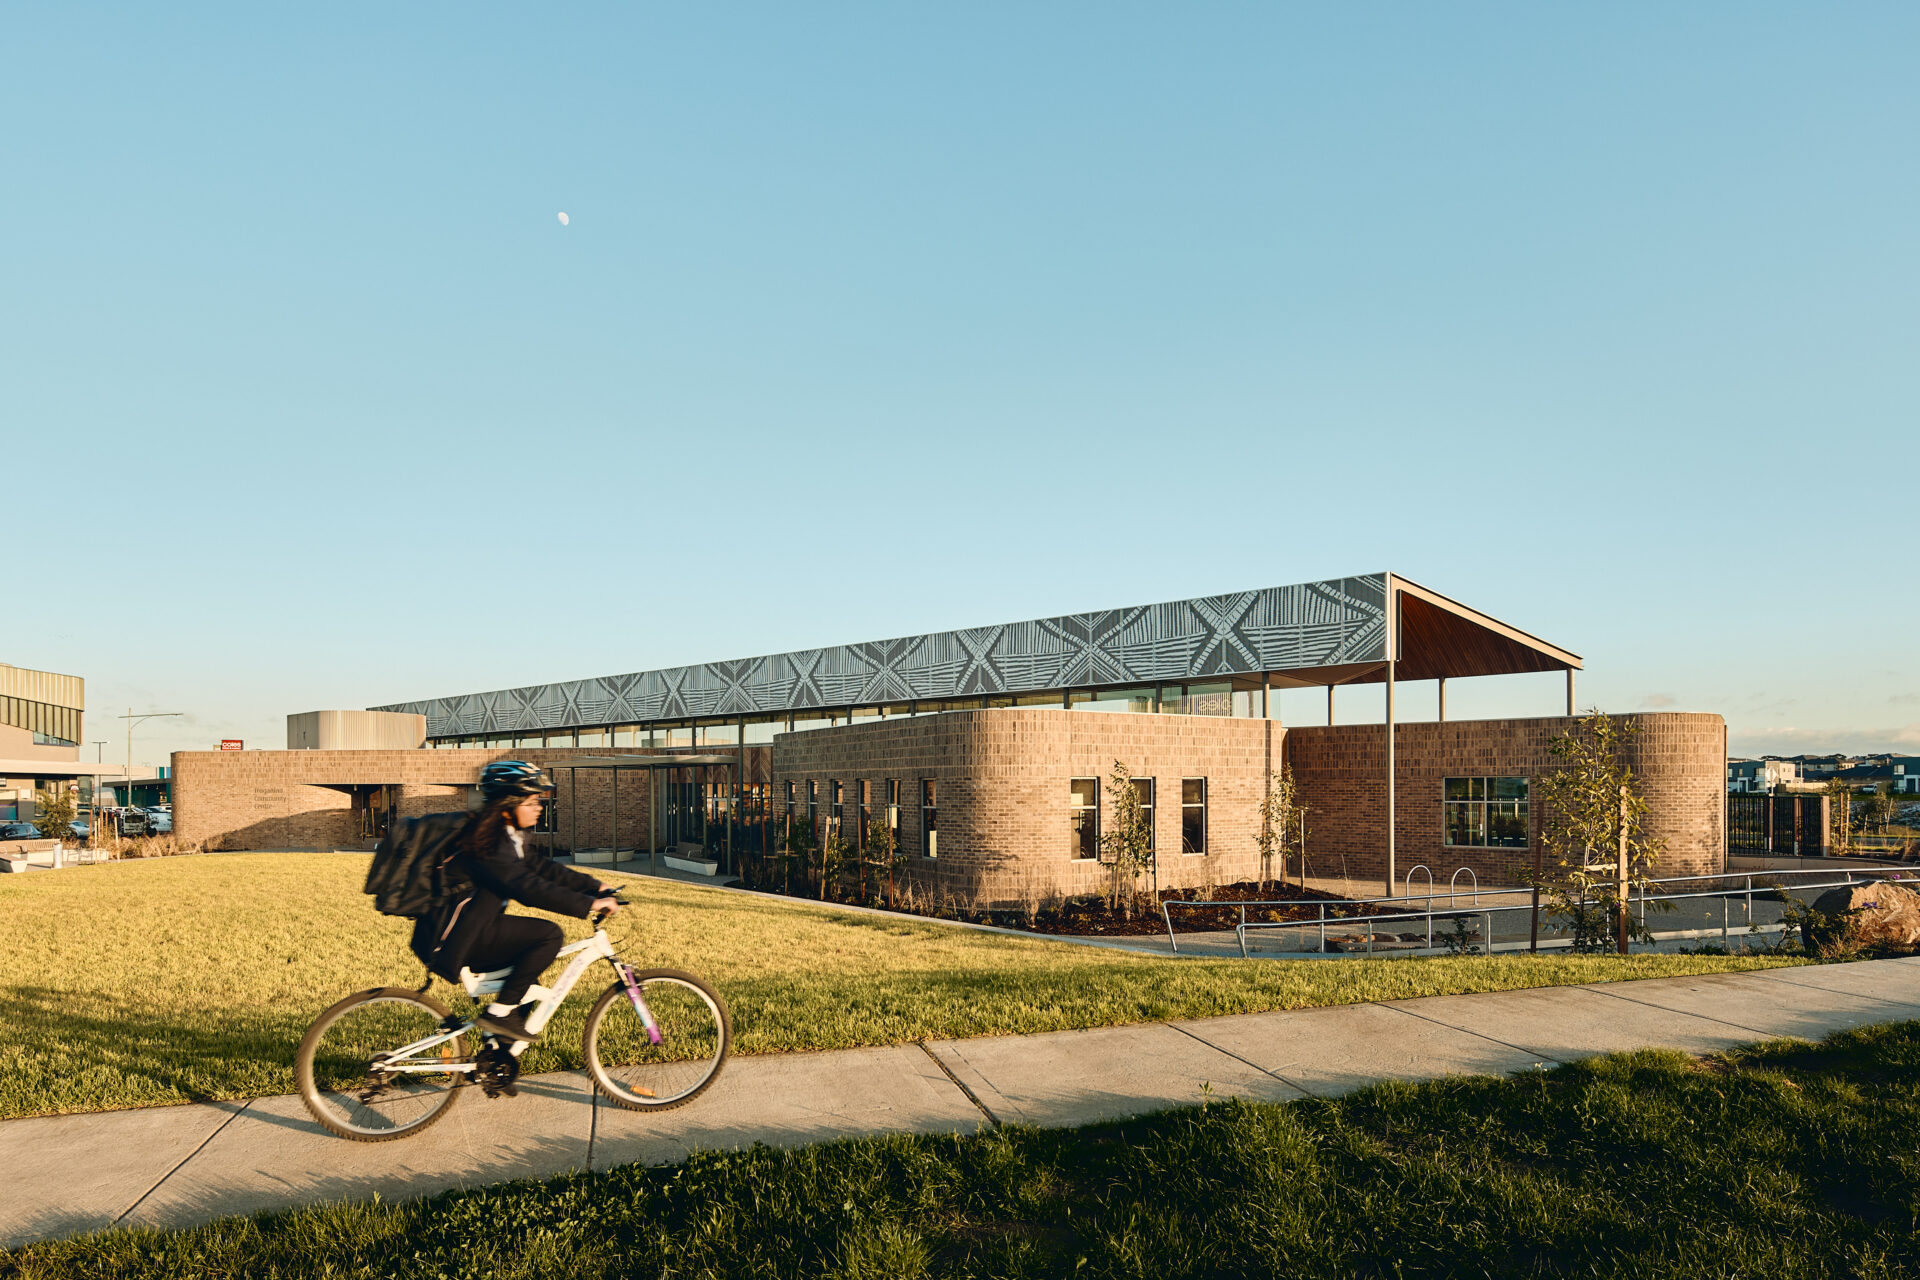
Located on Bunurong Country, the centre was designed by Jasmax through an eight-month community-led co-design process facilitated by the Murdoch Children’s Research Institute. Residents from one of Australia’s most culturally diverse municipalities helped shape not only the building brief but the very values embedded within it: cultural literacy, shared learning and belonging. The resulting concept, a “library lounge,” dissolves the traditional boundaries between library, health centre, kindergarten and civic building, replacing corridors with generous social spaces that encourage conversation, discovery and cultural exchange. Here, architecture becomes an invitation rather than an institution. (ArchitectureAu 2025; Jasmax 2024).
Designing with Country extends beyond acknowledgement into spatial experience. Working with First Nations artist Lisa Waup, the project embeds Indigenous storytelling within its central circulation spine, where artwork celebrates the coming together of diverse cultures while recognising the enduring custodianship of Bunurong Country. Native landscapes, permeable edges and warm, tactile materials soften the building’s civic presence, allowing it to sit gently within its landscape while strengthening people’s relationship with place. (Jasmax 2024).
Its environmental performance is equally thoughtful. The all-electric building was conceived to operate as carbon neutral, currently targeting a 6 Star Green Star As Built rating. Certified carbon-neutral brick, a high-performance building envelope, rooftop solar photovoltaics, regenerative landscapes, rainwater harvesting, design for disassembly and waste minimisation work together to reduce operational and embodied impacts. Yet these strategies remain quietly integrated into everyday life, demonstrating that sustainability is most successful when it enriches human experience rather than competing with it[JG1.1]. (Jasmax 2024; Australian Institute of Architects 2025).
The building’s greatest achievement may be its understanding that resilience is social as much as environmental. Spaces for maternal and child health, early learning, community kitchens, informal gathering, study and cultural programmes are woven together beneath generous daylight and open sightlines, creating opportunities for incidental encounters that strengthen trust and neighbourhood cohesion. In this way, sustainability extends beyond resource efficiency to nurture collective wellbeing- a form of social infrastructure increasingly recognised as essential in rapidly urbanising communities. (ArchitectureAu 2025; Australian Institute of Architects 2025).
Recipient of the 2025 Australian Institute of Architects National Award for Public Architecture, the Truganina Community Centre demonstrates that regenerative design begins with listening. Before materials are selected or energy systems modelled, architects must first understand Country and community. The result is a living room for a new suburb, where environmental stewardship, cultural expression and everyday life are inseparable.
Architect: Jasmax (formerly Canvas Projects Melbourne Studio)
Project: Truganina Community Centre
Location: Truganina, Melbourne, Victoria, Australia (Bunurong Country)
Date: 2024
CASC Green Digest project lead: Sophie Barrett
CASC Green Digest article contributor: Kavita Gonsalves
Awards:
• 2025 Australian Institute of Architects National Award for Public Architecture
• 2025 Victorian Architecture Awards – Public Architecture Award
• 2025 Think Brick Awards – New Entrant Award
• 2025 Victorian Premier’s Design Awards Finalist
Links to further reading:
https://architectureau.com/articles/truganina-community-centre-by-jasmax/
https://jasmax.com/projects/truganina-community-centre
https://jasmax.com/news/truganina-community-centre-receives-aia-public-architecture-award-2025
Good News
What If We Never Built Another New Building?
Flat‑Packed Aussie Style: GTT and White Picket Fence’s Housing Fix | Wood Central
Bibliography
ArchitectureAu. 2025. Truganina Community Centre by Jasmax. Published October 30, 2025. Accessed July 23, 2026. https://architectureau.com/articles/truganina-community-centre-by-jasmax/
Australian Institute of Architects. 2025. 2025 National Architecture Awards Winners: Truganina Community Centre. Accessed July 23, 2026. https://www.architecture.com.au/awards/2025-national-architecture-awards/2025-national-architecture-awards-winners
Jasmax. 2024. Truganina Community Centre. Accessed July 23, 2026. https://jasmax.com/projects/truganina-community-centre
Jasmax. 2025. Truganina Community Centre Receives AIA Public Architecture Award 2025. Accessed July 23, 2026. https://jasmax.com/news/truganina-community-centre-receives-aia-public-architecture-award-2025
Victorian Premier’s Design Awards. 2025. Truganina Community Centre – Architectural Design Finalist. Accessed July 23, 2026. https://premiersdesignawards.vic.gov.au/entries/2025/architectural-design/truganina-community-centre