
Lately, there has been a noticeable increase in houses disappearing from streets, replaced by newer builds. It is a quiet, block-by-block transformation occurring across Brisbane.
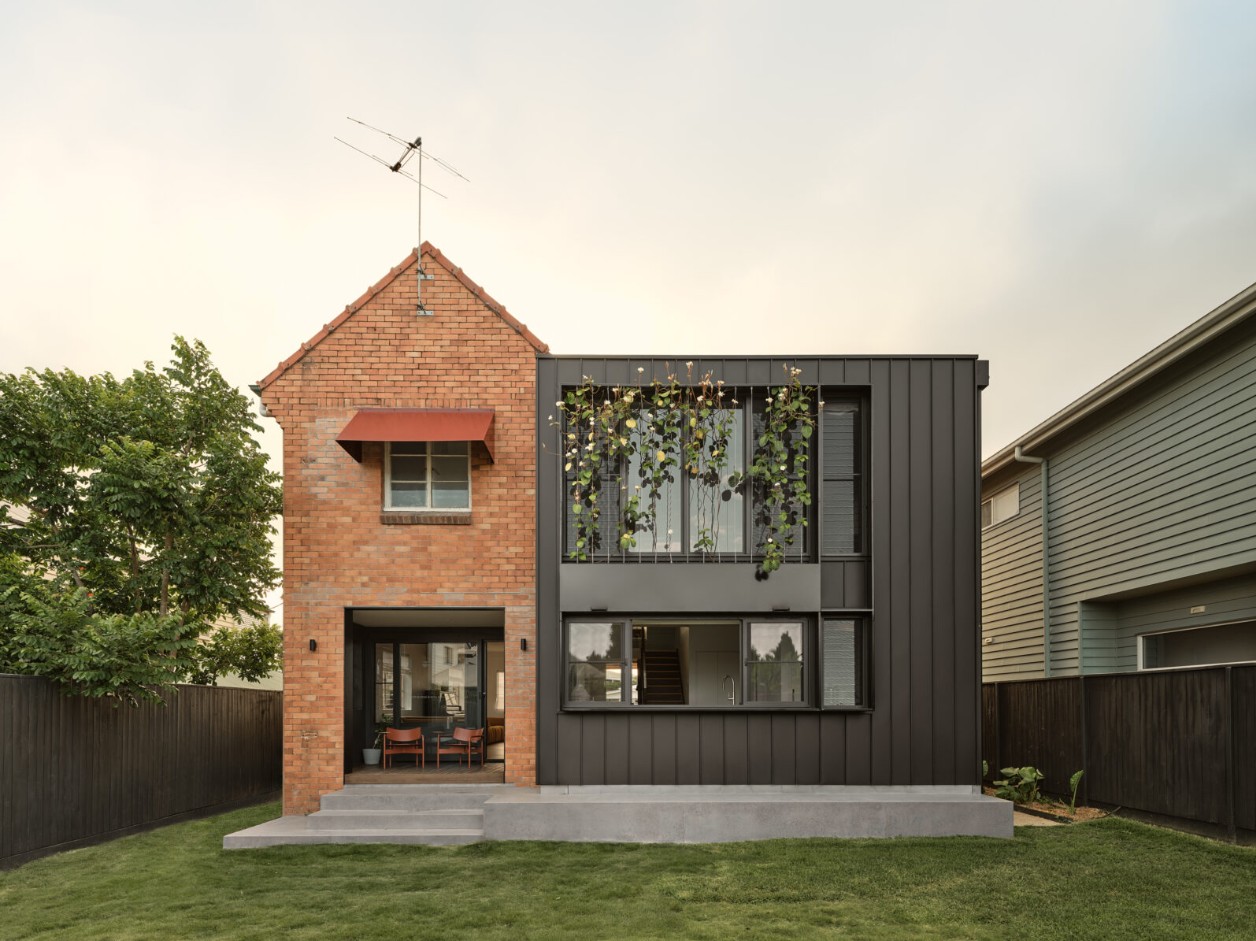
Against that backdrop, a 1950s brick house in Wooloowin reworked by Maytree Studios offers a different proposition: keep the structure, and build on what is already there. Brick ‘mock-Tudor’ houses are rare in a city defined by timber-and-tin cottages (Maytree Studios n.d.), and with its steep roof, dormer windows and creeping vine, it had long been a local landmark. Architect Rebecca Caldwell has said it looked like something from a fairytale, and the name stuck (Lanigan 2026). As a post-war brick house it sits outside the pre-1946 protections, so nothing required its retention. Instead, the family that built it, now three generations in, chose to renew it.
The brief was to bring in light, improve the layout and add a bedroom, without increasing the footprint. Rather than extend outward, Maytree removed the rear A-frame roof and inserted a contemporary volume, turning a cramped attic into a fourth bedroom and carving a double-height void that draws daylight deep into the once-dark plan and reconnects both levels to the garden (Maytree Studios n.d.).
That void does quiet work for comfort as well. In Brisbane’s subtropical climate, summer comfort depends as much on moving air as on shade. The tall central volume ties the two floors together and lets warm air rise away from the living spaces rather than pooling under the house’s low ceilings, while the living areas open to a deck and garden, so the house can be opened to a breeze (Lanigan 2026). Shade is just as deliberate: at the rear, a full-height glazed wall carries a deciduous native frangipani vine that screens the eastern kitchen window through summer, then drops its leaves in winter to let the sun back in (Lanigan 2026).
Retaining the structure also avoids the waste and embodied carbon of a knockdown rebuild. On a street losing its older houses one by one, it is a reminder that keeping and adapting what already exists is often the greener choice.
Architect: Maytree Studios
Project: Fairytale House
Location: Wooloowin, Brisbane (Yuggera and Turrbal Country)
Date: Completed 2025
CASC Green Digest project lead: Sophie Barrett
CASC Green Digest article contributor: Sophie Barrett
Awards:
Australian Interior Design Awards, 2026 shortlist
Links to further reading:
Maytree Studios, “Fairytale House” (project page)
Sophie Lanigan, “Once upon a House,” Habitus Living
Bibliography
Lanigan, Sophie. 2026. Once upon a house. Accessed 08 04, 2026. https://www.habitusliving.com/projects/fairytale-house-maytree-studios
Maytree Studios. n.d. Fairytale House. Accessed 08 04, 2026. https://maytreestudios.com.au/project/fairytale-house/