
Queensland is not one climate, one landscape or one way of living. From the humid tropics of Far North Queensland to coastal communities, inland towns and dense urban centres, architects work across dramatically different conditions.
The 2026 Queensland Architecture Awards book offers many examples of projects shaped by those differences. In some, the response is expressed through shade, ventilation and landscape. In others, it appears through resilience, material choices, local supply chains or the way indoor and outdoor spaces are brought together.
At Cow Bay Primary Health Care Clinic by Clarke and Prince Architects, designing for place is inseparable from resilience. Located between the Daintree River and Cape Tribulation, the completely off-grid facility integrates rooftop solar, battery storage, bore and rainwater supply and on-site treatment systems.
In a remote setting, these are not simply sustainability measures. They are fundamental to maintaining reliable health services for the surrounding community.
Nearby at Gindaja Training Facility and Accommodation by People Oriented Design in Yarrabah, climate, culture and Country come together in a different way. Sheltered courtyards, robust tropical materials and endemic planting respond to the local environment, while the project’s form and landscape are also shaped by Gunggandji Country, community knowledge and cultural identity.
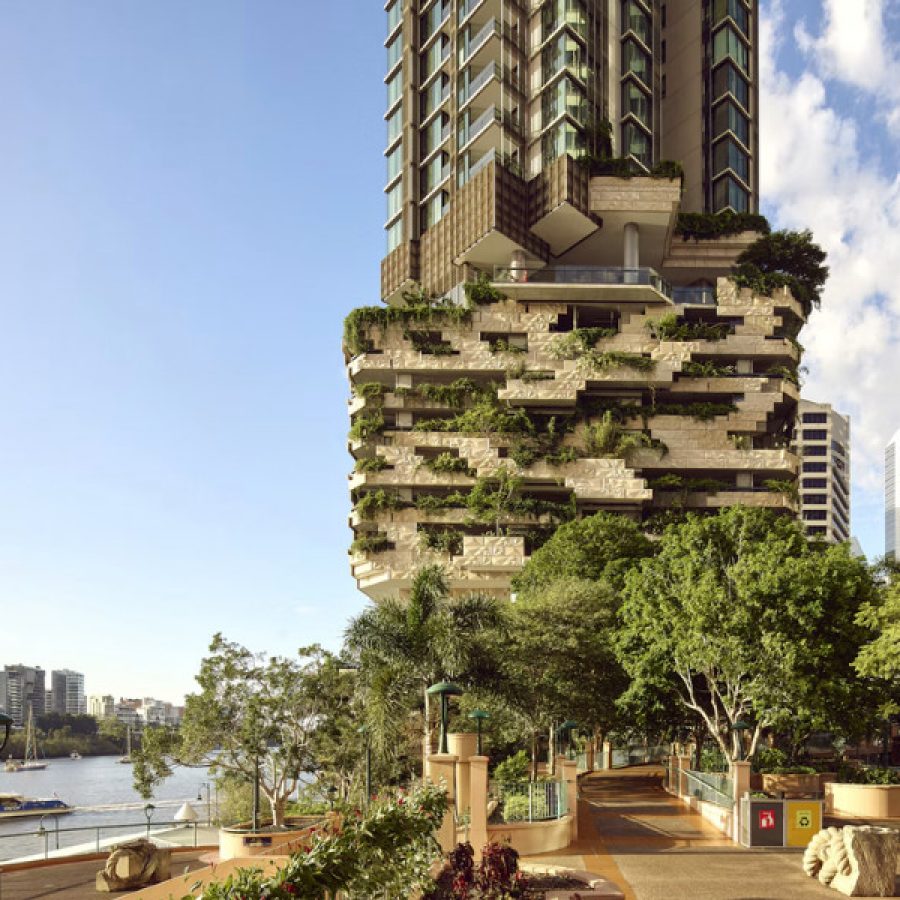
In Brisbane, 443 Queen Street by WOHA with Architectus and Kris Kowalski Architects explores how subtropical design can be translated to high-density residential living. Operable louvres, hybrid cooling, naturally ventilated common areas and cross-ventilated apartments reinterpret familiar Queensland design principles at tower scale, supported by extensive landscape and a strong connection to the river and city.
Golden Avenue by J.AR Office takes a more intimate approach. Conceived as a lush, open-air courtyard in the heart of the CBD, the project uses shade, landscape and natural ventilation to create a hospitality space that works with Brisbane’s climate rather than separating people from it.
At Landing Bakery by Five Mile Radius and Ma-jr in Scarborough, the response to place extends beyond climate and building form. Local supply chains, Queensland-grown hoop pine, reclaimed materials and renewable resources informed the fit-out from the outset. The project demonstrates how a connection to place can also influence how a building is made, where materials come from and how embodied impact is considered.
Taken together, these projects suggest that designing for Queensland is not about applying a single architectural language. It is about responding carefully to the particular conditions of a place: its climate, landscape, resources, community, patterns of use and local character.
Climate responsive architecture is therefore rarely one feature, product or rating. It comes from many decisions working together, including orientation, shade, air movement, landscape, materials, infrastructure, building form and the way people will actually use a place.
As Queensland continues to grow, these considerations will remain central to creating buildings and places that are comfortable, resilient and recognisably connected to where they are.
Why an architect?
Architects consider climate and place as part of the whole design problem. They bring together orientation, shade, ventilation, landscape, materials, infrastructure, user experience and long-term performance to shape a response suited to its particular setting.
Explore the 2026 Queensland Architecture Awards digital book HERE