
Hilltops Young High School Library | Hayball
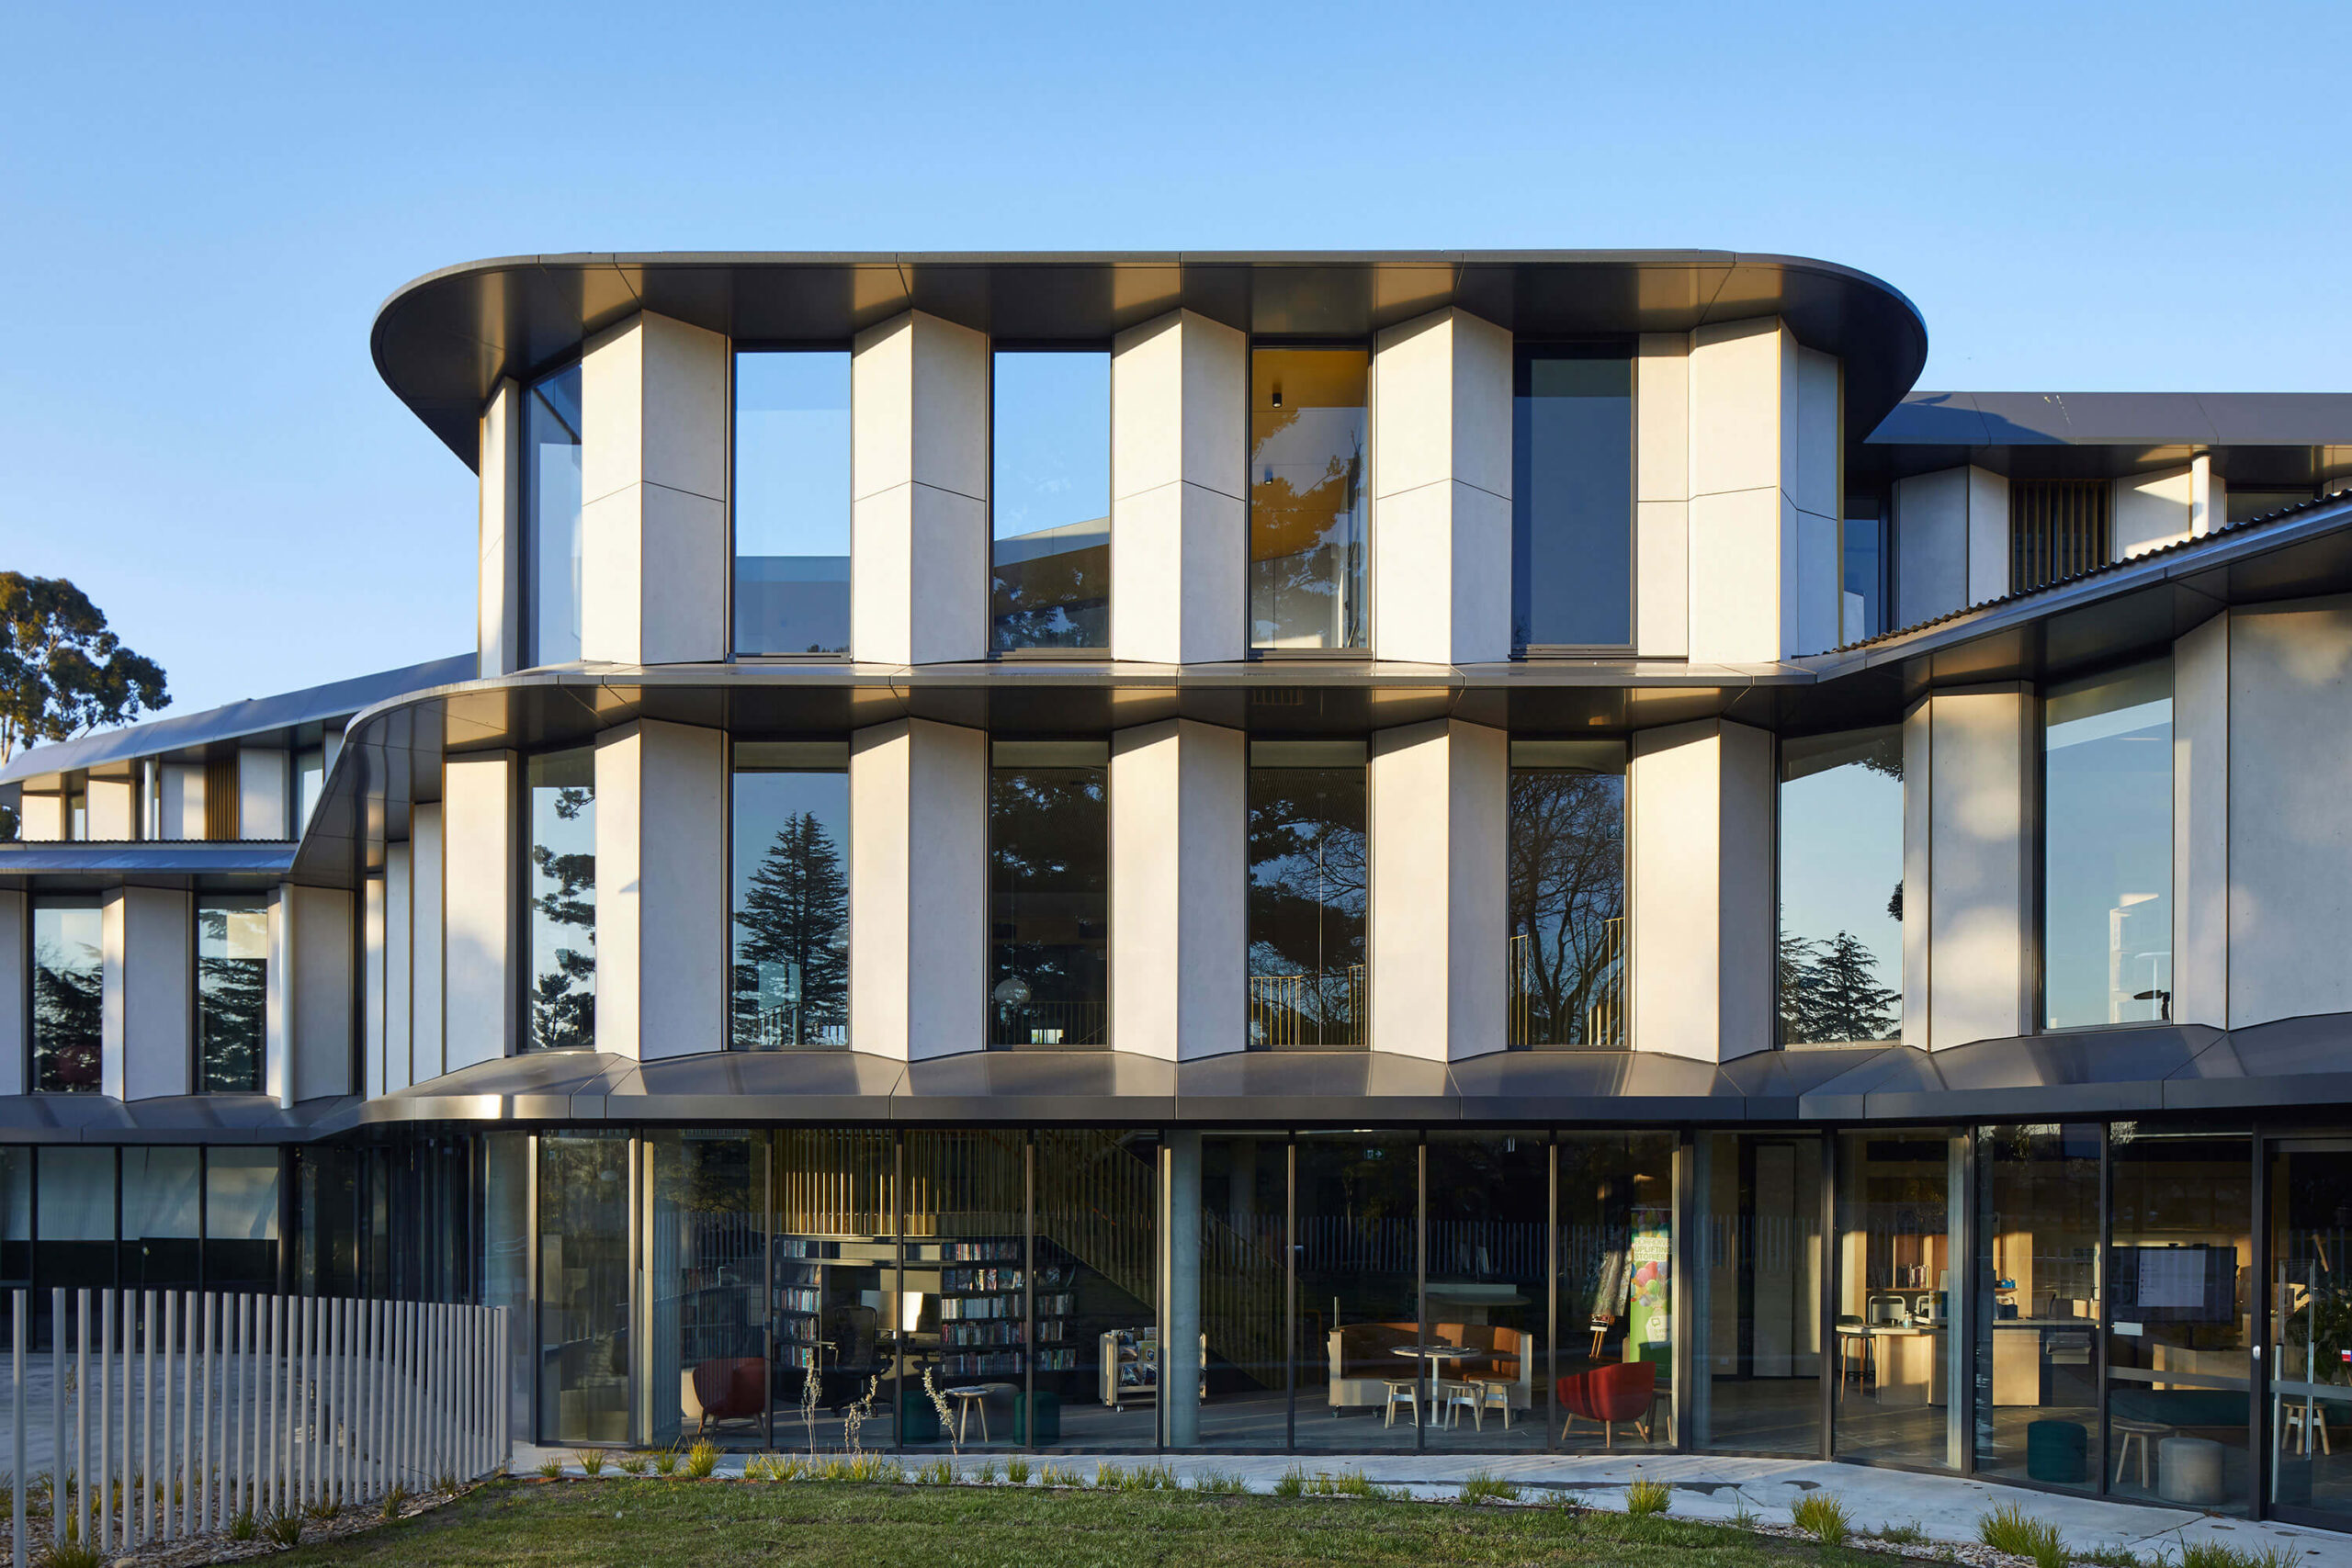
Connecting deeply to Wiradjuri Country and the project’s historic setting, the Hilltops Young High School Library is an integrated joint use facility enabling whole of life learning for the community of Hilltops.
The development incorporates this new integrated school and community library as the core element of a Cultural, Community and Education Precinct, evolving the definition of what a contemporary rural library can be. Through an urbanist approach, the design supports opportunities for community gatherings and activates the site as a civic precinct. It will also interpret the rich context of the site by responding to its Aboriginal and European heritage. Diverse facilities include a vast collection of library books, Wiradjuri learning centre and extensive community facilities such as an art gallery, wellbeing consulting, tertiary study centre, presentation space and meeting rooms, creative arts, multimedia and maker spaces and a café.
Galkangu | Lyons
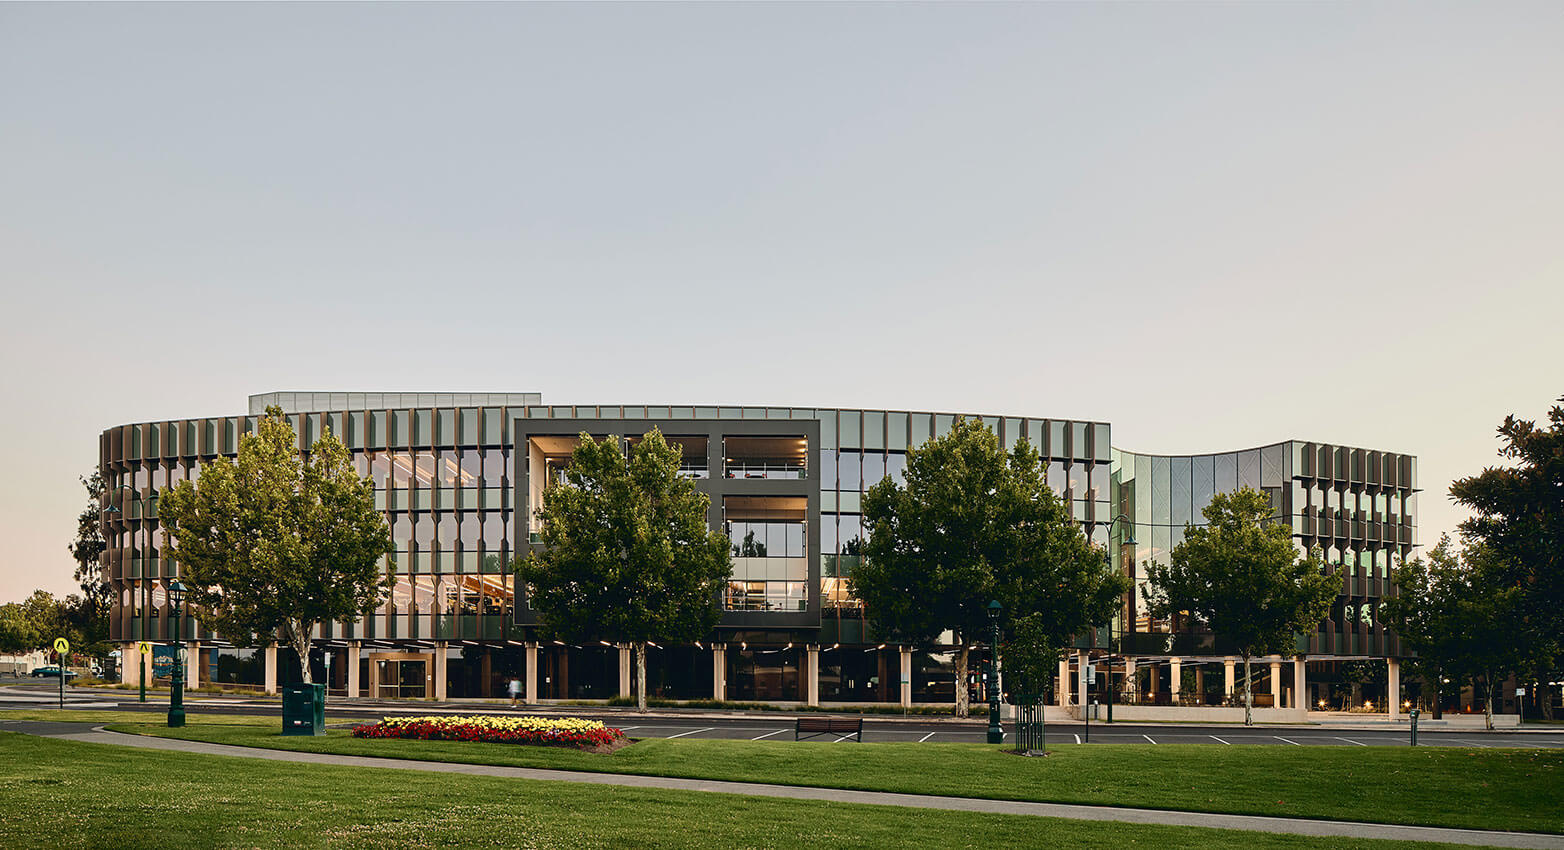
Galkangu, Bendigos GovHub contributes to the continual growth of Bendigo by establishing a stronger, more efficient public sector that delivers government services to the community. The new building is a stateoftheart community asset and workplace that consolidates previously separate government agencies into a centralised location that represents and reflects the culture of the surrounding area.
Galkangu has an identity unique to Bendigo, one that draws upon its rich heritage and builds upon its plans for a thriving future. The design transforms operations for both customers and employees, breaking down silos and creating a onestopshop for community services and a hub for the local community. Underpinned by sustainable solutions that will not only decrease running costs and the environmental footprint, the design enhances the wellbeing of staff and strengthens connections with the community
Garden House | Zen Architects
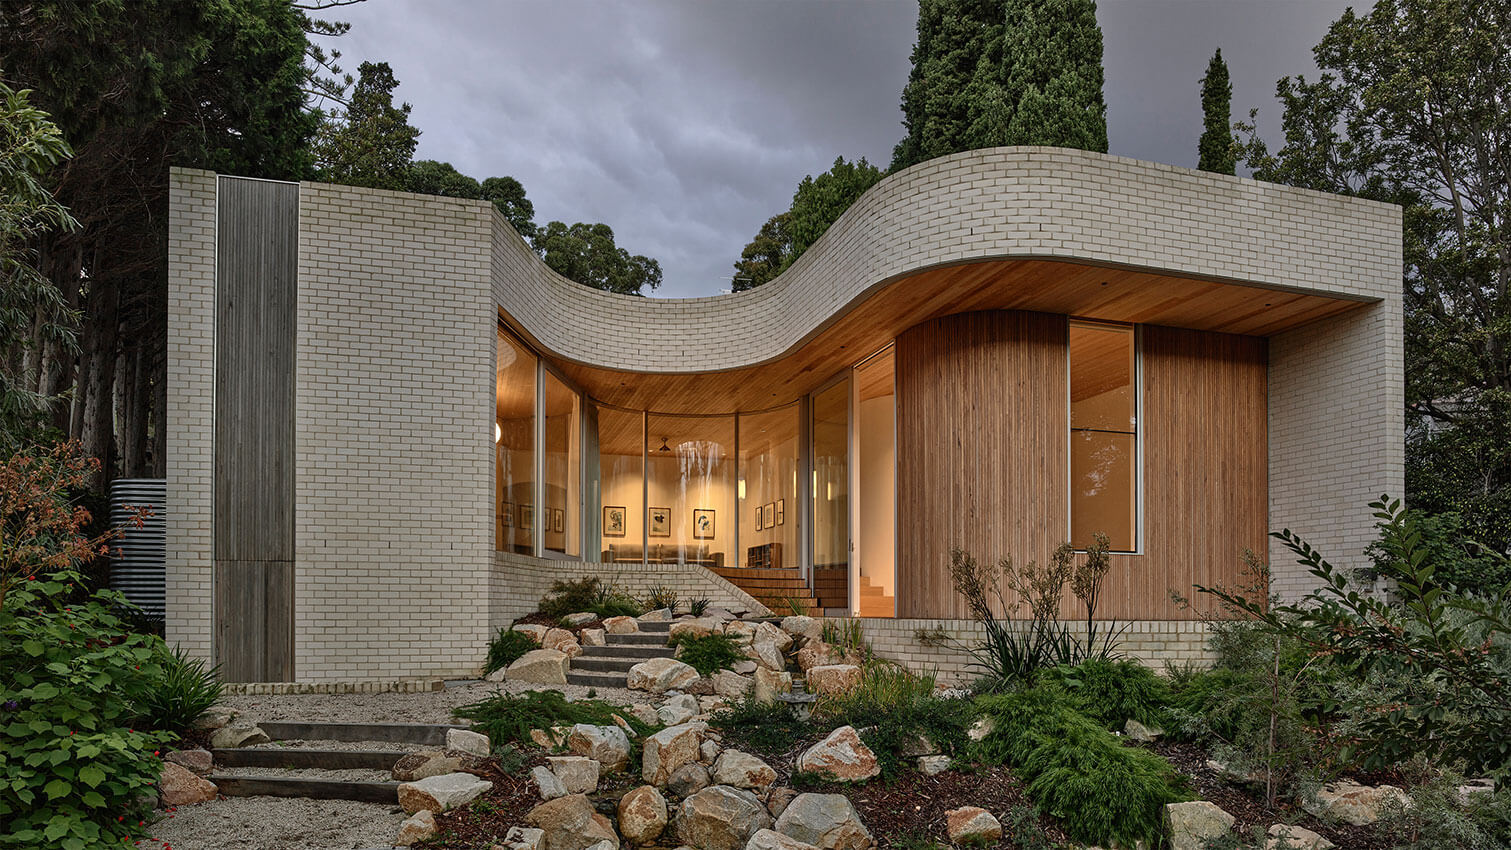
The owners of Garden House in Mount Eagle Estate loved their property and garden, but the house lacked light and outdoor connections, and the centre was dark, wasted space. Having lived in the home for more than 20 years, they came to Zen Architects wanting a design that brought them closer to their garden.
While the 1930s heritage façade gives no hint to what lies behind, all is immediately revealed upon opening the front door. Taking inspiration from the curvilinear roads and teardropshaped reserves of the subdivision, we sculpted a curved glass facade into the living area. Drawing light and nature deep into the floor plan, the glass void brings the clients close to their garden from all living spaces, as the interior expands around it.
GardenHaus | Linden Thorley Architects

With glimpses of the ocean from the existing front deck, a first-floor addition afforded a vista down the street towards the ocean and connection to the sky. The result is a modern, light filled, energy efficient residence suitable for a young family with an open beach house feel. The new addition seamlessly fits into its surroundings as a contemporary interpretation of the pitched gable roof forms of the street.
Key components of the client brief were strong sustainability ambitions centred around modest scale, a bigger garden, enjoyment of the coastal location and energy efficiency. The building is designed to the Passivhaus EnerPHIT standard for retrofit projects, ensuring 90% less energy consumption to achieve year-round ideal thermal comfort and excellent air quality.
Geelong Arts Centre (Stage 3) | ARM Architecture

Geelong Arts Centre Stage 3 is a $150m centrepiece for the arts and entertainment community of Greater Geelong. It serves as the final component in the revitalisation of the former Geelong Performing Arts Centre, a transformation envisioned in the 2003 Master Plan. ARM Architecture commenced design work on this significant addition in 2019, with the completed project unveiled during a grand gala event on 18 August 2023.
Stage 3 comprises two new stateoftheart venues (a 550seat multifunctional theatre, named the Story House, a 250 seat warehouse style performance space, named the Open House), café, and a full array of backstage amenities and support spaces. All this adding to the existing 875seat Playhouse Theatre and Stage 2 studios, making it the largest regional performing arts centre in the nation.
Geraldton Regional Art Gallery (GRAG) Amenities | TRCB with UDLA
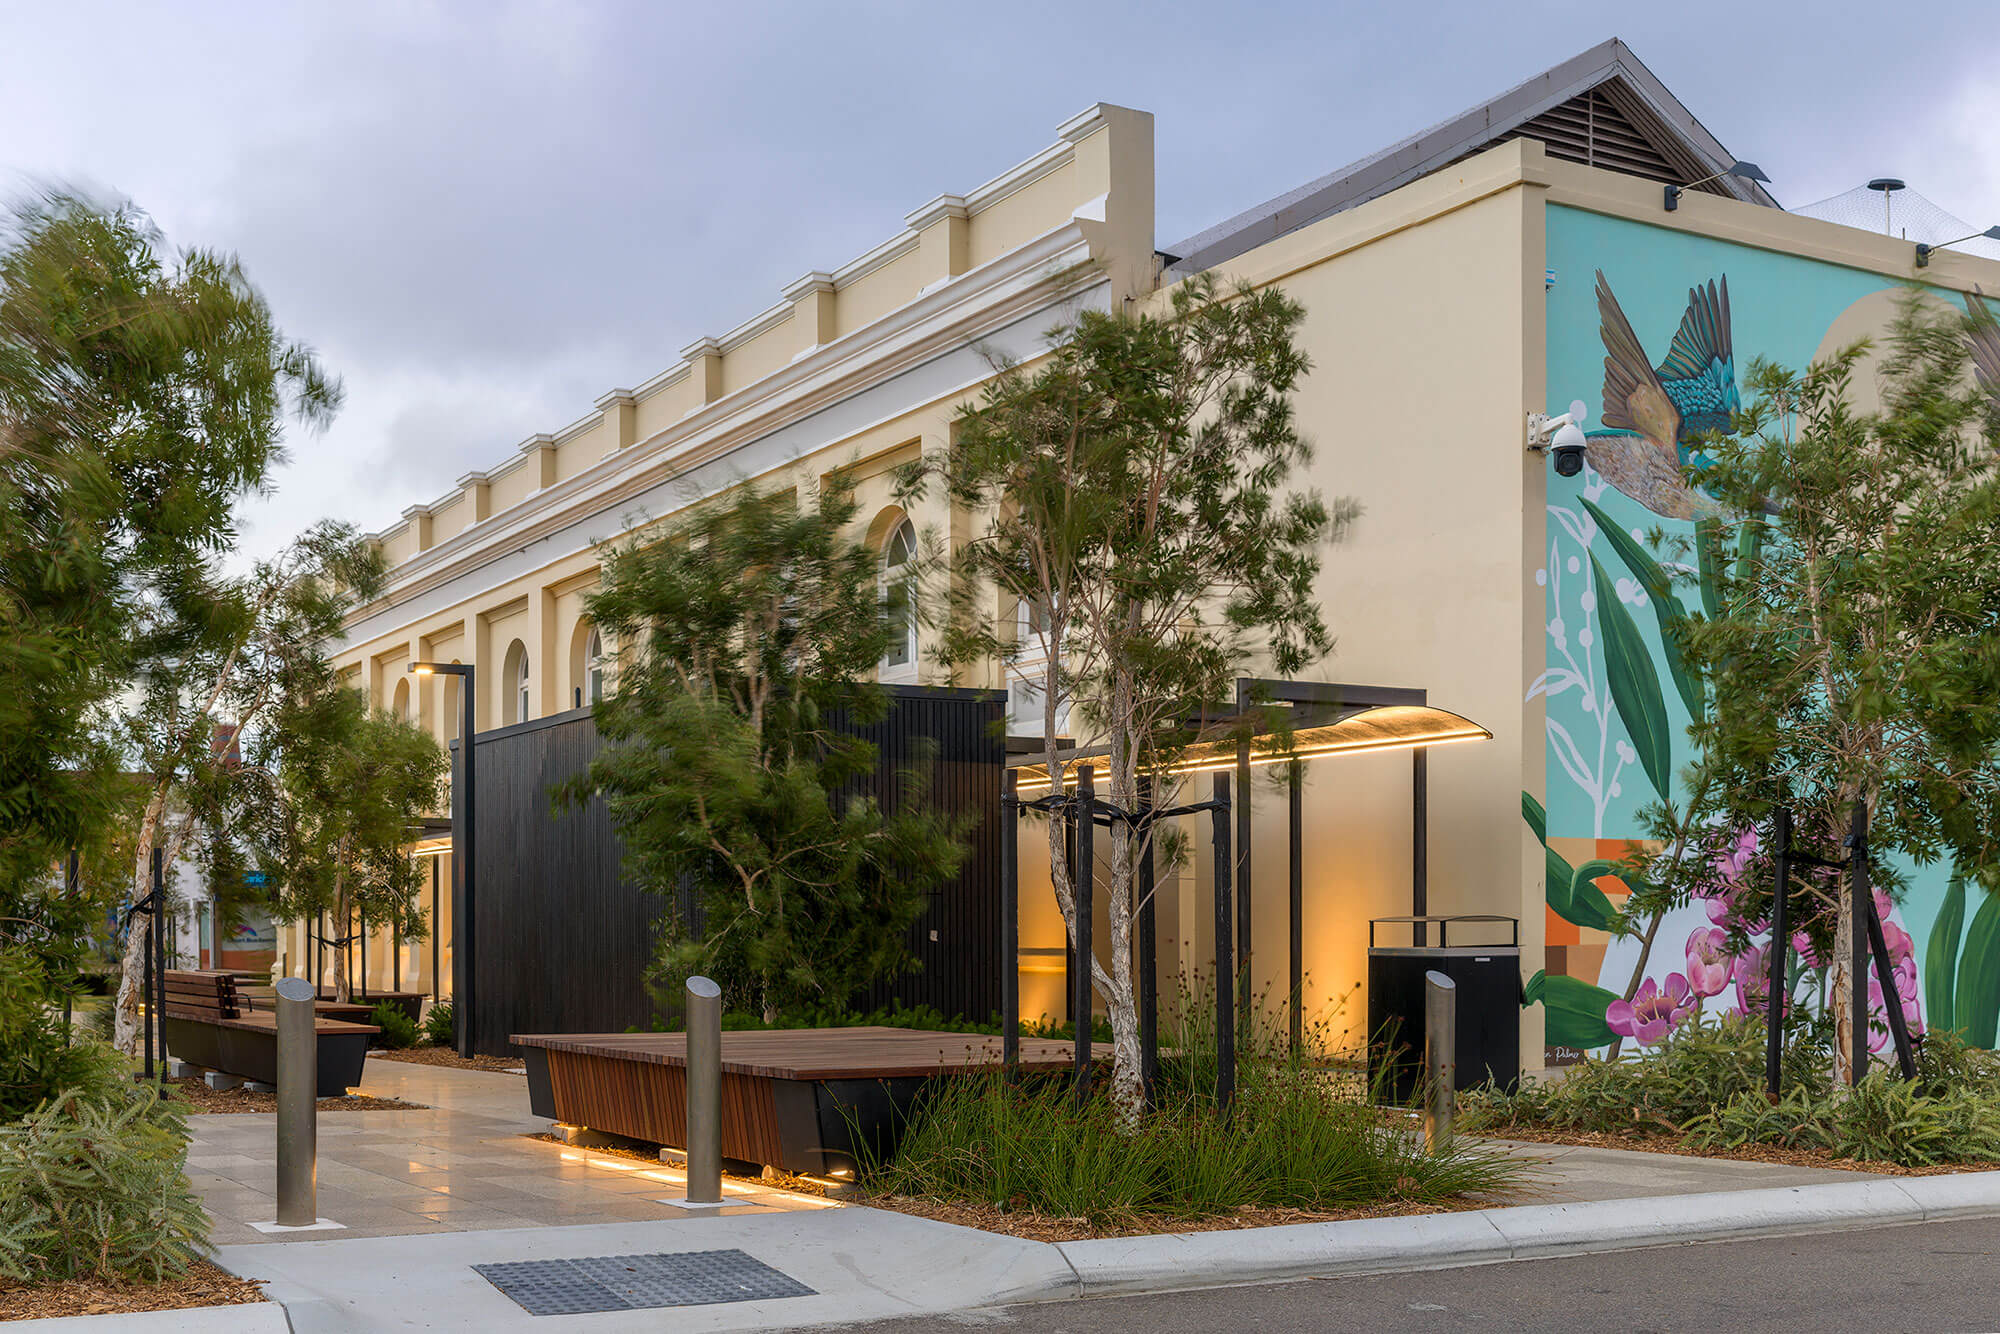
TRCB, in collaboration with UDLA, was commissioned by the City of Greater Geraldton to reimagine the Geraldton Regional Art Gallery (GRAG) forecourt as part of a series of urban renewal projects undertaken by the City over recent years. Taking an underutilised urban space, the team have realised a more connected space with improved accessibility for the community.
The project acts as an extension of both the GRAG and Rocks Urban laneway. It provides, respectively, a new “Sculpture Garden” for ongoing curation, as well as a suitable beginning or end point for the highly successful pedestrian connection of the CBD to the foreshore (The John Septimus Roe Award for Urban Design, AIA 2020).
This project underscores the City’s commitment to enhancing urban spaces and the transformative power of strategic, small scale, and attainable, urban renewal projects.
Glenthorne National Park -Ityamaiitpinna Yarta Visitor Hub | Phillips/Pilkington Architects + T.C.L

The Glenthorne National Park – Ityamaiitpinna Yarta Visitor Hub is located within Adelaide’s newly created National Park celebrating First Nations culture and a State Heritage Place, in a rehabilitated natural environment providing opportunities for recreation and connection to country in suburban Adelaide. A series of picnic shelters and public amenities have been developed around the central open space of Glenthorne Green, the Watercourse and the Nature Playground.
The Visitor Hub was developed as a collaboration with Landscape Architects T.C.L, with the key involvement of First Nations artist Karl Winda Telfer, senior cultural custodian for his clan countries which include the Adelaide Plains Mullawirra (dry forest country) and Pangkarra Kaurna Meyunna (people).
Material choices promote, environmental performance, durability and a sense of place responding to the materiality of the many historic buildings on site and connecting to country.
Golden Elm House | Khab Architects
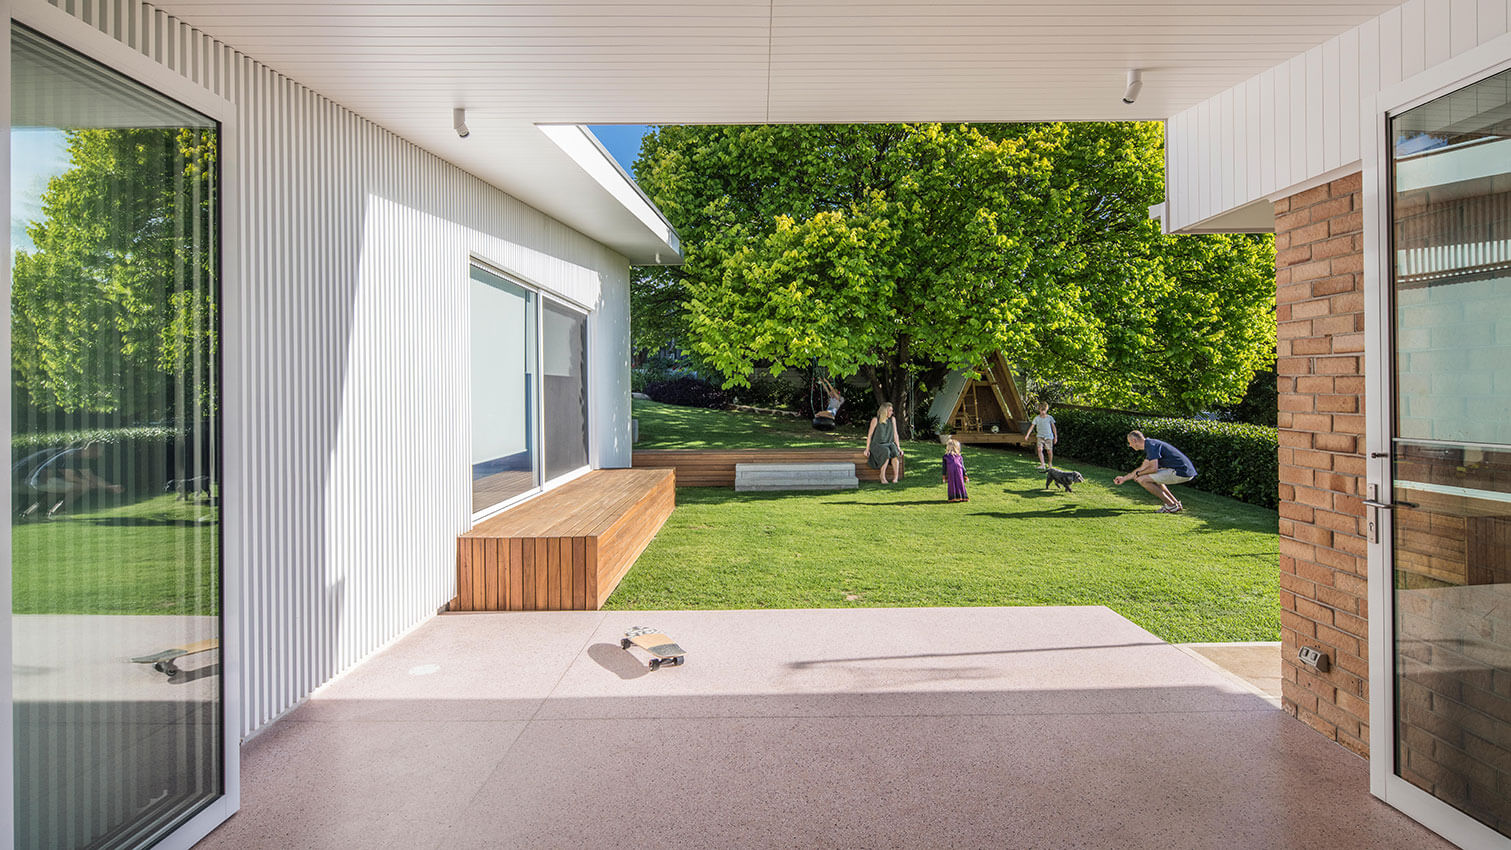
Golden Elm House is a forever home, set up for family well-being and adaptability over time.
This project celebrates a large Golden Elm tree that is special to both the site and the people. With an intent to open to the Elm and rear garden, we respectfully reorganised some of the existing house, connected the previously disconnected basement to the ground level, and created a garden wing for the kids that hugs the side of the block and climbs up the hill alongside the Elm.
The new Kid’s Wing has adaptive spaces for the children that open and close in various ways to suit levels of interaction, from which the children can see both the magical tree, and the flight their dad pilots, landing on the horizon.
Golden Elm House is a dynamic family home that honours the original house and opens its arms to the magical Golden Elm.
Goodhope | Those Architects
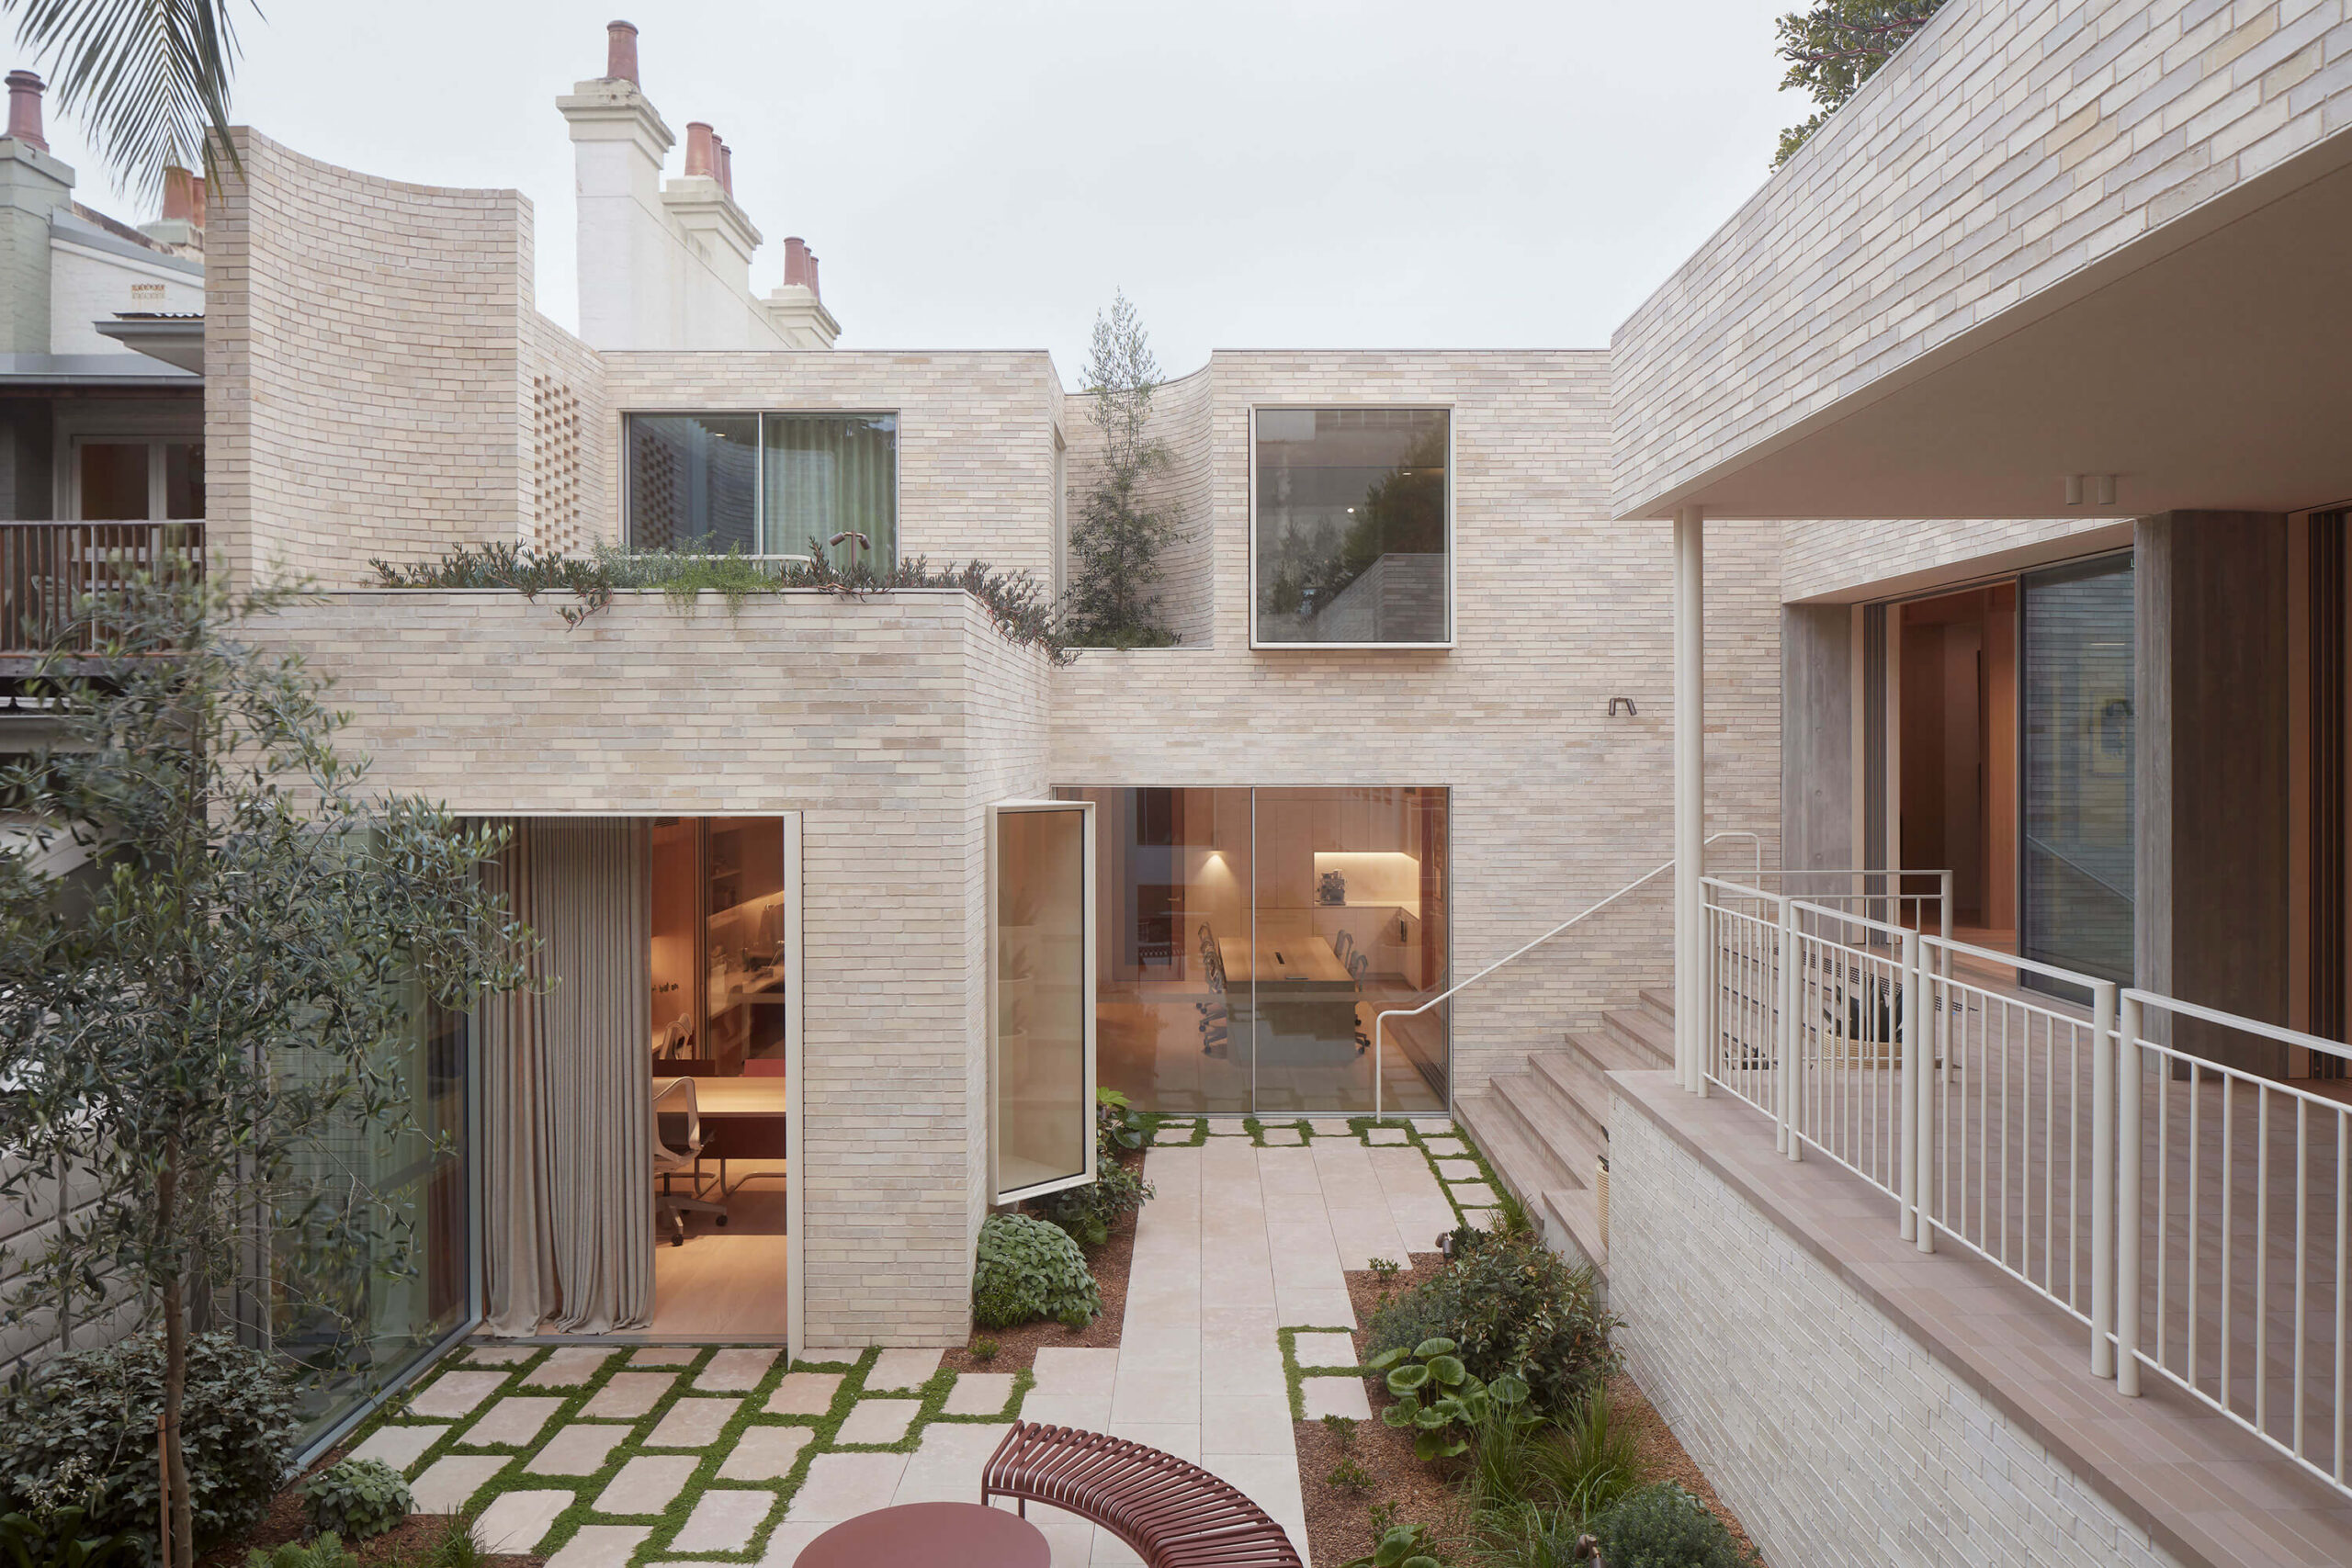
Goodhope reinvents a set of commercial buildings in Sydney’s Paddington, consolidating a family legacy, with two distinct spaces operating seamlessly in partnership. Housing the new office for See Saw Films, the building celebrates the artistic link between architecture and film. Seeking to mimic the rich, desaturated qualities of See Saw films, there is a cinematic quality to the resulting built form.
A consideration of human scale led to the selection of handmade bricks which act as a unifying ribbon that weaves its way through the building, anchoring the user in space. While the buildings function discretely and look unrelated from the street, inside the distinction dissolves. They share a spatial logic, a tight material language of off form concrete, Victorian ash timber work and a white brick skin the playful unifying element weaving its way from outside to in.
Goodhope is a testament to the interconnected craft of film and architecture.
Govetts Leap Bach | Anderson Architecture
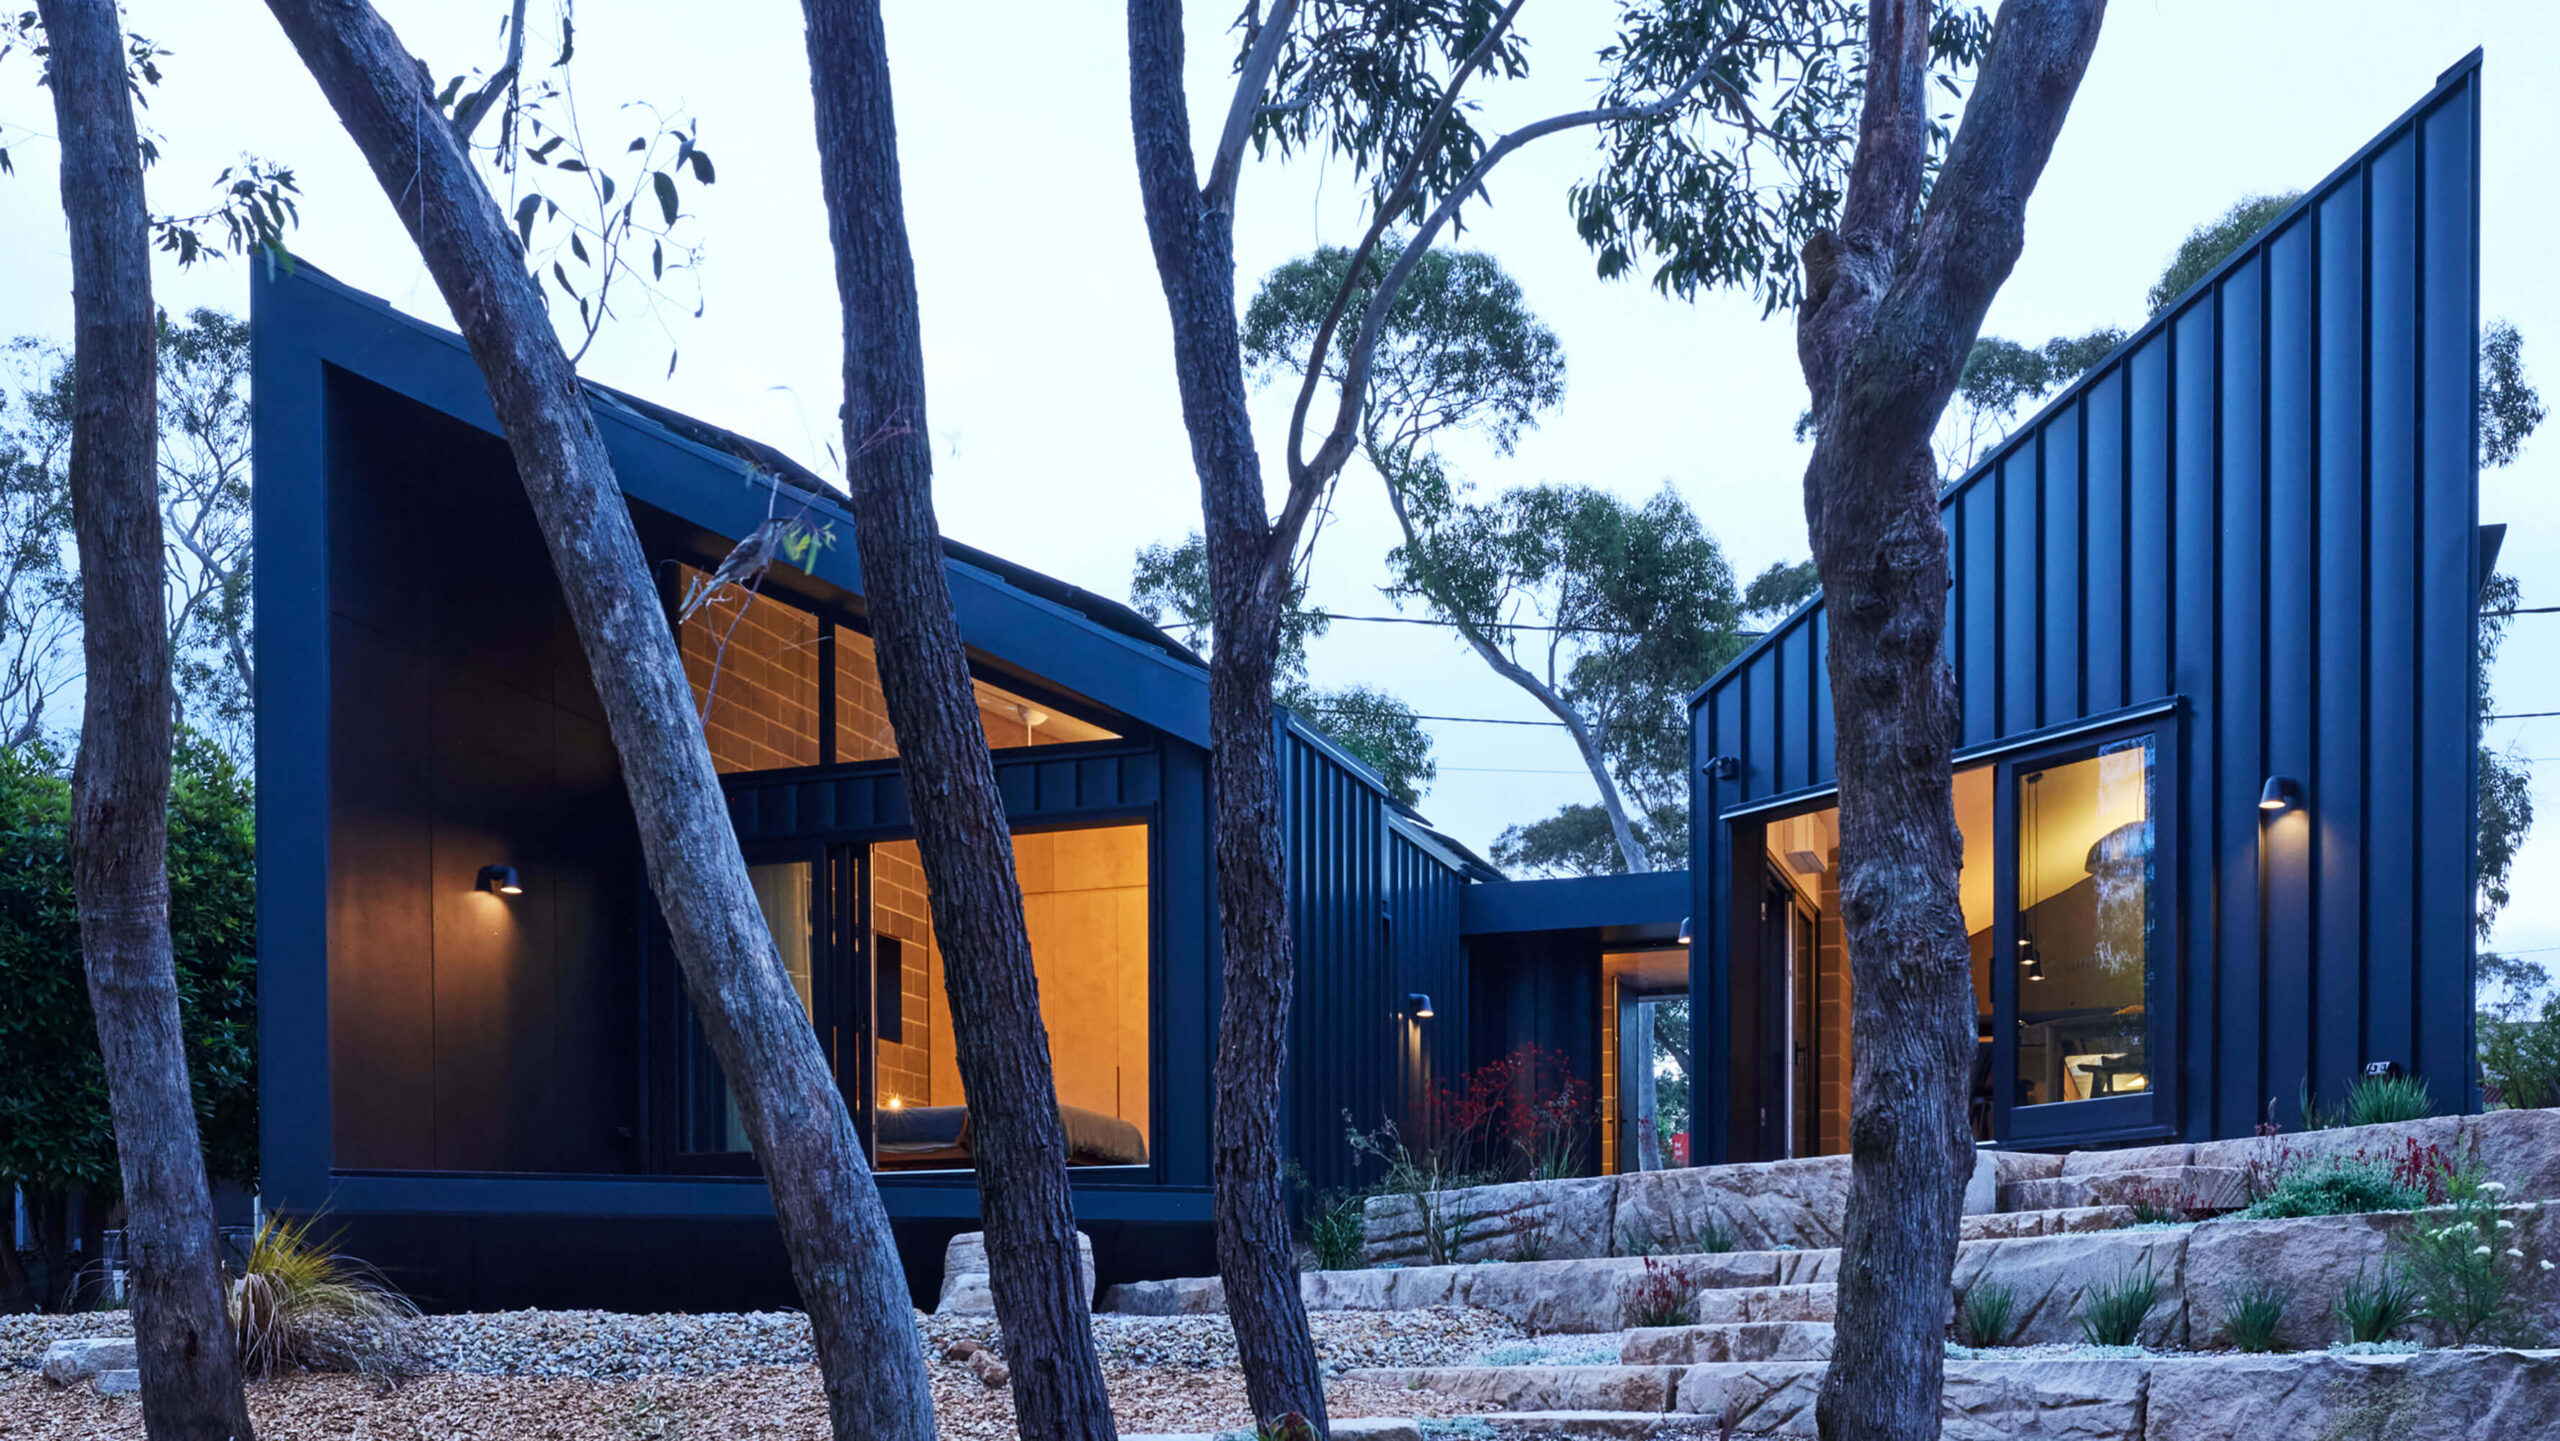
Govetts Leap Bach is representative of the synthesis of sustainable principles and technologies, and striking architectural character, informed not only by an awareness of the environmental sustainability and performance of the building fabric, but of the necessity for the spaces within to perform and endure over time. It demonstrates that passive design principles such as solar passive design remain valuable strategies alongside those more technocentric.
A single residential dwelling located in the Blue Mountains of NSW, Govetts Leap Bach has been designed with passive and Passivhaus principles front of mind. At 81sqm floor space, it is a compact home that responds to the duality of its context its situation on a residential block and its bushland setting. The overall design and materiality of the home speak to this duality, addressing its BAL 40 and BALFZ requirements and the wide range of climatic conditions experienced in the Mountains, whilst balancing amenity with privacy.