
Bunurong people
Victoria
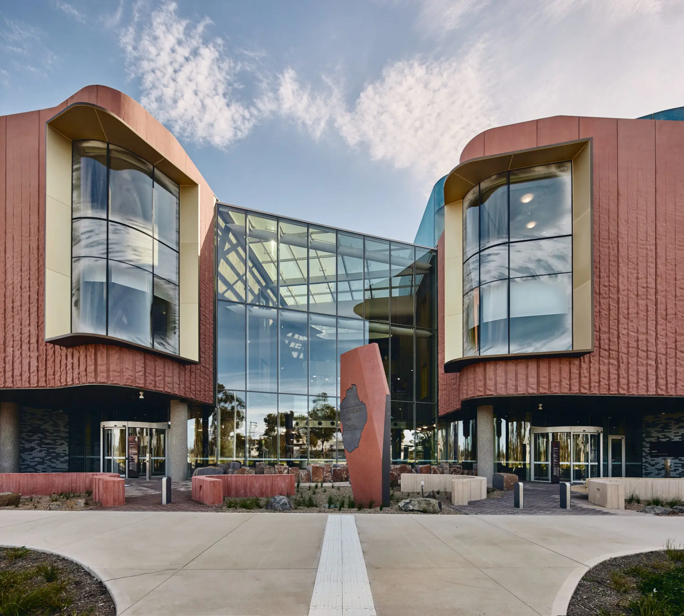
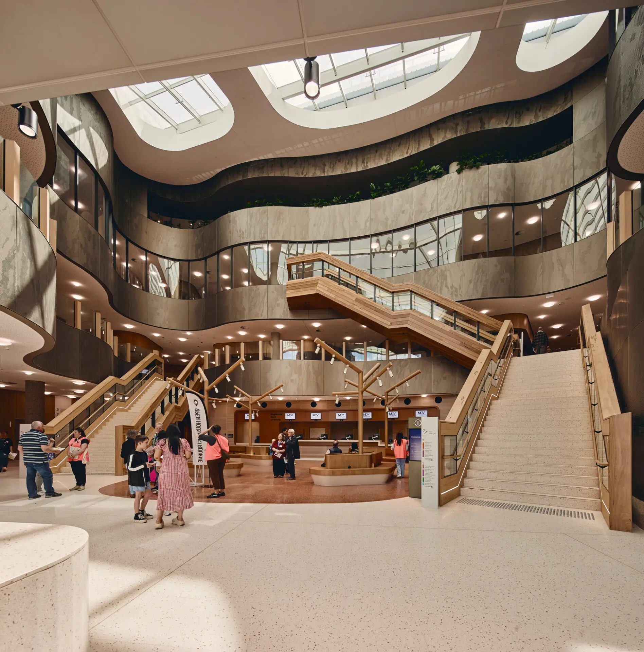
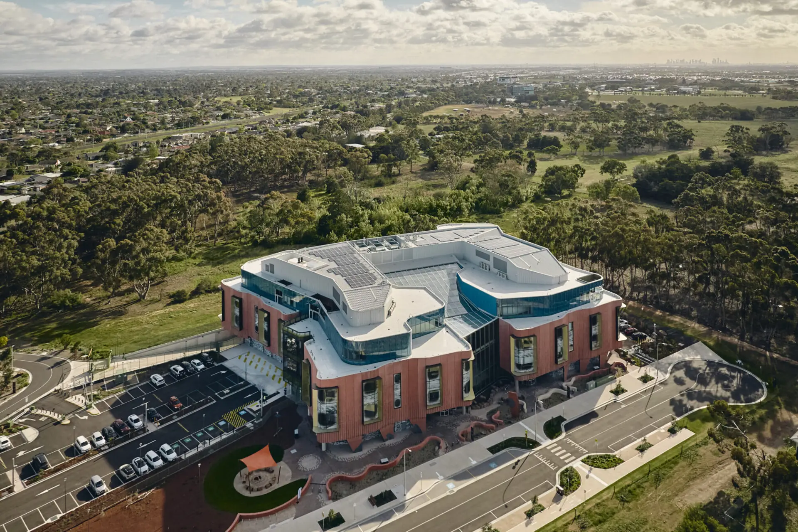
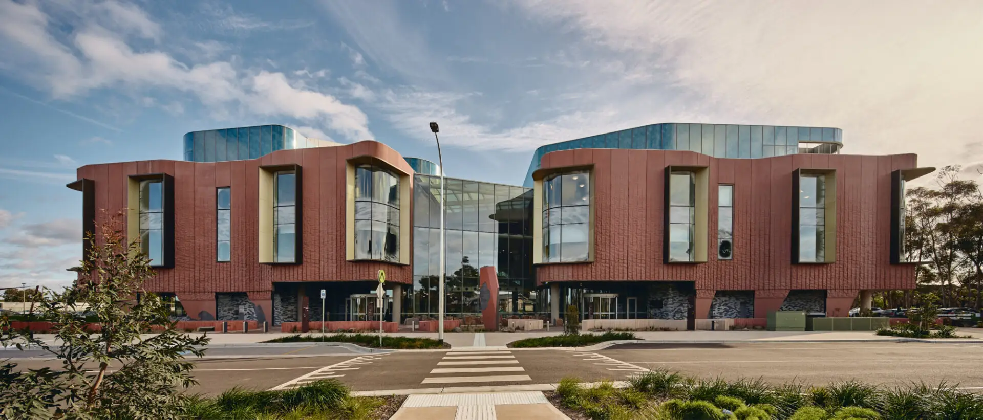
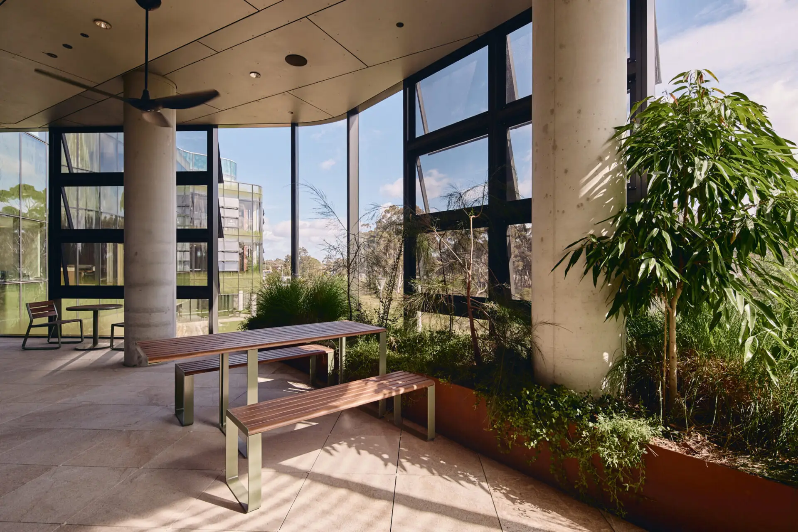
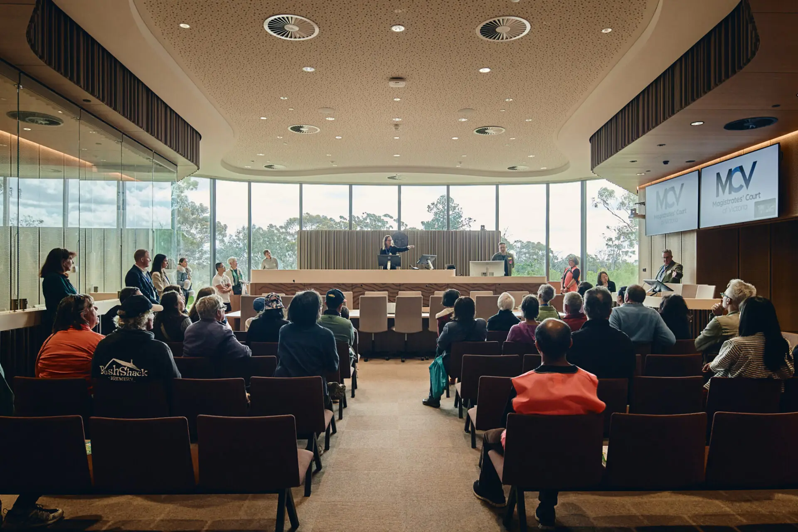
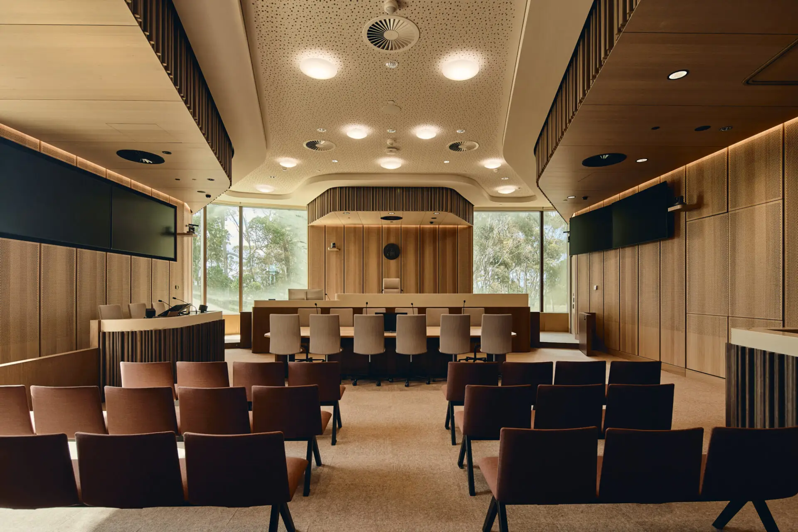
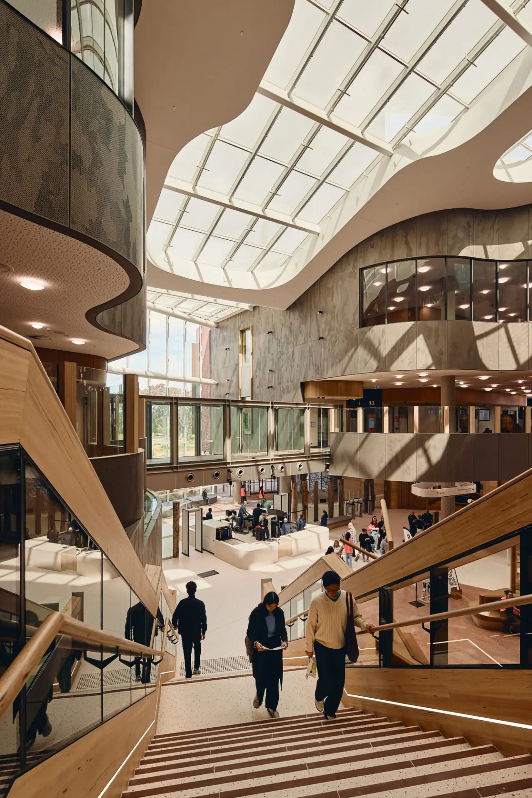
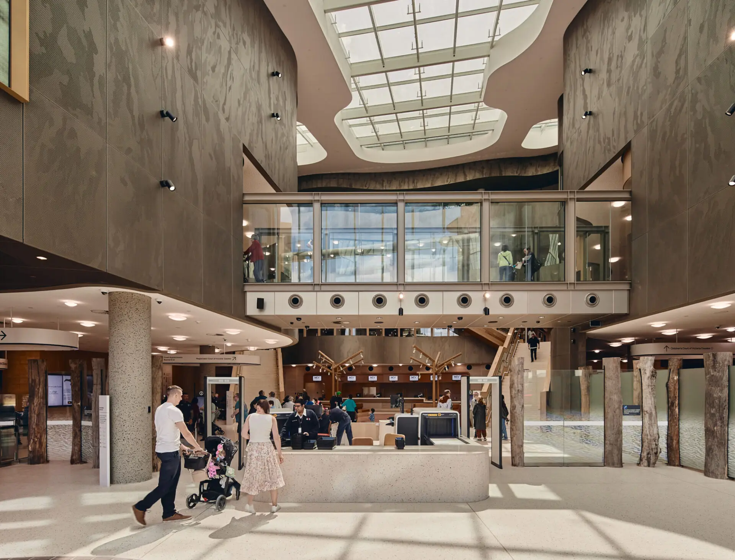
Located in the rapidly growing south-west region of Melbourne, the Wyndham Law Courts serves as a pioneer for the design of modern judicial facilities. With a brief that called for a ‘world exemplar’ in its design, the Wyndham Law Courts provides a facility that utilises innovative architectural solutions whilst also resonating with humanity and empathy, particularly for vulnerable court users. The project exemplifies the potential of modern court design to meet the complex and varied needs of its community. The result is a landmark structure that seamlessly integrates a range of courtrooms and services, addressing the practical requirements of a multi-jurisdictional court while also prioritising inclusivity, flexibility, and user experience.

Commendation For Public Architecture
The Wyndham Law Courts by Lyons demonstrates how design can create new opportunities to solve both the complex functional needs of a justice facility while also caring for the well being of the community it serves. The project advances many aspects of equity and equality in court proceedings and has made visible the evolving appreciation of First Nations sensibilities and needs. For both Court staff and members of the public attending hearings the project established a generous and open circulation pattern that promotes views of the adjoining greens spaces and a future landscaped garden precinct. This project is a clear and positive demonstration that institutional architecture, which must reflect a sense of justice and civility, can also be humane and caring
Lyons undertook detailed consultation across a wide range of project stakeholders, including three separate Courts jurisdictions, to both brief and develop the design. In addition, they led a consultation (with Greenway Architects) with the Bunurong Corporation and CSV’s Koorie Court stakeholders.
We were particularly impressed with how Lyons responded to CSV’s brief to create a community focussed and ‘user centric’ design for users in the west of Melbourne, as reflected in various aspects of the design. The overall result is a significant ‘benchmark’ Court design in a national context, and we fully support Lyons participation in the Awards program.
Client perspective
Adam Pustola, Design Architect
Carey Lyon, Design Architect
Grant Trewella, Project Architect
Lily Pan, Project Architect
Meinhardt, Civil and Structural Engineer
Introba, Building Services
Umow Wooster, AV Consultant
ID Lab, Signage and Wayfinding
RushWright Associates, Landscape Consultant
Greenaway Architects, First Nations Consultant
Codus, Building Surveyor
Slattery, Cost Consultant
Turner and Townsend, Project Manager
Introba, ESD Consultant