
Kaurna
South Australia
Tonsley Technical College and Flinders University’s Factory of the Future is a $55 million joint venture that brings vocational education, research and industry collaboration together within a single learning village. Designed to support a technology-led future, the project prioritises student agency, industry innovation and responsibility to Country and climate through considered material and systems choices.
At the heart of the project is a deliberate focus on cross-pollination across education, research and industry. Shared spaces and clear visual connections encourage interaction, knowledge exchange and informal learning, while co-location supports real pathways between study and work. The interface between the Technical College, University and industry partners allows learners to engage directly with contemporary practice in a professional setting.
Led by Das Studio, the project integrates mass timber construction, all-electric operation and WELL + GreenStar principles, demonstrating how education infrastructure can deliver long-term value, sustainability and meaningful industry connection.
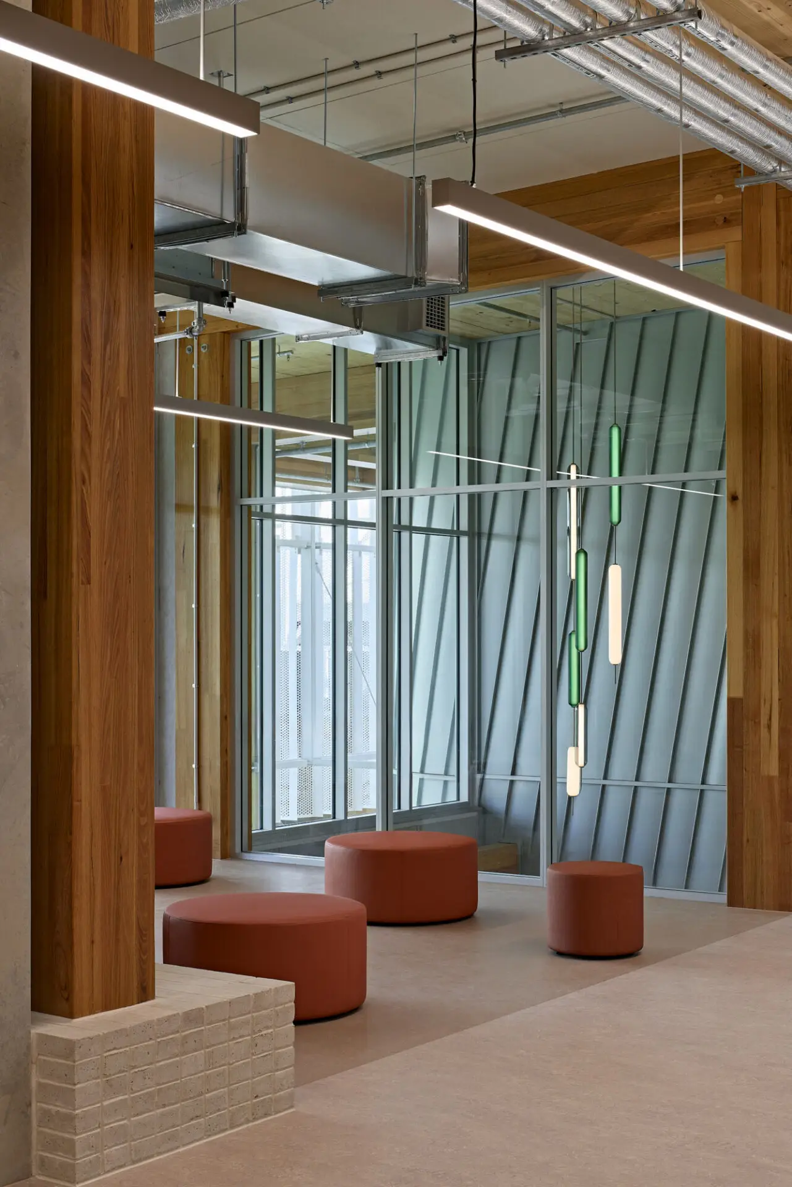
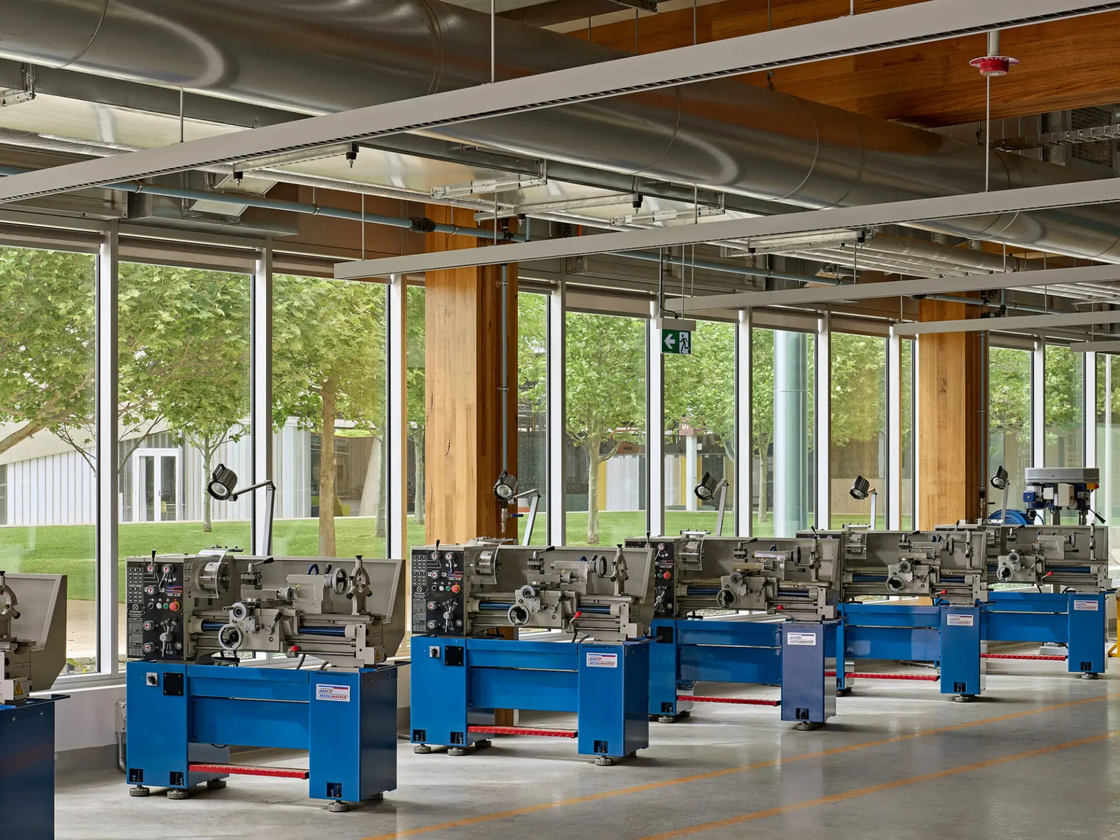
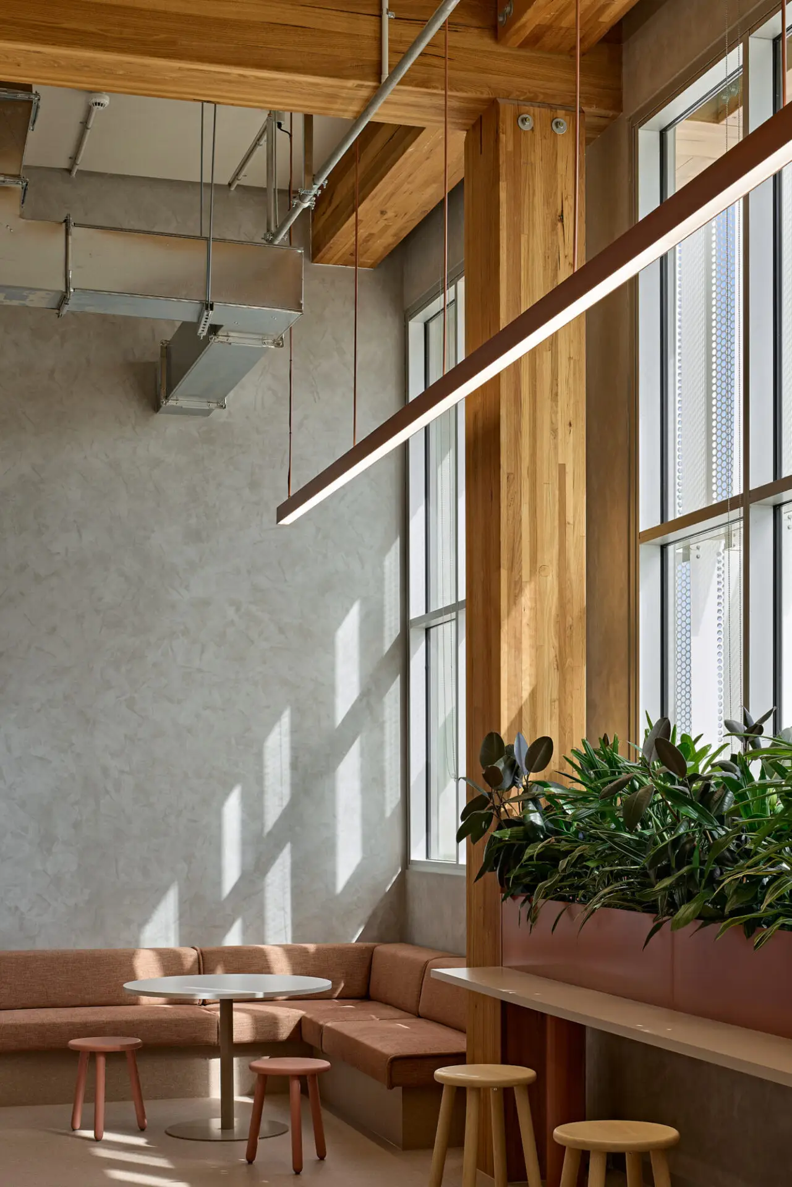
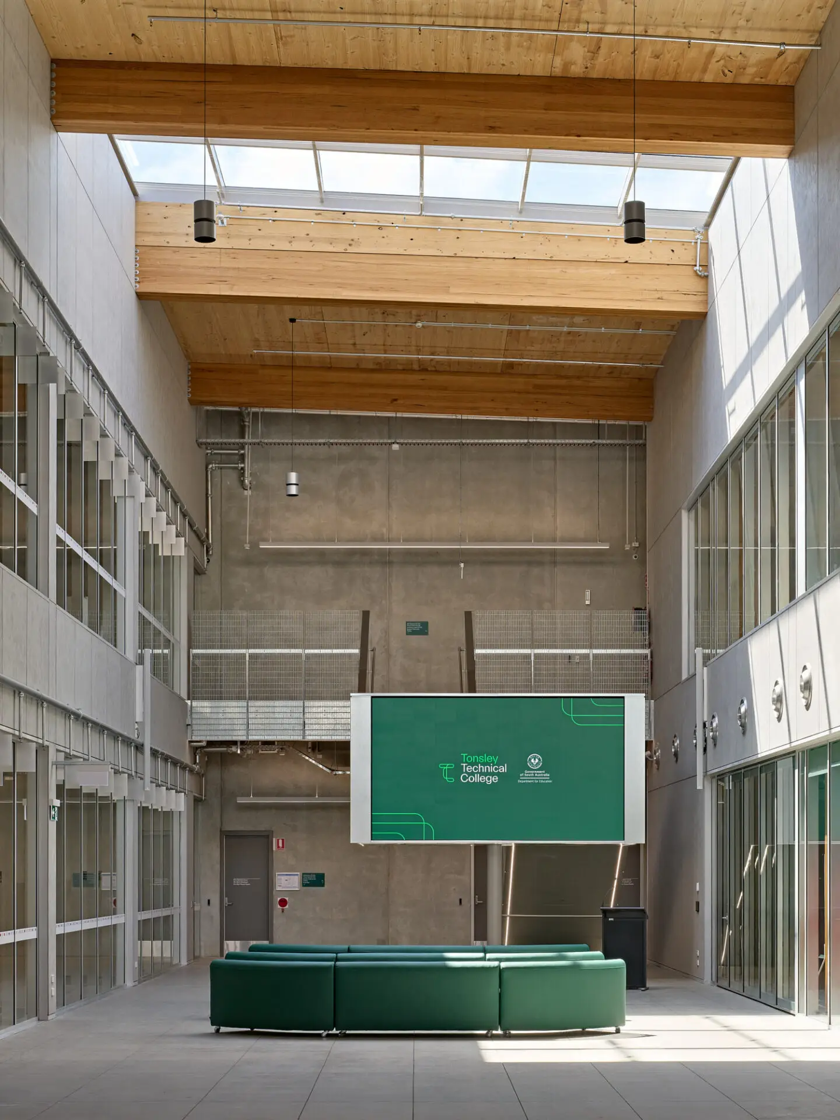
Award for Educational Architecture
At Tonsley Technical College and Flinders Factory of the Future, Das Studio has demonstrated how great architecture can elevate outcomes by identifying opportunities and championing innovative approaches to enhance the economic, educational and environmental impact of the project.
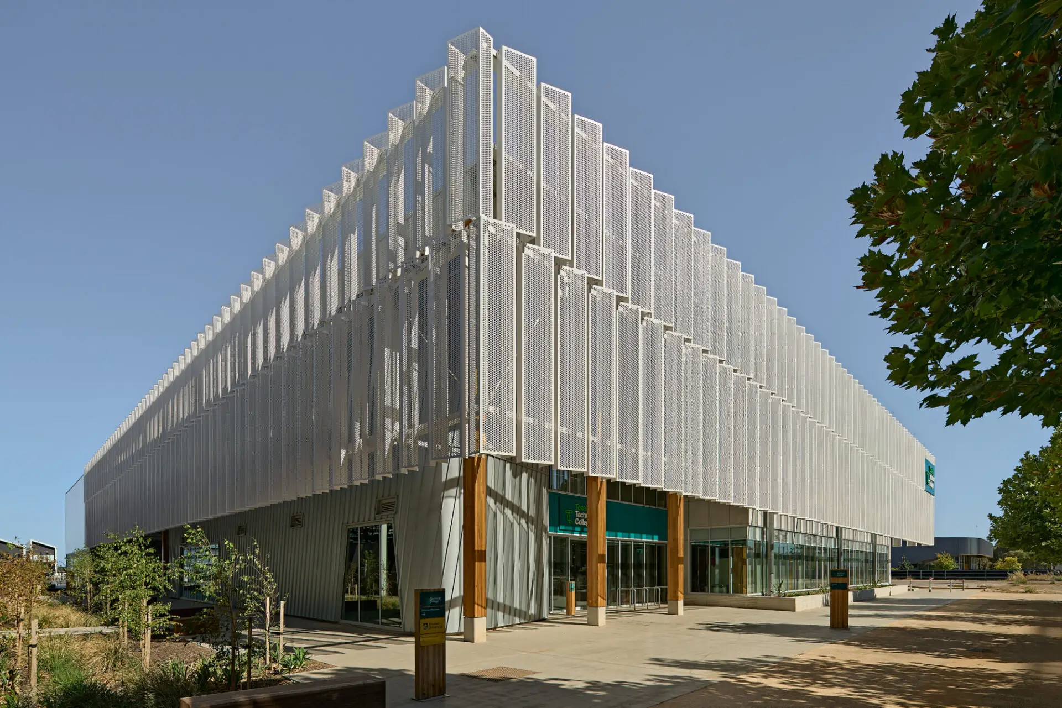
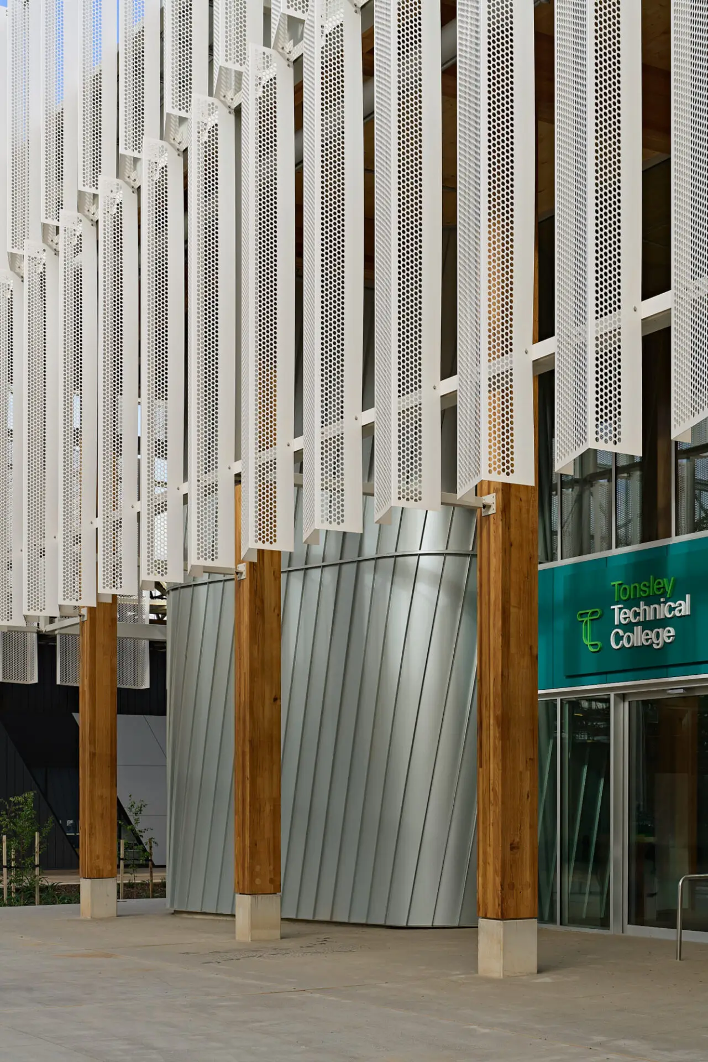
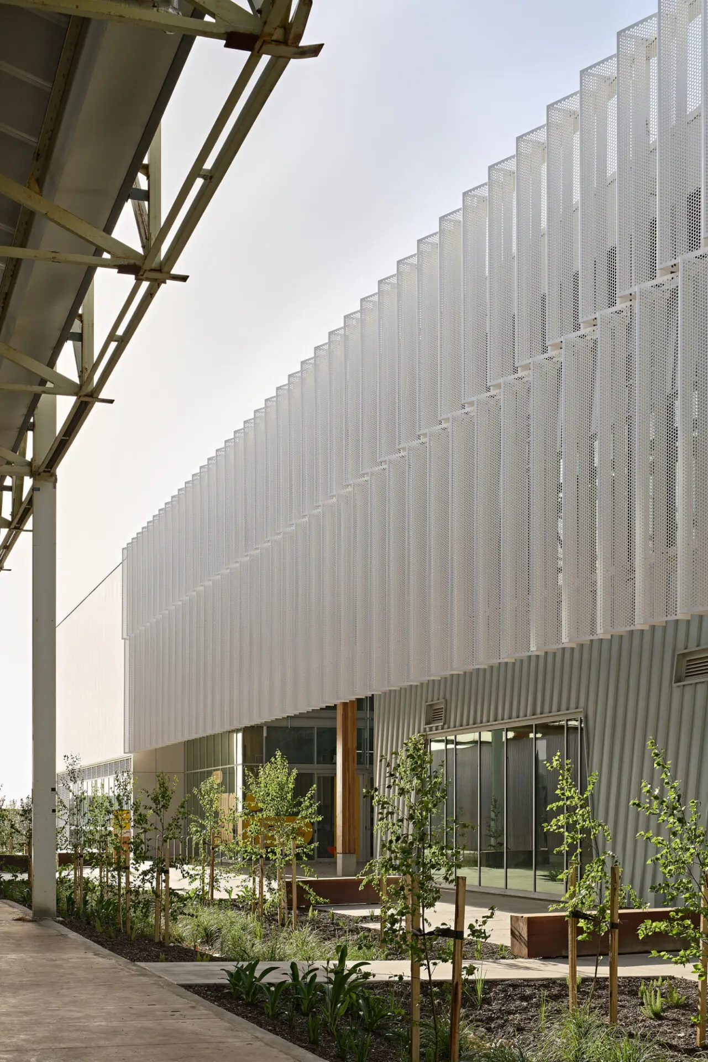
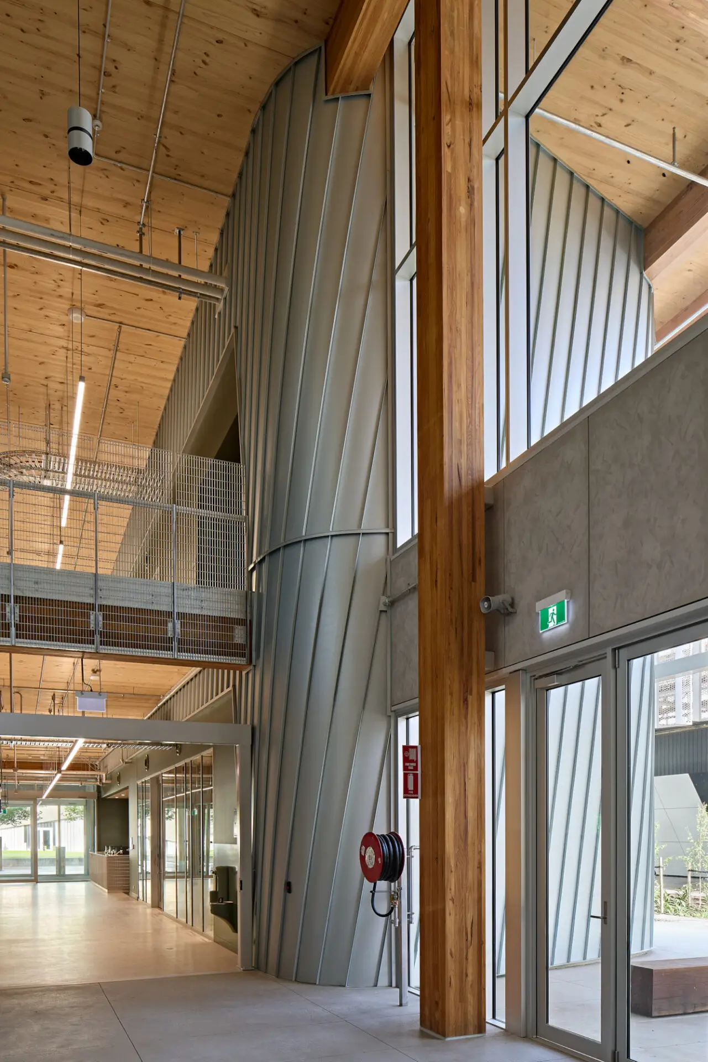
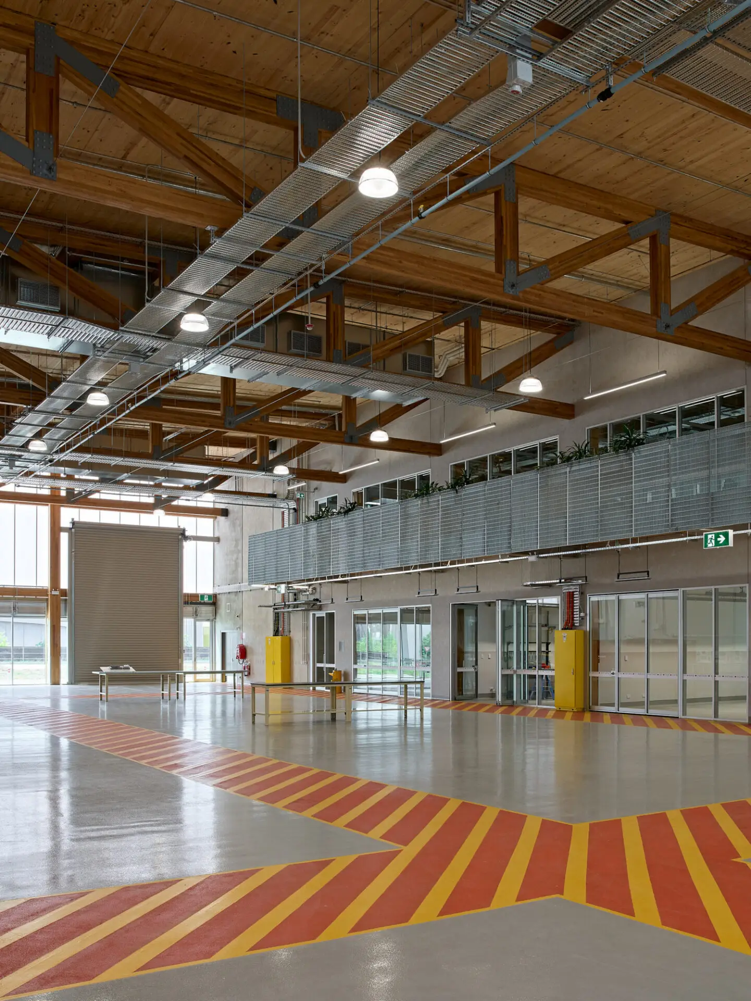
Externally, the building sits comfortably in its ex-industrial context. The folded perforated metal screen and metal cladding reference the site’s industrial past, while the detailing and mass timber columns set the scene for the industry of the future that is supported within. The internal spaces exemplify this vision, providing flexible workshops, offices and breakout areas that are equally capable of facilitating cutting-edge research or the teaching of practical skills.
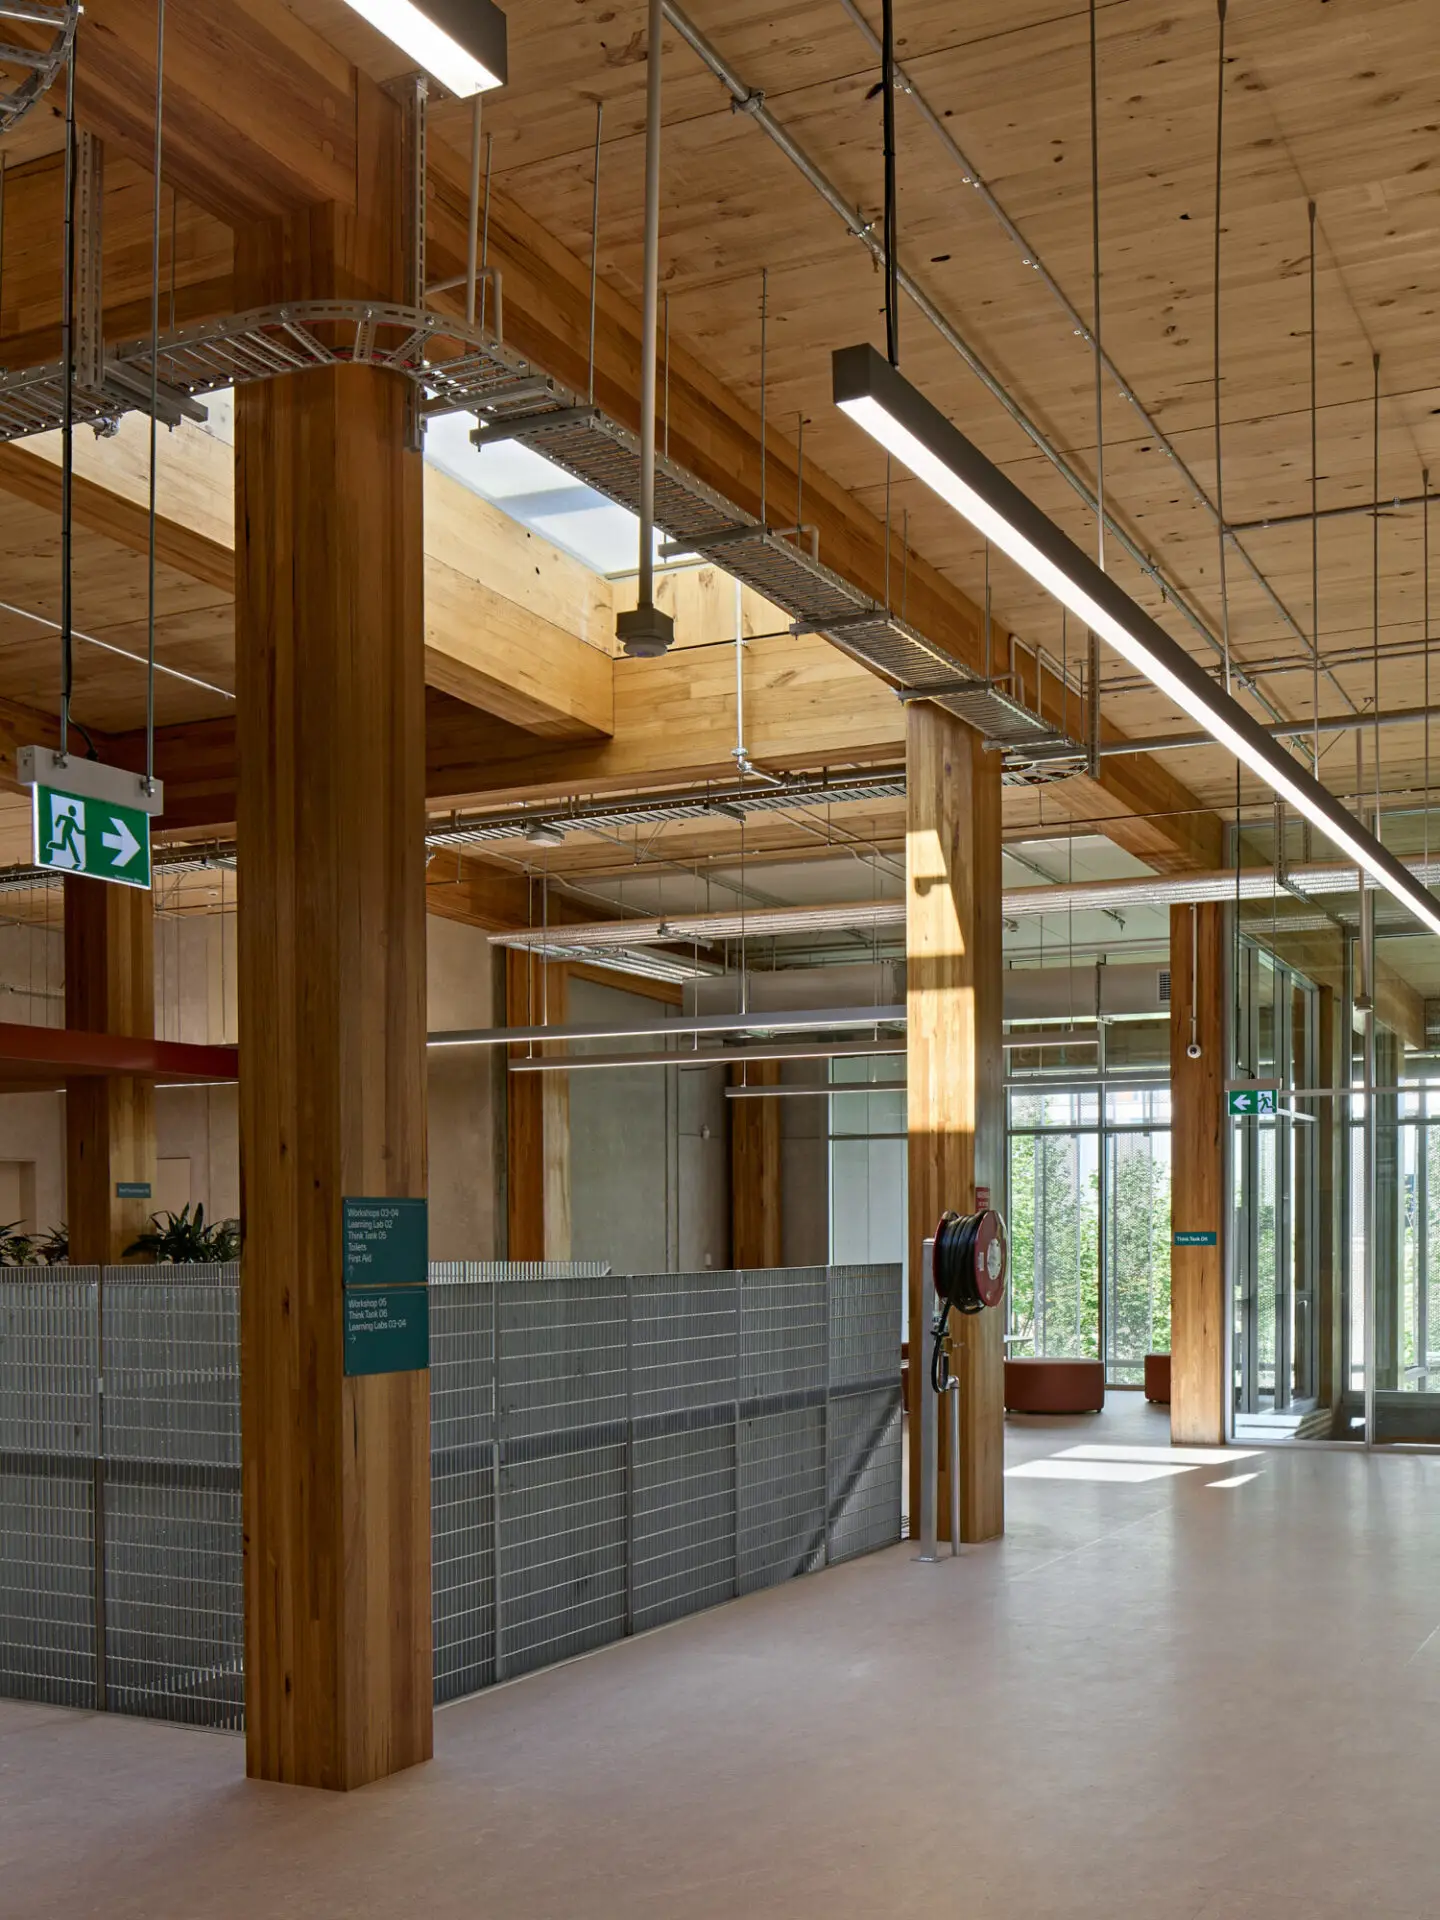
The timber structure is undoubtedly the hero of this building and is a visible demonstration of the significant sustainability achievements of the project. Das Studio should be highly commended for its commitment to achieving such significant outcomes and in helping to drive innovation in both construction and education.
Award for Sustainable Architecture
Situated within the Tonsley Innovation Precinct, the Tonsley Technical College and Flinders Factory of the Future is the masterful result of Das Studio’s long-term advocacy for modern methods of construction. The project unifies multiple stakeholders and a varied program of vocational education, research and industry collaboration into a single building.
In authoring the unified project brief and undertaking parallel designs using concrete, steel and timber superstructure, Das Studio enabled the adoption of SA and Victorian-made mass timber over the ‘business as usual’ approach. Adopting a deliberate strategy of dematerialisation, a restrained, industrially inspired material palette is applied minimally throughout to reduce embodied carbon and material waste, allowing complete demonstration of its timber structure.
Tonsley represents a transformation in the industry and has laid the groundwork for more projects to follow in the shift toward a carbon-neutral built environment through mass timber.
Tonsley Technical College is a strong example of emerging architectural excellence, distinguished by the contribution of a team largely made up of EmAGN members from Das Studio. Each member played a meaningful role in delivering a complex and state-significant project, navigating multiple stakeholder relationships and innovative design and construction methodologies.
Team members were entrusted with individual responsibilities across briefing, engagement, design, documentation, technical coordination and site delivery. Strong mentorship pathways were evident throughout the team, with leadership and responsibility progressively entrusted to emerging team members, allowing them to grow in their leadership capabilities over the life of the project.
This trust fostered innovation and accountability, evident in the team's strong advocacy for mass timber construction. They embraced the complex technical coordination required on-site, building strong relationships with contractors while gaining valuable insight and advocacy into the future of mass timber construction in South Australia.
The result is a sophisticated educational environment that successfully integrates industry learning between secondary and tertiary education within a carefully resolved architectural response, while also demonstrating how empowering emerging professionals can elevate both process and outcome.
Award for Educational Architecture
At Tonsley Technical College and Flinders Factory of the Future, Das Studio has demonstrated how great architecture can elevate outcomes by identifying opportunities and championing innovative approaches to enhance the economic, educational and environmental impact of the project.
Externally, the building sits comfortably in its ex-industrial context. The folded perforated metal screen and metal cladding reference the site’s industrial past, while the detailing and mass timber columns set the scene for the industry of the future that is supported within. The internal spaces exemplify this vision, providing flexible workshops, offices and breakout areas that are equally capable of facilitating cutting-edge research or the teaching of practical skills.
The timber structure is undoubtedly the hero of this building and is a visible demonstration of the significant sustainability achievements of the project. Das Studio should be highly commended for its commitment to achieving such significant outcomes and in helping to drive innovation in both construction and education.
Award for Sustainable Architecture
Situated within the Tonsley Innovation Precinct, the Tonsley Technical College and Flinders Factory of the Future is the masterful result of Das Studio’s long-term advocacy for modern methods of construction. The project unifies multiple stakeholders and a varied program of vocational education, research and industry collaboration into a single building.
In authoring the unified project brief and undertaking parallel designs using concrete, steel and timber superstructure, Das Studio enabled the adoption of SA and Victorian-made mass timber over the ‘business as usual’ approach. Adopting a deliberate strategy of dematerialisation, a restrained, industrially inspired material palette is applied minimally throughout to reduce embodied carbon and material waste, allowing complete demonstration of its timber structure.
Tonsley represents a transformation in the industry and has laid the groundwork for more projects to follow in the shift toward a carbon-neutral built environment through mass timber.
EmAGN Project Award
Tonsley Technical College is a strong example of emerging architectural excellence, distinguished by the contribution of a team largely made up of EmAGN members from Das Studio. Each member played a meaningful role in delivering a complex and state-significant project, navigating multiple stakeholder relationships and innovative design and construction methodologies.
Team members were entrusted with individual responsibilities across briefing, engagement, design, documentation, technical coordination and site delivery. Strong mentorship pathways were evident throughout the team, with leadership and responsibility progressively entrusted to emerging team members, allowing them to grow in their leadership capabilities over the life of the project.
This trust fostered innovation and accountability, evident in the team's strong advocacy for mass timber construction. They embraced the complex technical coordination required on-site, building strong relationships with contractors while gaining valuable insight and advocacy into the future of mass timber construction in South Australia.
The result is a sophisticated educational environment that successfully integrates industry learning between secondary and tertiary education within a carefully resolved architectural response, while also demonstrating how empowering emerging professionals can elevate both process and outcome.
Das Studio designed the Factory of the Future to feel distinctly different from a typical research or university building – in the best possible way.
The extensive use of timber creates warmth and calm, while glazing enhances transparency, connection and collaboration across the building. A strong physical and visual interface with the Technical College supports the University’s broader pathway agenda, strengthening links between education, industry and future skills.
As the project evolved, Das Studio were instrumental in aligning stakeholders around shared fundamentals and stretch objectives. The building demonstrates what a sustainable, collaborative and future-focused approach to education infrastructure can achieve.
Client perspective
Dino Vrynios, Project Director
Sam Green, Project Lead
Rachel Pargeter, Interior Design Lead
Ben de Bricassart, Project Architect
Lyndal Graetz, Interior Designer
Ricky-Lee Barrios, Interior Designer
Edward Ramsey, Design Architect
Shannon Wark, Design Architect
Allan Yeo, Documentation Lead
Sara Horstmann, Design Review
Innovis, Structural Engineer
Innovis, Civil Consultant
WSP, Acoustic Consultant
Landskap, Landscape Consultant
dsquared, ESD Consultant
JBS&G, Environmental Consultant
RLB, Cost Consultant
Turner Townsend, Project Manager
Future Urban, Town Planner
TF Certifiers + Consultants, NCC & DDA Advisory
Buildsurv, Building Surveyor
Studio Band, Brand, Signage and Wayfinding