
The Quandamooka people of Minjerribah
Queensland
Brisbane
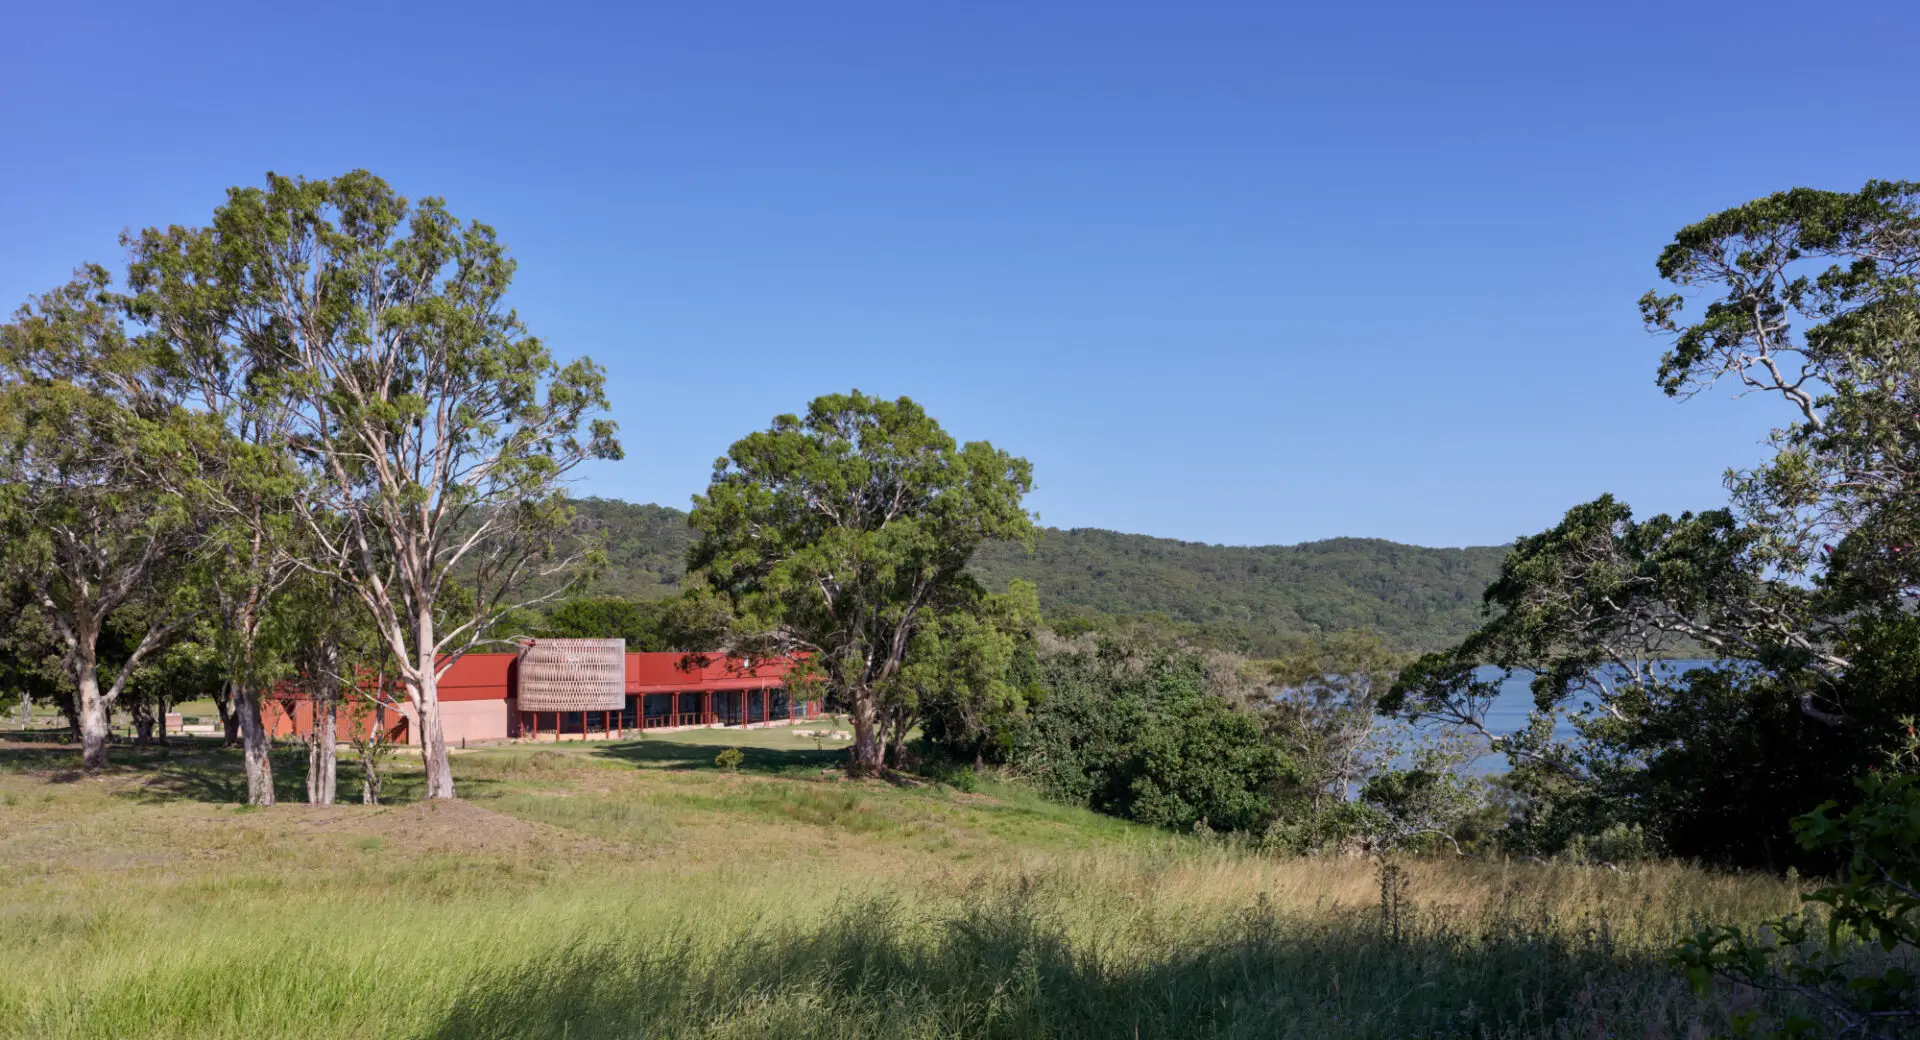
The Quandamooka Arts and Culture Centre (QUAMPI), at Deanbilla Bay, Gumpi (Dunwich) on Minjerribah (North Stradbroke Island), is a contemporary arts and cultural centre designed to share Quandamooka culture through multiple artforms.
Part of Minjerribah Futures, the project supports the island’s transition from sand mining to a cultural and eco-tourism destination. QUAMPI features exhibition and workshop spaces, a foyer, Elders Space, café, and gallery shop, creating opportunities for local employment, training, and economic development.
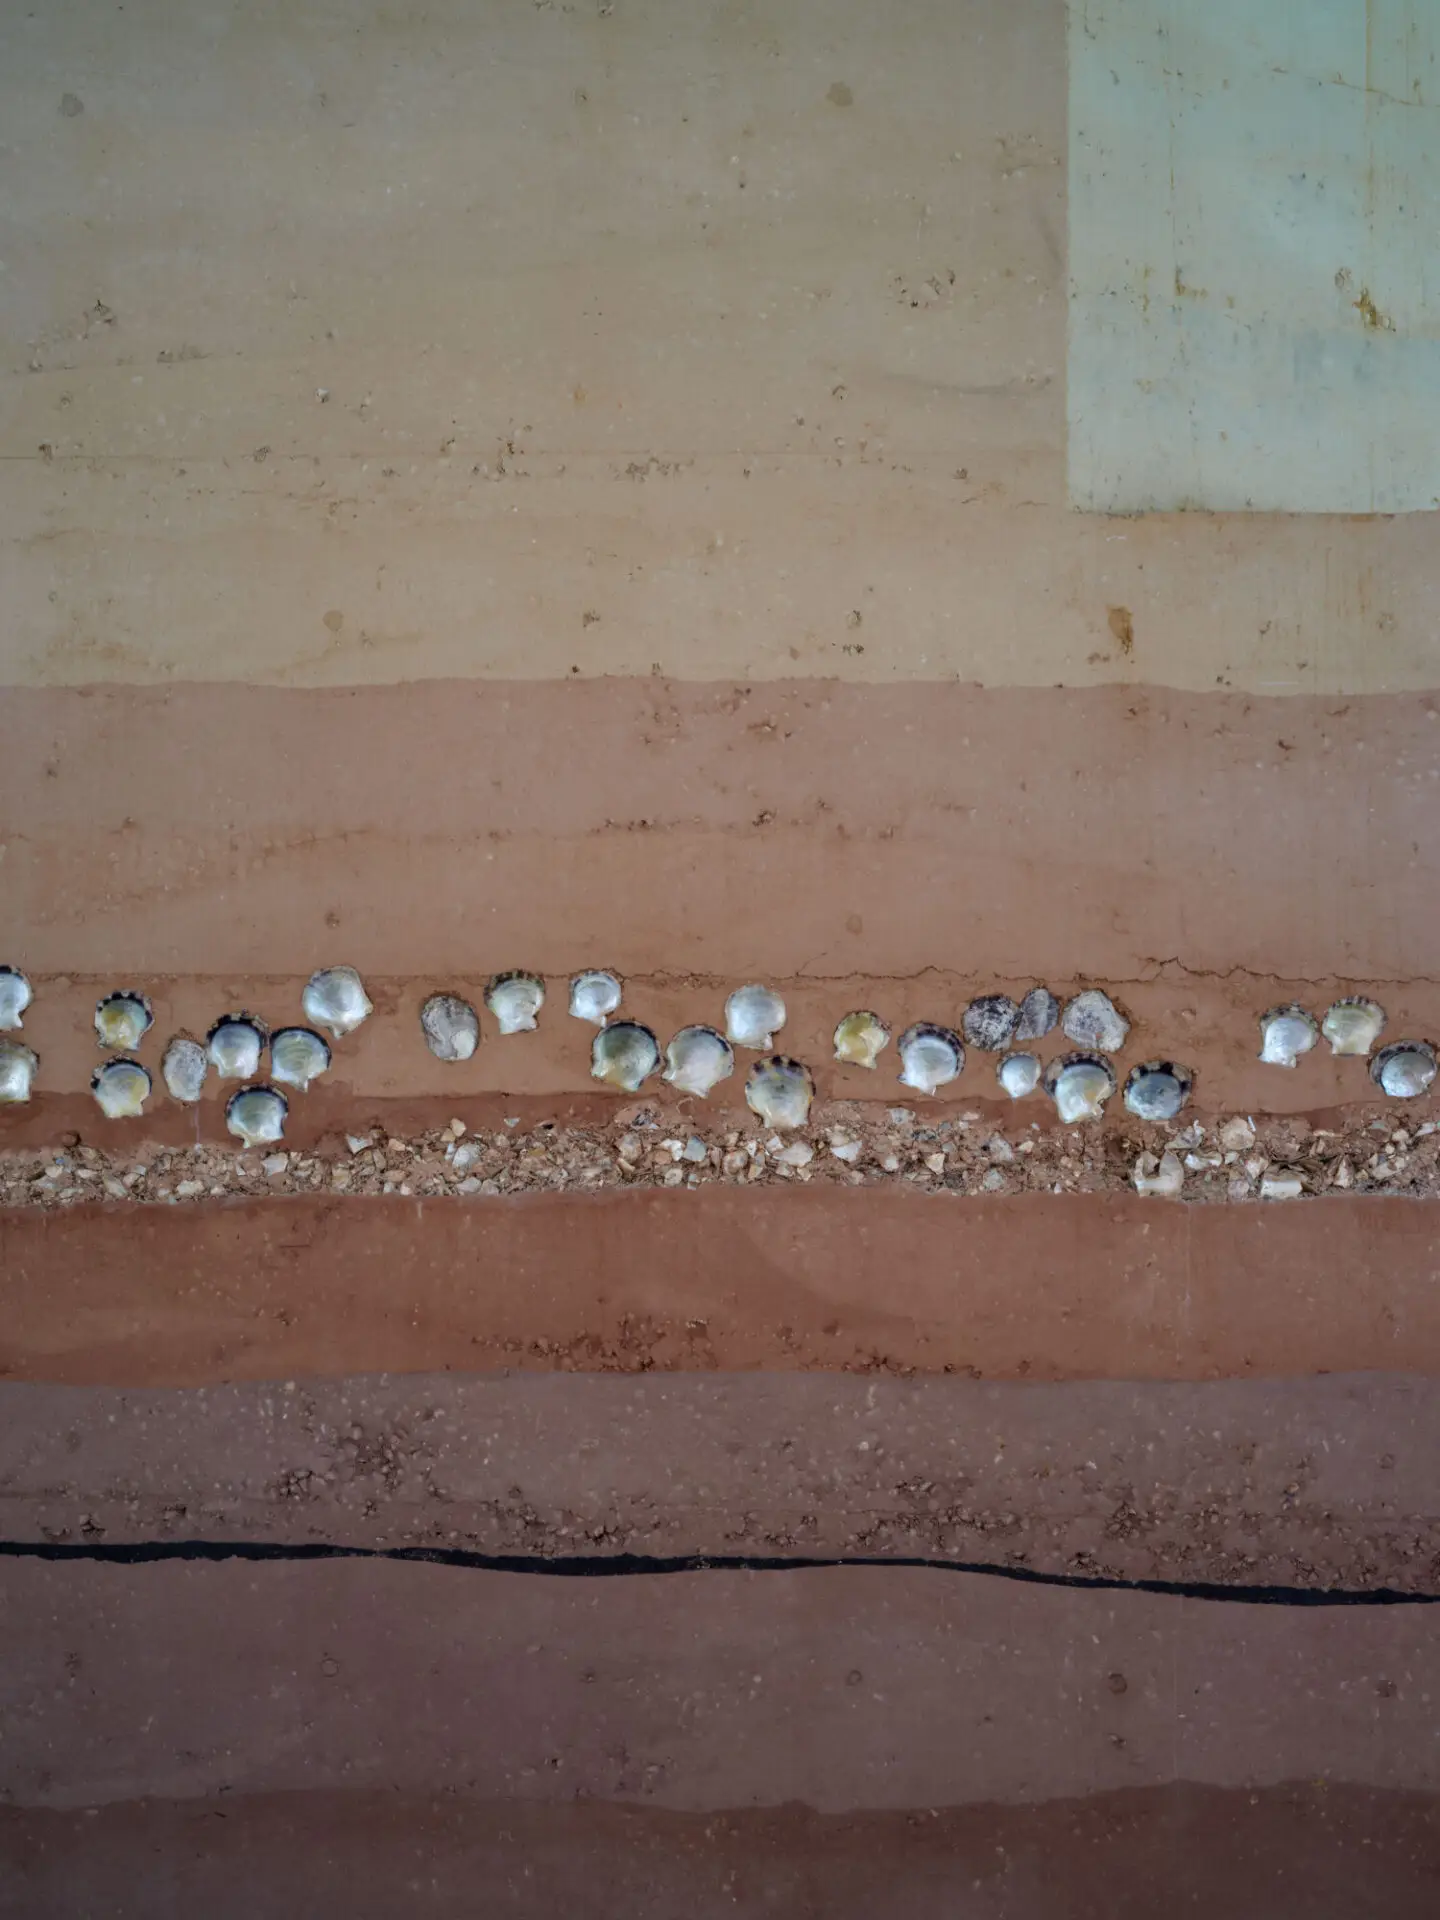
It facilitates interpretation of Quandamooka history, language, and culture, with Elders acting as cultural custodians. The local Quandamooka community contributed to constructing the rammed earth walls and embedding the quampi shells. Ownership and management by the Quandamooka community is central to its cultural sustainability.
Co-designed with Quandamooka Elders, the project embedded the voices of the Nunukul, Goenpul, and Ngugui Peoples, acknowledged at the centre’s entry, with community engagement supported by The Fulcrum Agency.
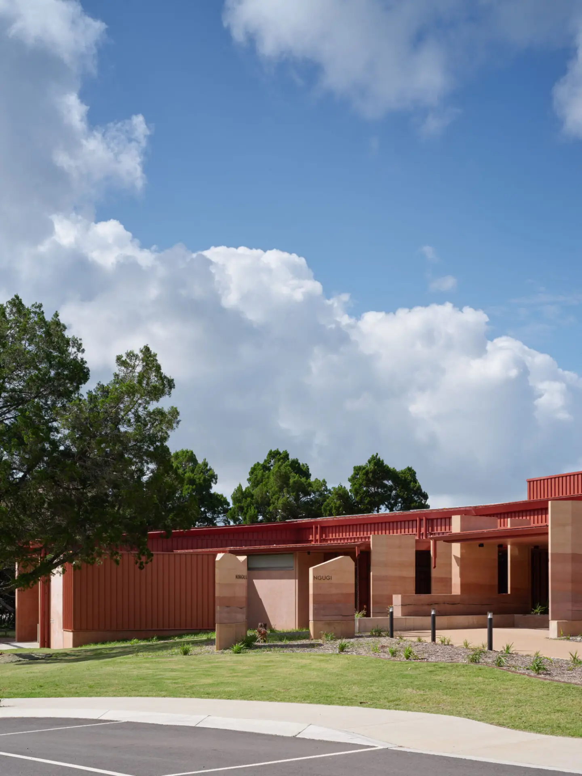
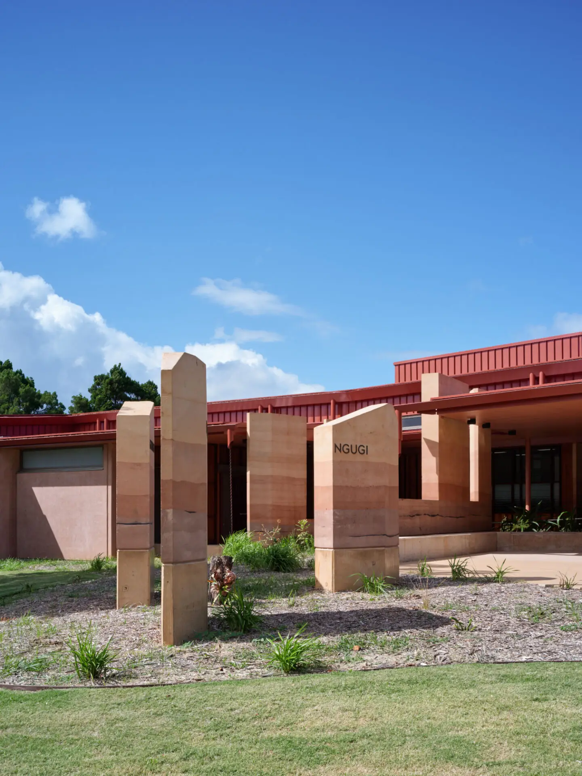
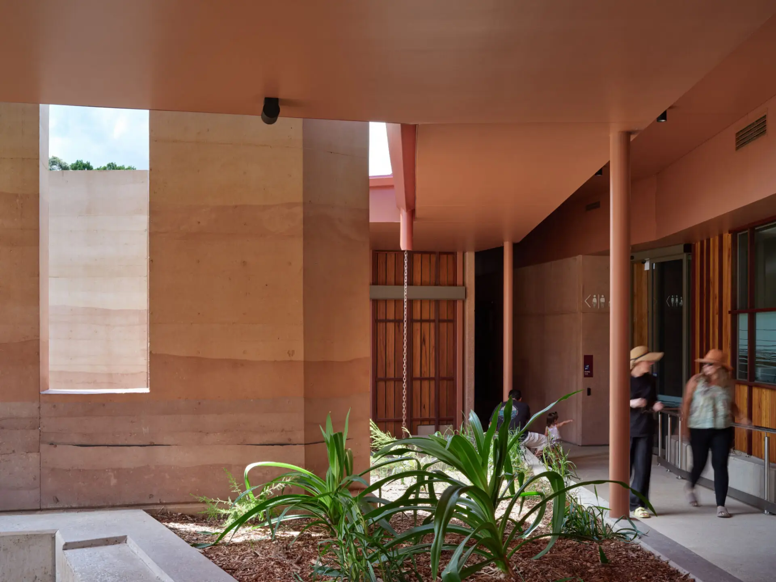
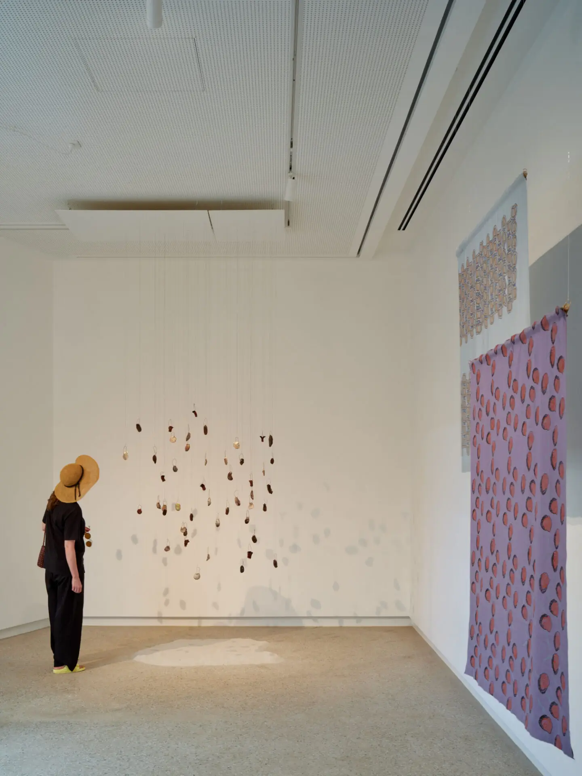
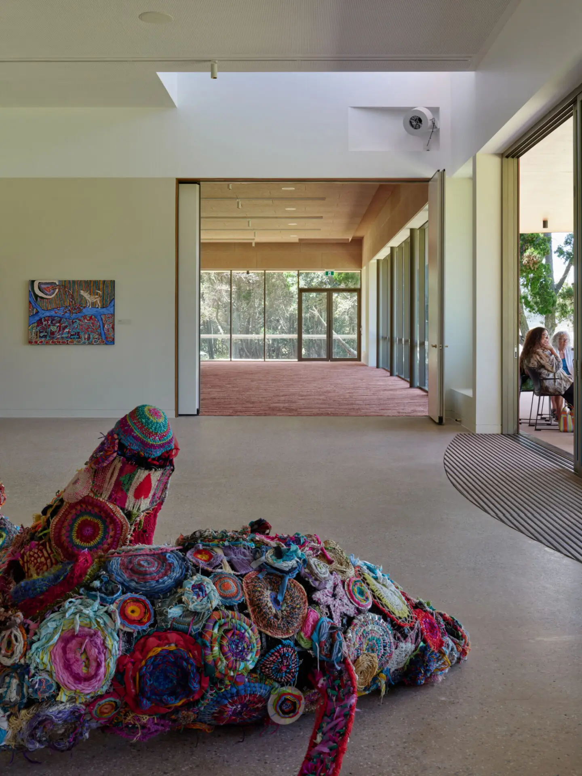
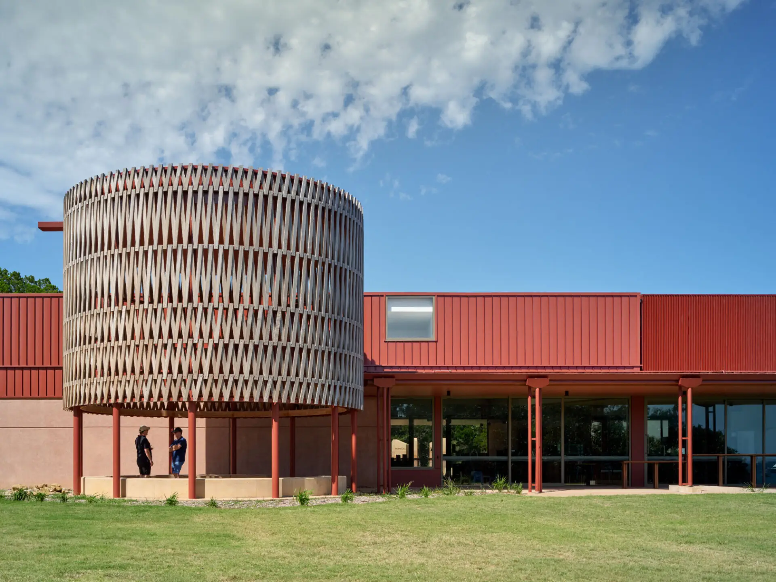
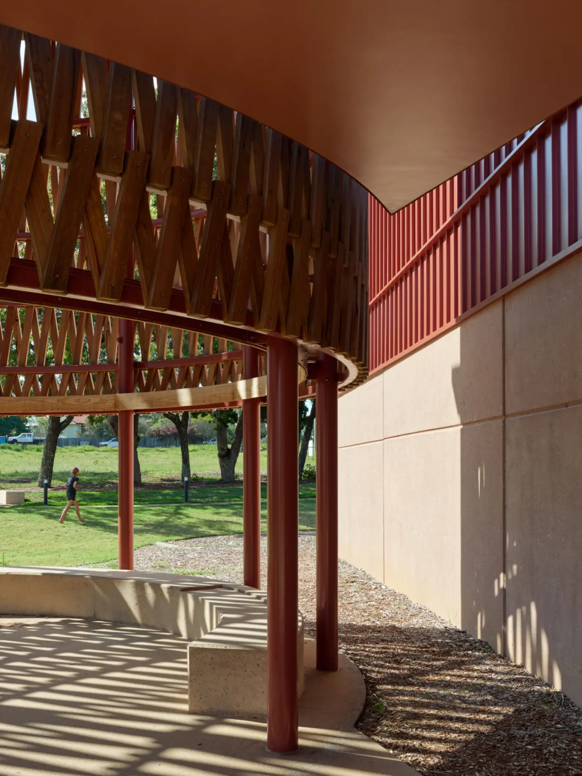
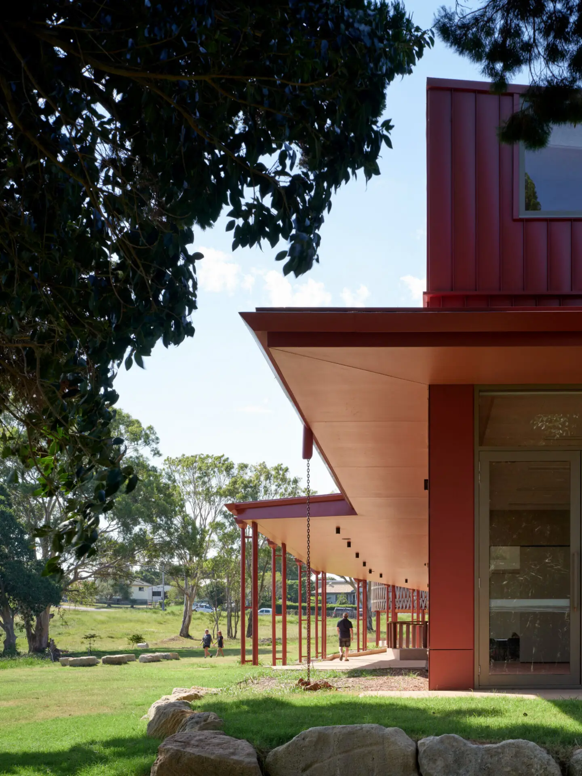
The Quandamooka Arts and Cultural Centre is a warm and welcoming asset for Minjerribah (North Stradbroke Island) and the community of Gumpi (Dunwich). The rammed earth, timber and steel building has a nurturing palette and nestles into the landscape overlooking Deanbilla Bay. It features an international-standard gallery, meeting and conference spaces, gift shop, cafe and generous sheltered outdoor areas inviting locals and visitors to connect with culture, art, and community
Award for Public Architecture
The Quandamooka Arts and Culture Centre (QUAMPI) is a landmark building, facilitating new programming that honours a sixty-thousand-year lineage of Art and Culture of the First People of Minjerribah. It raises the profile of contemporary and historical Quandamooka Art and Culture as central in the future of Minjerribah/Stradbroke Island, Country and Peoples.
The building is a result of a pathway navigated by the State Government and architectural team in partnership with Quandamooka artists, curators, and Custodians. It offers a new typology for Minjerribah, a building and a bridge between commercial and community functions. Through formal and informal spaces, the new building continues to host Traditional Cultural practice of the area, such as fishing, fire making and yarning, alongside emerging functions and spaces including a wedding space, café, meeting room, and A Class gallery spaces to host travelling exhibitions and artefacts.
The architecture is oriented to frame significant sites across the landscape, and connect into a larger network of navigation across the island. The building is deliberately restrained in its expression, allowing for Cultural layering in years to come. The built form, and colour palette reference colours of Country, and an interpretation of a woven basket sits high over the sites largest yarning circle, a prominent position viewed across the bay. The rammed earth walls a nod to the island’s connection to Country and history of sand mining activities. QUAMPI hosts another chapter for Minjerribah, one that celebrates a millennia of Quandamooka Art and Culture making.
Commendation for Public Architecture
The Quandamooka Arts and Cultural Centre is a warm and welcoming asset for Minjerribah (North Stradbroke Island) and the community of Gumpi (Dunwich). The rammed earth, timber and steel building has a nurturing palette and nestles into the landscape overlooking Deanbilla Bay. It features an international-standard gallery, meeting and conference spaces, gift shop, cafe and generous sheltered outdoor areas inviting locals and visitors to connect with culture, art, and community
Sustainability shortlist
Award for Public Architecture
The Quandamooka Arts and Culture Centre (QUAMPI) is a landmark building, facilitating new programming that honours a sixty-thousand-year lineage of Art and Culture of the First People of Minjerribah. It raises the profile of contemporary and historical Quandamooka Art and Culture as central in the future of Minjerribah/Stradbroke Island, Country and Peoples.
The building is a result of a pathway navigated by the State Government and architectural team in partnership with Quandamooka artists, curators, and Custodians. It offers a new typology for Minjerribah, a building and a bridge between commercial and community functions. Through formal and informal spaces, the new building continues to host Traditional Cultural practice of the area, such as fishing, fire making and yarning, alongside emerging functions and spaces including a wedding space, café, meeting room, and A Class gallery spaces to host travelling exhibitions and artefacts.
The architecture is oriented to frame significant sites across the landscape, and connect into a larger network of navigation across the island. The building is deliberately restrained in its expression, allowing for Cultural layering in years to come. The built form, and colour palette reference colours of Country, and an interpretation of a woven basket sits high over the sites largest yarning circle, a prominent position viewed across the bay. The rammed earth walls a nod to the island’s connection to Country and history of sand mining activities. QUAMPI hosts another chapter for Minjerribah, one that celebrates a millennia of Quandamooka Art and Culture making.
A cultural centre on Minjerribah has been a dream of the Quandamooka community for decades, with initial designs by Oodgeroo Noonuccul (Kath Walker) – today we are proud that we have seen that dream come true. It’s truly a magnificent milestone in the ongoing cultural resurgence of the Quandamooka people.
QUAMPI will not only put us on the map in terms of recognising our growing arts and cultural programs, it will be a real economic driver for the region, creating, secure jobs and career pathways for our Quandamooka people and the wider community.
Client perspective
Richard Coulson, Project Director (QLD Registration Number 3039)
Ali Farmer, Project Lead (QLD Registration Number 4629)
Aaron Cody, Documentation
Bastiaan Kolff, Technical Peer Review
Carly McMahon, Documentation
Cecile Viollet, Senior Interior Designer
Emerald Vermeer, Design and Documentation
Erin McDonald, Interior Designer
Hamish Lonergan, Documentation Support
Jon Henzell, Design and Documentation
Jun Joo, Design and Documentation
Justin Bennett, Documentation and Site Lead
Konrad Panitz, Documentation
Marty Gowran, Documentation
Matthew Sully, Senior Architect, Design Development (QLD Registration Number 5460)
Peter Solberg, Design and Documentation
Shane Horswill, Quality Assurance and Specifications
Spyros Barberis, Documentation
Summer Dickson, Graduate of Architecture
Travis Keys, Documentation
Bligh Tanner, Civil + Geotechnical + Structural Engineering
JHA Engineers, Mechanical + Electrical Engineering + ESD Consultant
RPS, Landscape Consultant
ACOR Consultants, Hydraulic Consultant
TTM, Traffic and Transport Engineering + Waste Management
Easterly Point, Contamination Consultant
McKenzie Group, Access + Certification Consultant
Renzo Tonin & Associates, Acoustic Consultant
28 Degrees South, Ecology
Food Service Design Australia, Food and Beverage Services
Goldi Design, Signage Consultant
GRCQS, Quantity Surveyors separately engaged under EPW