
Kabbi Kabbi People
Queensland
Sunshine Coast
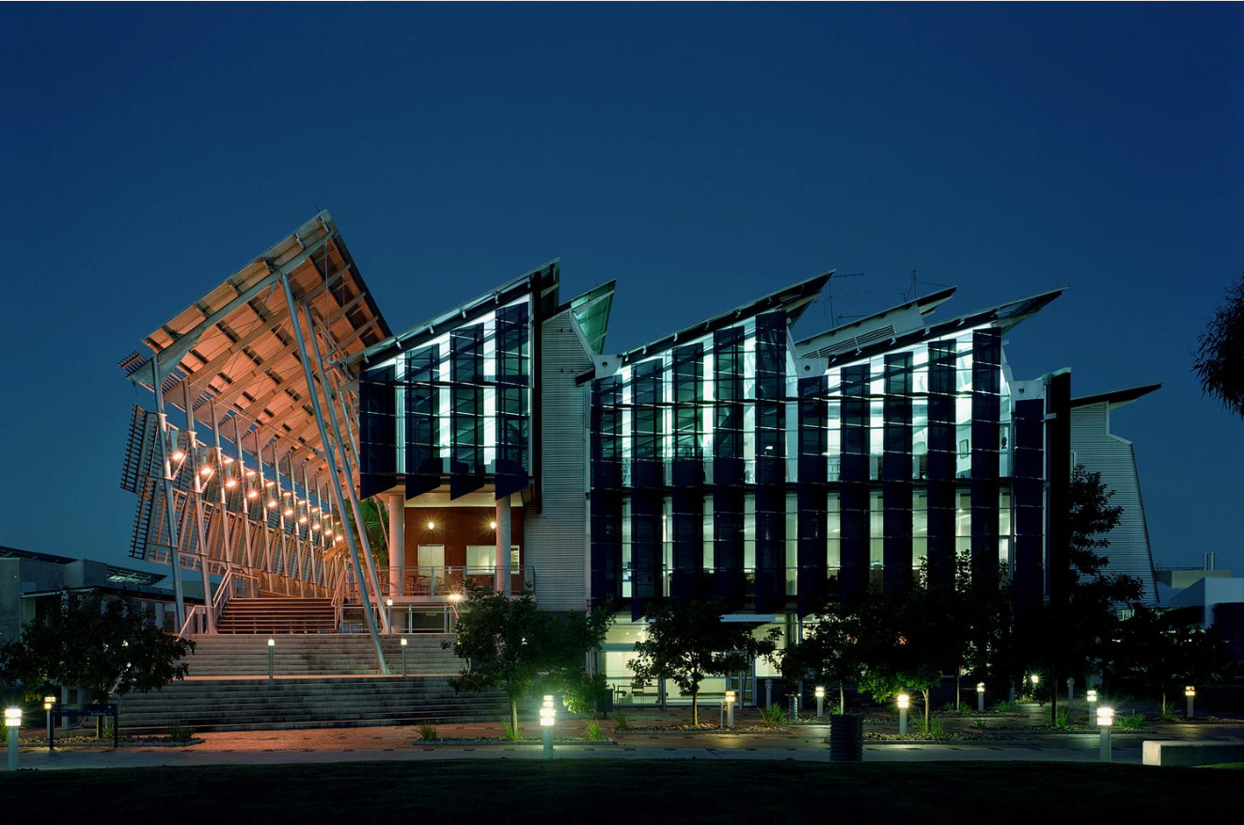
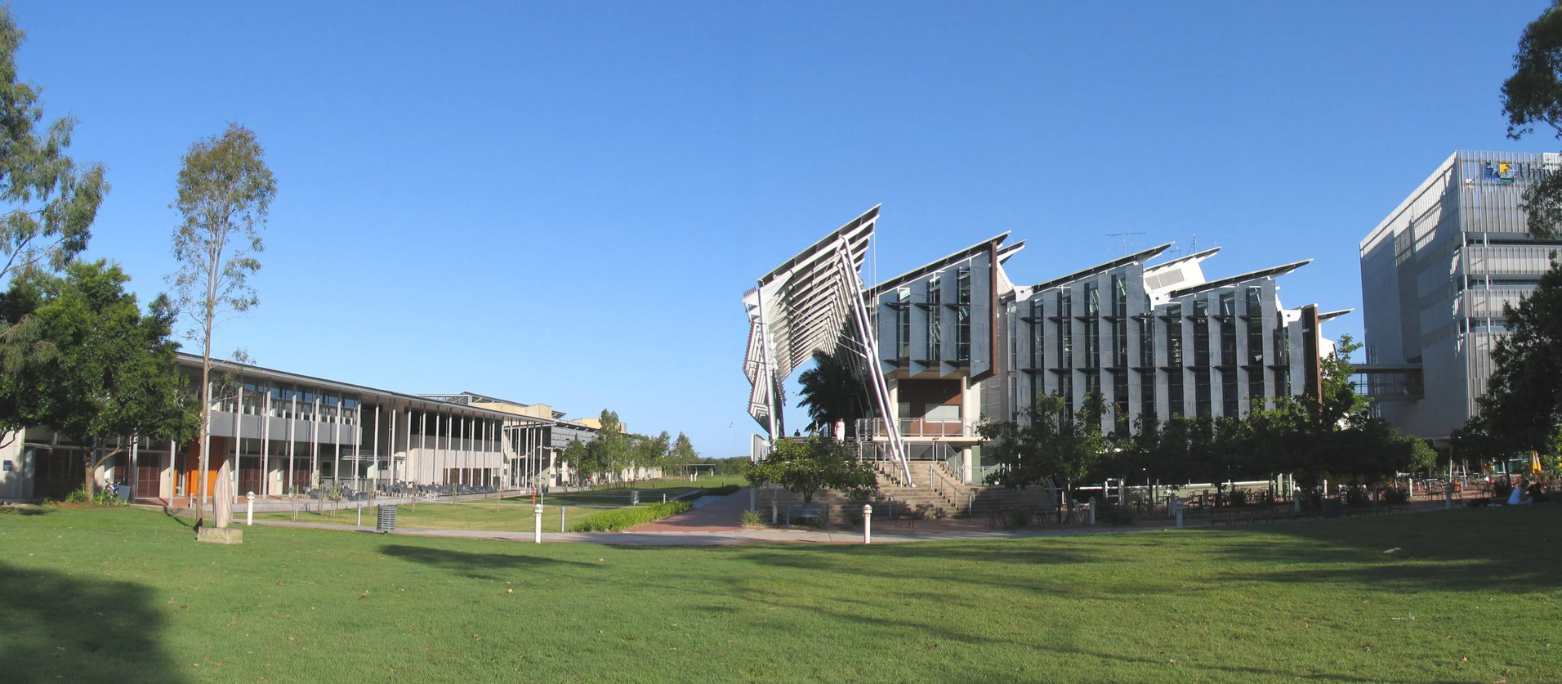
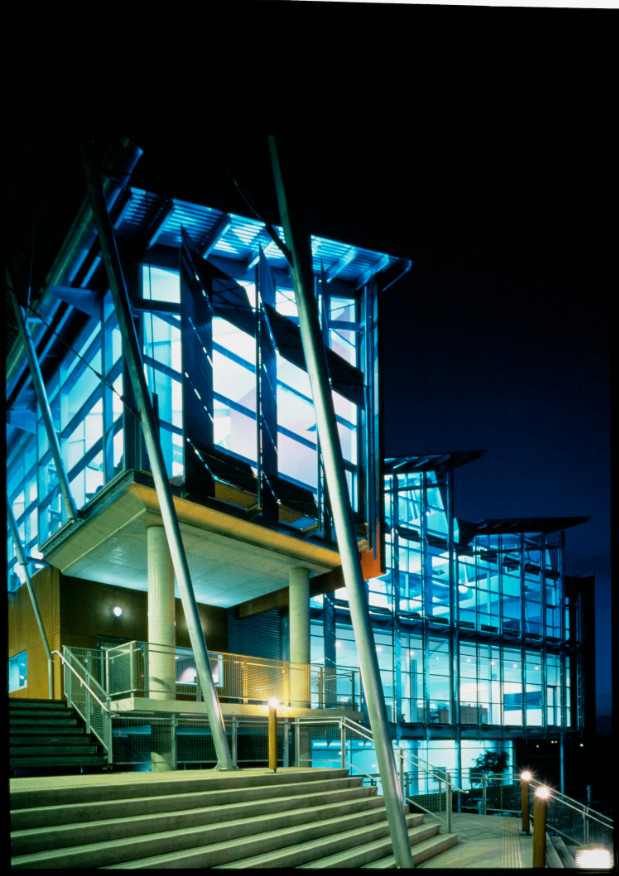
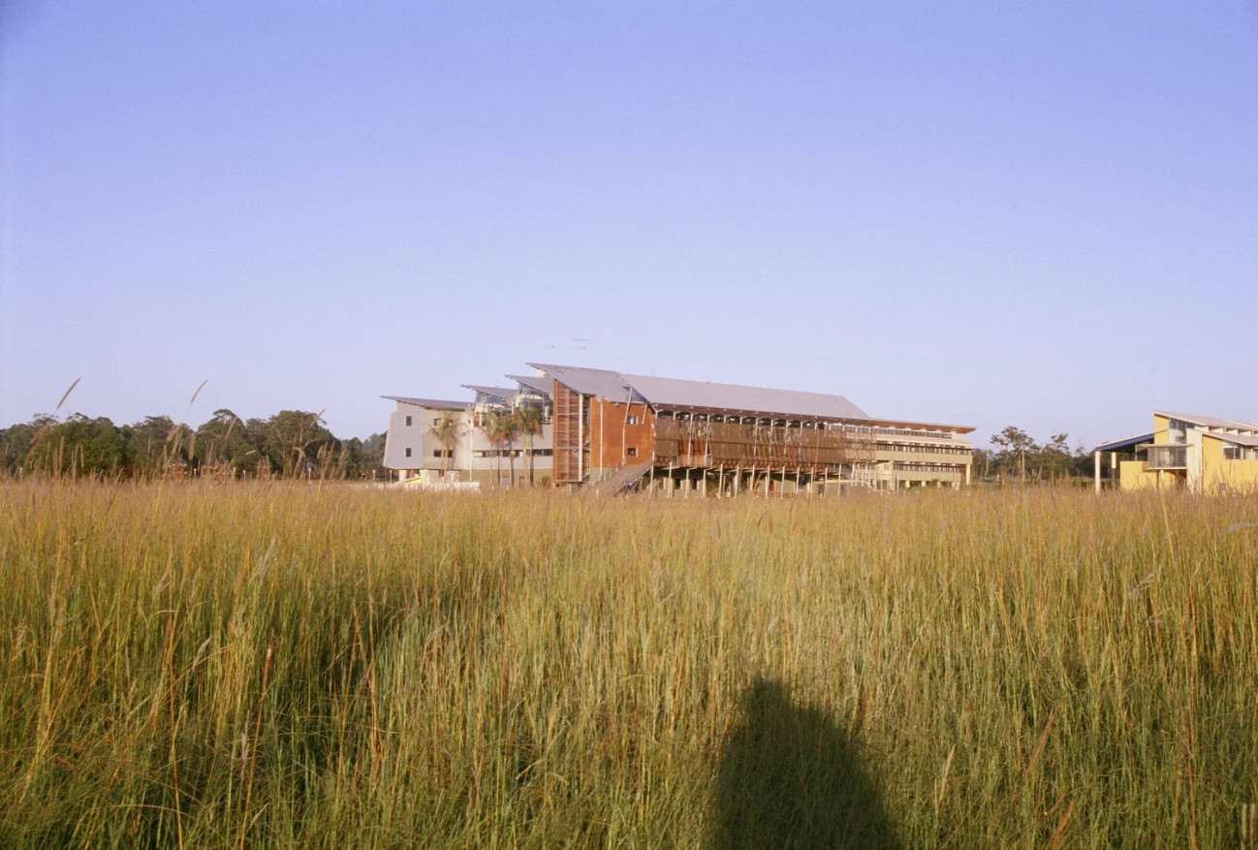
The University of Sunshine Coast (UniSC) Library, completed in 1996 and awarded the Zelman Cowen Award in 1997, is a landmark of Australian campus design. Conceived by Mitchell Giurgola & Thorp under Aldo Giurgola’s masterplan, the library sits at the heart of the campus, inspired by Thomas Jefferson’s University of Virginia but reinterpreted for a subtropical context.
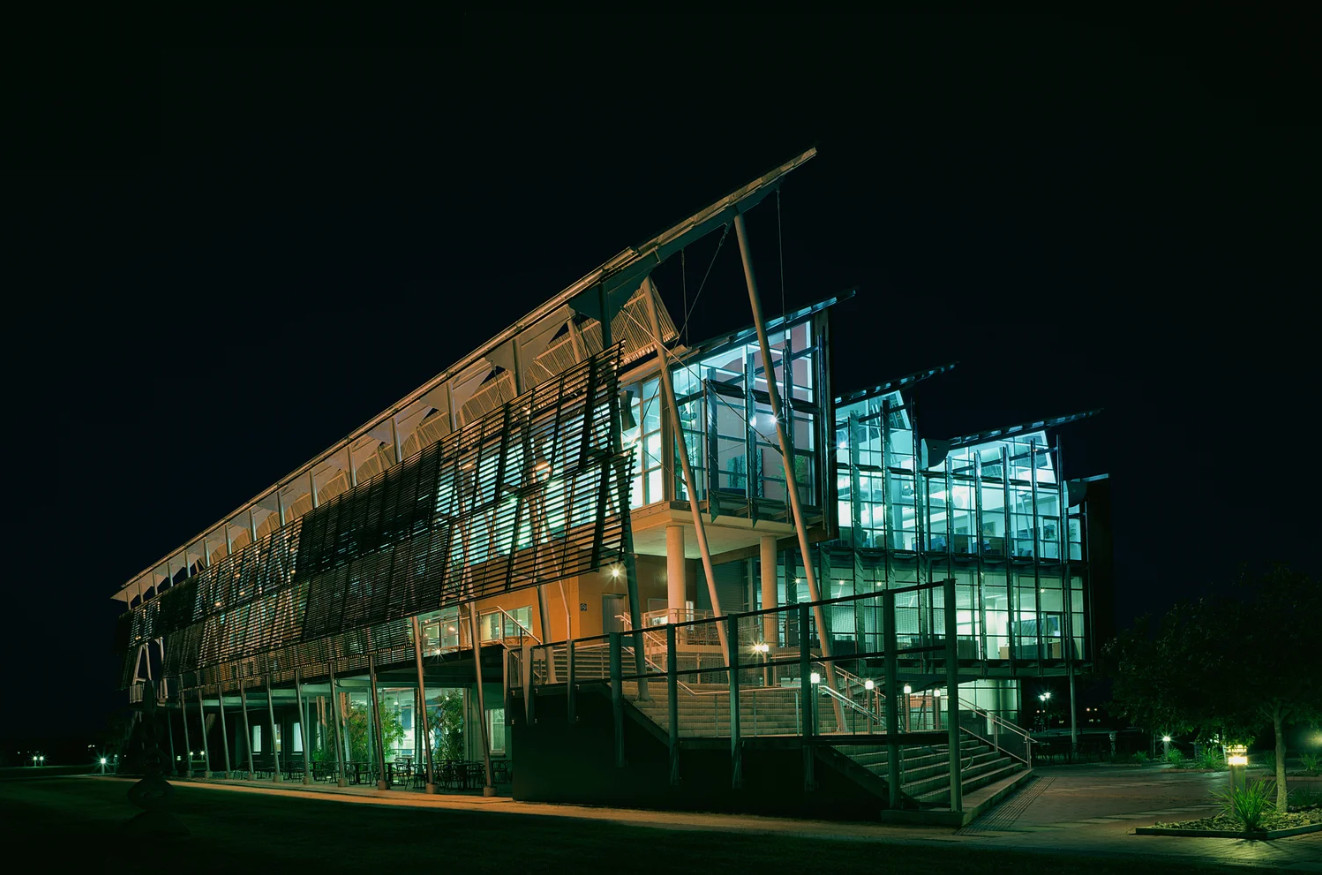
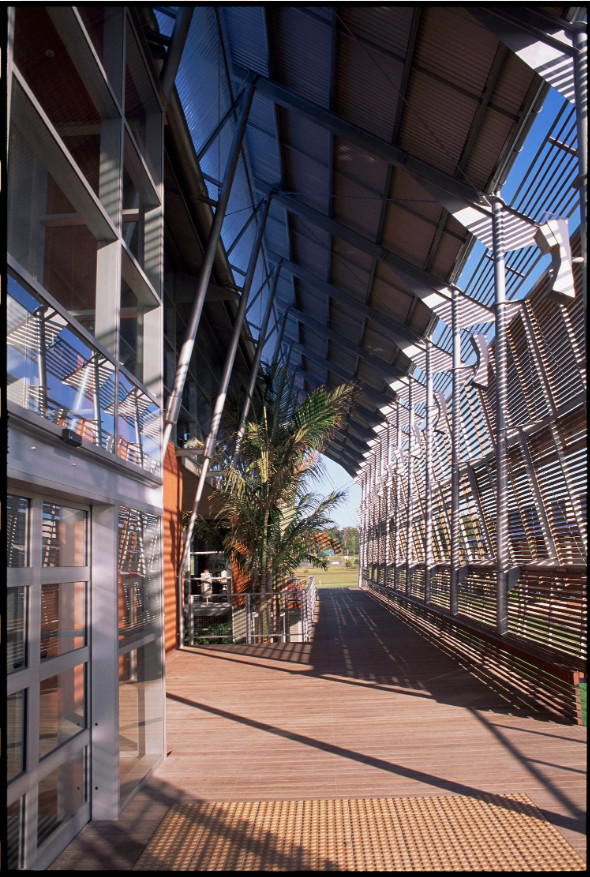
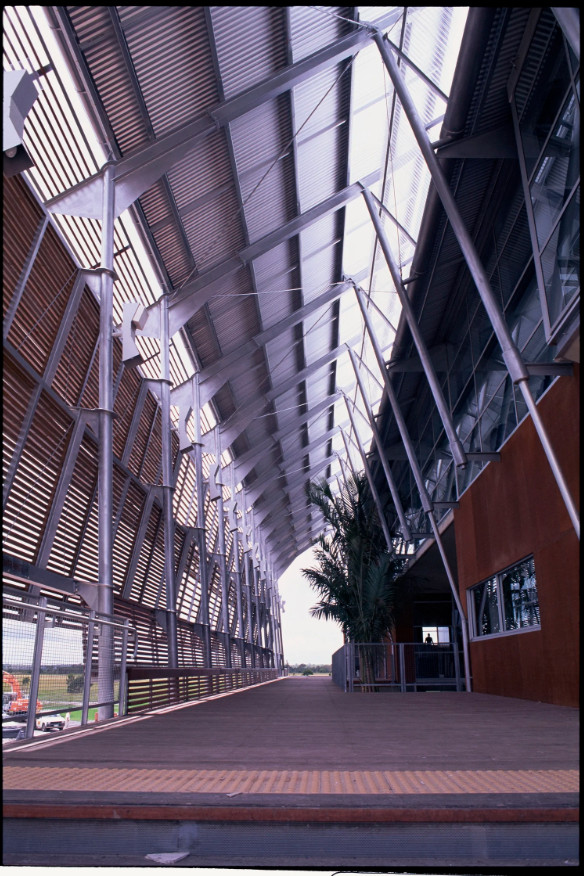
Unlike its neo-classical predecessor, the UniSC Library embraces transparency and lightness, maintaining visual connections along the campus spine. Its modular geometry and open “veranda” promote circulation, shade, and filtered natural light, while at night the building transforms into a glowing “lantern.”
Adaptable in function, the library has evolved from a traditional book repository into a vibrant digital learning hub. Its lightweight structure and enduring design reinforce its role as the cultural and social centre of the UniSC, symbolising innovation, regional identity, and architectural clarity.
The Robin Gibson Award for Enduring Architecture (QLD)
The Queensland State Jury has selected the University of the Sunshine Coast Library to be awarded the 2026 Award for Enduring Architecture.
The Library was designed by JMA Architects led by John Mainwaring in Association with Sydney based architect Lawrence Nield (Ultimately incorporated with Bligh Voller Nield (now BVN). The construction of the library was completed in 1997 and remains as a vital element of the architecture of the Sunshine Coast today.
A commentary drawn from the Place Makers collection of contemporary Queensland Architects in 2008 commended the library and mapped out its material sensibility by referring to its use of robust yet light weight materials such as glass, steel, timber battens and metal sheeting and described the building as a “climate and locality – responsive monument to the modern spirit of learning, exhibiting a rugged tectonic aesthetic of vitality, informality, transparency, complexity and lightness”.
This summary of the materiality of the Library’s architecture’s quality and virtue still holds good today.
A further telling commentary provided by John Hockings also in the Place Makers collection is:
“It is remarkable how much life there is around the edges of this building, and how many people are attracted to its terraces, half-landings and undercrofts as places to meet and chat…This is the mark of a truly public building: to foster a public life within its own orbit.”
The UniSC Library is a truly enduring piece of Queensland Architecture.
The Robin Gibson Award for Enduring Architecture (QLD)
The Queensland State Jury has selected the University of the Sunshine Coast Library to be awarded the 2026 Award for Enduring Architecture.
The Library was designed by JMA Architects led by John Mainwaring in Association with Sydney based architect Lawrence Nield (Ultimately incorporated with Bligh Voller Nield (now BVN). The construction of the library was completed in 1997 and remains as a vital element of the architecture of the Sunshine Coast today.
A commentary drawn from the Place Makers collection of contemporary Queensland Architects in 2008 commended the library and mapped out its material sensibility by referring to its use of robust yet light weight materials such as glass, steel, timber battens and metal sheeting and described the building as a “climate and locality – responsive monument to the modern spirit of learning, exhibiting a rugged tectonic aesthetic of vitality, informality, transparency, complexity and lightness”.
This summary of the materiality of the Library’s architecture’s quality and virtue still holds good today.
A further telling commentary provided by John Hockings also in the Place Makers collection is:
“It is remarkable how much life there is around the edges of this building, and how many people are attracted to its terraces, half-landings and undercrofts as places to meet and chat…This is the mark of a truly public building: to foster a public life within its own orbit.”
The UniSC Library is a truly enduring piece of Queensland Architecture.
Client perspective
John Mainwaring, Project Architect
Lawrence Nield, Project Architect
Jo Case, Architect
Annabel Lahz, Architect
Neil Hanson, Architect
Lincolne Scott Australia, Engineer
Steve Paul & Partners, Engineer
John Mongard, Landscape Consultant
Graham Lukins & Partners, Quantity Surveyor
Taylor Thomson Whitting, McWilliams Consulting Engineers (site supervision), Structural Engineer