Palawa Country
Tasmania
|
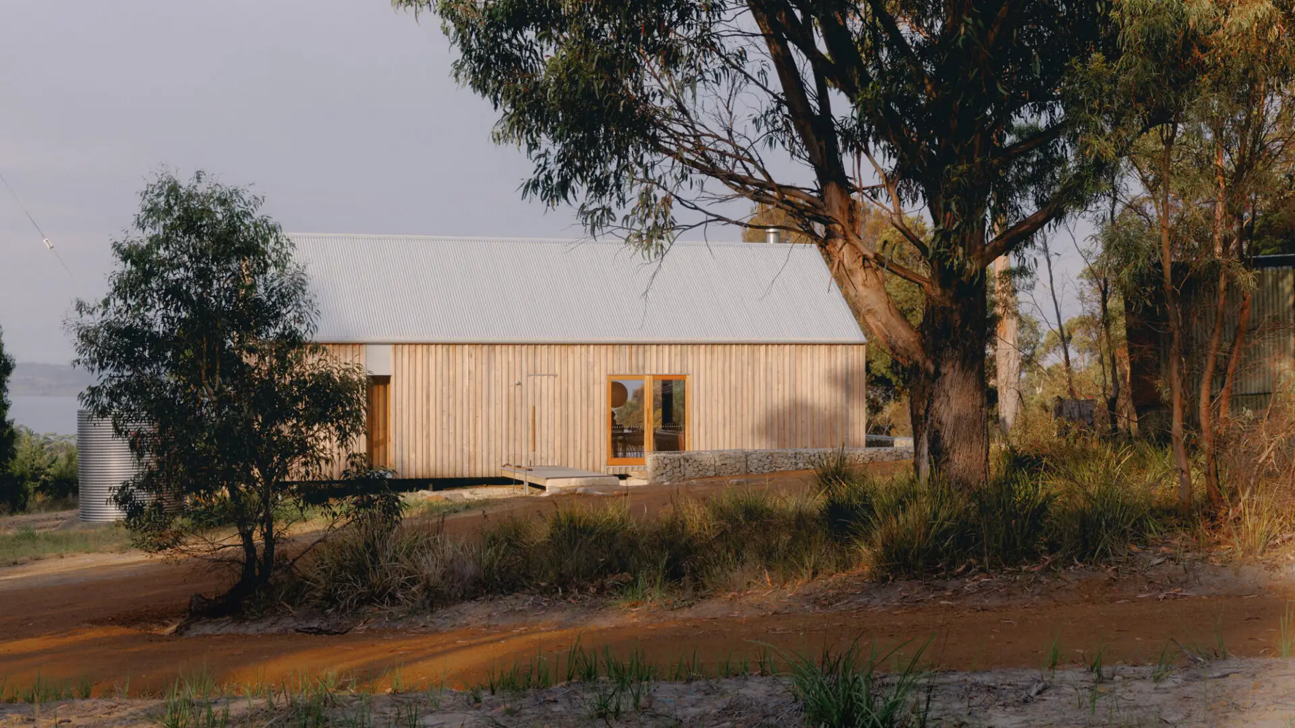
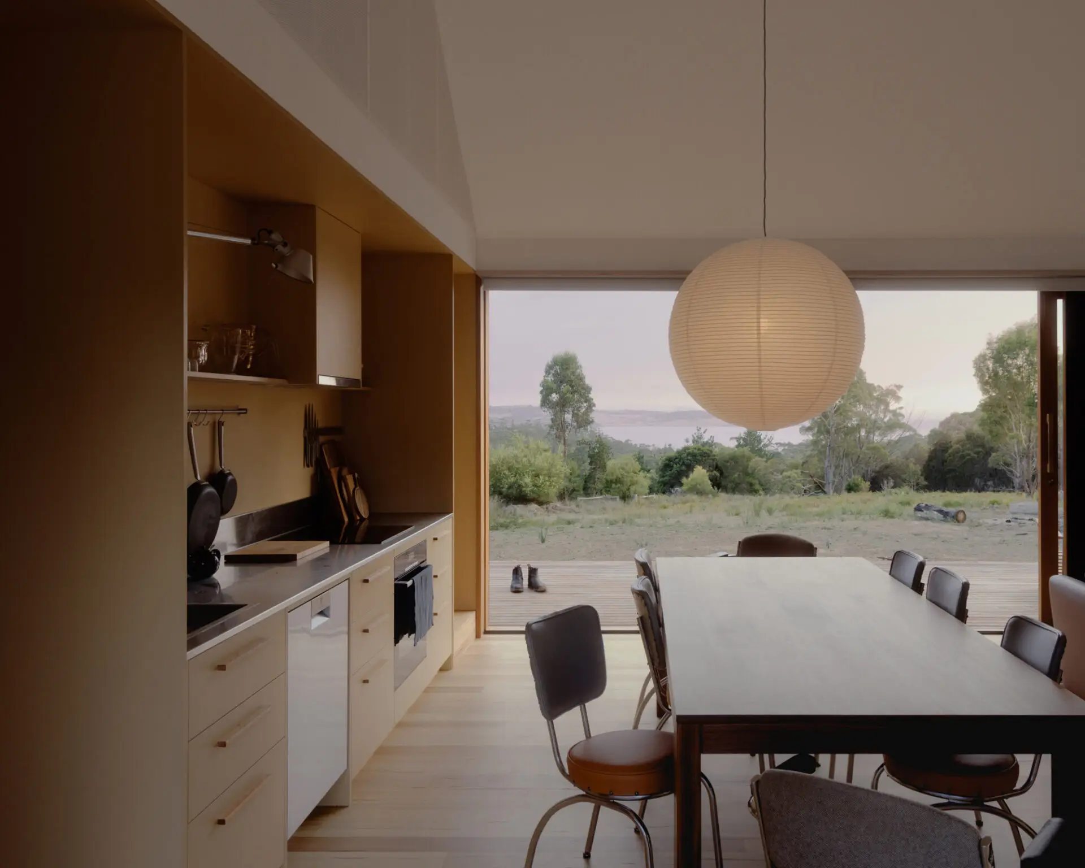
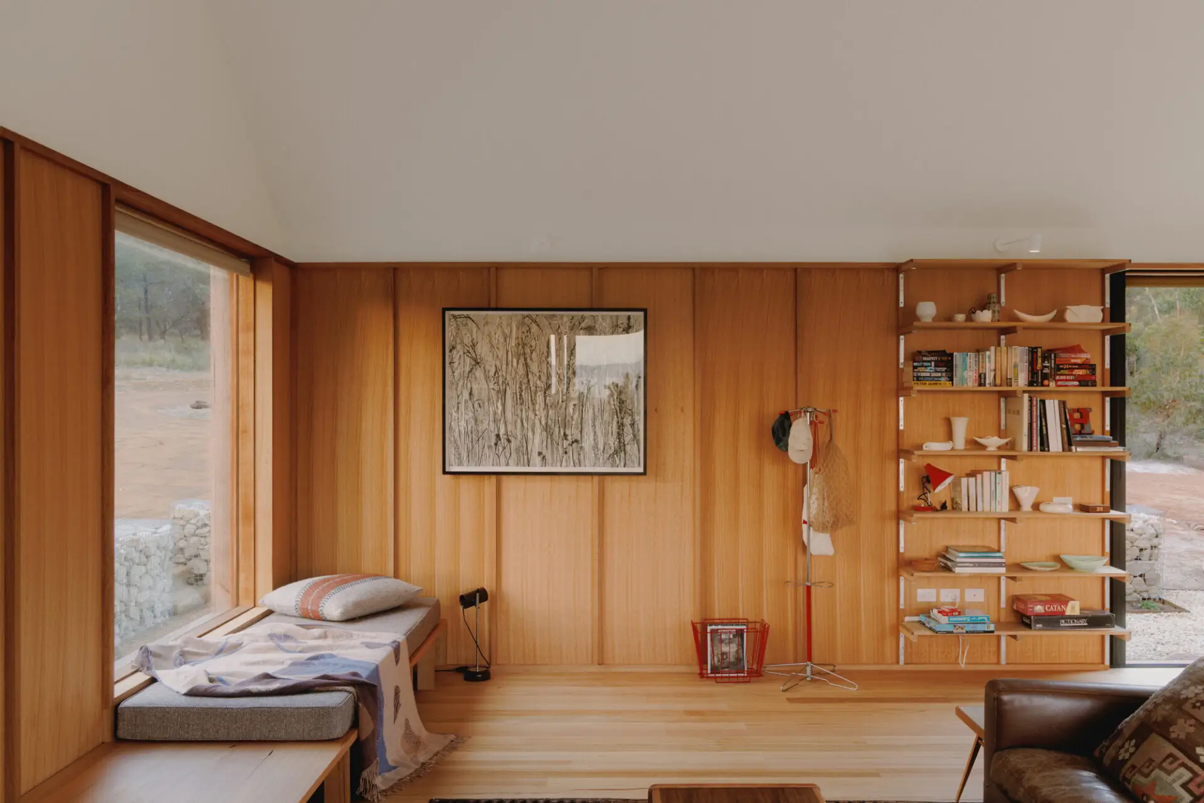
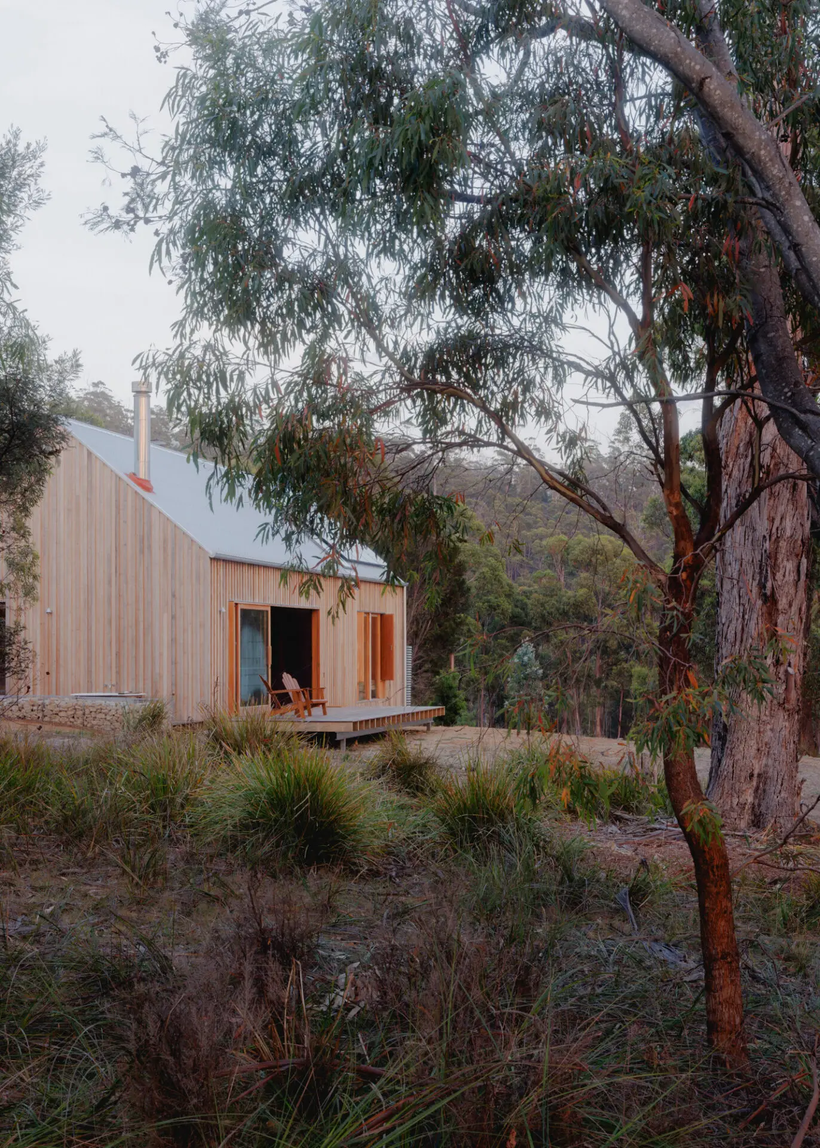
This project is closely aligned with the ethos of our client and the practice, demonstrating how compact, thoughtful design can do more with less. Located on Palawa Country, Spring Beach, a 100m² home sits quietly on a beautiful bush block, backing on to Three Thumbs Reserve. Taking a “site first” approach, the house was designed to become part of its place – deeply embedded in its context. Natural materials were selected to allow the building to age over time; as the timber elements patinate, the house increasingly becomes an extension of its bush setting. Rather than competing with the landscape, the design focuses on drawing it deeply into each space. |
Beyond the structure, the project is an ongoing act of ecological repair. Native planting is being reintroduced to previously cleared areas alongside an ongoing exercise of un-fencing, reconnecting the site back to the creek and reserve behind.

Award for Residential Architecture – Houses (New)
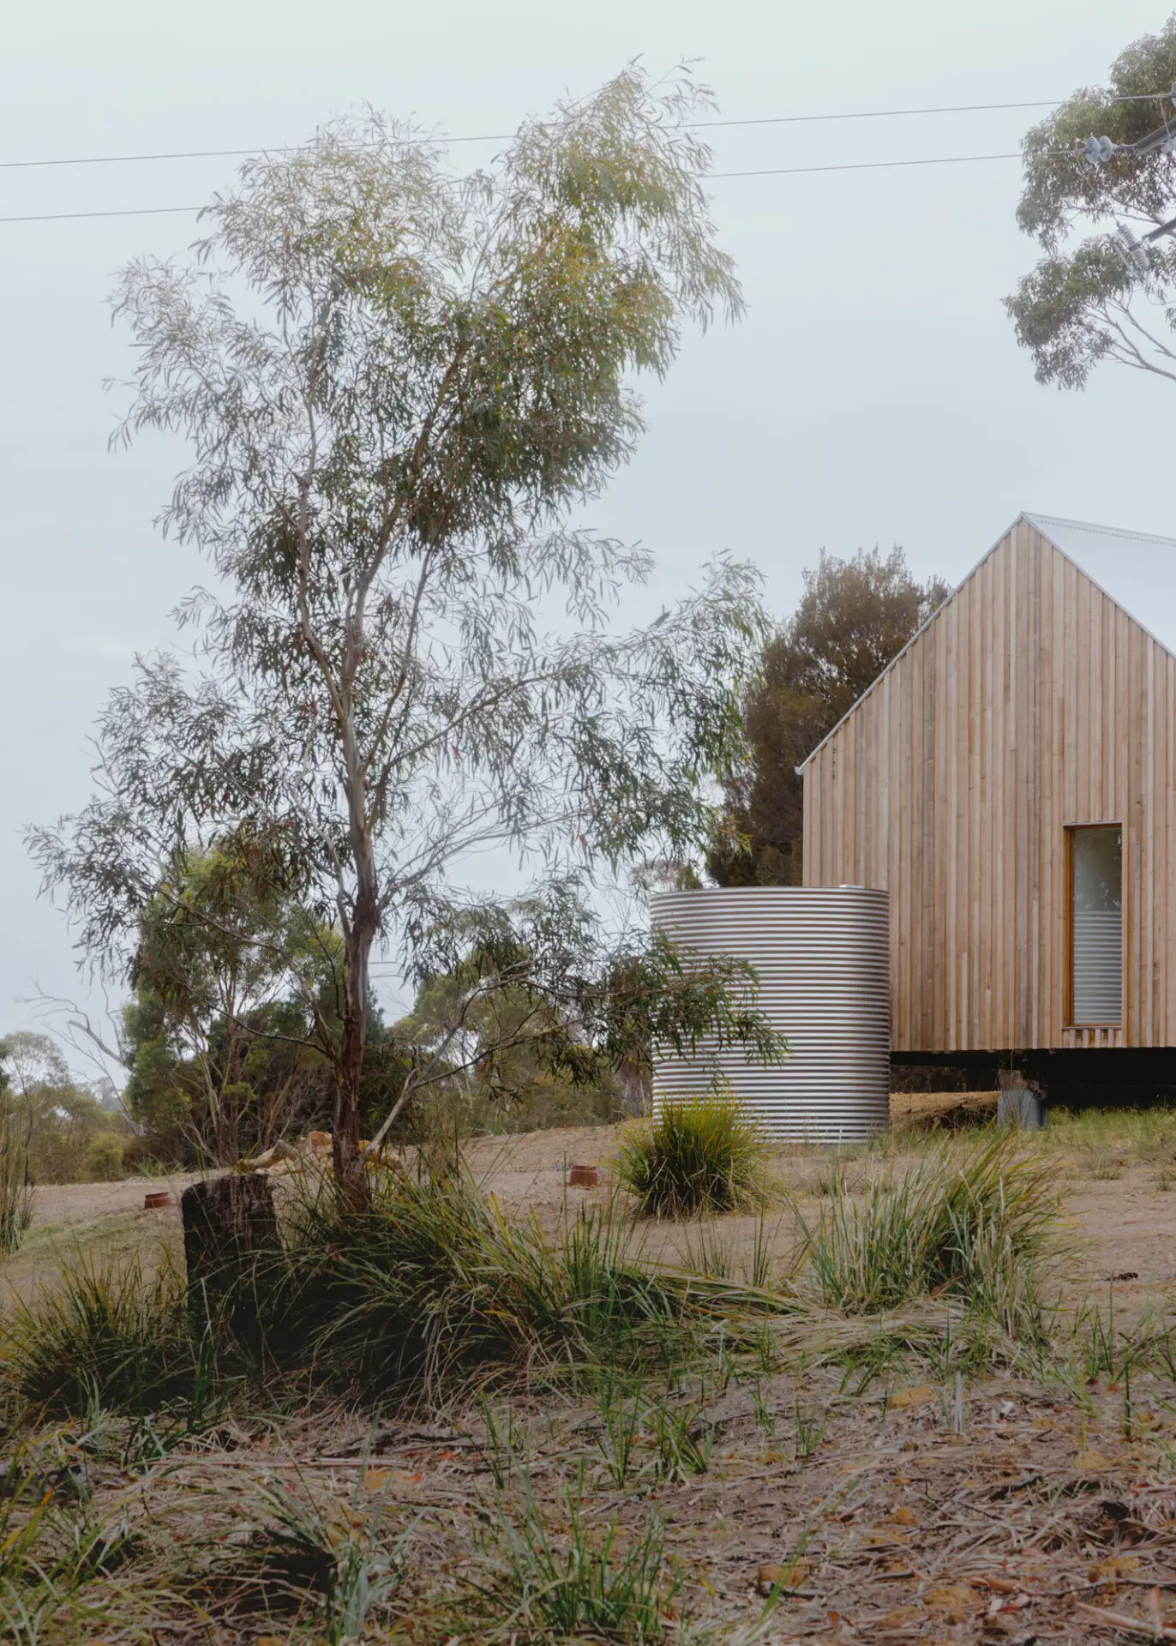
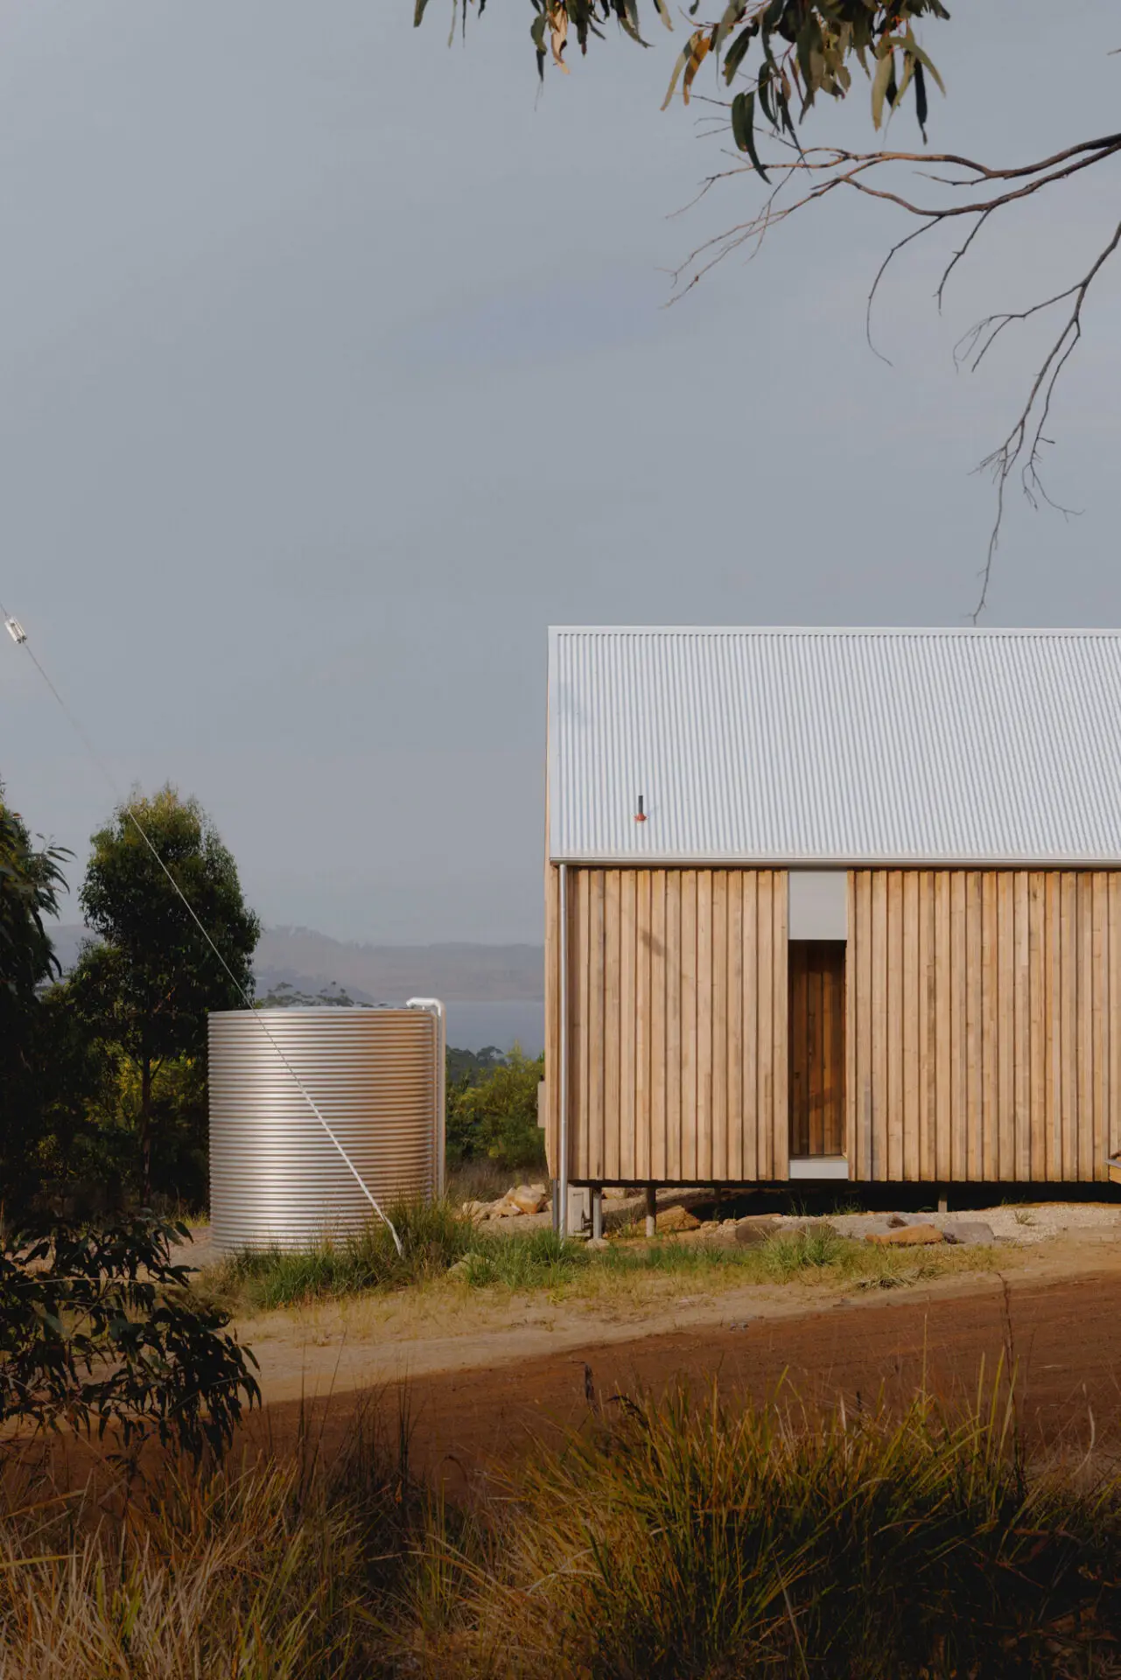
Spring Beach House is a comfortable and unfussy coastal dwelling that embodies the idea of doing more with less. Its simple architecture and gabled roof feel both designed and at home with the surrounding ‘shacky’ shacks. Lightly elevated within the scrub, it sits in the landscape with ease, its silvering timber and Zincalume roof helping it to belong.
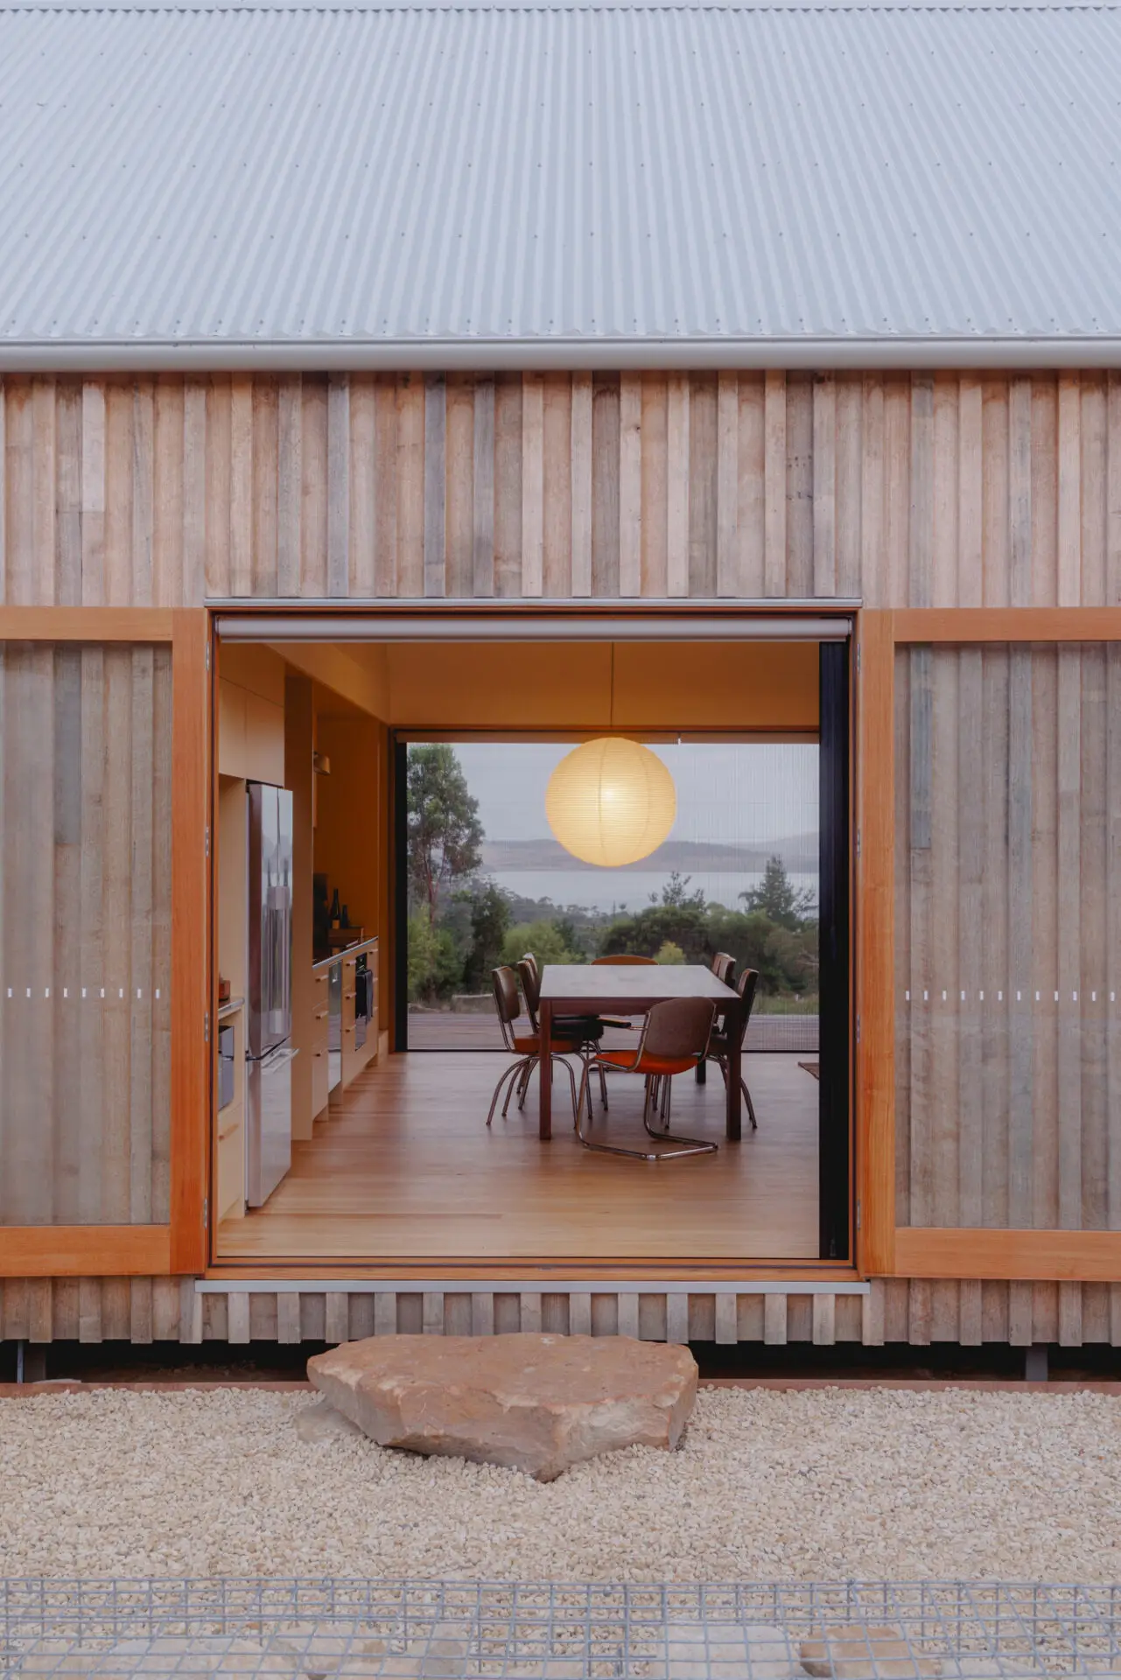
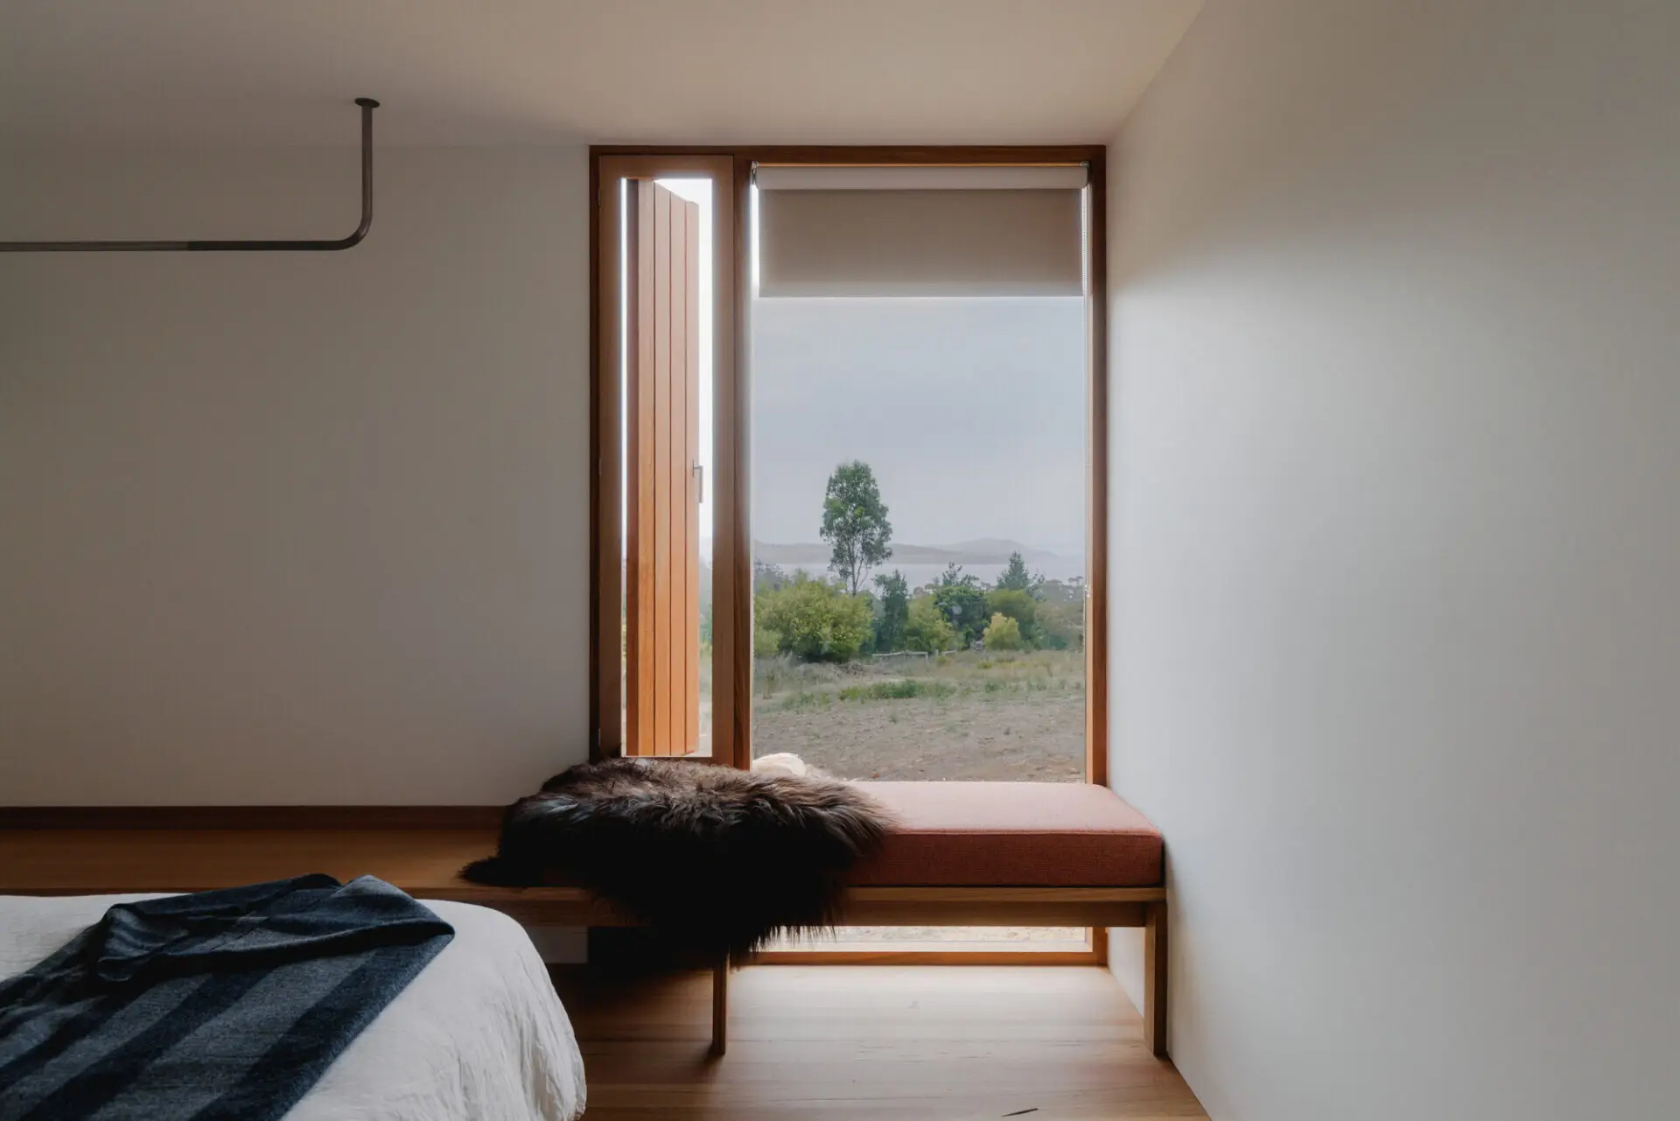
The planning is compact and highly resolved within a 100 square-metre footprint. A small vestibule mediates arrival before opening to a vaulted living space, drawing in light, sky and distant views into living areas. Bedrooms and bathrooms are arranged to provide privacy and flexibility for two families at once, while other nooks cleverly provide opportunities for small children and guests.
Material choices are robust and purposeful, selected to age gracefully and minimise impact. Standard timber construction and careful detailing respond intelligently to budget and remoteness, reducing complexity without sacrificing quality.
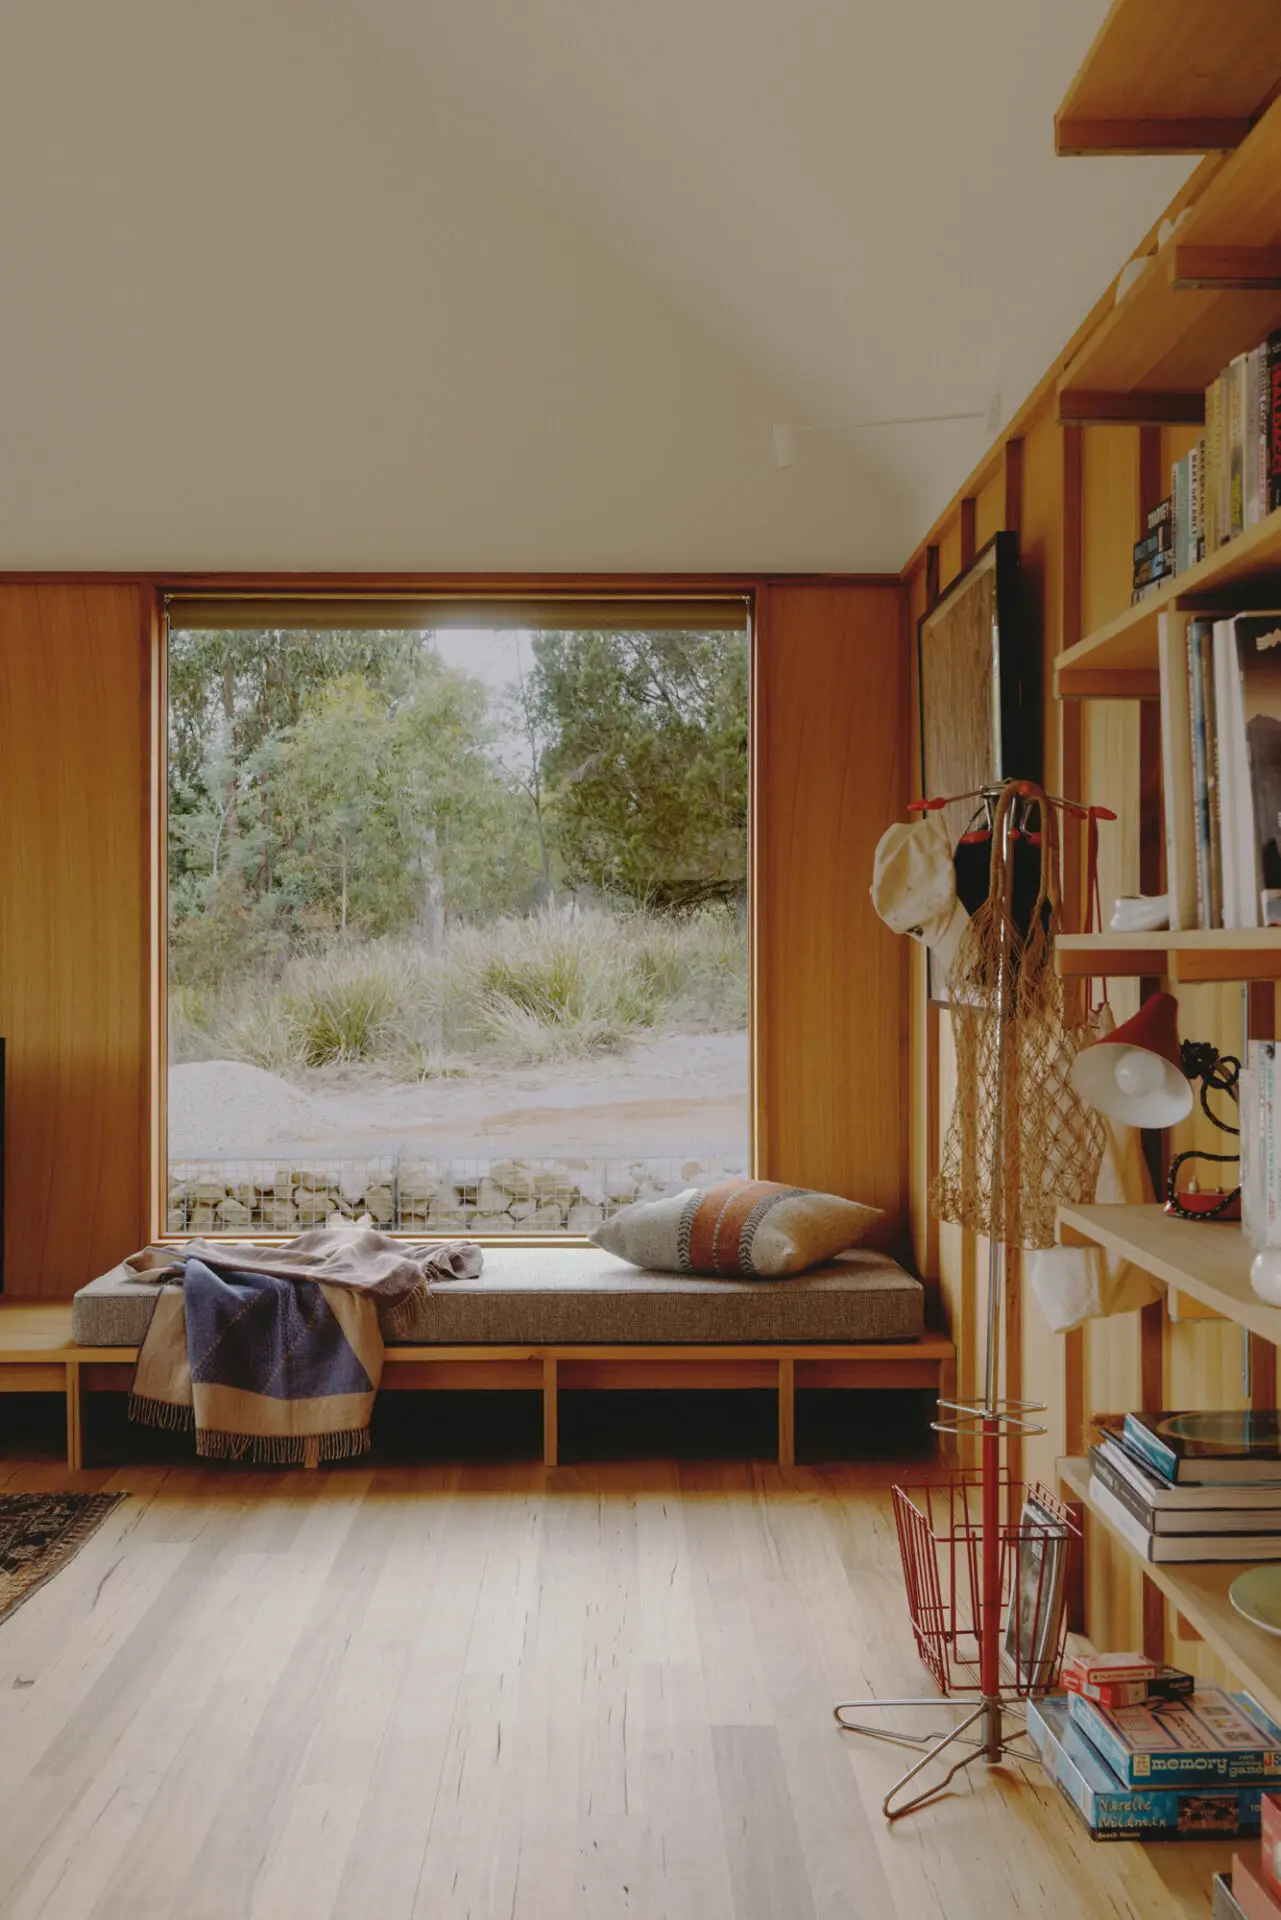
The house offers warmth, comfort and moments of delight, from inviting window seats to a playful mezzanine. Even on a cold and rainy day, it felt sunny inside the Spring Beach House, and the jury commends the resolution and effort that makes this simple project so special.
Commendation for Sustainable Architecture
Small in footprint and restrained in approach, Spring Beach House is doing the good things right when it comes to low-impact housing designed to last. Simple, hardwearing materials are used only as required, with thought given to minimising embodied energy and consideration of end-of-life disassembly. Passive thermal performance, simple, easy to maintain design, and a reduced reliance on applied finishes contribute to its longevity and sensibility. It is a modest yet rigorous example of a family beach shack which will be a comfortable, liveable and joyful retreat for decades to come.
Award for Residential Architecture - Houses (New)
Spring Beach House is a comfortable and unfussy coastal dwelling that embodies the idea of doing more with less. Its simple architecture and gabled roof feel both designed and at home with the surrounding ‘shacky’ shacks. Lightly elevated within the scrub, it sits in the landscape with ease, its silvering timber and Zincalume roof helping it to belong.
The planning is compact and highly resolved within a 100 square-metre footprint. A small vestibule mediates arrival before opening to a vaulted living space, drawing in light, sky and distant views into living areas. Bedrooms and bathrooms are arranged to provide privacy and flexibility for two families at once, while other nooks cleverly provide opportunities for small children and guests.
Material choices are robust and purposeful, selected to age gracefully and minimise impact. Standard timber construction and careful detailing respond intelligently to budget and remoteness, reducing complexity without sacrificing quality.
The house offers warmth, comfort and moments of delight, from inviting window seats to a playful mezzanine. Even on a cold and rainy day, it felt sunny inside the Spring Beach House, and the jury commends the resolution and effort that makes this simple project so special.
Commendation for Sustainable Architecture
Small in footprint and restrained in approach, Spring Beach House is doing the good things right when it comes to low-impact housing designed to last. Simple, hardwearing materials are used only as required, with thought given to minimising embodied energy and consideration of end-of-life disassembly. Passive thermal performance, simple, easy to maintain design, and a reduced reliance on applied finishes contribute to its longevity and sensibility. It is a modest yet rigorous example of a family beach shack which will be a comfortable, liveable and joyful retreat for decades to come.
The project was aptly named “Hidden” and is full of surprises, from the entry along the edge of Three Thumbs Reserve to the concealed front door and floating loft space. Timber cladding is already softening with age, grounding the home in its landscape. Approached via a bush road, it sits proudly yet gently, hinting at views while wrapped in pristine bushland. Every element, from retractable fly screens and lighting to cross ventilation and refined detailing, has been meticulously considered. The result is a generous sense of space, framed views from every window, and moments to connect with clouds and wildlife.
Client perspective