
Dharug People
New South Wales

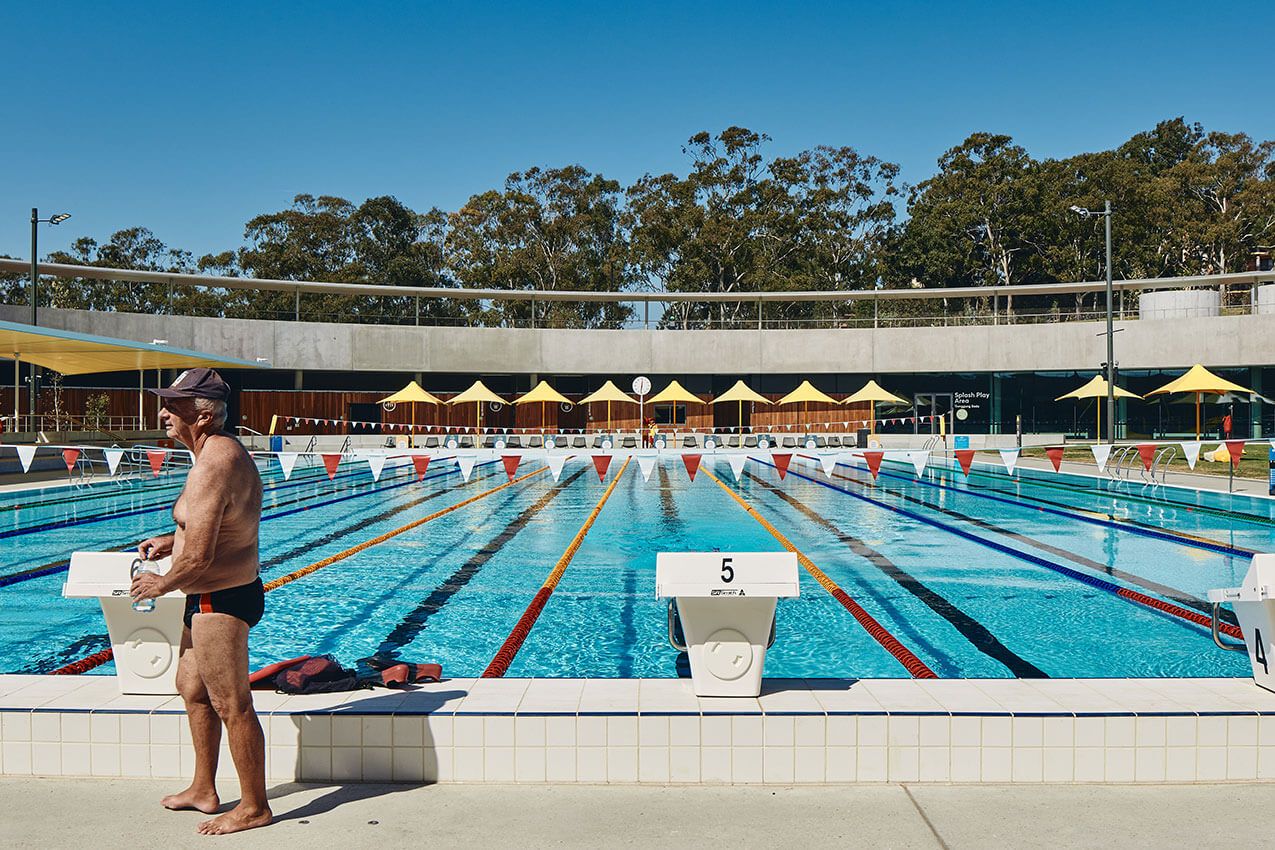

The Parramatta Aquatic Centre (PAC) is a recreational facility located in Parramatta. Situated on a 20 hectare park adjacent to the UNESCO World Heritage site of Parramatta Park and Old Government House, the centre embraces the vision of the Mays Hill Masterplan while complementing the surrounding landscape. Instead of an enclosed structure, the PAC is a connected community landscape with a sunken courtyard at its centre.
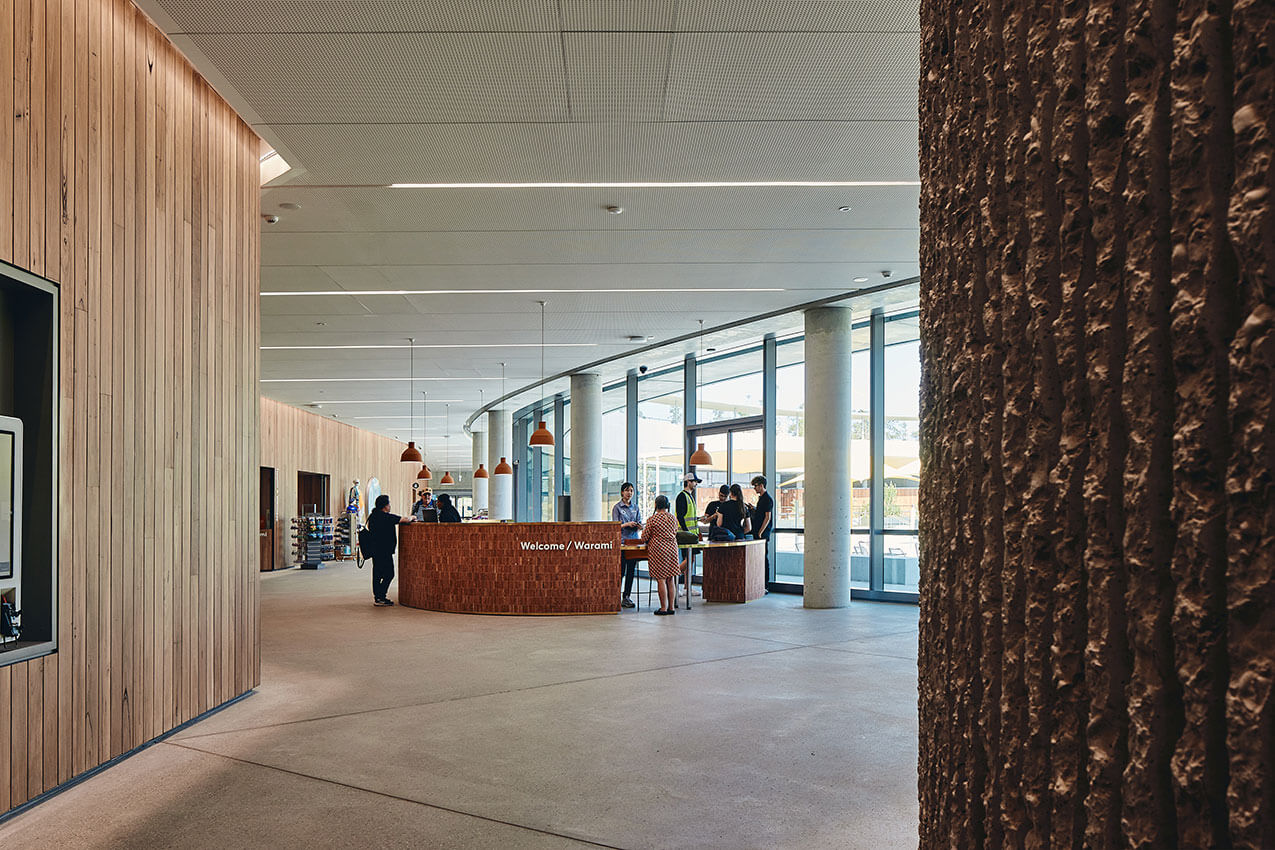
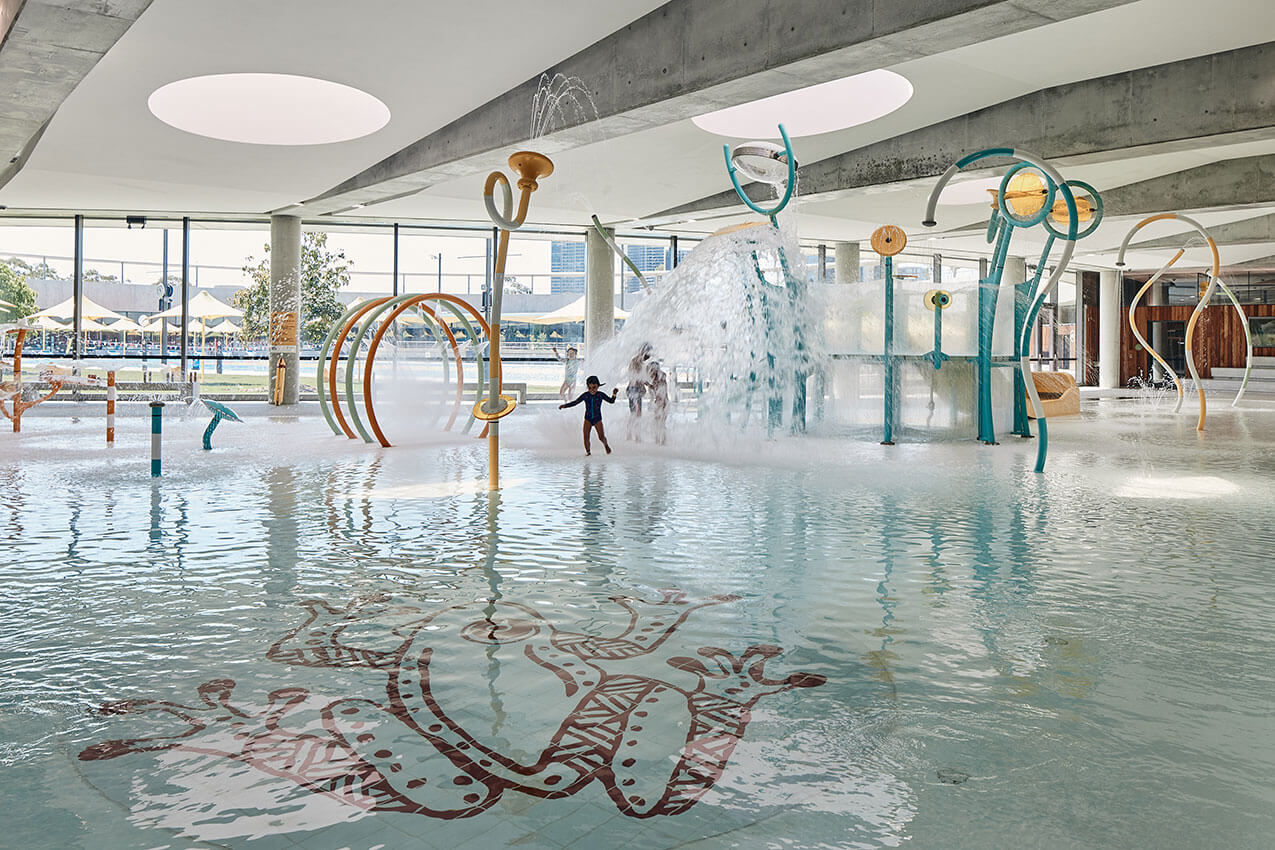
The pools appear to be carved out of the site’s topography, minimising their impact on the park. Construction materials like recycled waste, concrete, and timber were selected to blend with the environment. The design also includes First Nations interpretive elements in collaboration with local Darug elders. Sustainability was prioritised, incorporating woodland restoration, water sensitive urban design, and renewable energy. The PAC has attracted over 20,000 visitors per week since opening, offering essential swimming and recreational facilities to Western Sydney while addressing urban heat concerns.

Award for Urban Design
The Parramatta Aquatic Centre (PAC) transcends the typical, transforming itself into an oasis both within and outside the centre.
It fosters a sense of discovery where pool users and passersby can connect and interact. Criss-crossing public pathways through, above, and into the centre expand the facility’s purpose from its core function to make the building itself an expansive public space.
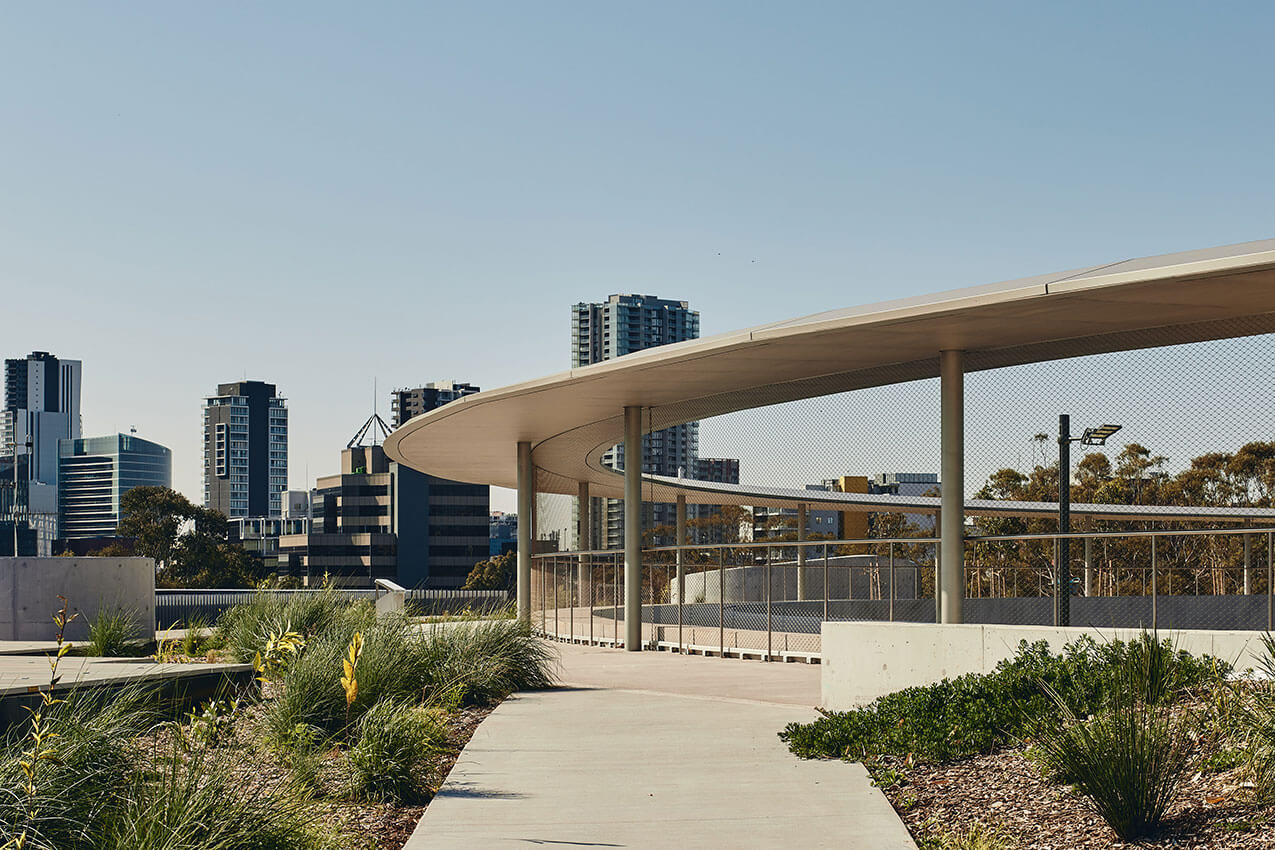
The key challenge – accommodating 15,000sqm within a public park – is resolved through a singular insight: burying the building beneath gardens that together form a perfect circle. This innovative design prioritises camouflaging the building’s physical footprint, embedding connections between the building and parkland.
The PAC breaks away from the sterile steel boxes often associated with aquatic centres, drawing inspiration from the surrounding landscape. Recycled construction waste form the retaining gabion walls, with concrete and native planting creating a sense of inevitability to the outcome. The park’s flora is extended into the heart of the centre, reinforcing its connection to nature.
Adding another layer of significance, the PAC incorporates a tapestry of First Nations interpretive elements. This project is an exemplar for local governments seeking the greatest value for their projects, prioritising community, sustainability, and cultural connection.
The Sulman Medal for Public Architecture
The Parramatta Aquatic Centre, a collaboration between Parramatta City Council, McGregor Coxall Landscape Architects, Grimshaw and ABA, is an example of a different way of conceptualising aquatic centres.
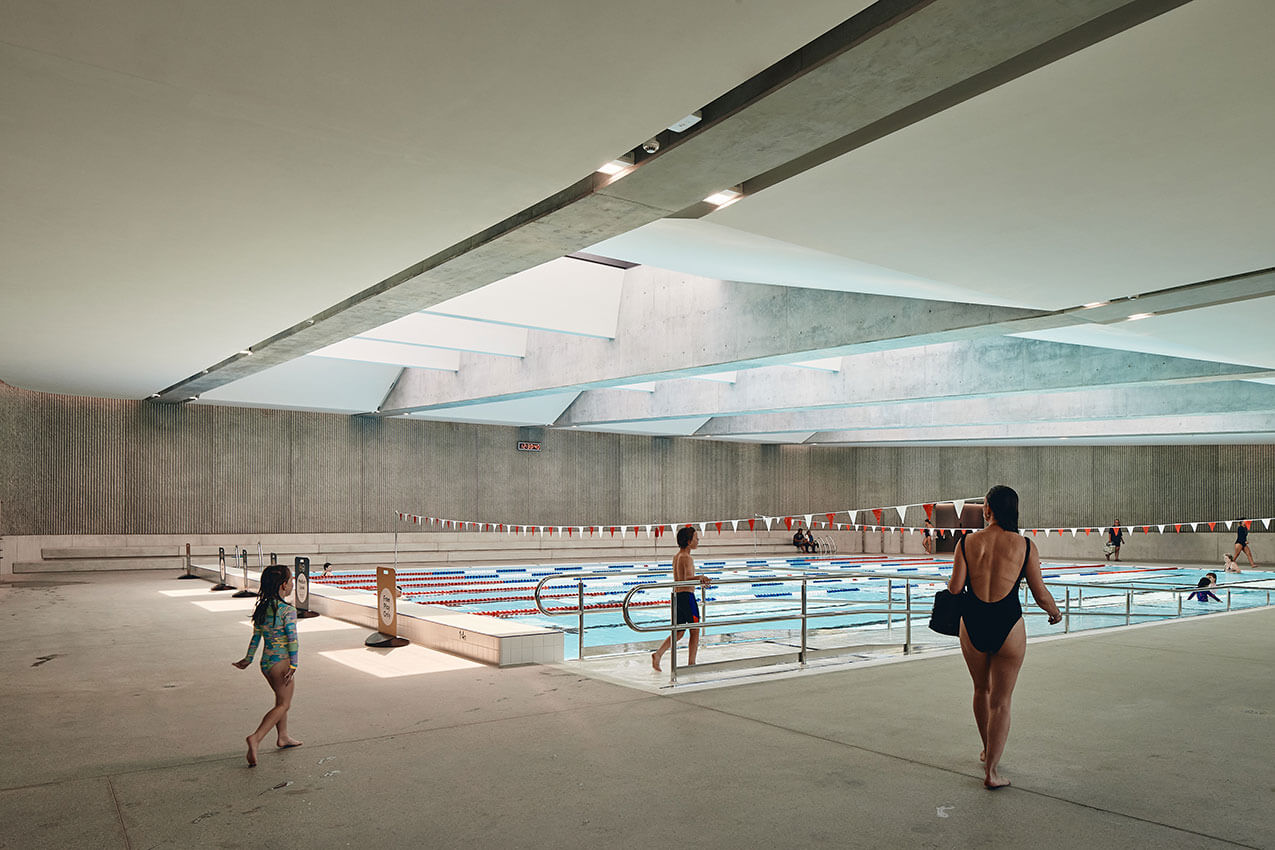
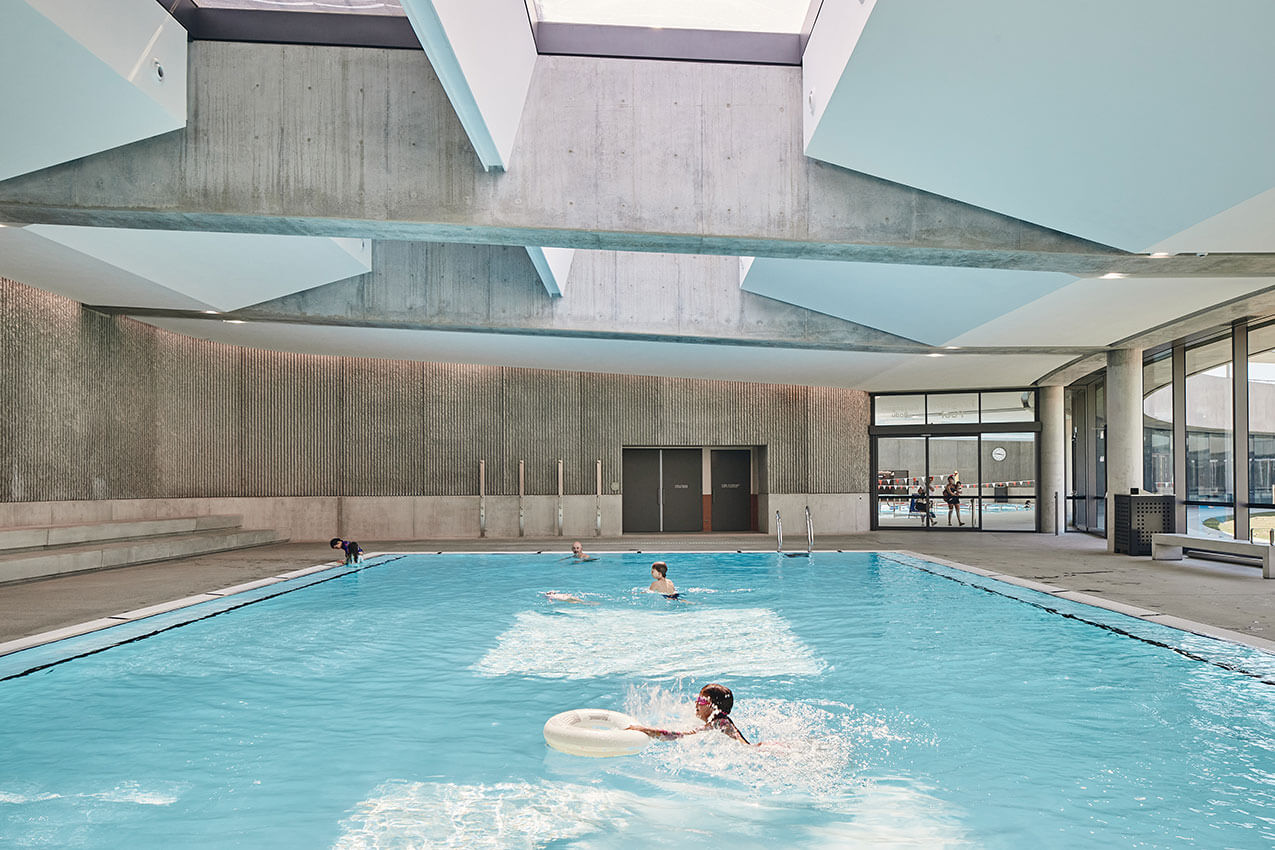
The masterplan is clever in its simplicity. The siting of the pool responds to the park’s topography and context and is located to maximise retention of existing trees. The circular design is cut into the park, maximising public views in, out and over the facility. This makes the experience of visiting the pool more about the landscape experience than the built form, appropriate given the location within World Heritage Listed Parramatta Park. The facility is functional and rational in its internal planning, with materials chosen for strength and durability. Natural light filters through to the internal programmed spaces.
This project is an incredible addition to ‘Public Sydney’ and demonstrates the importance and value of strong urban design and landscape input to drive the best public outcomes.
National Award for Public Architecture
The Walter Burley Griffin Award for Urban Design
Award for Urban Design
The Parramatta Aquatic Centre (PAC) transcends the typical, transforming itself into an oasis both within and outside the centre.
It fosters a sense of discovery where pool users and passersby can connect and interact. Criss-crossing public pathways through, above, and into the centre expand the facility’s purpose from its core function to make the building itself an expansive public space.
The key challenge – accommodating 15,000sqm within a public park – is resolved through a singular insight: burying the building beneath gardens that together form a perfect circle. This innovative design prioritises camouflaging the building’s physical footprint, embedding connections between the building and parkland.
The PAC breaks away from the sterile steel boxes often associated with aquatic centres, drawing inspiration from the surrounding landscape. Recycled construction waste form the retaining gabion walls, with concrete and native planting creating a sense of inevitability to the outcome. The park’s flora is extended into the heart of the centre, reinforcing its connection to nature.
Adding another layer of significance, the PAC incorporates a tapestry of First Nations interpretive elements. This project is an exemplar for local governments seeking the greatest value for their projects, prioritising community, sustainability, and cultural connection.
The Sulman Medal for Public Architecture
The Parramatta Aquatic Centre, a collaboration between Parramatta City Council, McGregor Coxall Landscape Architects, Grimshaw and ABA, is an example of a different way of conceptualising aquatic centres.
The masterplan is clever in its simplicity. The siting of the pool responds to the park’s topography and context and is located to maximise retention of existing trees. The circular design is cut into the park, maximising public views in, out and over the facility. This makes the experience of visiting the pool more about the landscape experience than the built form, appropriate given the location within World Heritage Listed Parramatta Park. The facility is functional and rational in its internal planning, with materials chosen for strength and durability. Natural light filters through to the internal programmed spaces.
This project is an incredible addition to ‘Public Sydney’ and demonstrates the importance and value of strong urban design and landscape input to drive the best public outcomes.
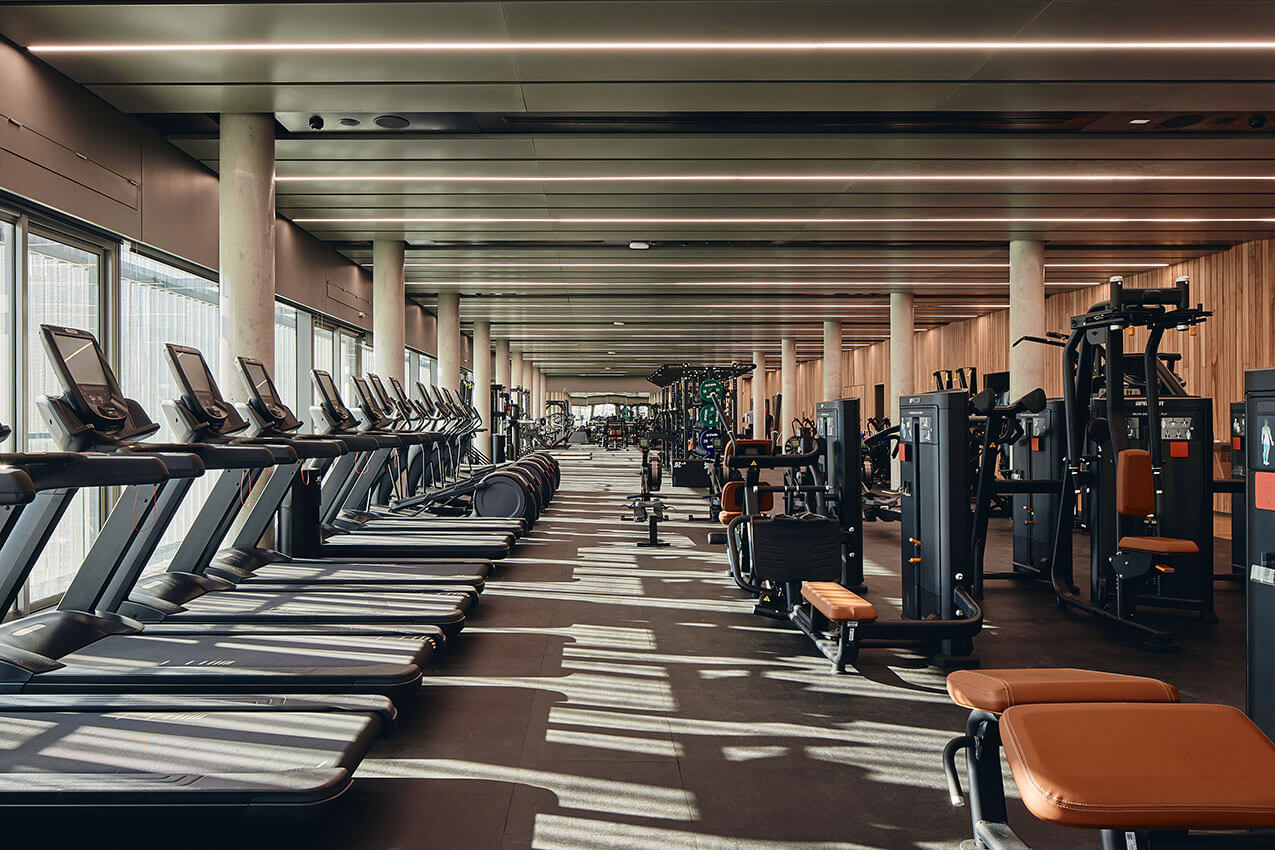
Parramatta Aquatic Centre has been thoughtfully designed with the community in mind. The architects have done a wonderful job creating a space that the people of Parramatta, and greater Sydney, can enjoy for generations to come. This is more than just a pool it’s a place where the community can swim laps in the pool, work out in the gym, relax in the spa, steam and sauna or simply enjoy a coffee in the café. A lot of memories will be made here of local kids swimming their first lap, of families splashing around together on a long, summer day.
Client perspective