
Wurundjeri Woi Wurrung peoples, of the Eastern Kulin nation
Victoria
Palmerston Street House stands amongst other remnants of 50s and 60s alterations undertaken by European migrant occupants in the Carlton area. Born of necessity, they are often characterized by the skilful use of sturdy materials such as concrete, bricks, and mortar, reflecting a ‘builderly’, yet poetic quality.
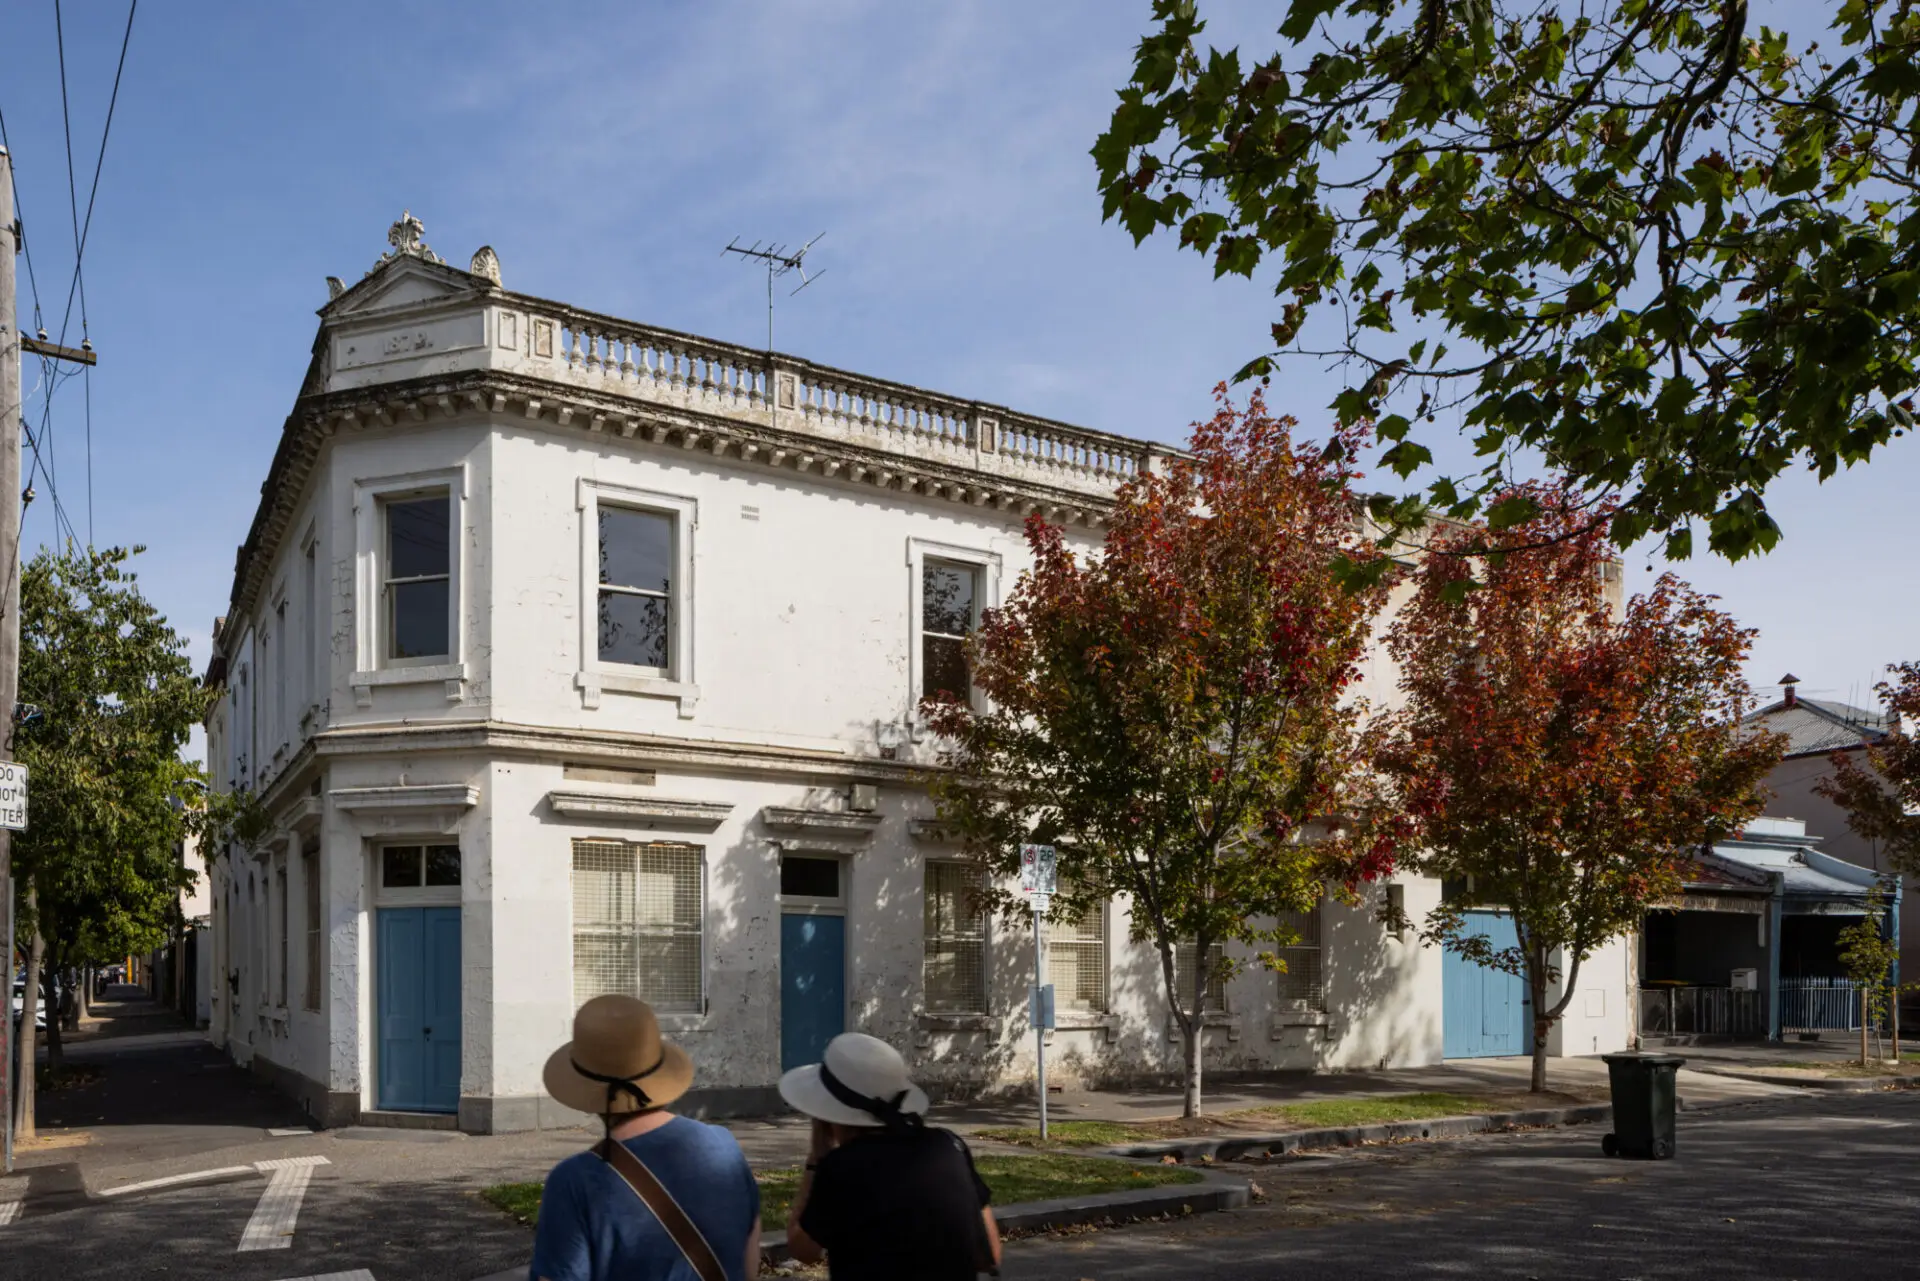
This project found keen inspiration in these dwellings, and together in response to a tight budget, a programme of adaptive reuse was pursued, leaving the house, at first glance, untouched from the street, with glimpses of change revealed only at second or third passing.
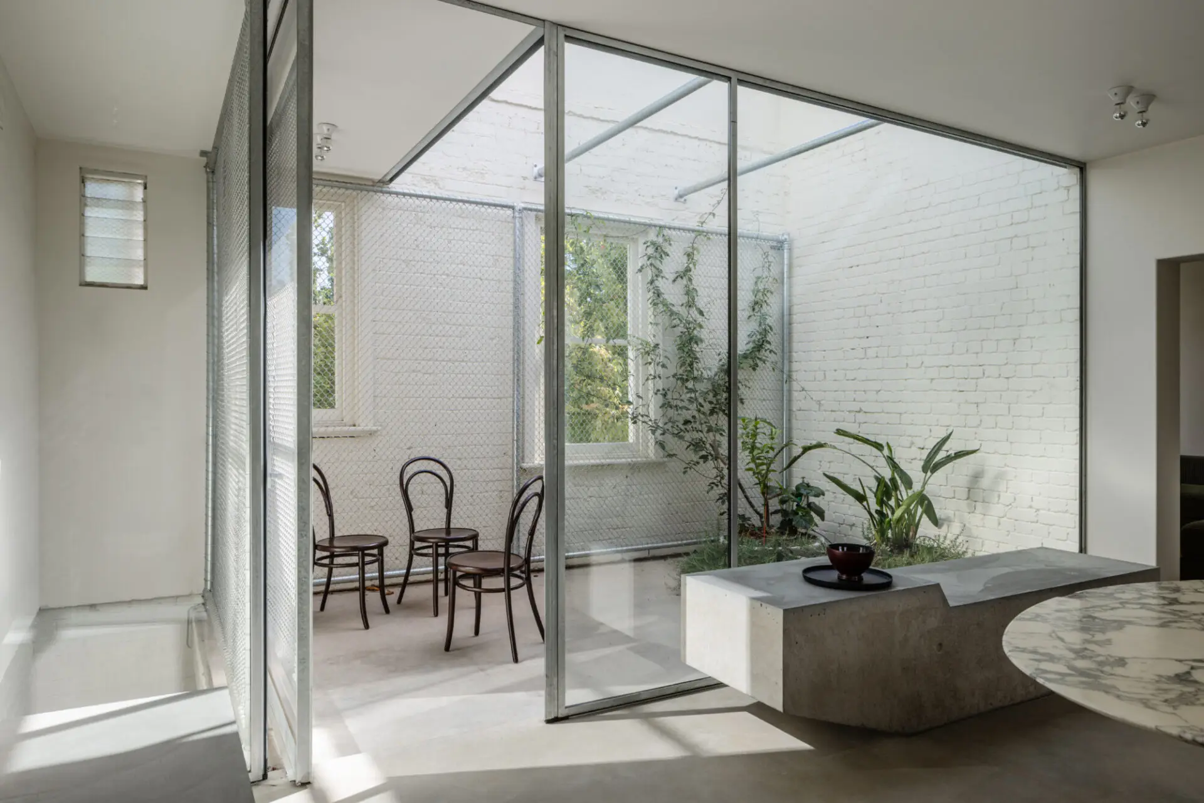
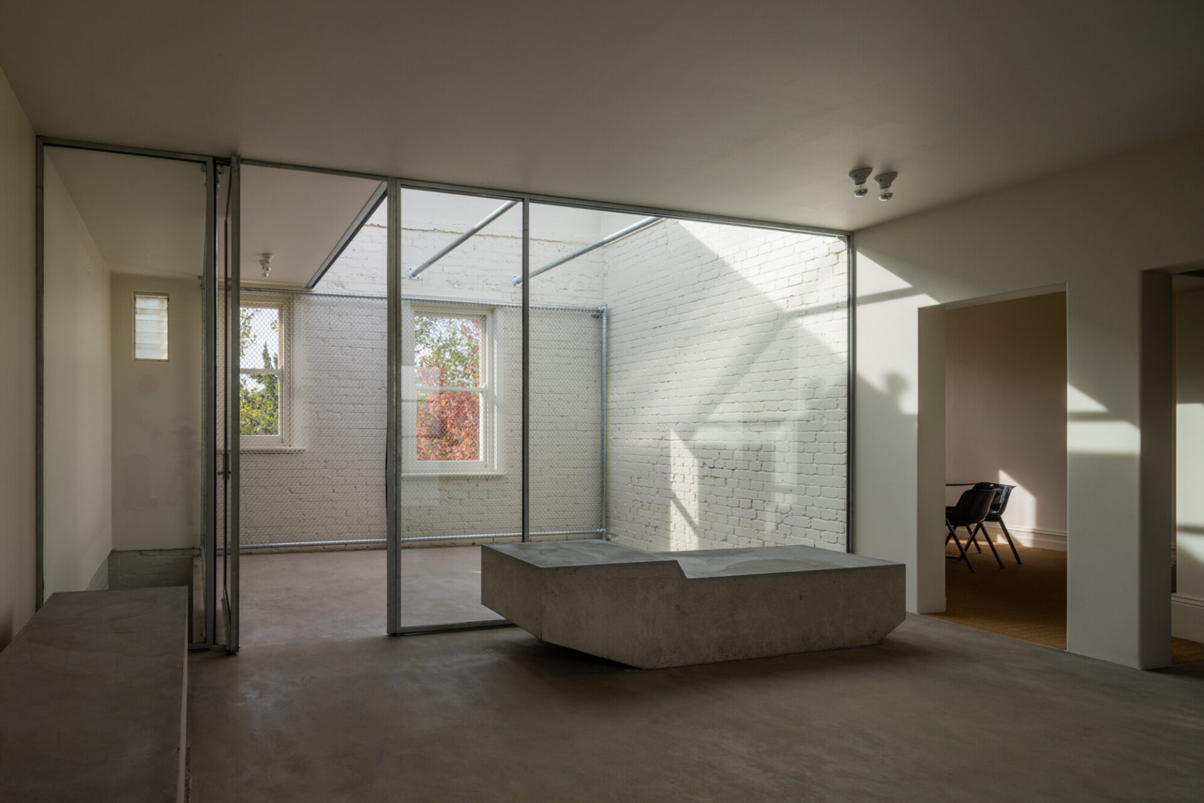
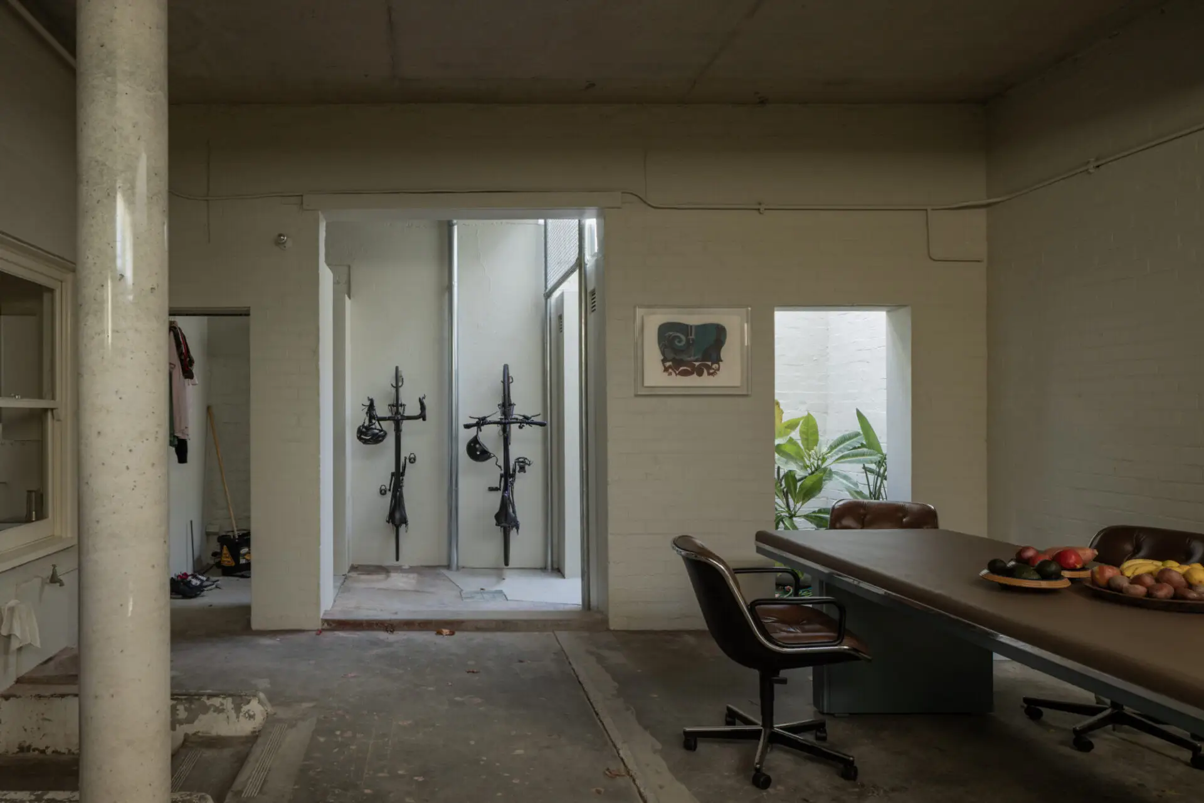
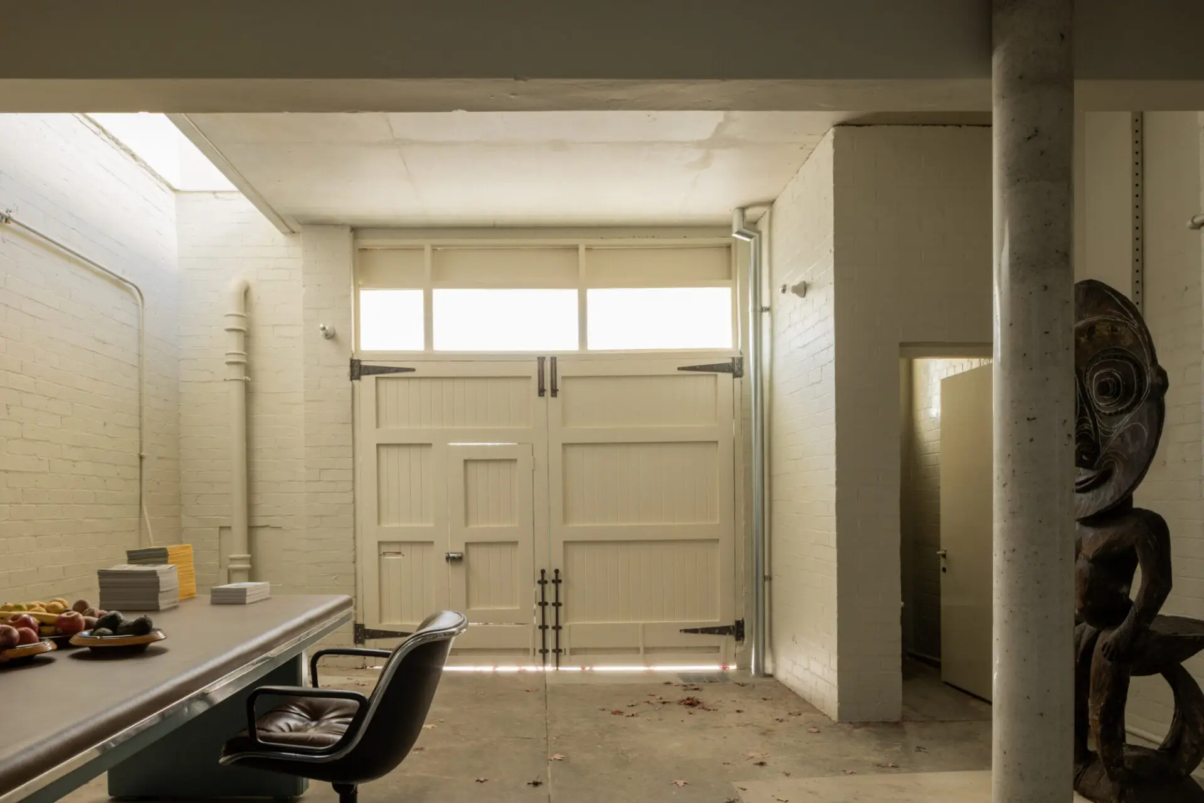
Intended to be used as a home and office space, existing spaces were re-examined in light of their newfound context, considering their multifunction potential: A garage became a space to sit and meet, not just somewhere to park a car – an upstairs bedroom became a concealed outside terrace.
The John And Phyllis Murphy Award For Residential Architecture – Houses (alterations And Additions)
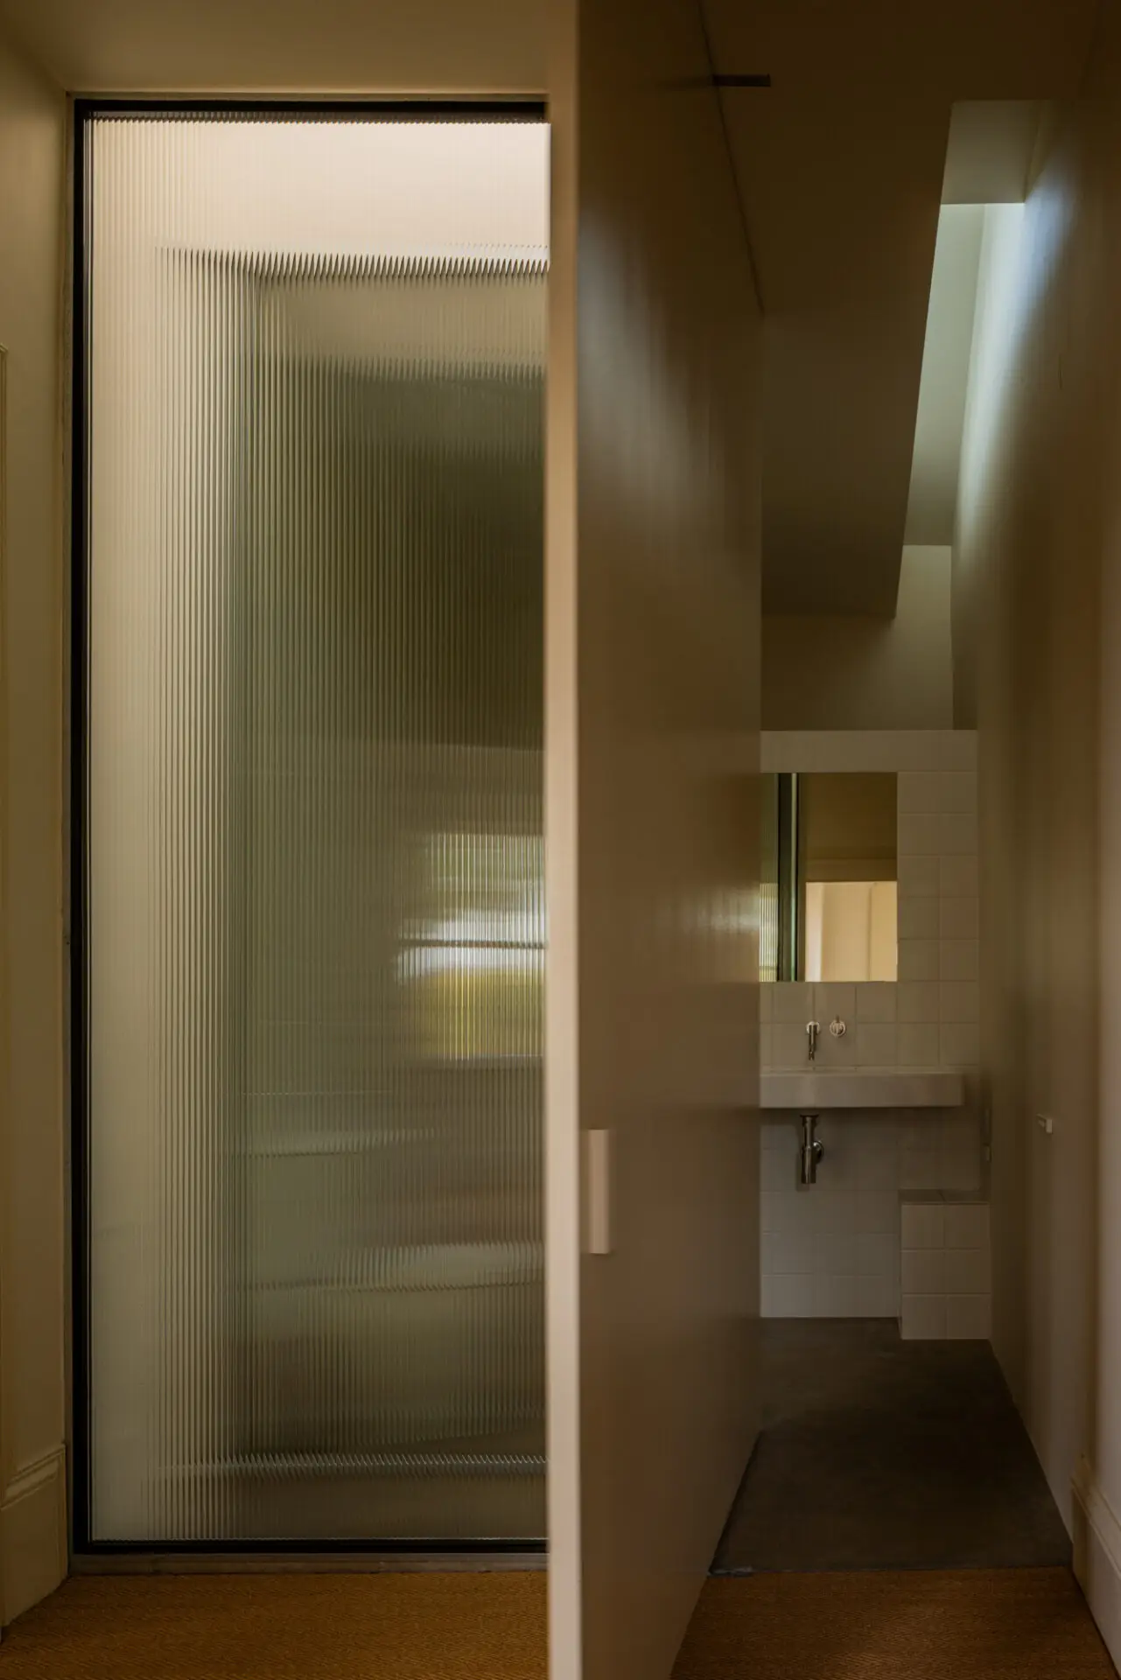
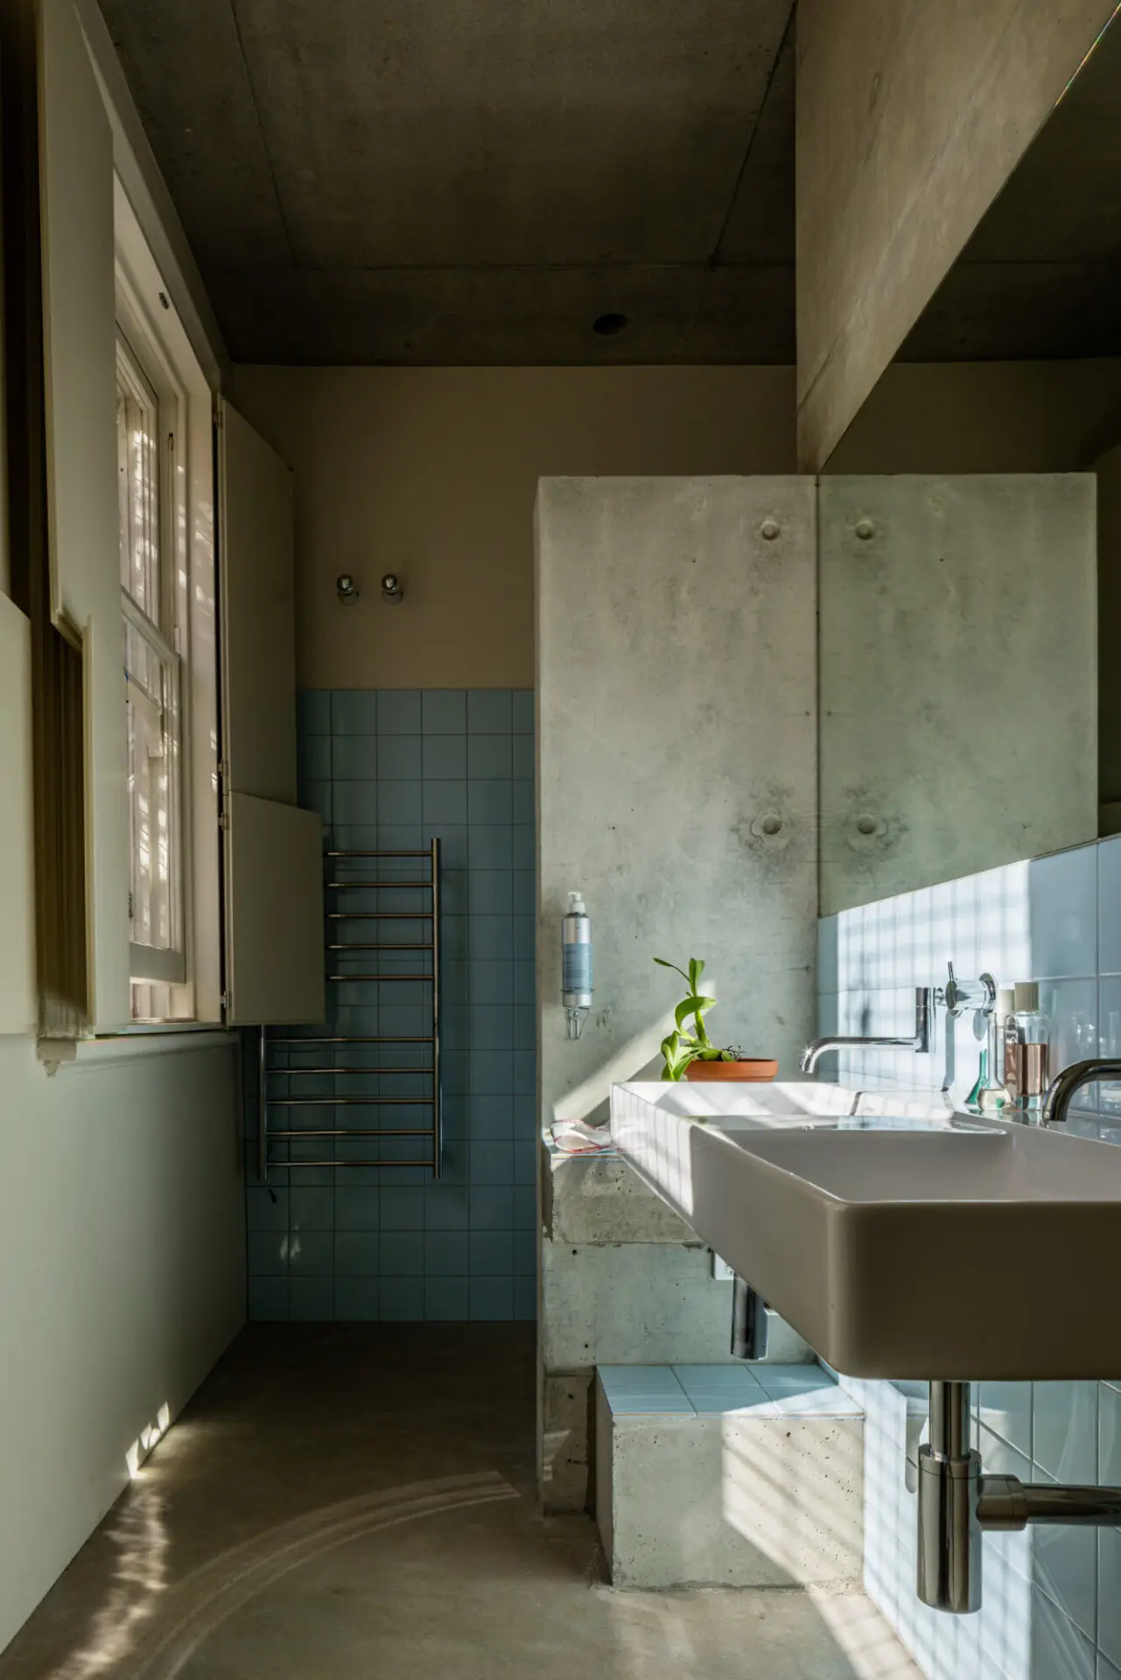
Sitting quietly on the street, Palmerston St House appears largely untouched. Interventions, in the architect’s words, are revealed ‘only at the second or third passing’ when reflections give way to an unconventionally placed bathroom, a first-floor garden behind glazed sash windows or an open garage door reveals a live-work space that is both internal and external, raw and refined.
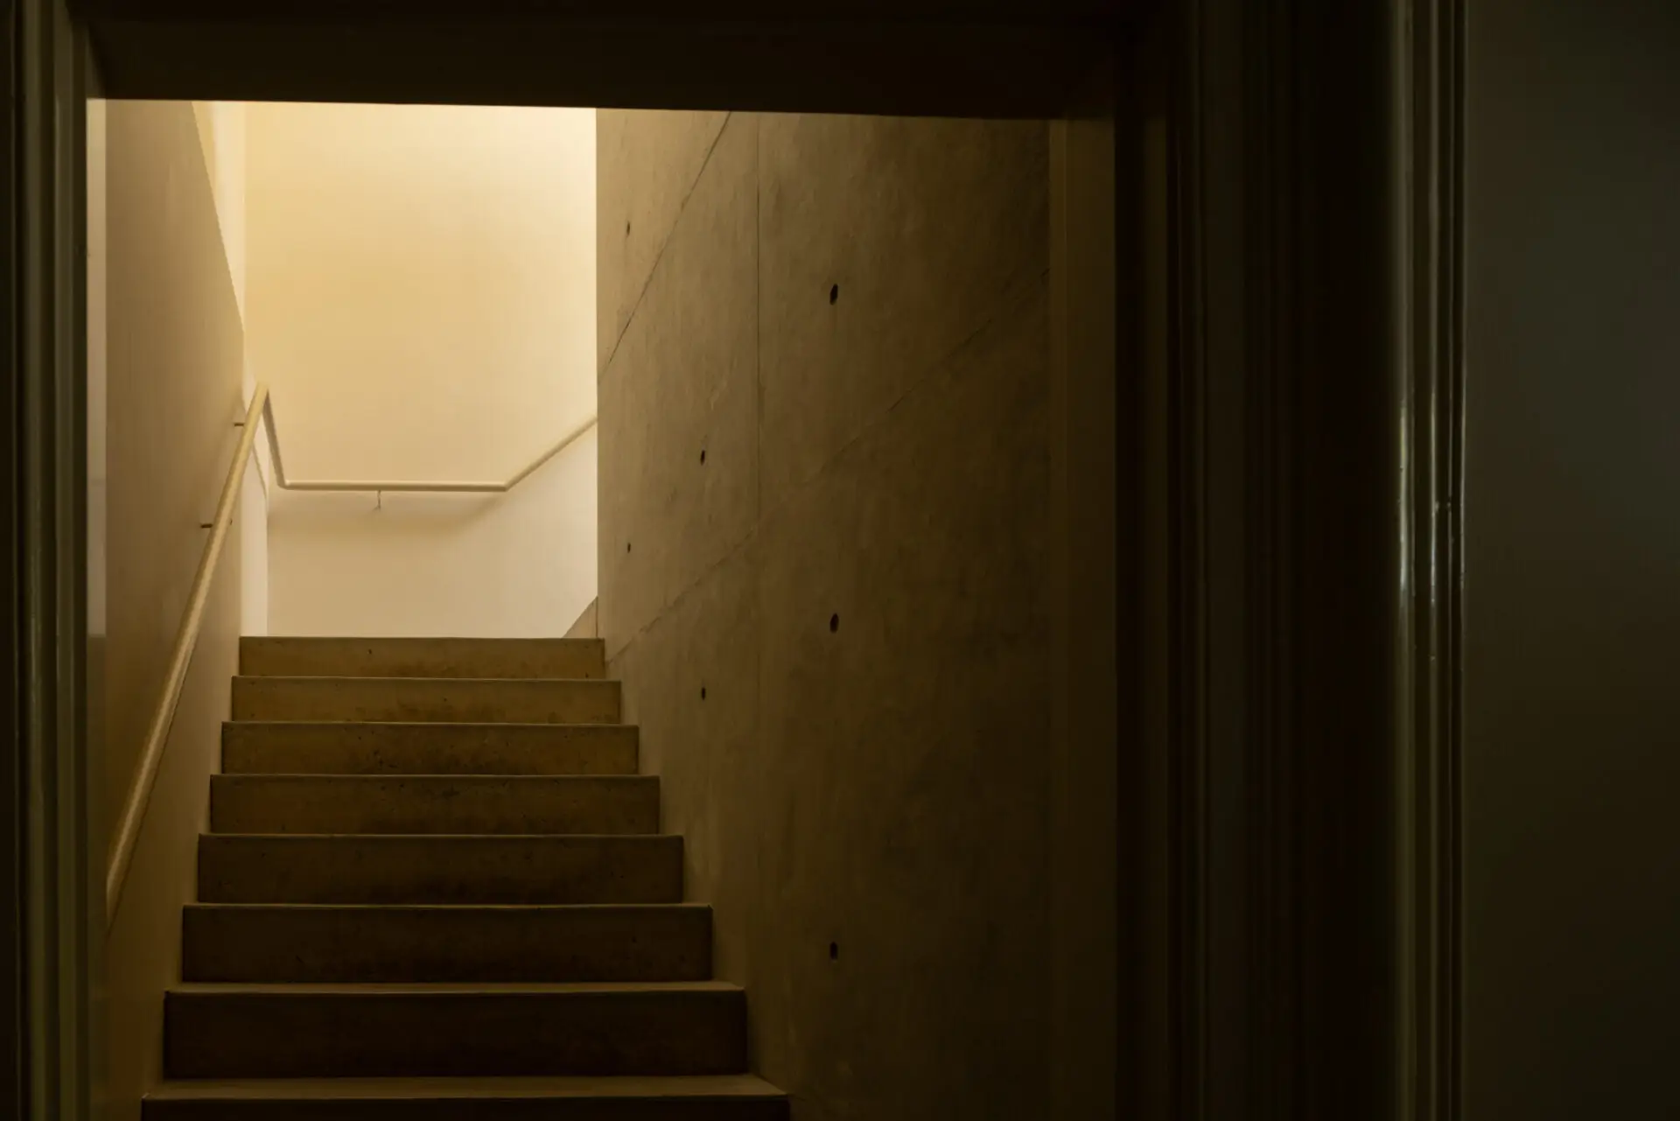
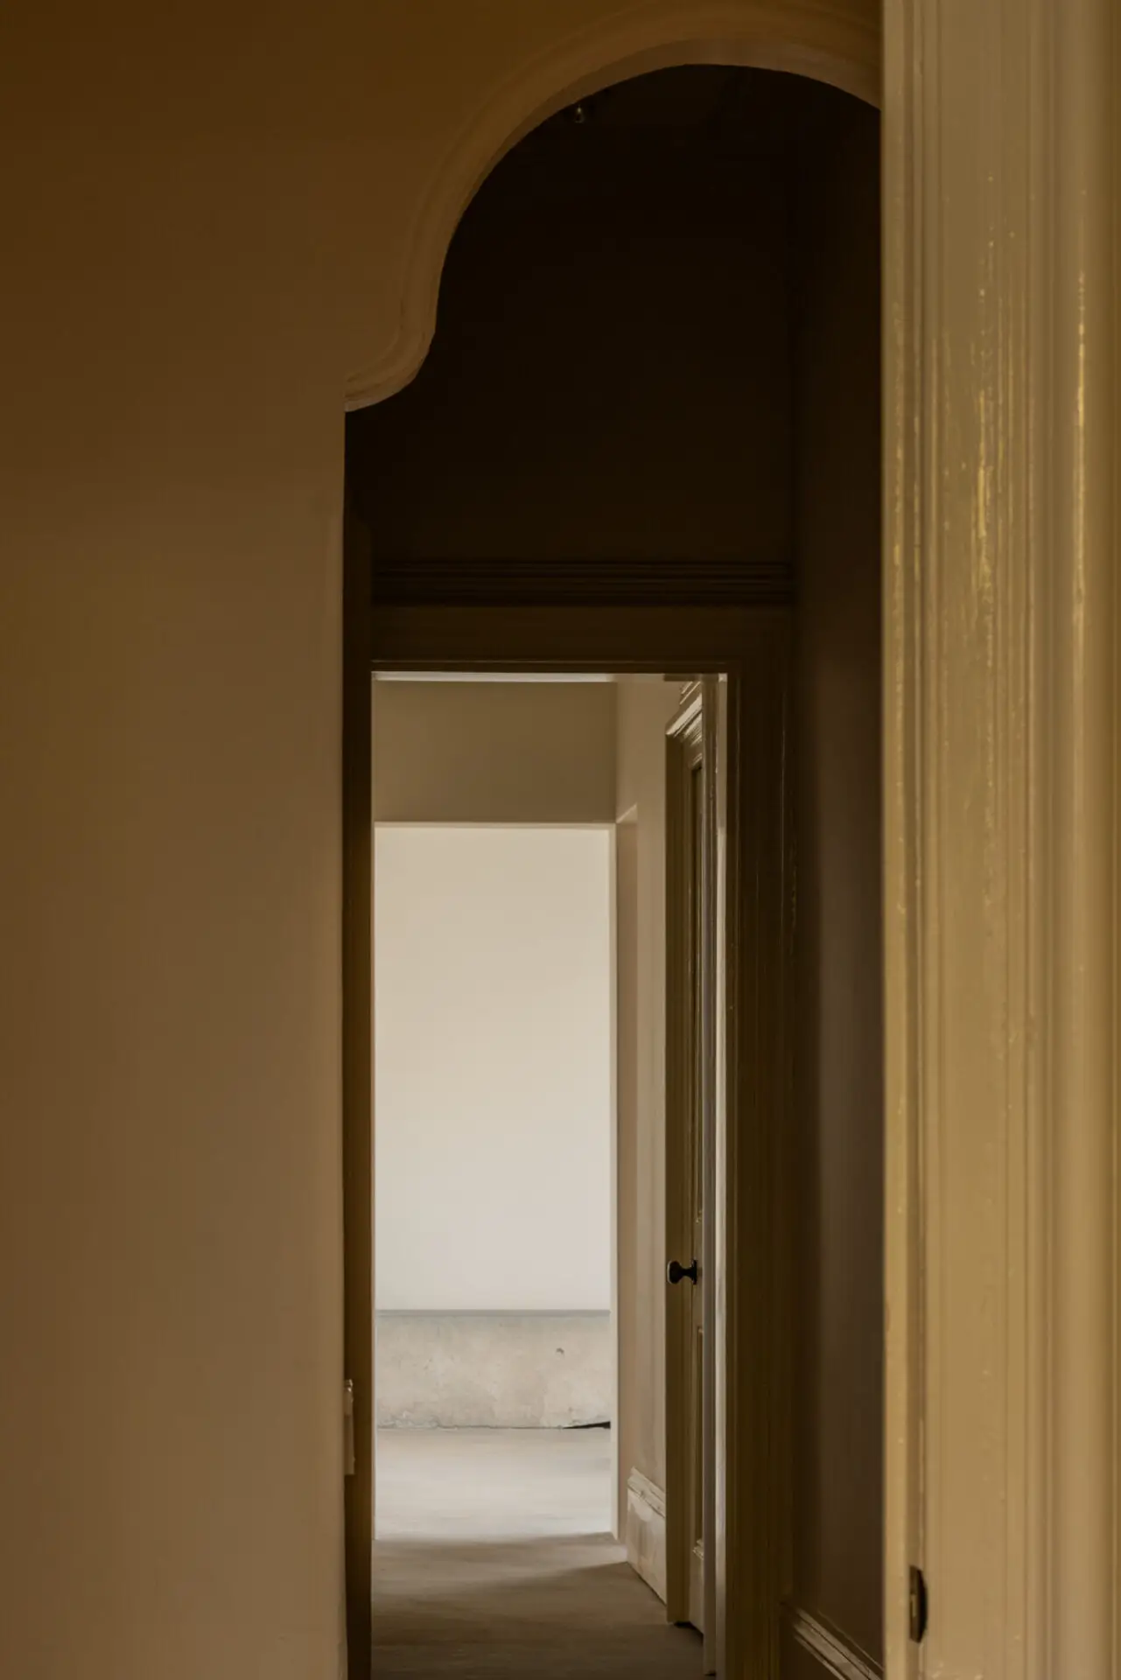
Not only is the house a study of the 1870’s hotel, but also the ‘builderly interventions’ that reprogrammed it during the 50/60s. Robert Simeoni Architects hold both layers in equal regard, stitching them together with contemporary additions to form a language that is more than the sum of its parts and difficult to place in time. Considered interventions focus on interior spaces with moments of refinement and intensity sitting alongside artefacts untouched during construction. The facade intentionally remains intact, its weathering honoured as a key part of the streetscape.
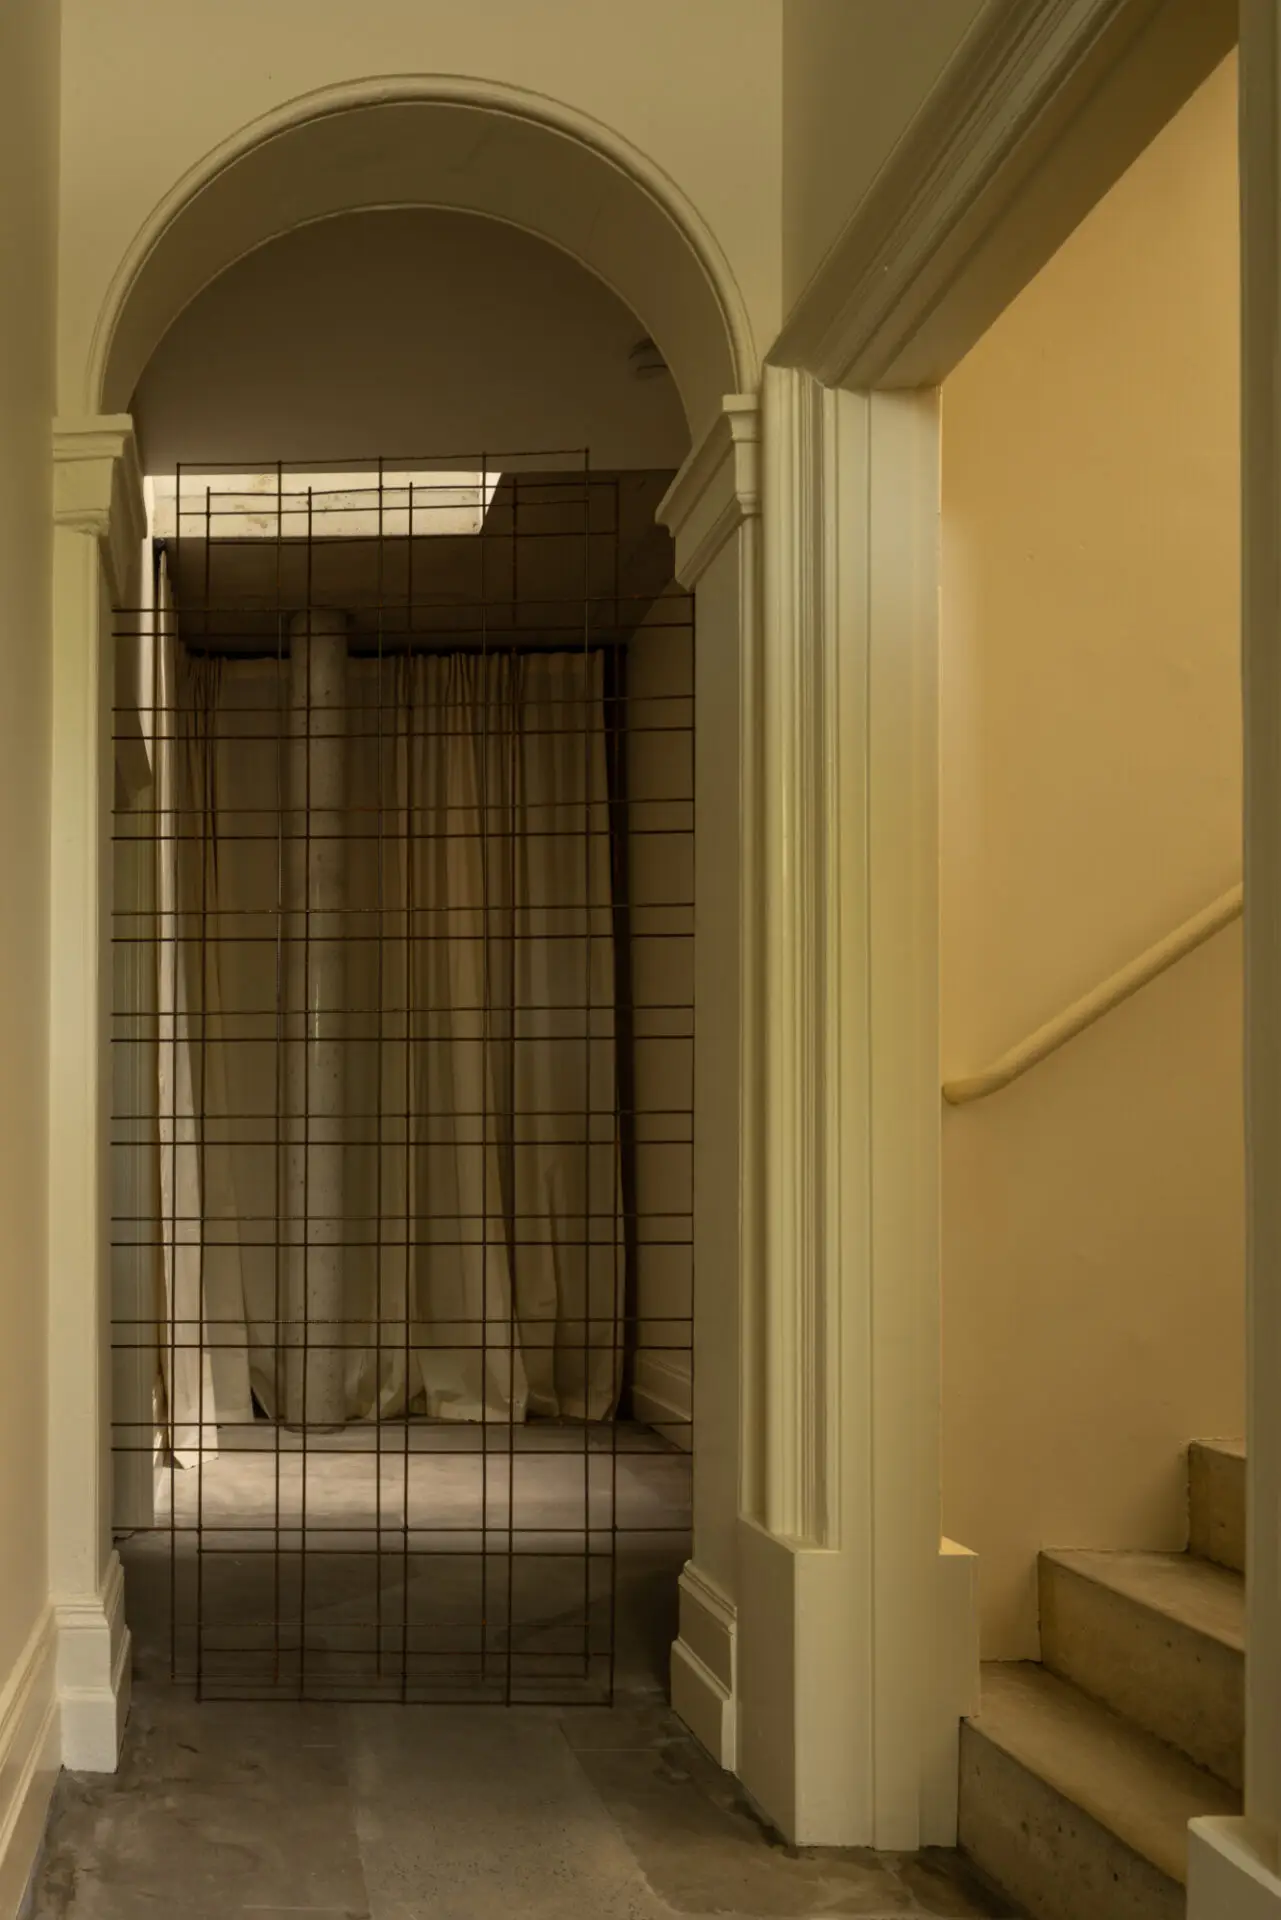
While austere, the skillful handling of materials and assembly bring an unexpected softness and quiet confidence. Sisal carpet gives way to marble dusted concrete, natural vegetation softens agricultural steel, carefully tuned colours glow against shuttered windows and shadows float behind finely suspended artworks and calico curtains. Each element reflecting a respect and reverence for construction, designed with the hand of the craftsperson in mind.
Broadly, the approach is a recalibration of working with existing buildings in a time of rising construction costs and material shortages. It works directly, honestly and poetically within these limitations to find a spatial and material language that delights in its own economy.
We really valued the time and care invested in exploring multiple design options and refinements. It was a thoughtful and engaging process that balanced complex regulatory requirements with our strong preference for respecting and working with the existing building. The outcome is a nurturing, uplifting environment that feels both exciting and deeply considered.
We have also been delighted by the unexpected moments that emerged, especially through opening up the building. These interventions have created new pockets of space and connection, brought in generous natural light, and introduced improved cross ventilation, making the building feel fresher, calmer, and more alive.
Client perspective