
No Native Title on Kangaroo Island
South Australia
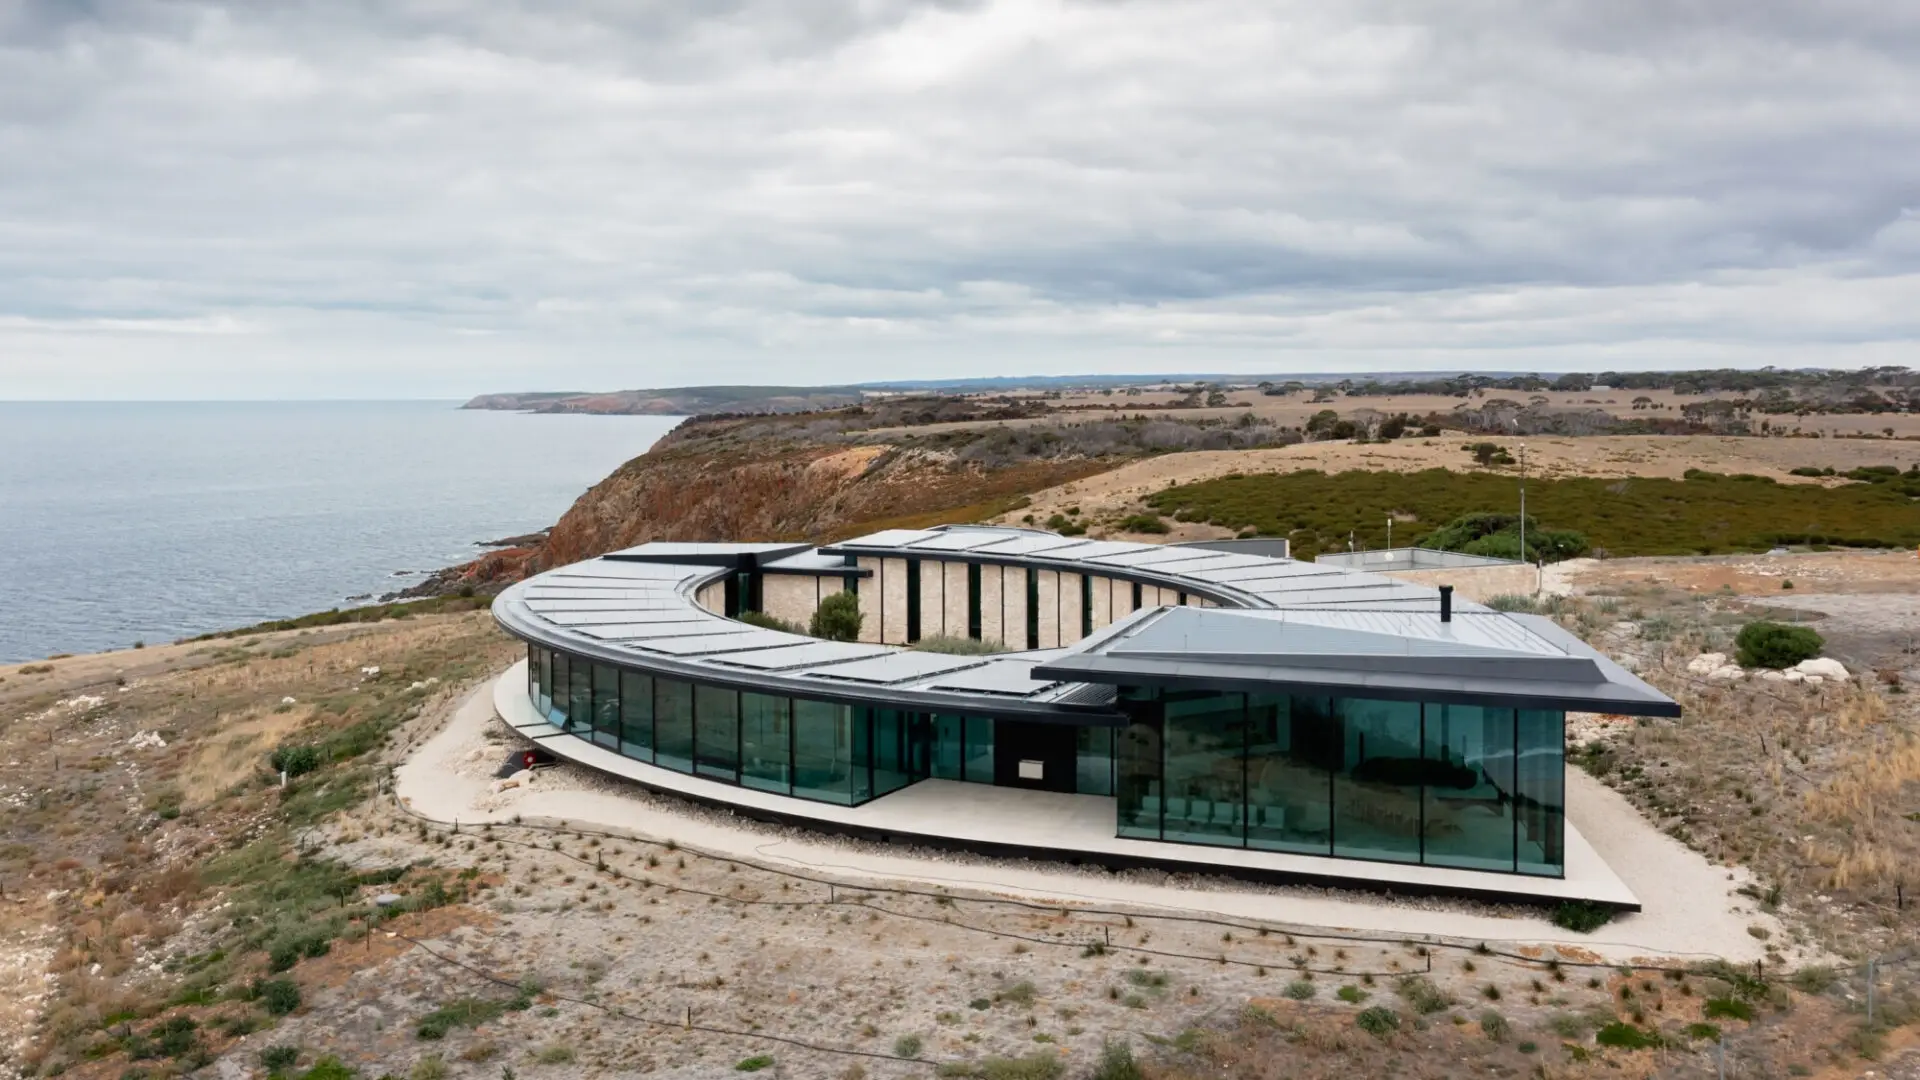
When our clients first visited Kangaroo Island they were captivated by the island’s natural beauty. Accustomed to urban, glitzy tourist accommodation in China, they immediately saw the potential for tranquil, nature-based tourism, inviting high-end international travellers to experience the island’s unique sense of place.
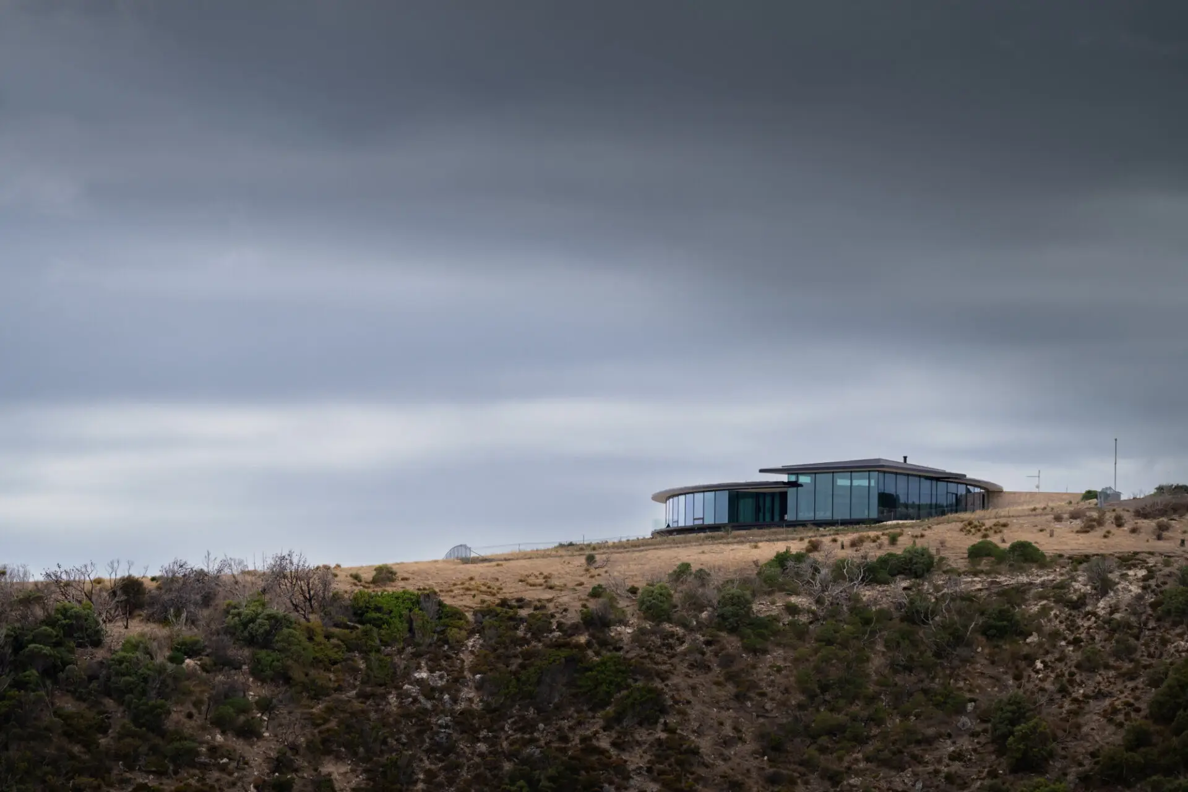
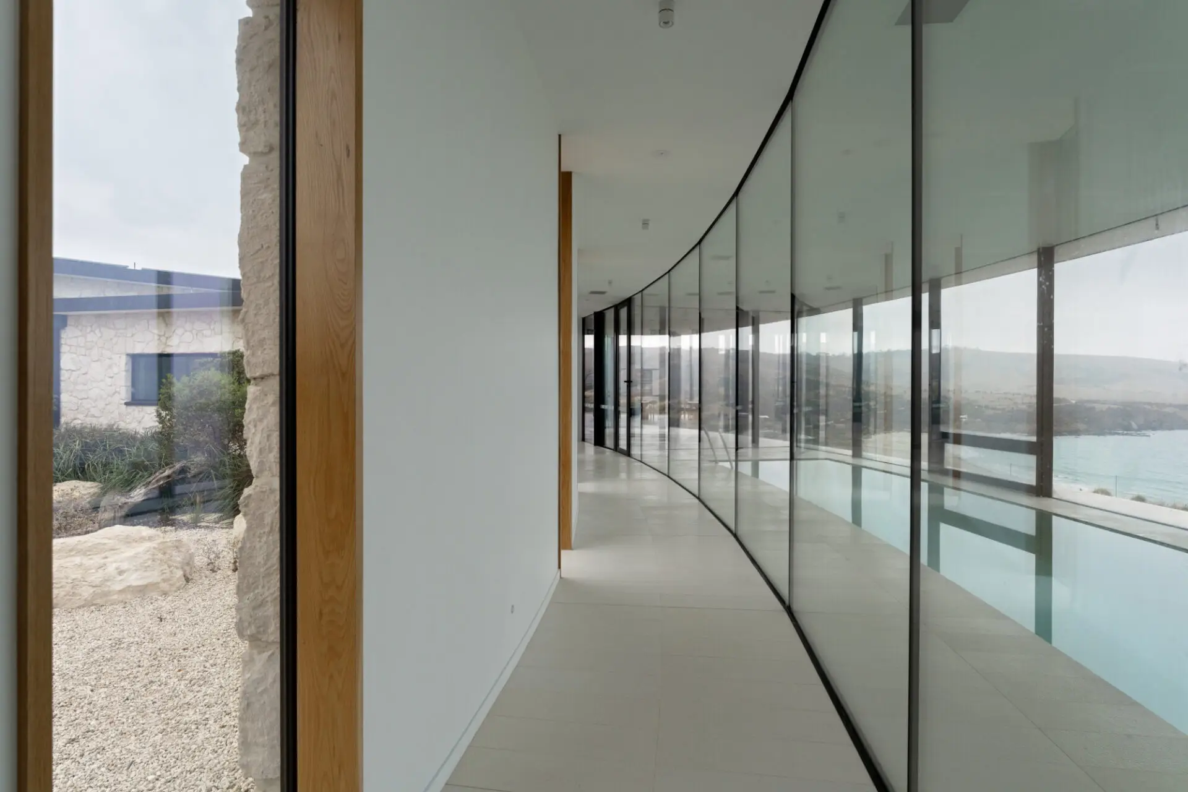
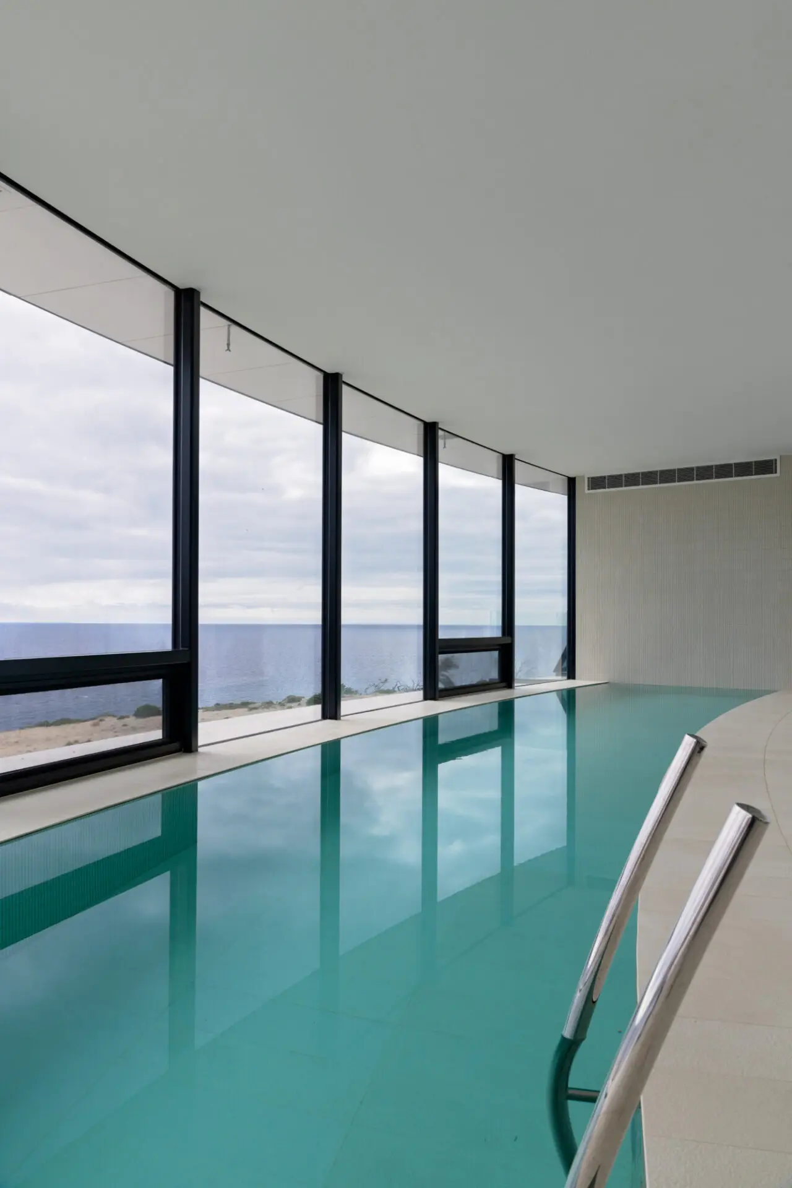
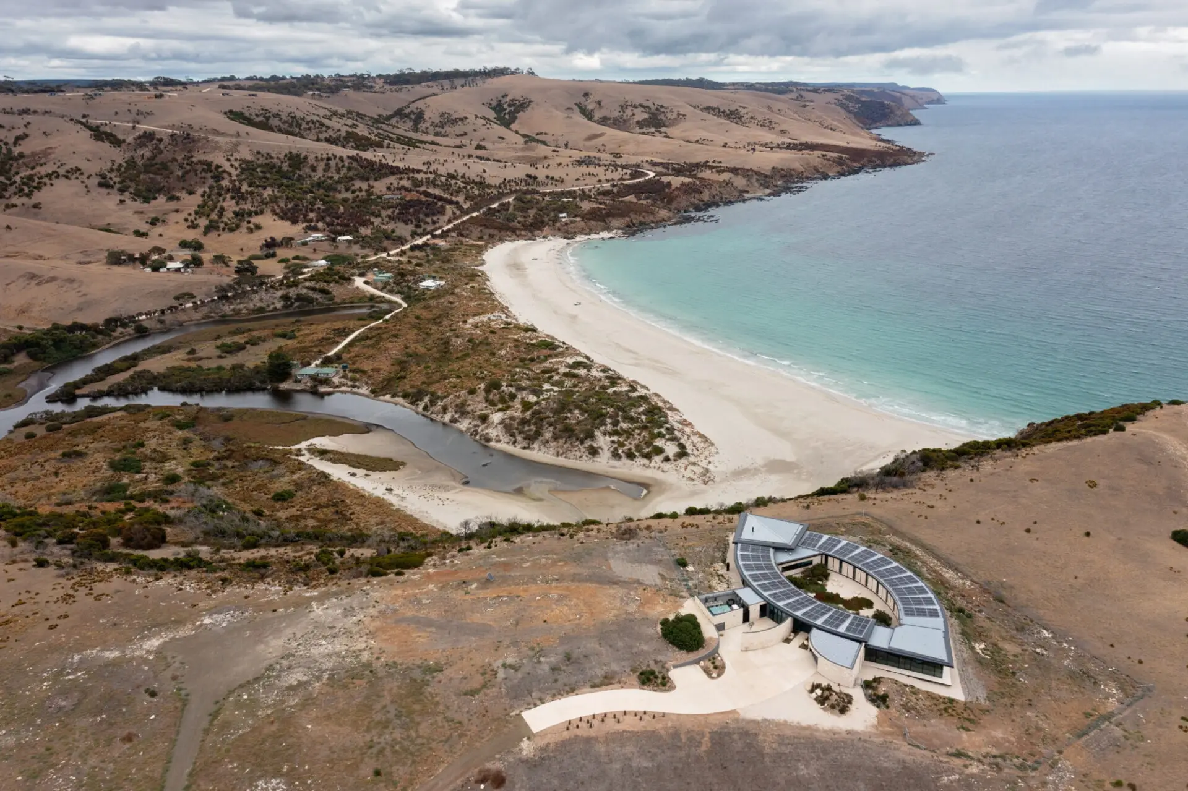
On a dramatic headland site, Island Eye is designed for exclusive use by a single, private travel group with the fanning floor plan capturing incredible views from almost all rooms.
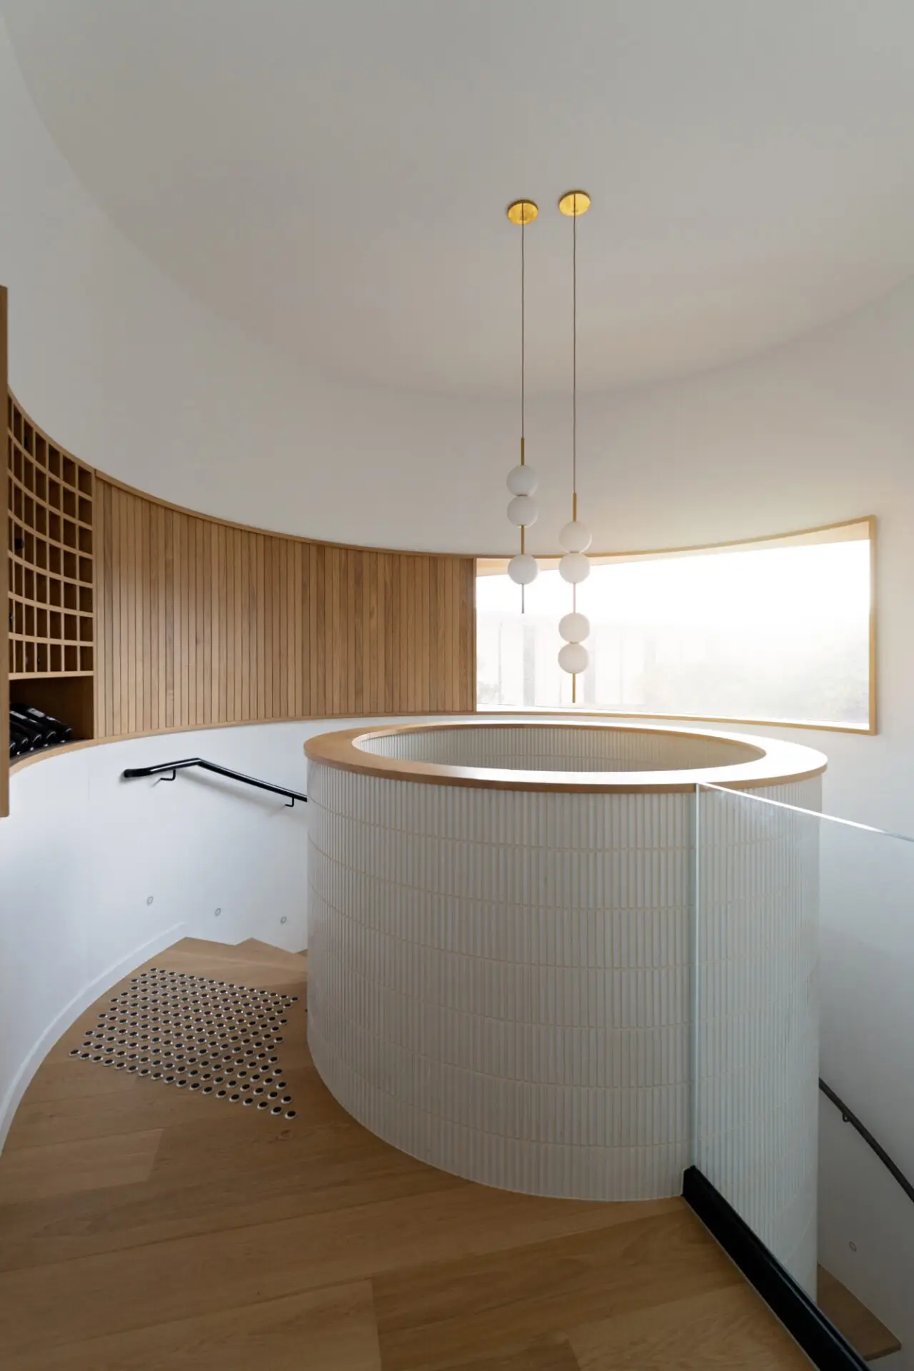
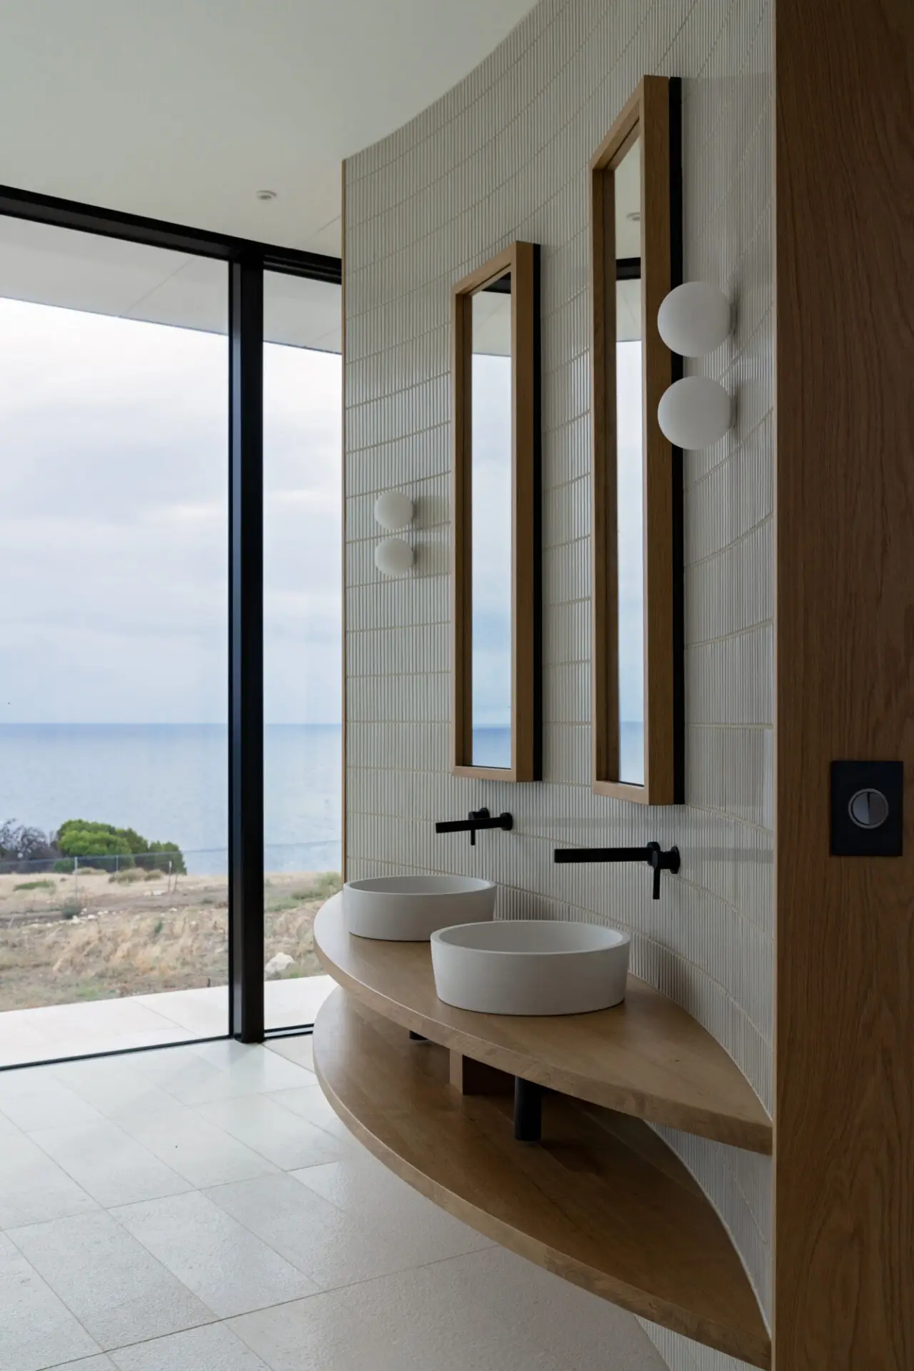
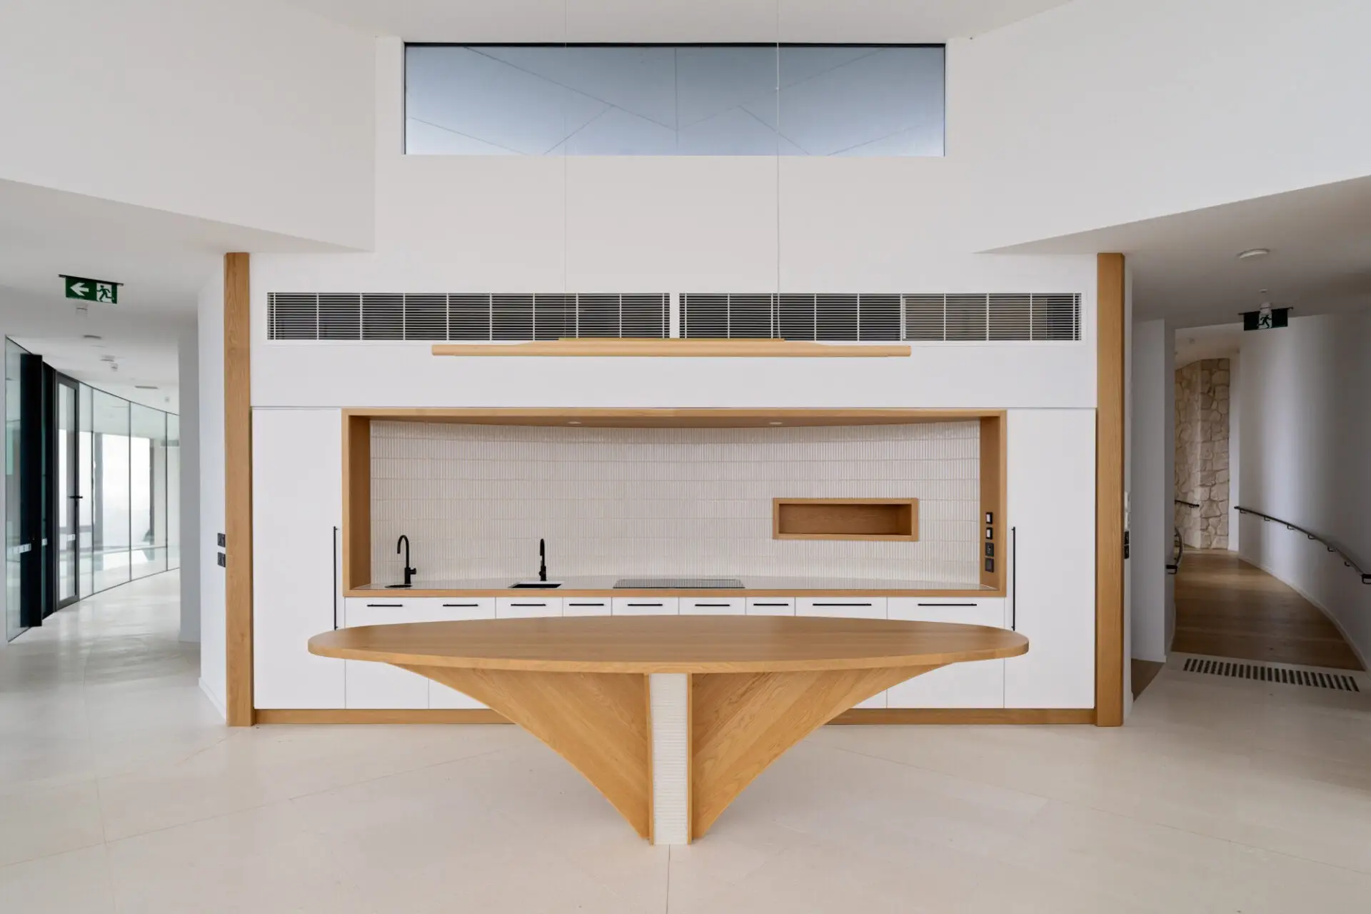
The material palette and building form is intentionally simple, designed with familiar touches to feel like an exclusive home, rather than a bustling hotel.
Extensive solar panels, battery storage and rainwater tanks ensure the property is self-sufficient for most of the year.

Award for Commercial Architecture
Perched above Middle River on Kangaroo Island, Island Eye is an architecture of unfolding, where arrival is a slow reveal and each room opens to a distinct framing of the landscape. Conceived by Max Pritchard Gunner Architects, the project balances quiet restraint with moments of wonder.
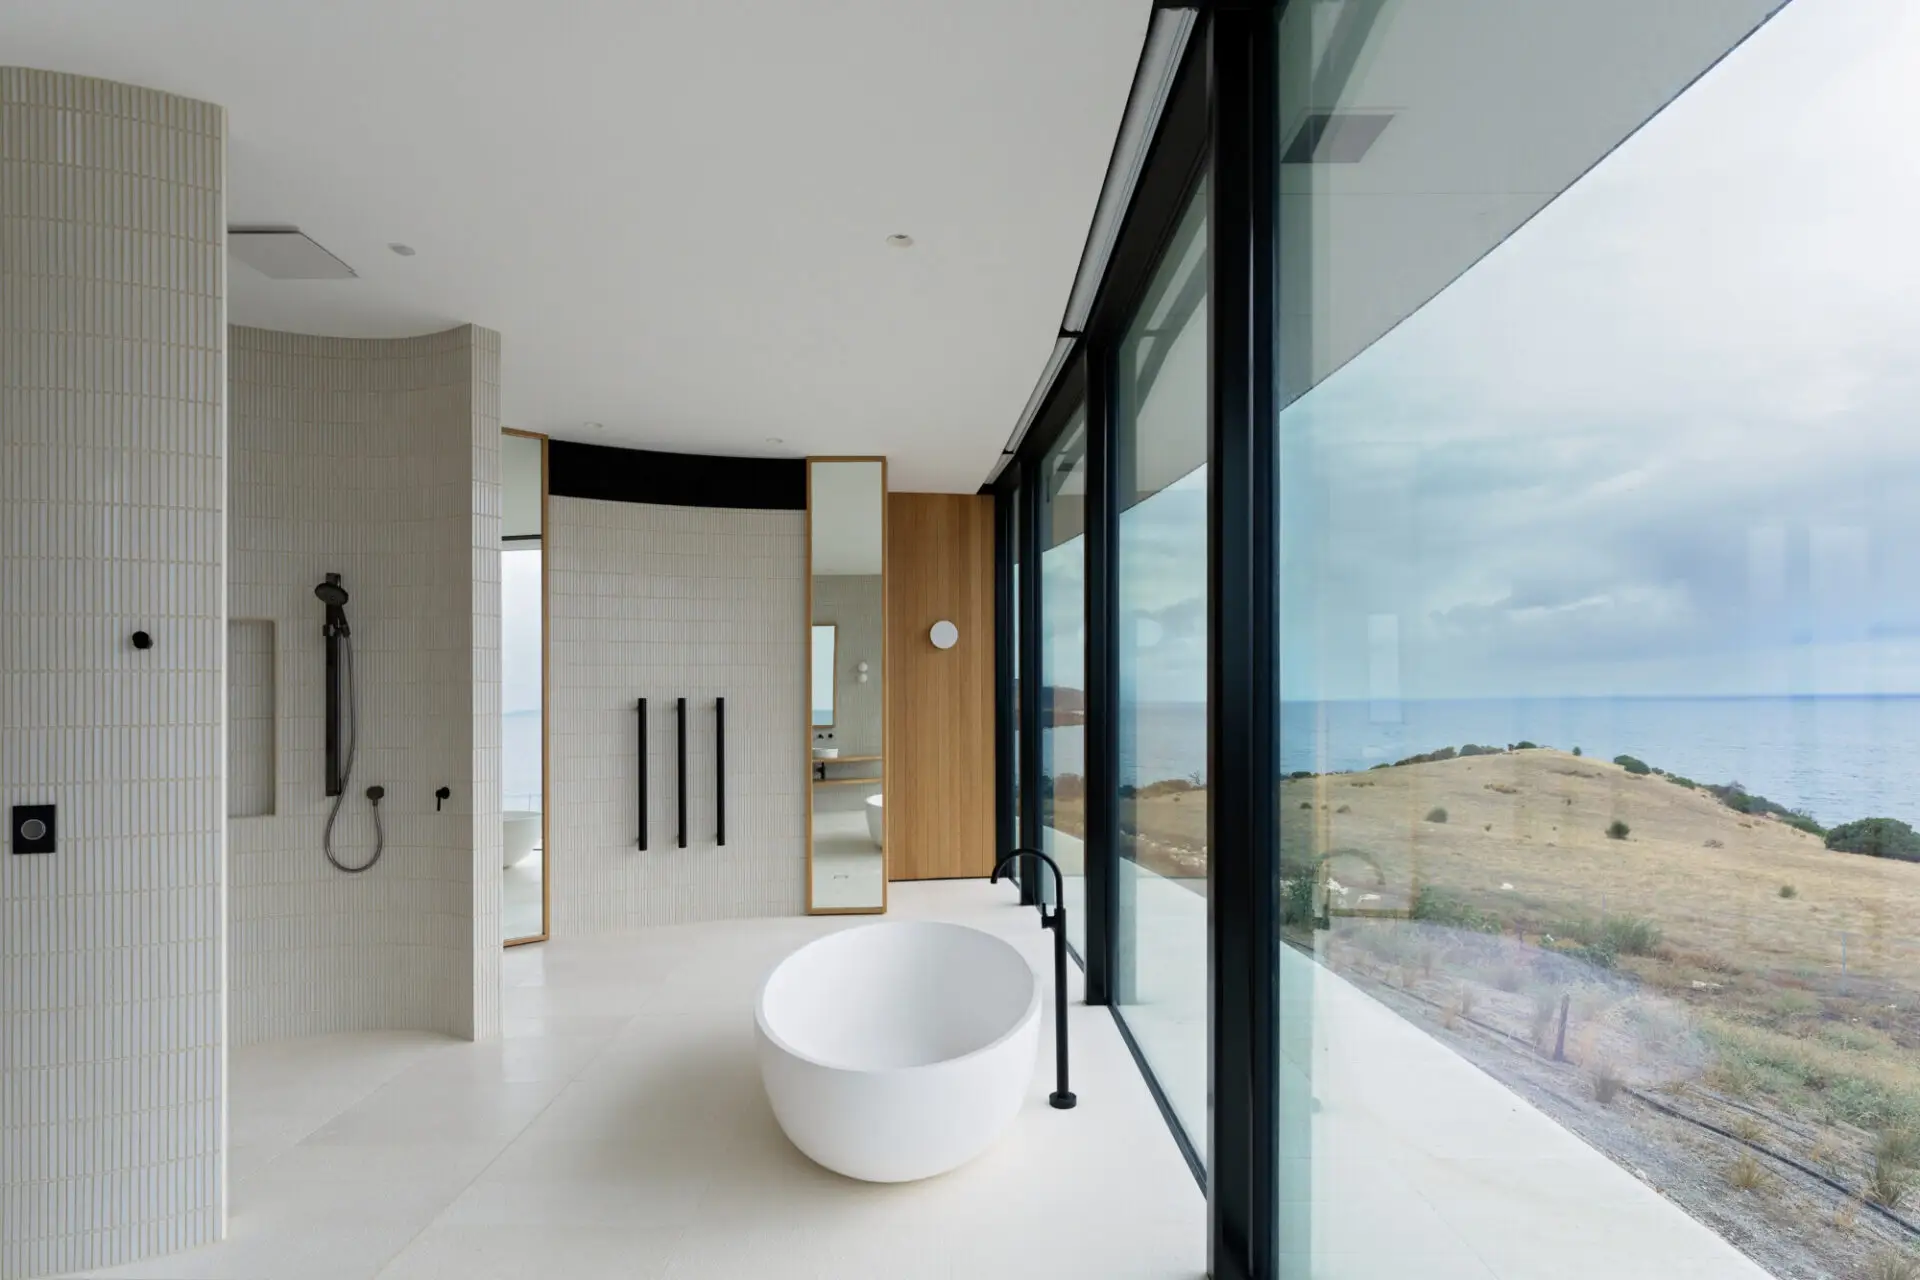
A curved entry sequence draws visitors inward before releasing them to expansive views across Snelling Beach and the long northern coastline. Living spaces, bedrooms, robes and even showers are oriented to the landscape, dissolving boundaries between inside and out. Floor-to-ceiling glazing is resolved with precision, allowing light and weather to animate the interiors.
Materially humble yet finely crafted, the building defers to its setting, nature remaining the principal spectacle. In this remote context, such a resolved approach is no small feat. Island Eye not only fulfils its brief, but elevates it, offering an expansive, quietly impressive experience of place.
Award for Commercial Architecture
Perched above Middle River on Kangaroo Island, Island Eye is an architecture of unfolding, where arrival is a slow reveal and each room opens to a distinct framing of the landscape. Conceived by Max Pritchard Gunner Architects, the project balances quiet restraint with moments of wonder.
A curved entry sequence draws visitors inward before releasing them to expansive views across Snelling Beach and the long northern coastline. Living spaces, bedrooms, robes and even showers are oriented to the landscape, dissolving boundaries between inside and out. Floor-to-ceiling glazing is resolved with precision, allowing light and weather to animate the interiors.
Materially humble yet finely crafted, the building defers to its setting, nature remaining the principal spectacle. In this remote context, such a resolved approach is no small feat. Island Eye not only fulfils its brief, but elevates it, offering an expansive, quietly impressive experience of place.
I am inherently romantic and love the journey of building dreams, with a passion for stargazing. Yet the places where I work and live offer no glimpse of the starry sky. I hope to watch the sunrise from bed, to savour the sunset. During those endless winter rains I want to live in harmony with nature, integrated into a modern design. Max wove each of my long-held dreams into the plan, one by one. At the project's end, every view was a harmonious blend of light and shadow, with warmth radiating from materials of different textures.
Client perspective
Max Pritchard, Design Architect
Tess Pritchard, Project Architect
PT Design, Engineer
David Baptise, Landscape Consultant
Secon Consulting Engineers, Services Consultant
The light impact, Lighting Consultant
Elite pools and landscape, Pool designer co