

The Muwinina people of Nipaluna
Tasmania
Award for Enduring Architecture
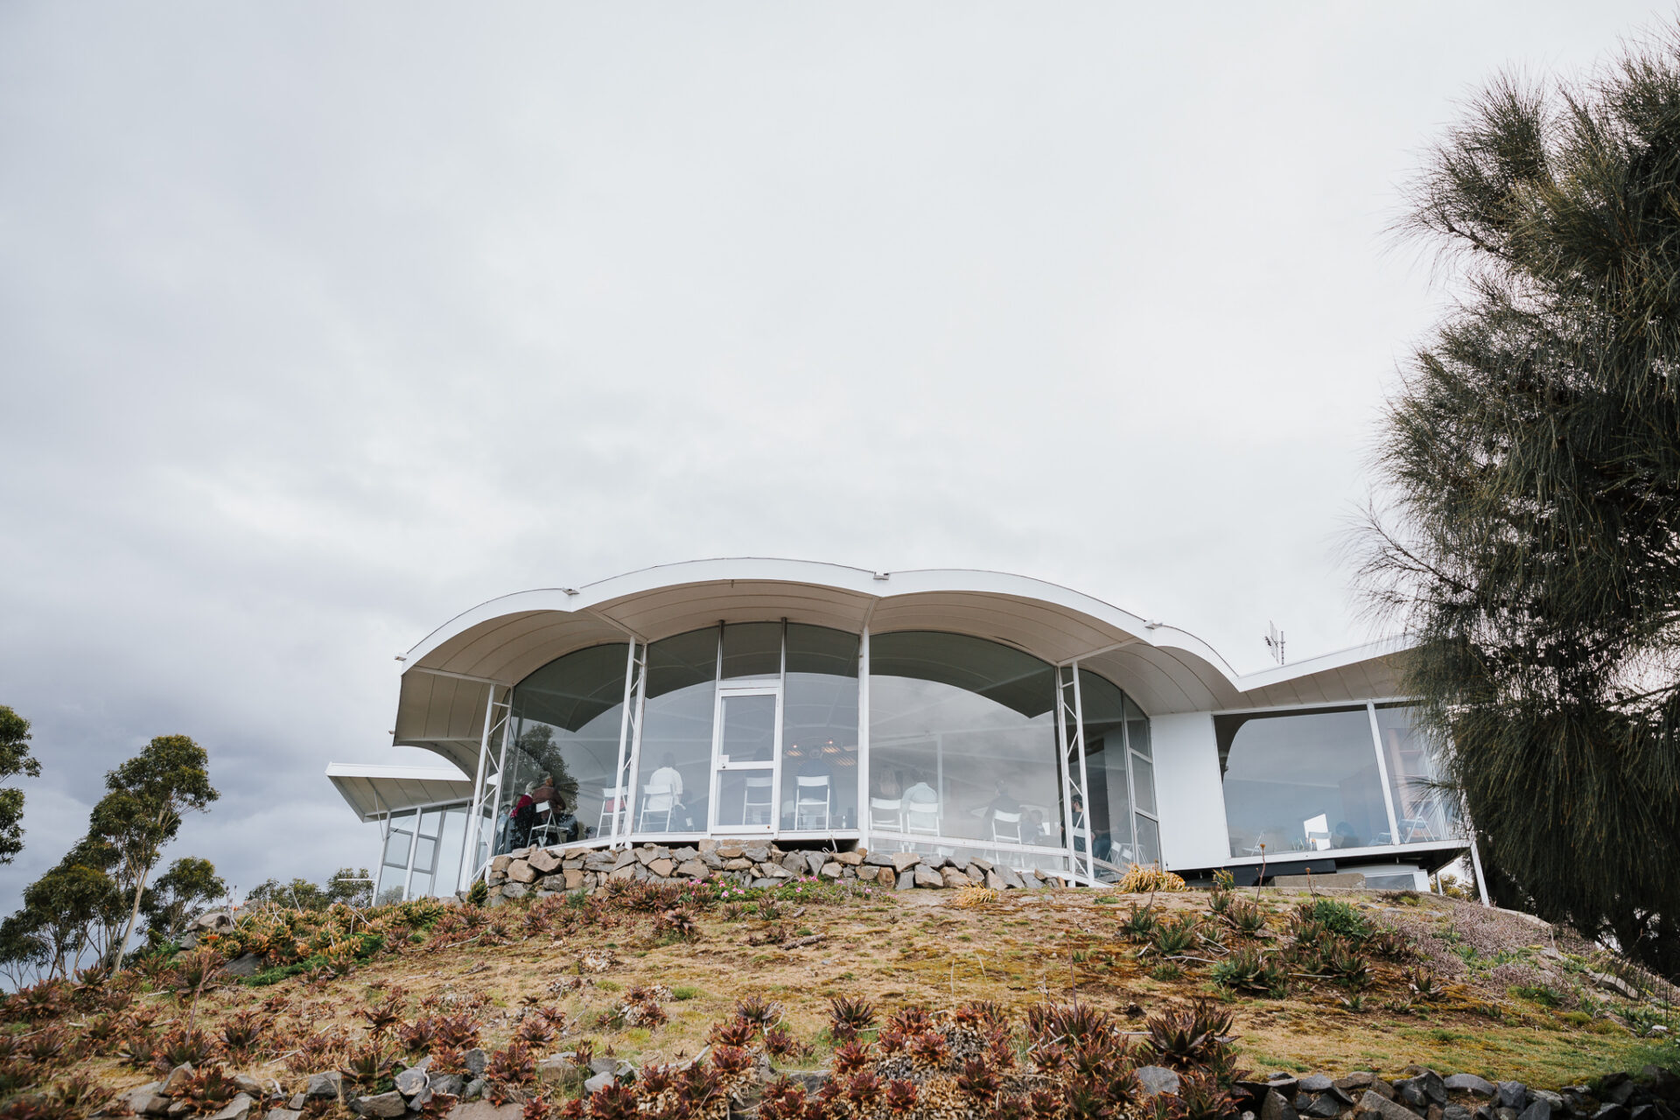
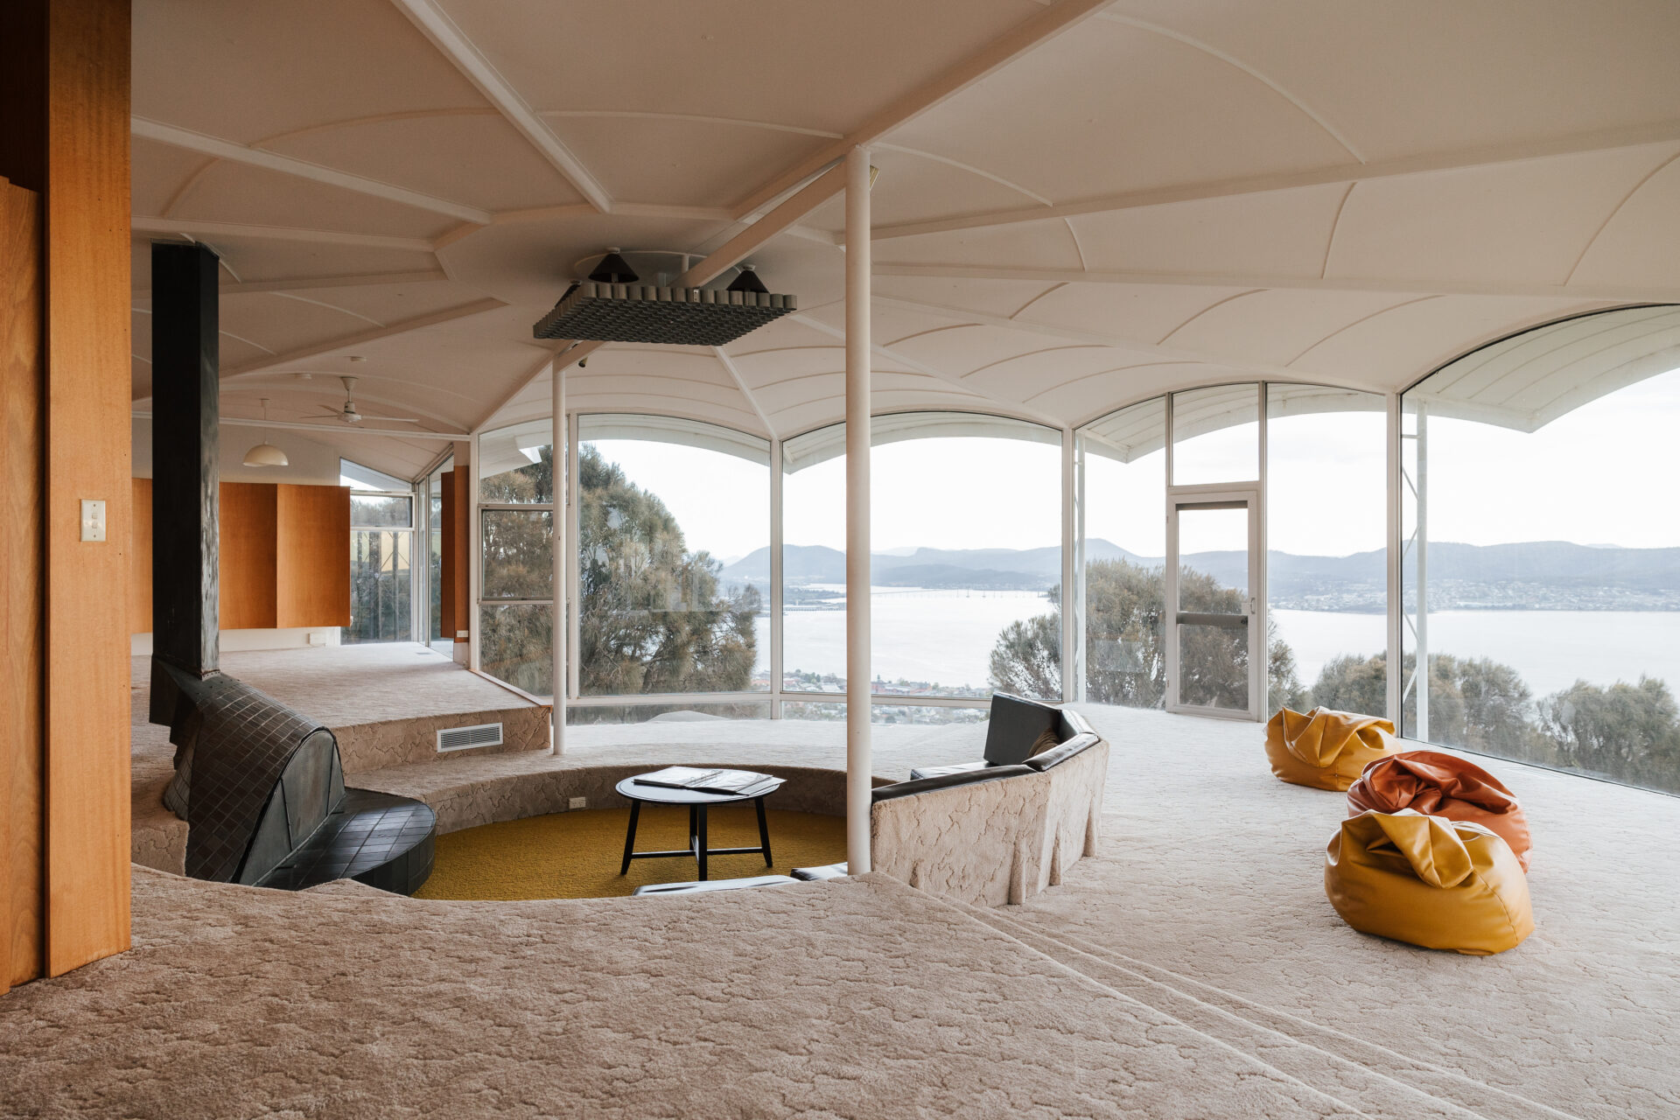
JH Esmond Dorney (1906-1991) designed and built three houses embedded in the gun emplacements of the 1904 harbour defences at Fort Nelson, Hobart. The first house, which was constructed on the southern emplacement in 1949, provided the genesis of ideas that were continuously explored and expanded over the next 30 years. A second house was constructed in 1966 on the northern emplacement. This grander three-storey structure, with Esmond’s office on the upper floor burned down in 1976, and at the age of 72, Dorney constructed a third house in 1979-80. The original house was also destroyed by bushfire in 1998.
The remaining Fort Nelson House significant, not just within Tasmania architectural history, but as a landmark of Australian Modernism. It is the only Tasmanian building listed on the Docomomo Australia Register of Buildings.
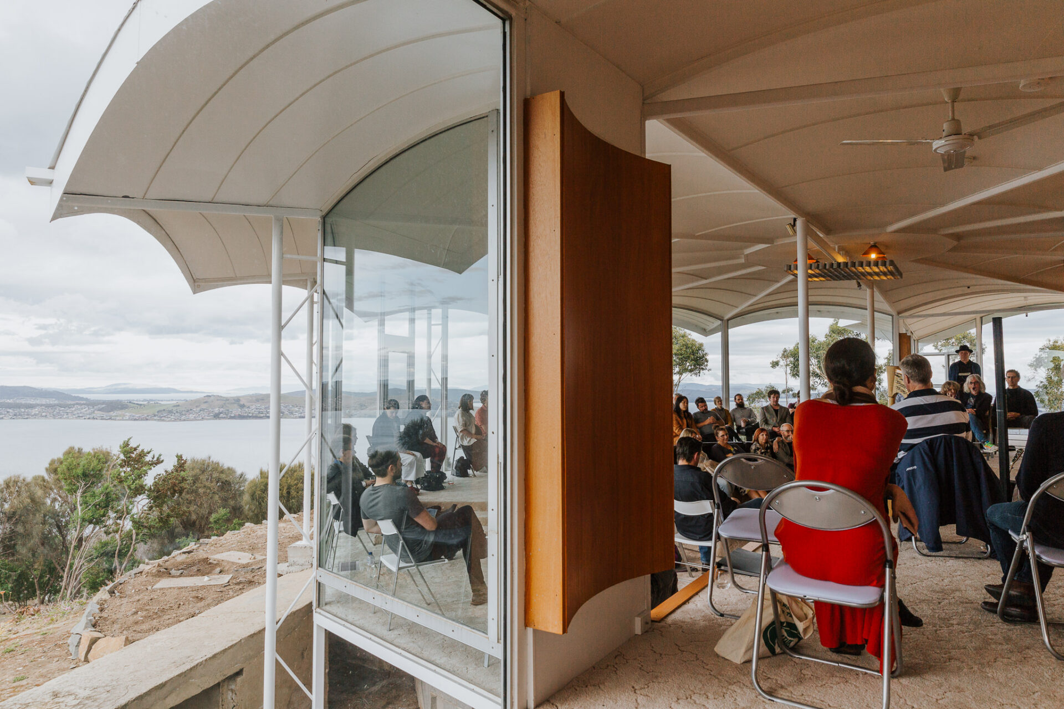
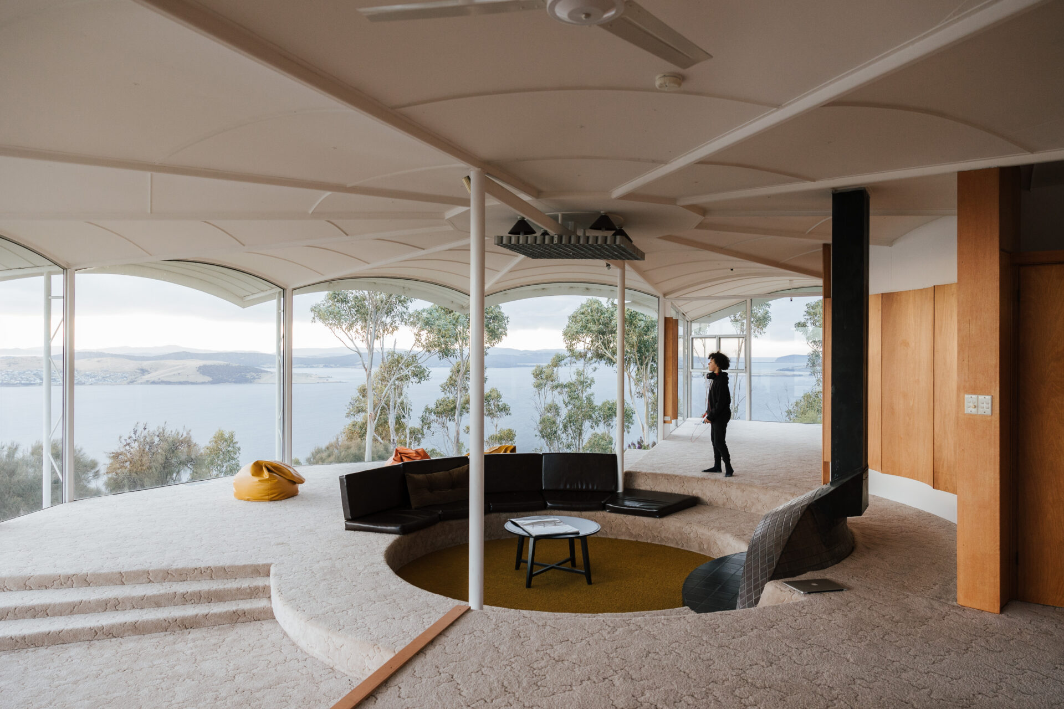
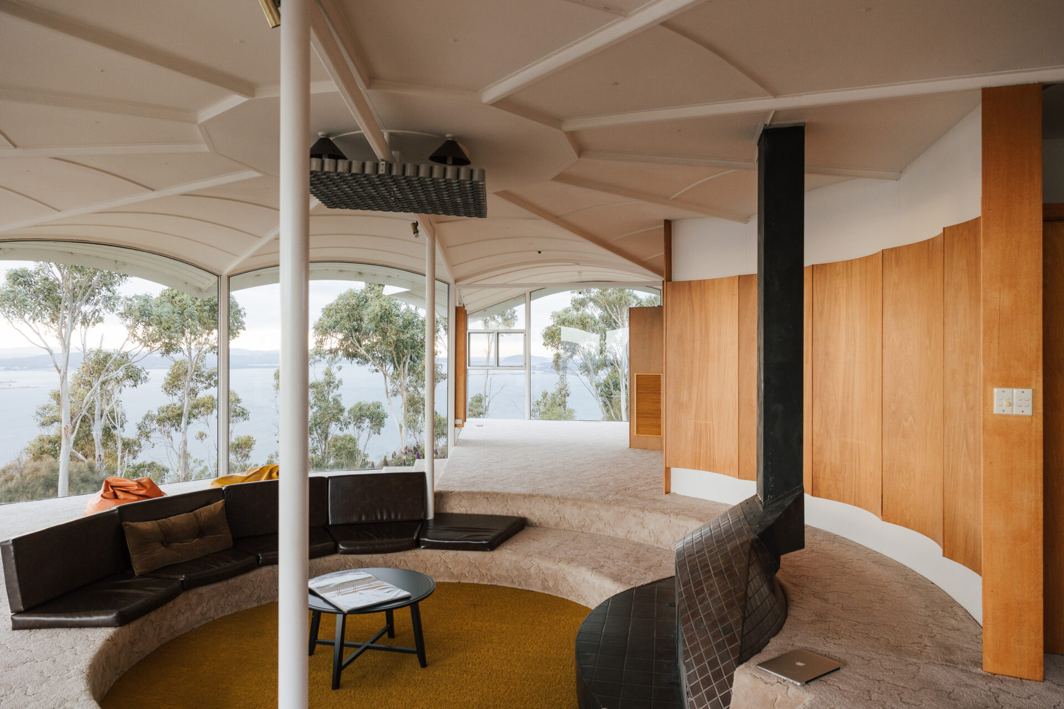
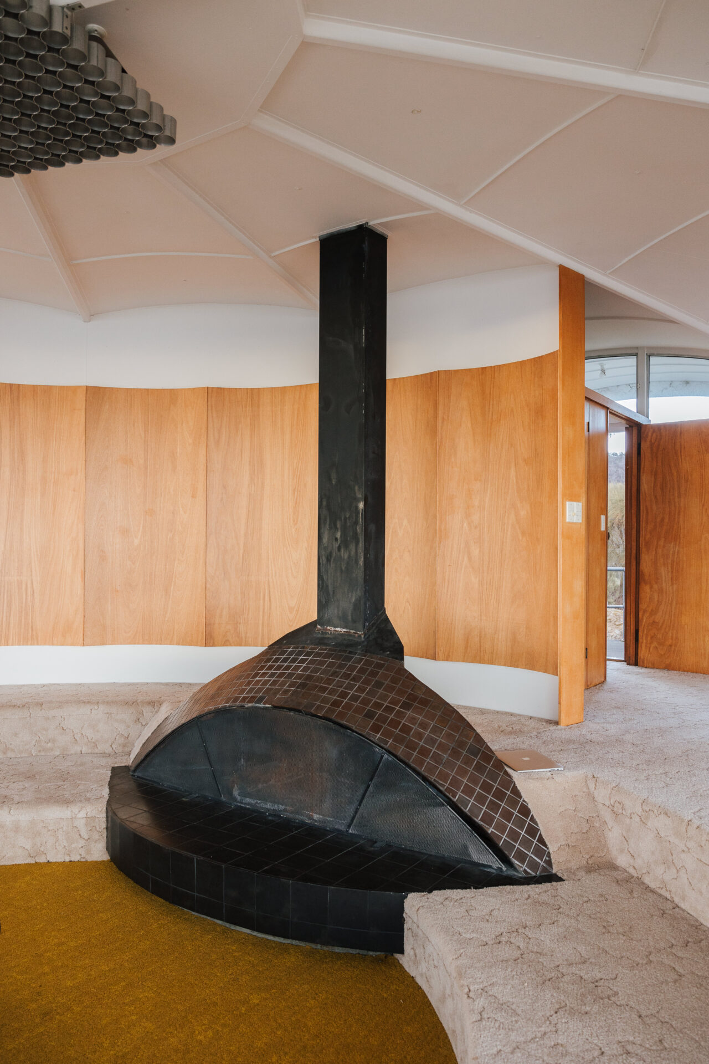
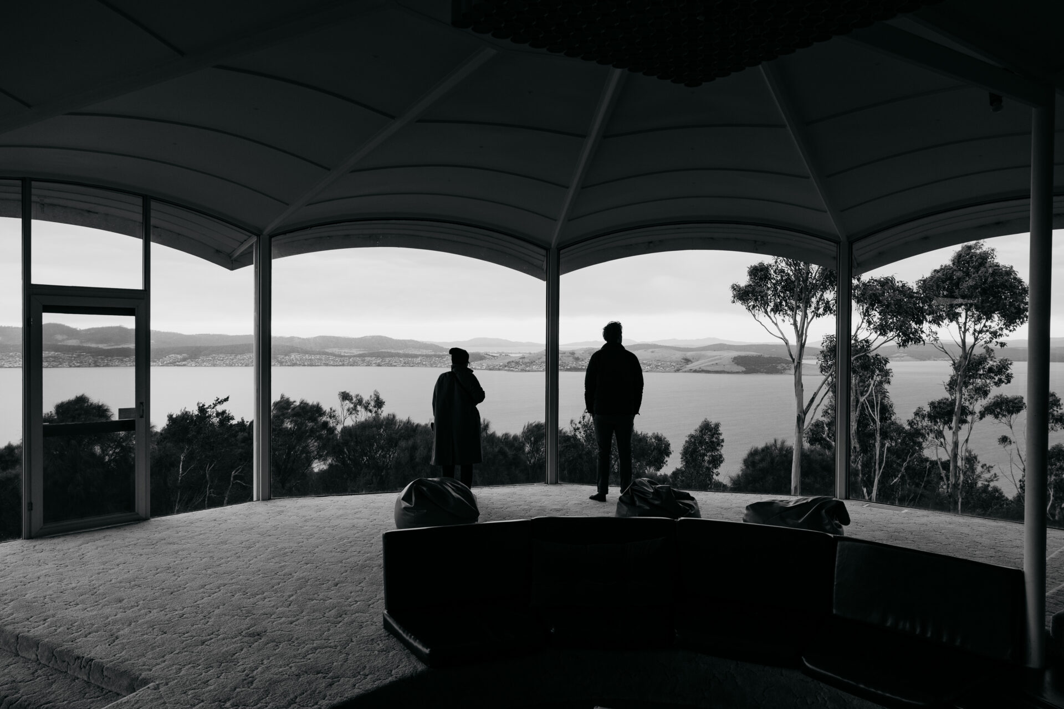
Dorney explored the idea of the house as a functional dwelling connected to its site, through inventive and expressive architecture. The Fort Nelson House erodes traditional relationships between functional activities and between inside and outside, creating specific relationships to the broader landscape in which it is located. Internal spaces are defined by level changes, with a central sunken conversation pit and fireplace providing a focus for social interaction.
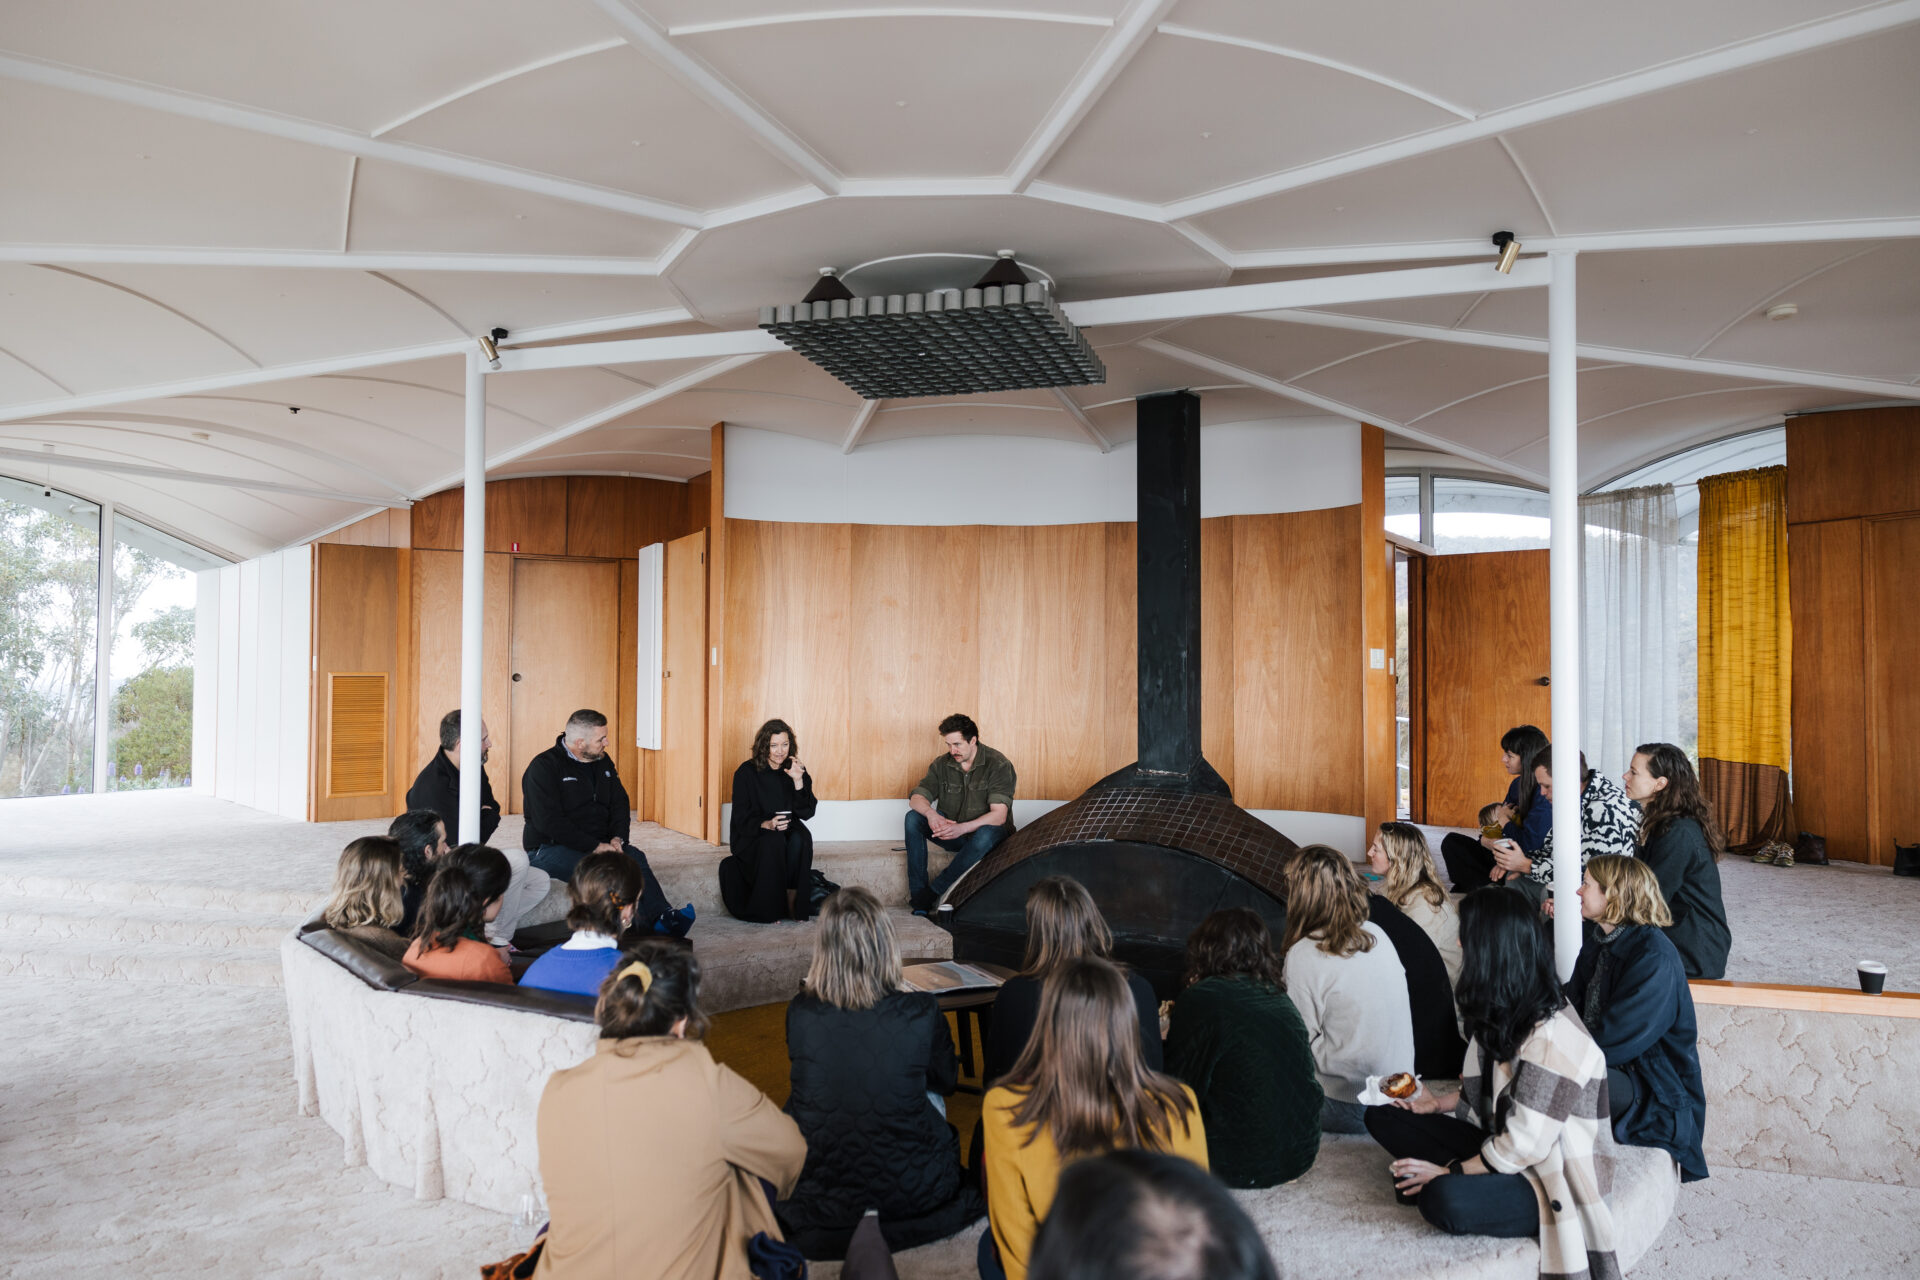
The house and surrounding 35 acres were acquired by the City of Hobart in 2006. Although it was originally designed as a family dwelling, the versatility of the unique spaces has allowed it to be used as a dynamic and dramatic setting for a range of cultural and community events over the last 20 years, including plays, parties, artists in residence and Open House Hobart launch and tours.
Client perspective
J. H. Esmond Dorney, Design Architect