Wurundjeri people of the Kulin nation
Victoria
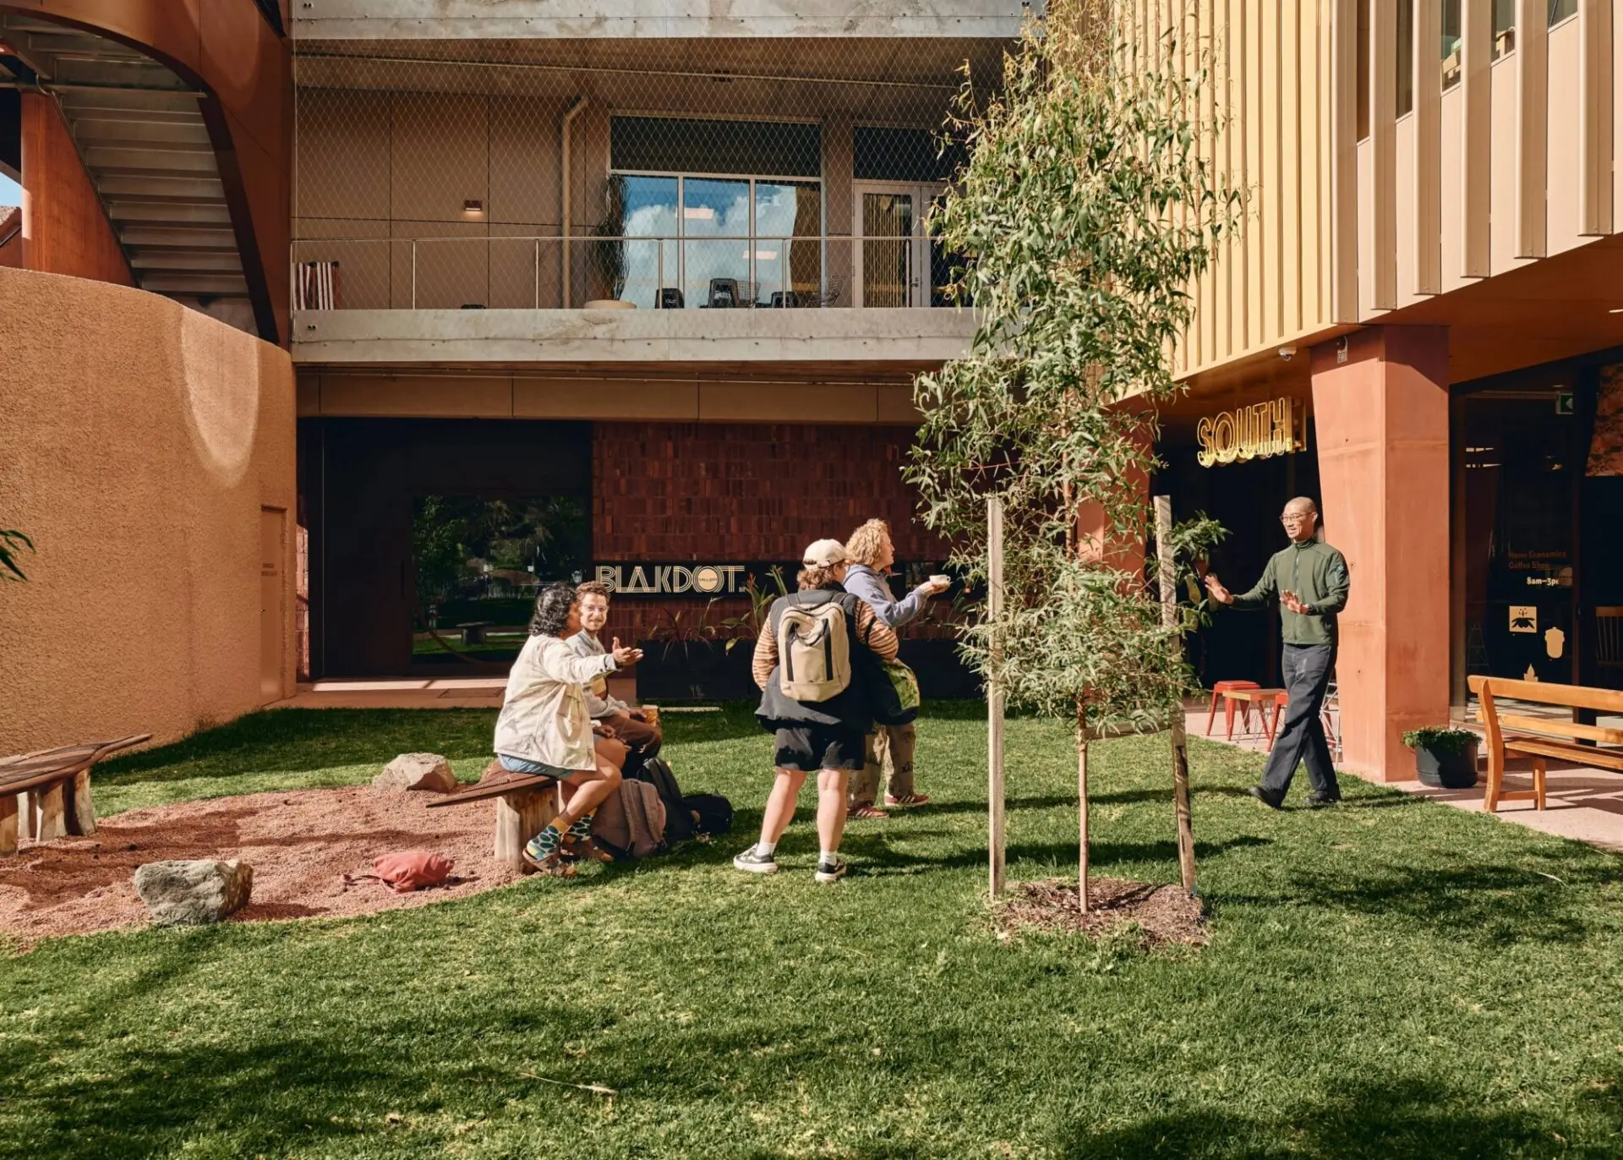
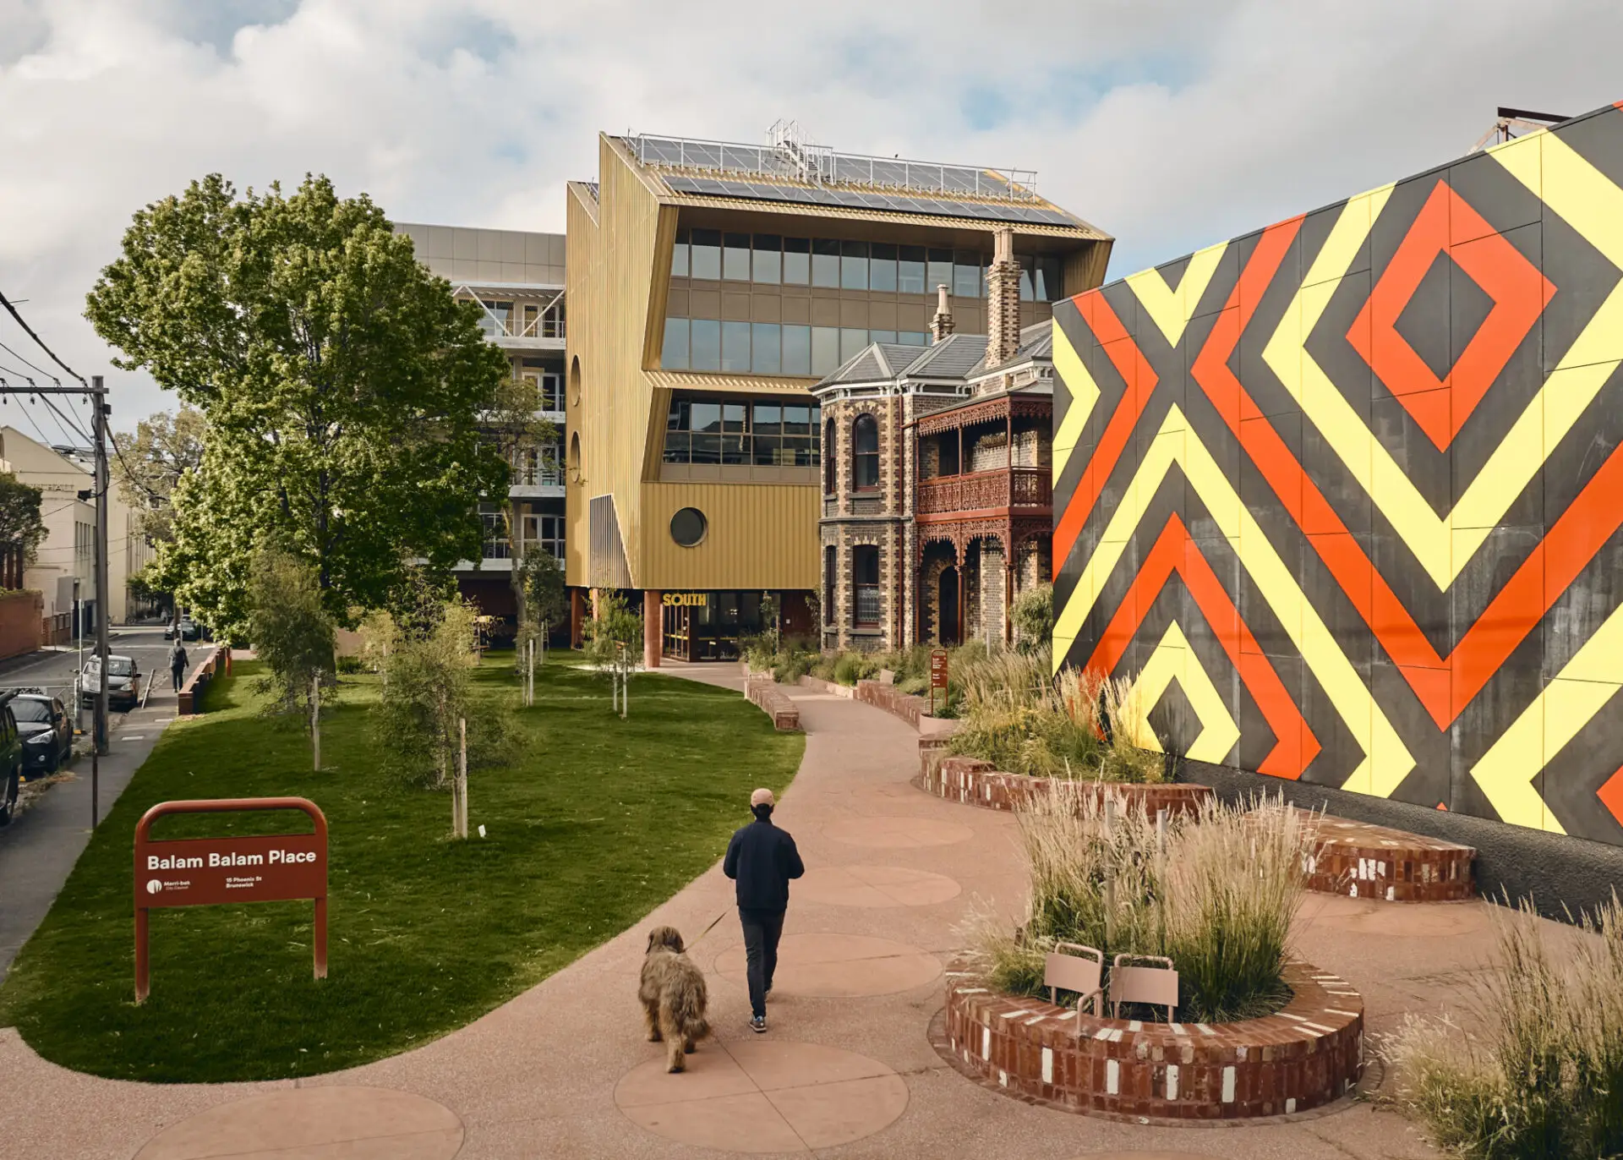
At Balam Balam Place, success came through collaboration. In this case a team consisting of Kennedy Nolan, Finding Infinity and Openwork which later expanded to include the venue operators – These are the Projects we do Together. Balam Balam is a campus of diverse elements for the community of Merri-Bek and includes adaptive re-use, restoration and re-contextualisation of Victorian heritage, a vibrant new building and landscape and urban design which provides amenity and stories.
Balam Balam is a gloriously functional place, our privilege was to imagine it together with committed and interesting people, to be challenged and provoked to make something which is less of a pristine architectural object and more a supportive and encouraging partner for community and creativity.
Colorbond® Award For Steel Architecture – Commendation
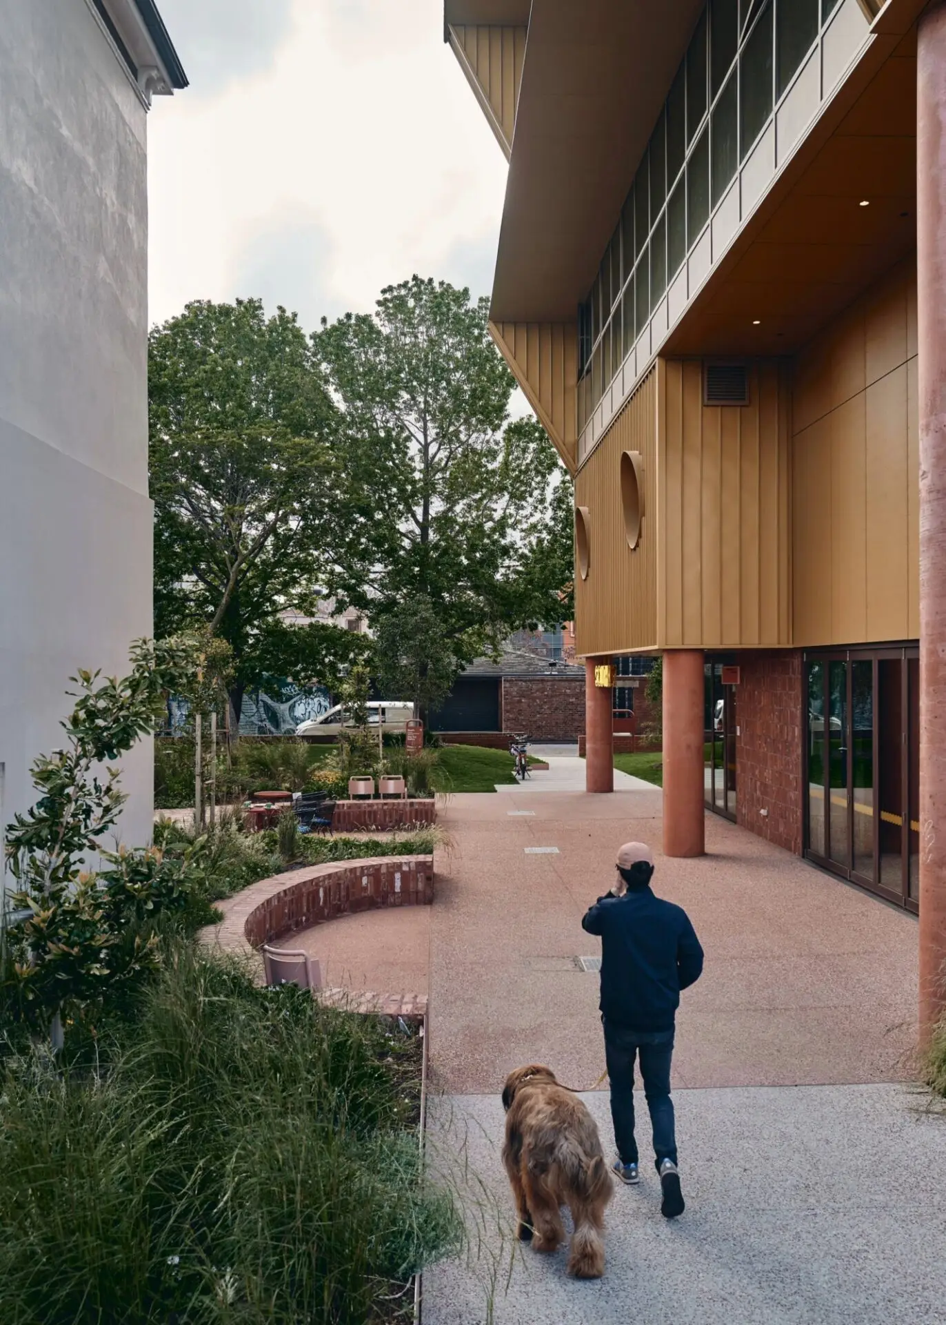
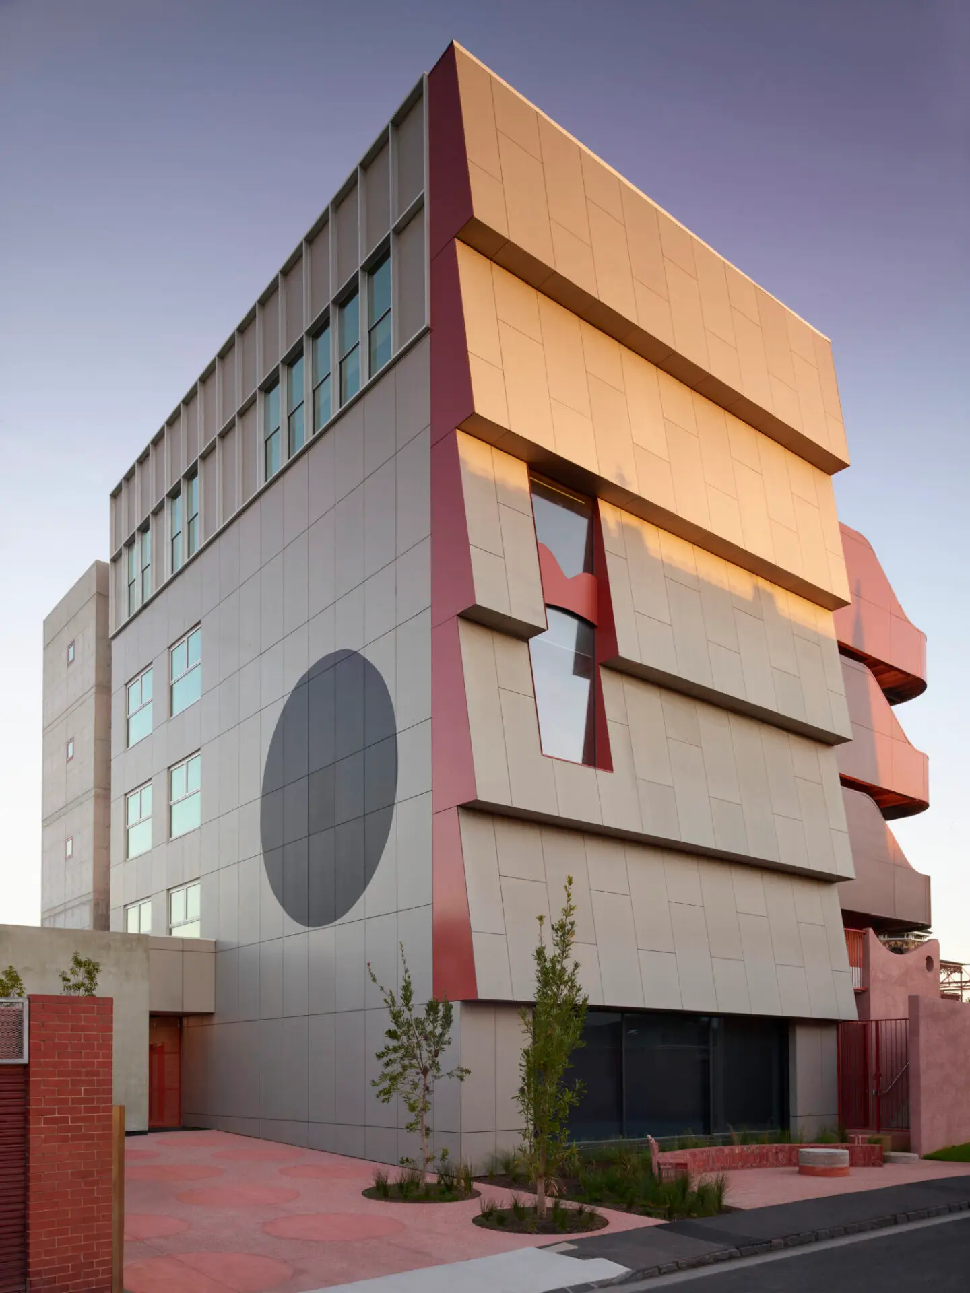
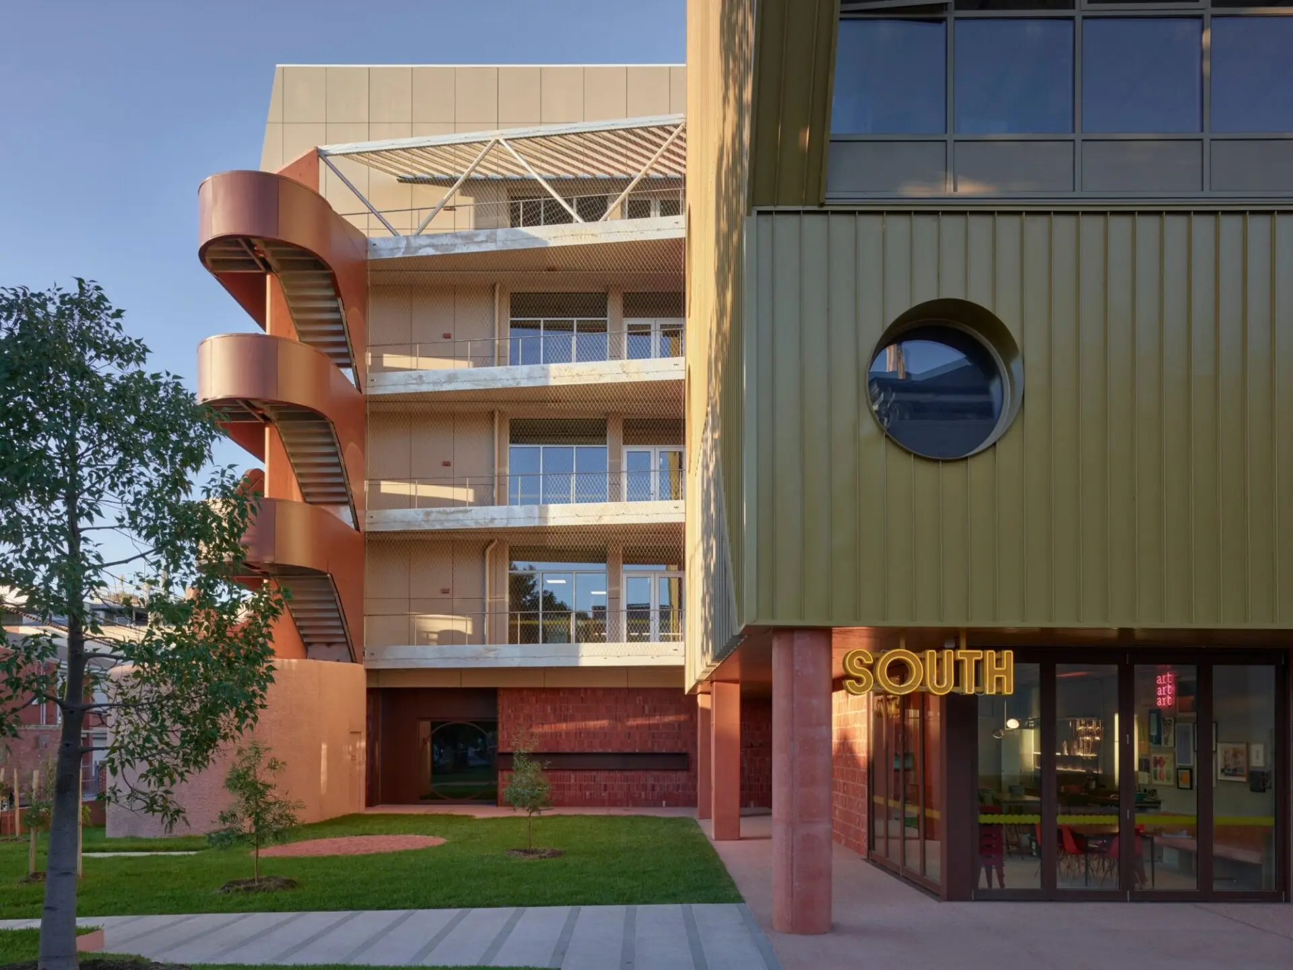
Born from the shared passion of local creatives and professionals, this generous project offers the Brunswick community a welcoming place to gather, create and connect. At its heart is the expressive use of Colorbond steel cladding and roofing, demonstrating how lightweight steel can become both bold architectural form and graphic identity. Applied in a striking custom colour and composed with carefully resolved detailing, the steel facade creates a playful and memorable civic identity that proudly showcases the potential of the material.
Commendation For Sustainable Architecture
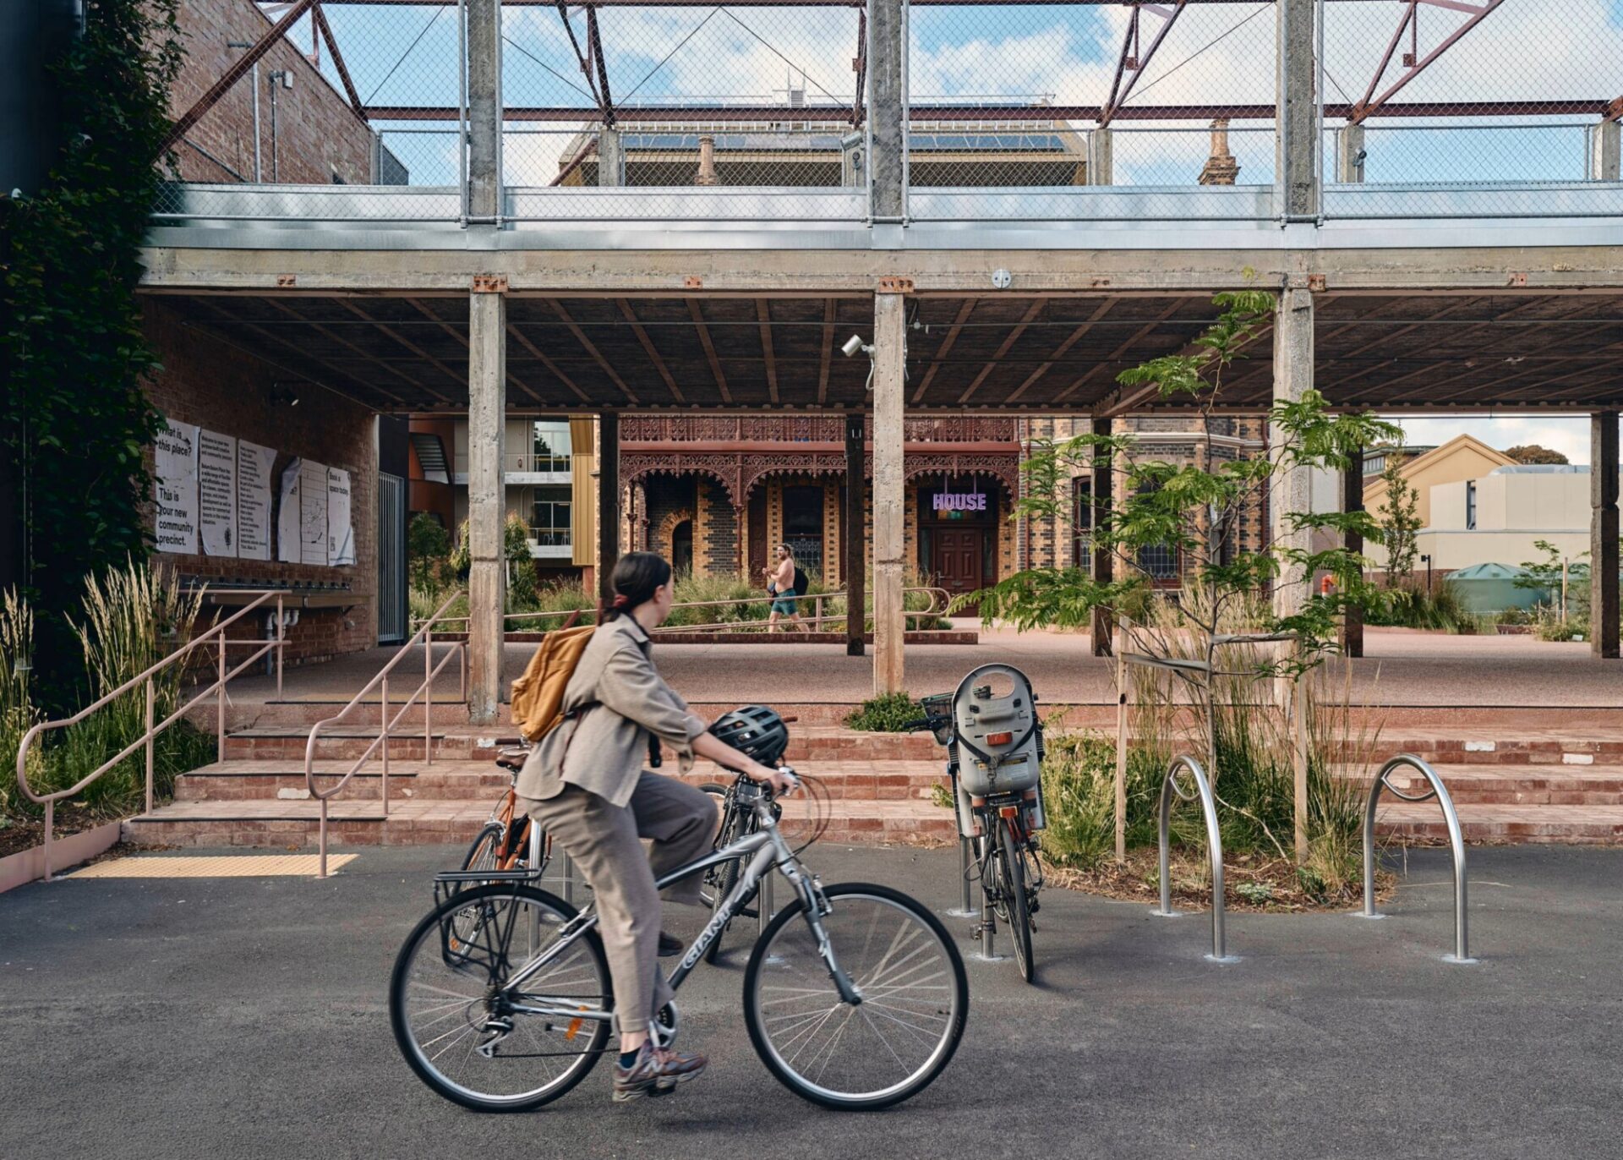
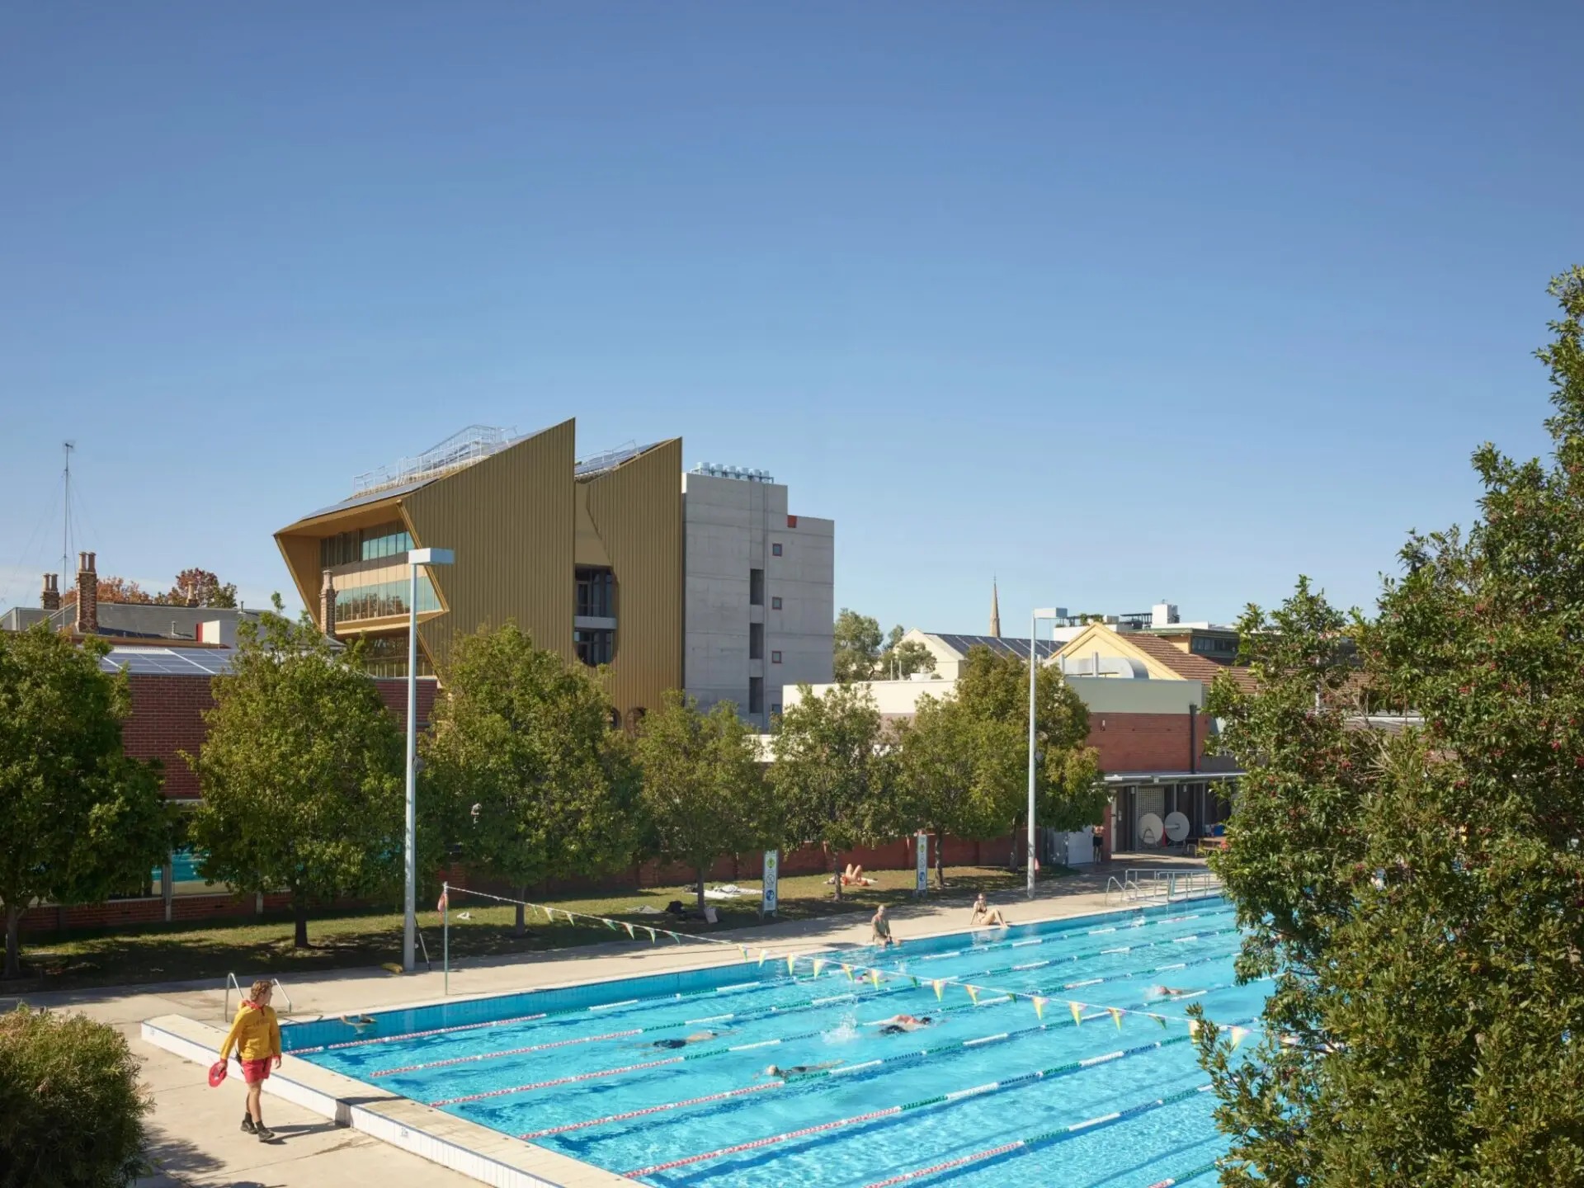
Balam Balam Place takes a considered approach to sustainability, community and place. The project brings together buildings from different eras, allowing heritage architecture, ruin-like structures and lively new buildings to sit side by side within a welcoming civic ground. Open, unconditioned central spaces reduce reliance on active heating and cooling while putting community life on display. Water-sensitive landscapes and outdoor gathering spaces extend the project’s public value and support diverse use. The jury valued its careful balance of environmental ambition, civic generosity and practical constraint, offering a persuasive and replicable model for local civic architecture.
As part of the vibrant and dynamic community of Brunswick, Kennedy Nolan and Openwork’s Balam Balam Place reflects the eclectic language of its neighbours and the diversity of programs contained within the building and across the site.
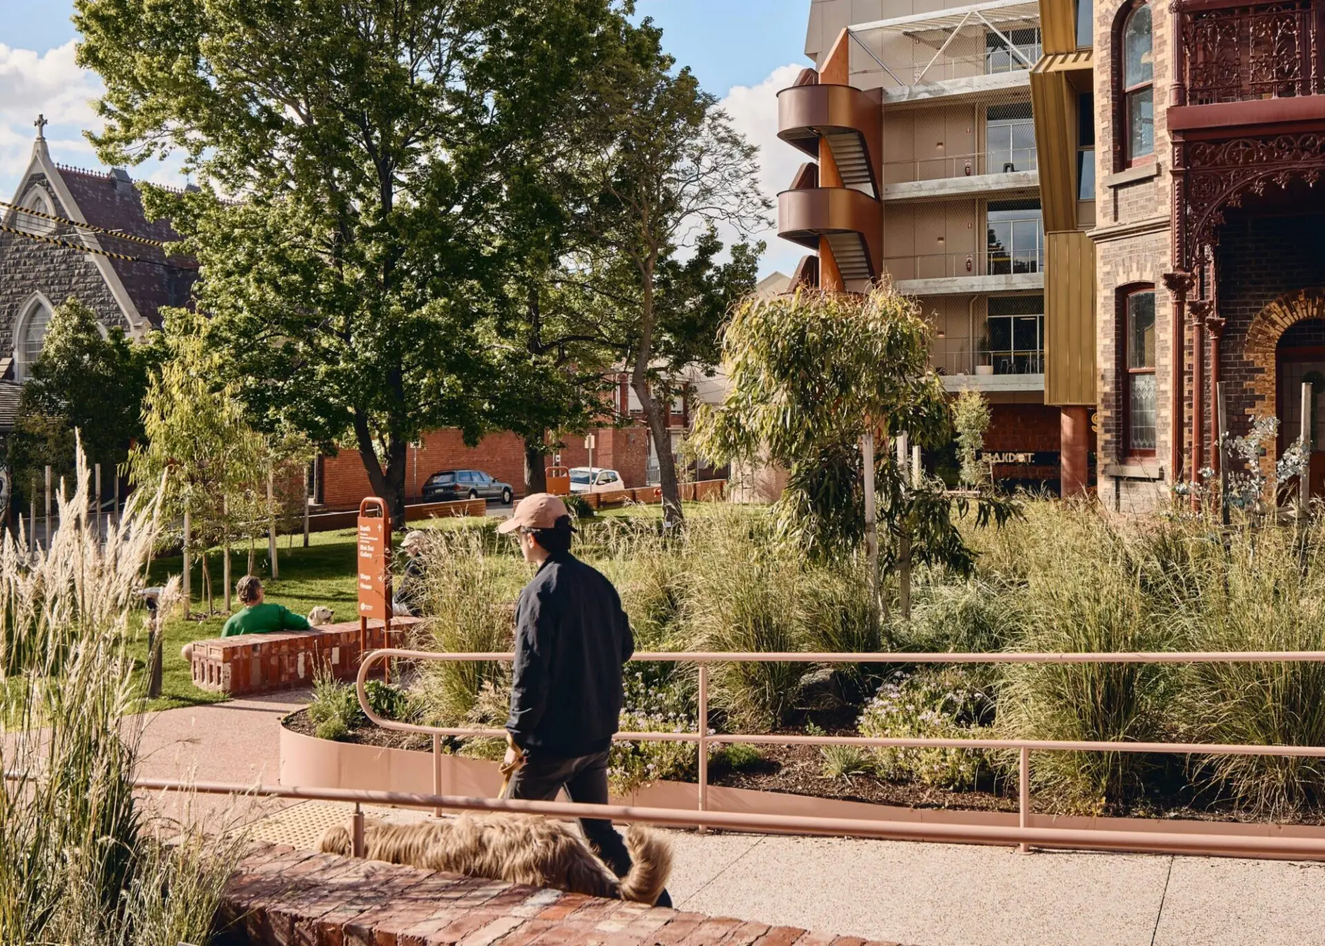
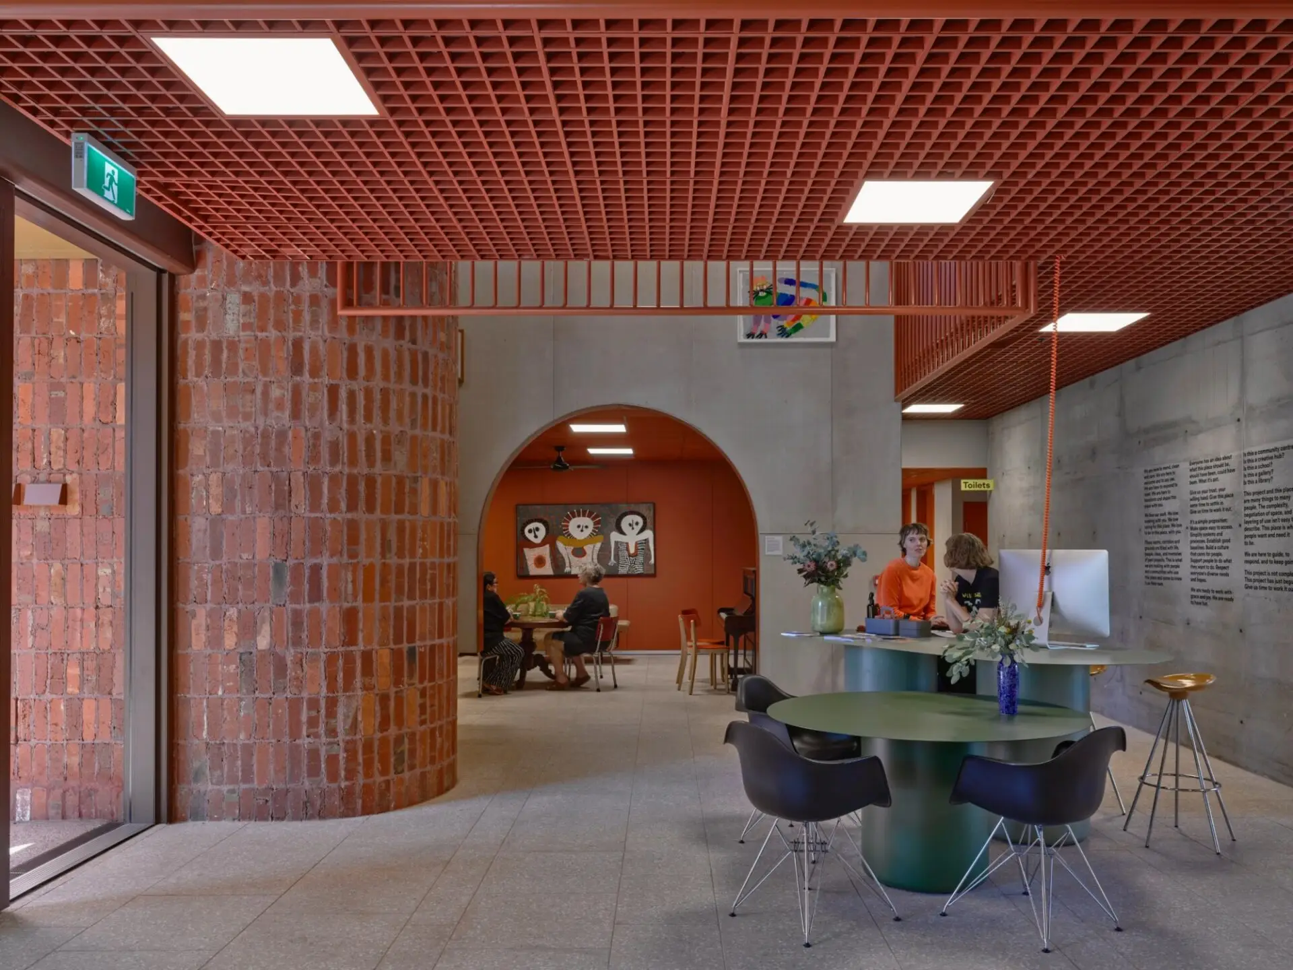
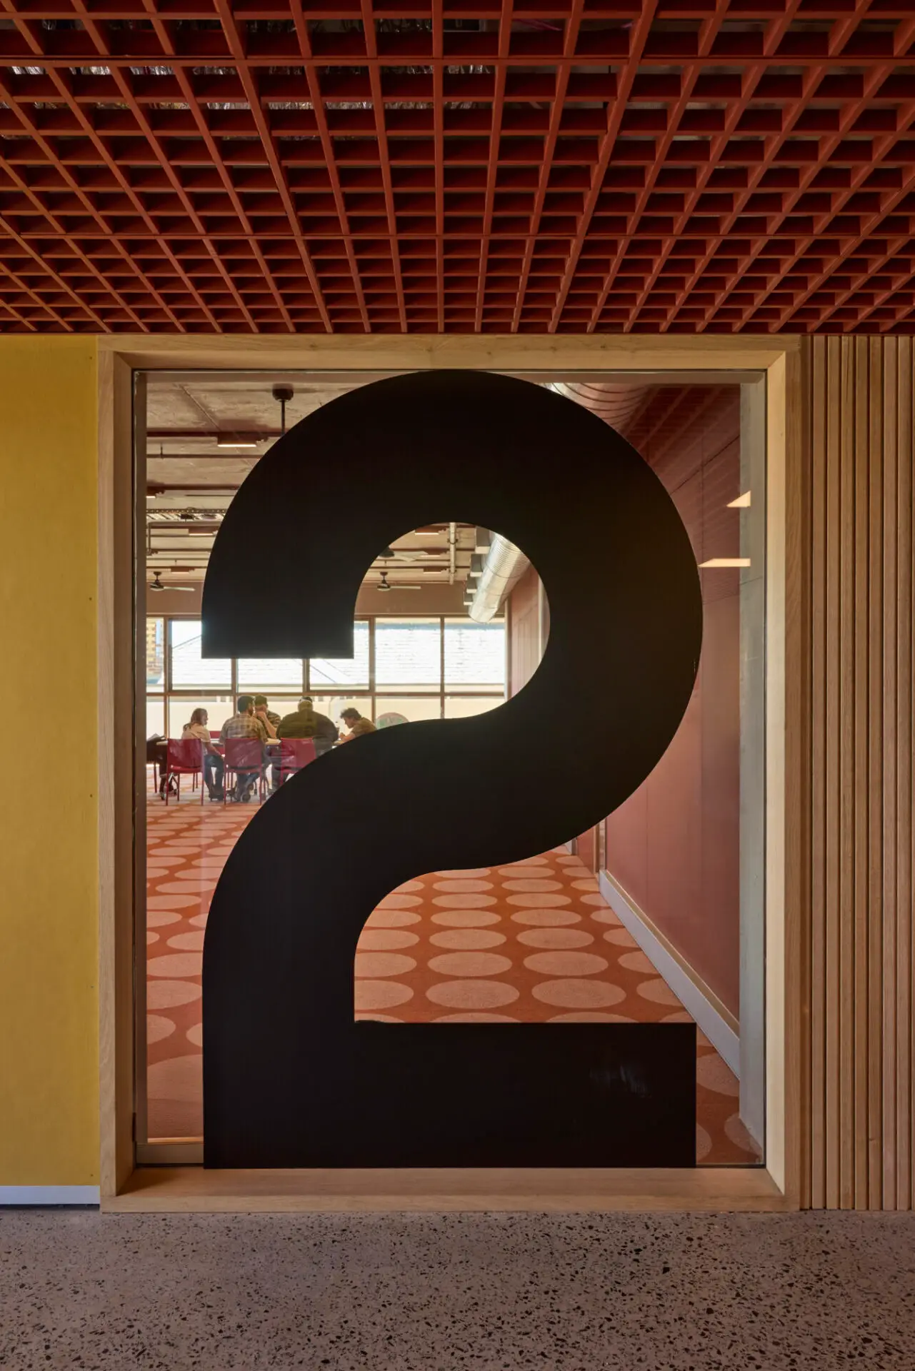
The overall organisation of the masterplan openly acknowledges the past history of the precinct, including the First Nations Black Dot Gallery original site location and the considered reuse of the preexisting high school buildings being converted to flexible outdoor spaces. The advocacy to retain the school building as a threshold and armature for community events – programmable and spontaneous – is a bold and commendable move. This encouragement to blur the site edges and encourage wider occupation of the project is further reflected in the building’s inner circulation. The main foyer is loose fit and an open house for casual coffee meetings, conversations or simply running into a friend or colleagues. Movement throughout the multi levelled community spaces is made architecturally evident by an expressive open stair that spirals up the main façade, revealing unexpected views to the surrounding context. This gesture clearly signals to arriving visitors that all are welcome to explore beyond the ground floor amenities. A common community kitchen on the first floor further encourages this blend of building occupants and the wider community. The overall impression of the project is one of inclusion, participation, and joy, many of the attributes contemporary public architecture should be seeking.
Colorbond® Award For Steel Architecture - Commendation
Born from the shared passion of local creatives and professionals, this generous project offers the Brunswick community a welcoming place to gather, create and connect. At its heart is the expressive use of Colorbond steel cladding and roofing, demonstrating how lightweight steel can become both bold architectural form and graphic identity. Applied in a striking custom colour and composed with carefully resolved detailing, the steel facade creates a playful and memorable civic identity that proudly showcases the potential of the material.
Commendation For Sustainable Architecture
Balam Balam Place takes a considered approach to sustainability, community and place. The project brings together buildings from different eras, allowing heritage architecture, ruin-like structures and lively new buildings to sit side by side within a welcoming civic ground. Open, unconditioned central spaces reduce reliance on active heating and cooling while putting community life on display. Water-sensitive landscapes and outdoor gathering spaces extend the project’s public value and support diverse use. The jury valued its careful balance of environmental ambition, civic generosity and practical constraint, offering a persuasive and replicable model for local civic architecture.
Award For Public Architecture
As part of the vibrant and dynamic community of Brunswick, Kennedy Nolan and Openwork’s Balam Balam Place reflects the eclectic language of its neighbours and the diversity of programs contained within the building and across the site.
The overall organisation of the masterplan openly acknowledges the past history of the precinct, including the First Nations Black Dot Gallery original site location and the considered reuse of the preexisting high school buildings being converted to flexible outdoor spaces. The advocacy to retain the school building as a threshold and armature for community events – programmable and spontaneous – is a bold and commendable move. This encouragement to blur the site edges and encourage wider occupation of the project is further reflected in the building’s inner circulation. The main foyer is loose fit and an open house for casual coffee meetings, conversations or simply running into a friend or colleagues. Movement throughout the multi levelled community spaces is made architecturally evident by an expressive open stair that spirals up the main façade, revealing unexpected views to the surrounding context. This gesture clearly signals to arriving visitors that all are welcome to explore beyond the ground floor amenities. A common community kitchen on the first floor further encourages this blend of building occupants and the wider community. The overall impression of the project is one of inclusion, participation, and joy, many of the attributes contemporary public architecture should be seeking.
“There are moments in the building, gentle, thoughtful moments that allow for the play of light or breeze or people to transport you out of your everyday and into a remarkable hybrid of civic and domestic interaction.” The way a building can show the strength of infrastructure, and the care of home is not an easy task but it has been done here with such rigour and generosity it invokes a reciprocal response from those that come to be here, they arrive in awe of it and leave in love with it.”
Joseph Norster – Co-Director, The Projects, Balam Balam Place
Client perspective
Rachel Nolan, Design Architect
Patrick Kennedy, Design Architect
Victoria Reeves, Design Architect
Michael Macleod, Design Architect
Candice Chan, Project Architect
Bradley Kerr, Architect
Danny Truong, Architect
Wyndham Cameron, Architect
Estelle Peter, Architect
Openwork, Landscape Consultant
Finding Infinity, ESD Consultant
These Are The Projects We Do Together, User Experience & Community Consultant
Jordan Rowe, Spatial Branding & Wayfinding Consultant
Tim Rob Don Dow, Strategic Consultant
Lovell Chen, Heritage Consultant
Greenshoot, Community Consultant
Urbis, Town Planner
Brogue, Engineer
BRT, Engineer
Octave, Acoustic Consultant
One Mile Grid, Traffic Engineer
Architecture & Access, Access Consultant
Zinc Cost Planning, Quantity Surveyor
Metro BS, Transport Consultant
JAZ & DDEG, Engineer