

Ngunnawal
Australian Capital Territory
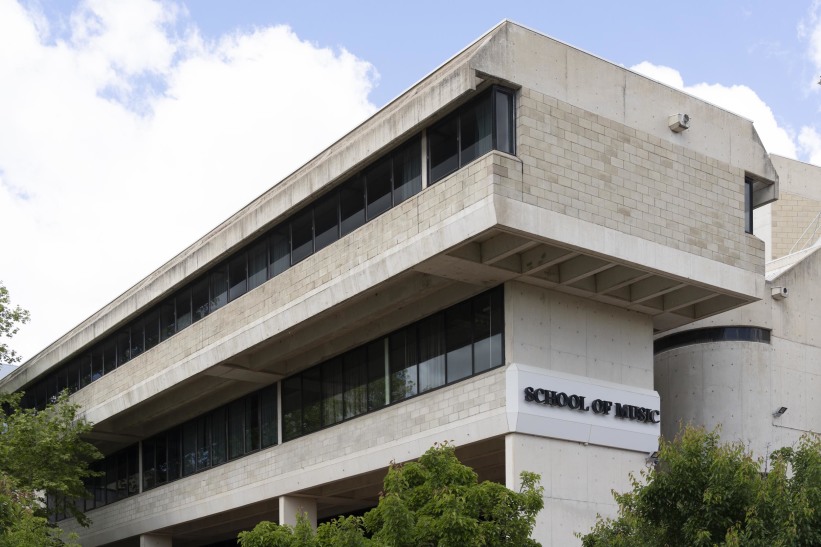
The six-level building is designed with an inward focus, organising public and administrative spaces around acoustically sensitive teaching and performance areas to shield them from noise. Louder activities are positioned on the upper levels (Levels Five and Six). Although the design anticipated traffic noise from a nearby arterial road, this was never realised. Architect Daryl Jackson described the project as a bold, cubist composition, using form to create a strong architectural presence and explore landscape and figurative ideas.
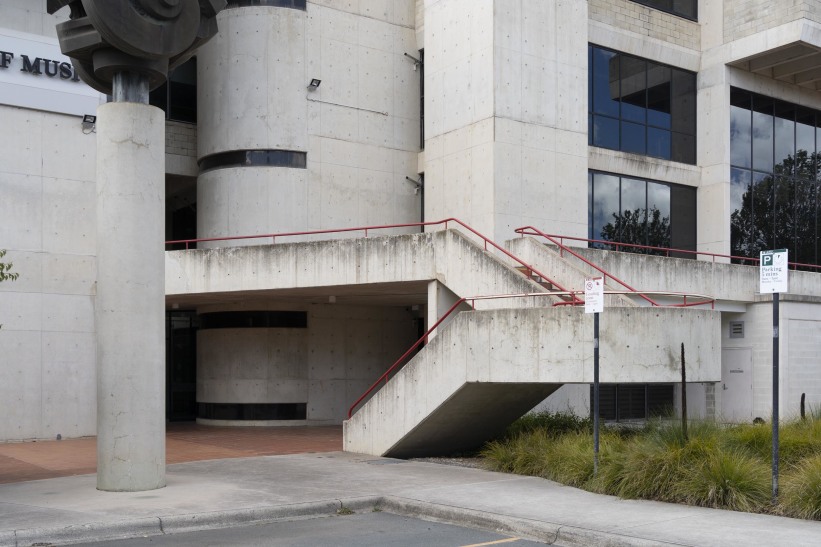
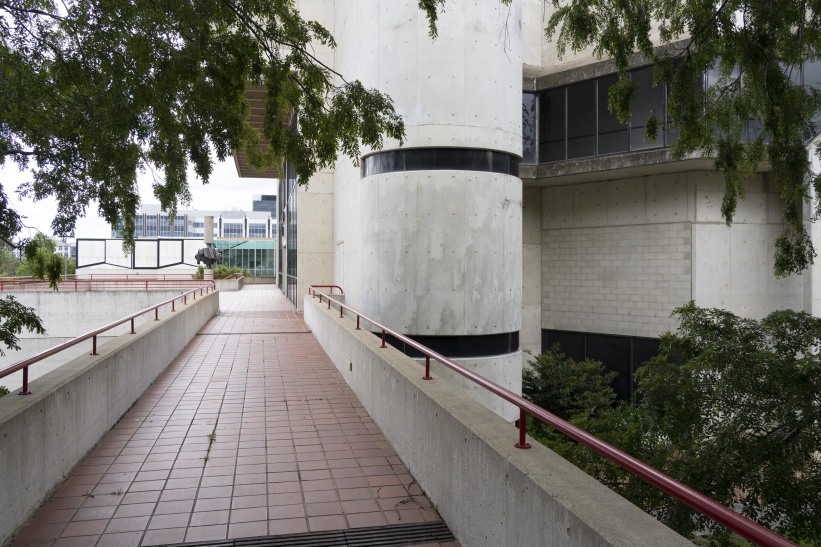
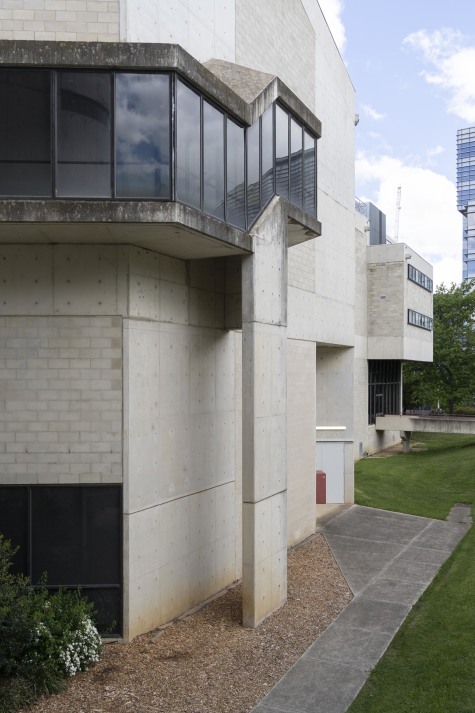
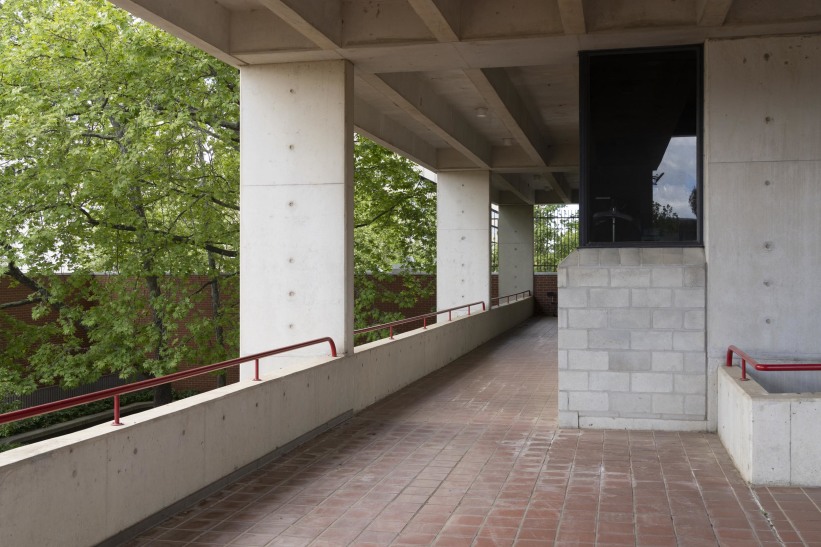
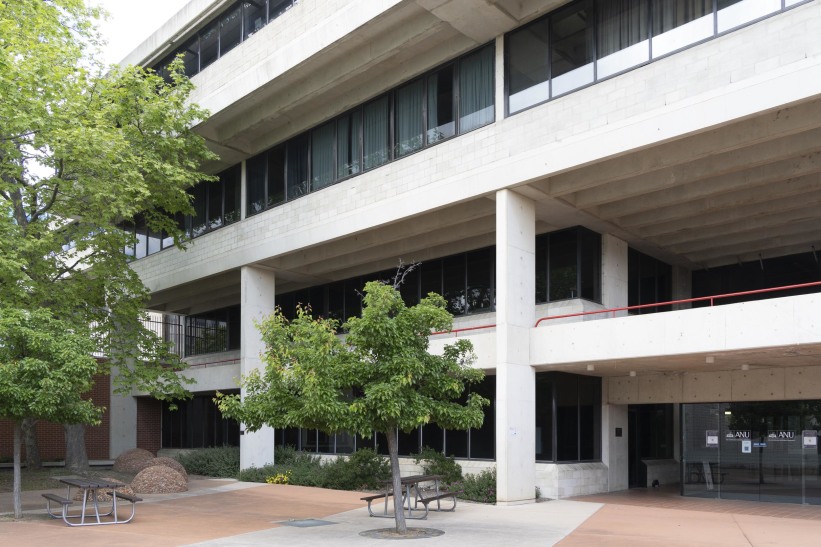
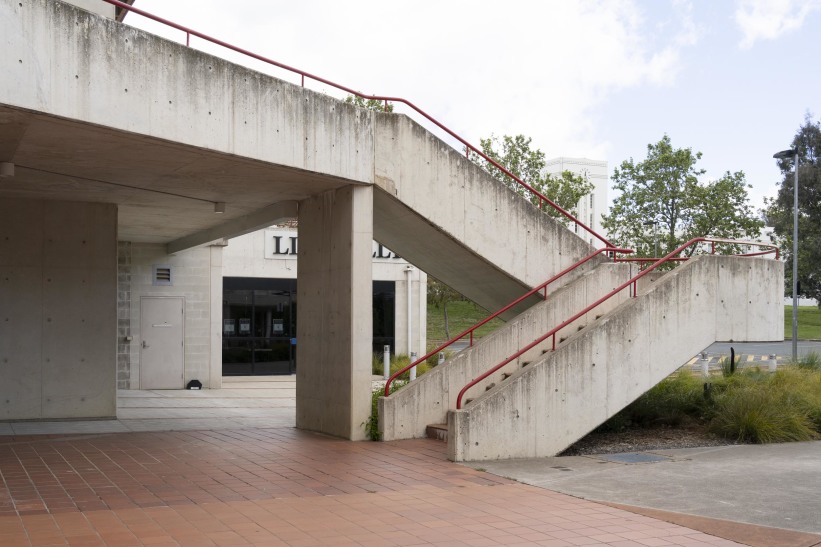
Constructed primarily of off-form white concrete, with concrete framing, floors, and blockwork infill, the building minimises large glazing areas, except around the auditorium’s circulation routes. Its sculptural quality reflects Jackson’s exploration of mass and form during this phase of his work, incorporating expressive elements such as cylindrical stair towers and a prominent cantilevered upper-level room. A sculpture by Norma Redpath marks the entry, reinforcing the building’s artistic identity.
Award for Enduring Architecture
Award for Enduring Architecture
Client perspective
Daryl Jackson, Project Architect
Evan Walker, Project Architect