

Yuggera and Turrbal People
Queensland
Brisbane
The desire for inner-city living inspired the owners to buy a severely dilapidated Victorian era timber workers cottage on a 240sqm block the western the edge of Brisbane’s CBD as their family home.
The poor condition of the cottage prompted the question: How a 19th Century workers cottage be adapted for contemporary family living while being resilient to the challenges we face in the 21st century?
The aim was to be an example of a strongly context driven, net zero adaptive reuse home. Proving that resource efficiency needn’t cost more, nor compromise living quality, while creating lasting value and a home that is significantly cheaper to run.

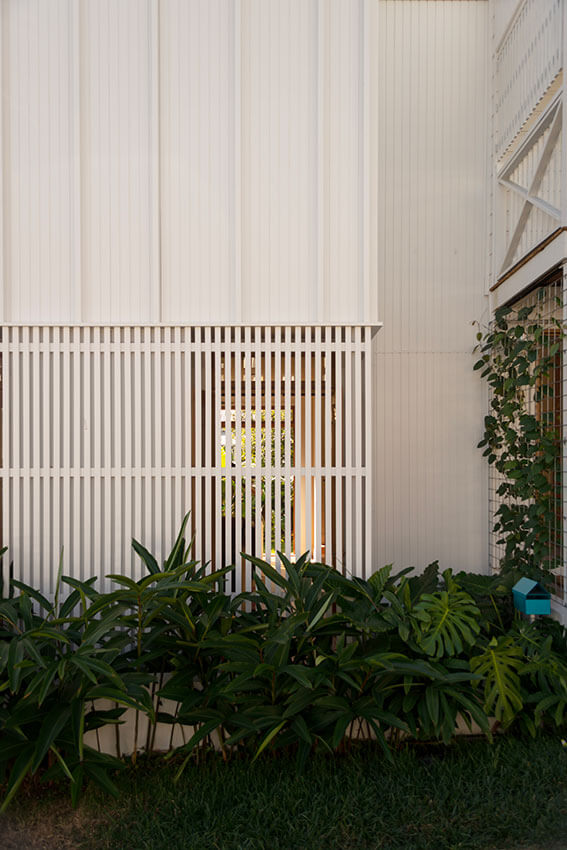
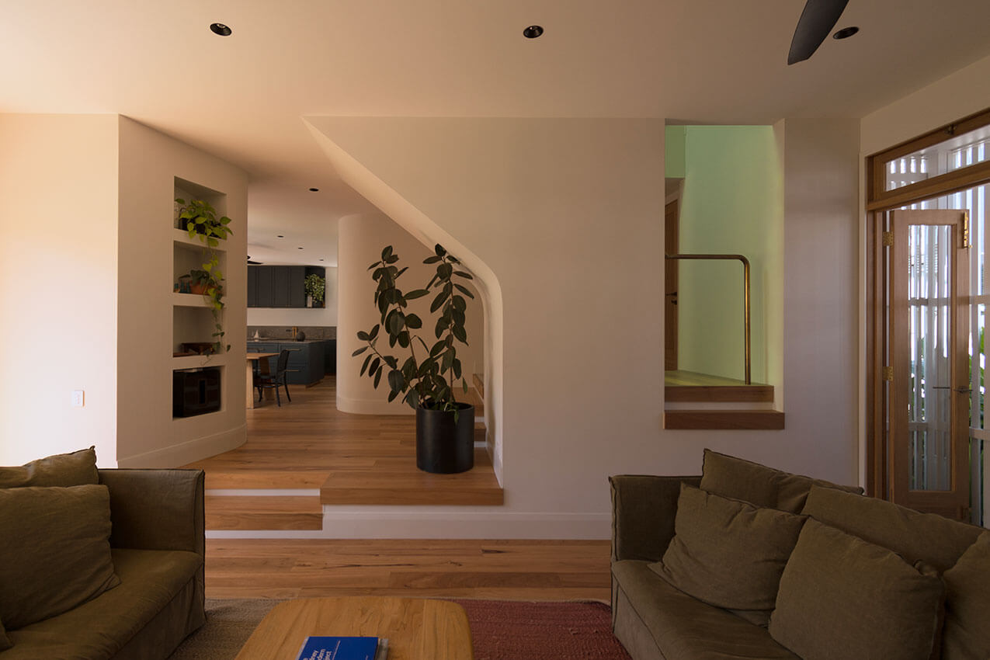

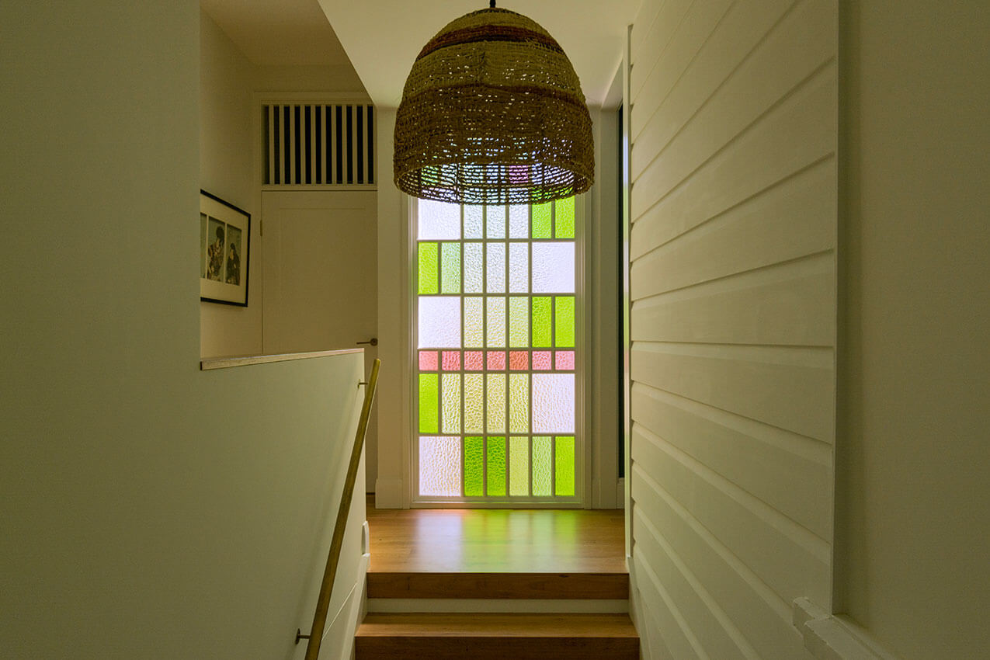
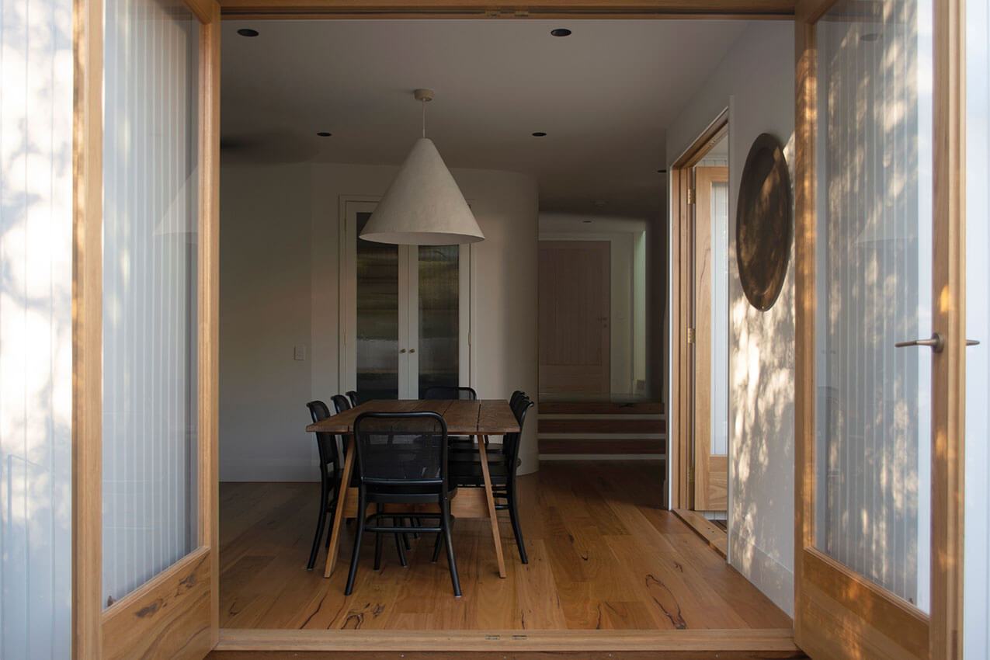

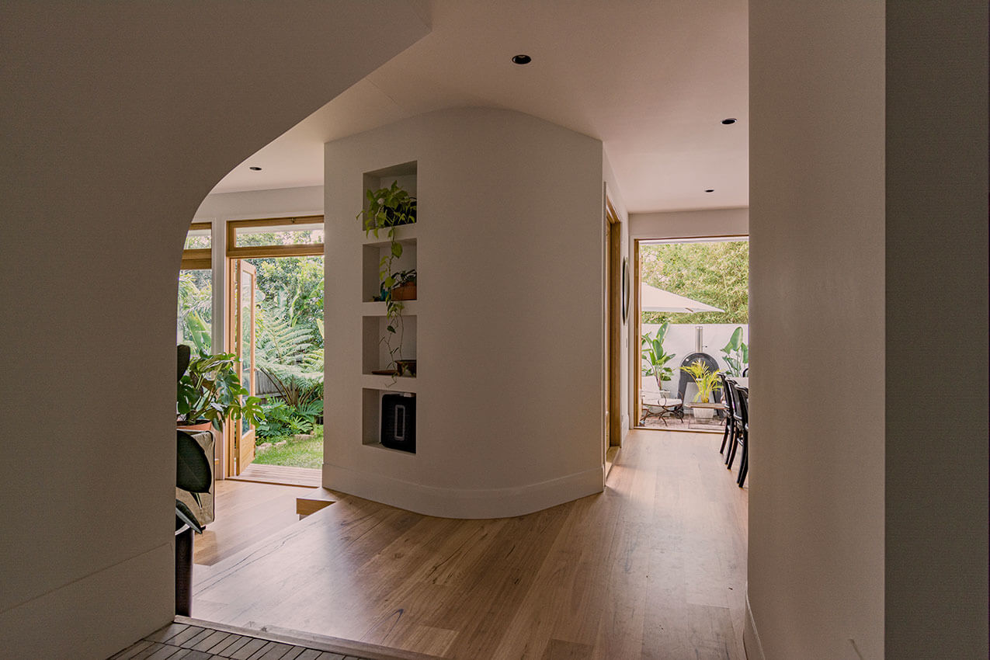
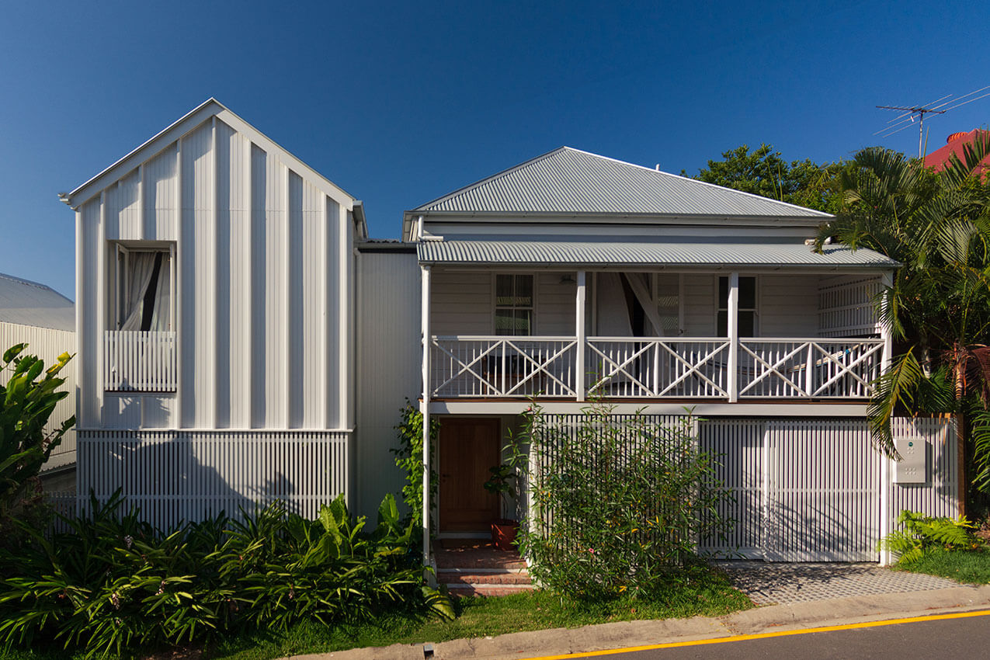
The 39S House stands as a testament to true low-impact sustainability within the built environment. Beyond achieving NatHERS certification, it rigorously tests the design against embodied carbon, resulting in the lowest whole-of-life carbon impact achievable. This project skilfully transforms a traditional Workers Cottage into a contemporary habitation, combining passive design interventions, considered material integration, and scientific rigour. Despite site constraints, the project achieves a strong connection to the adjacent green space, offering permeability and functionality while striking a delicate balance between privacy and street address.
The 39S House stands as a testament to true low-impact sustainability within the built environment. Beyond achieving NatHERS certification, it rigorously tests the design against embodied carbon, resulting in the lowest whole-of-life carbon impact achievable. This project skilfully transforms a traditional Workers Cottage into a contemporary habitation, combining passive design interventions, considered material integration, and scientific rigour. Despite site constraints, the project achieves a strong connection to the adjacent green space, offering permeability and functionality while striking a delicate balance between privacy and street address.
The flexible design of our home caters to our growing family, offering intimate sanctuaries and generous gathering spaces. Sustainability is a driving force, influencing every design element and material choice. From sun control to effective ventilation, the journey from computer thermal modeling to real life outcomes was enlightening. Our house remains consistently comfortable.
Bright, open spaces connect seamlessly to the lush courtyard, forming a beautiful dwelling immersed in nature that is a pleasure to be in. These elements shape our home into an oasis of calm, providing respite from the city’s hustle and bustle, just moments from our doorstep.
Client perspective