
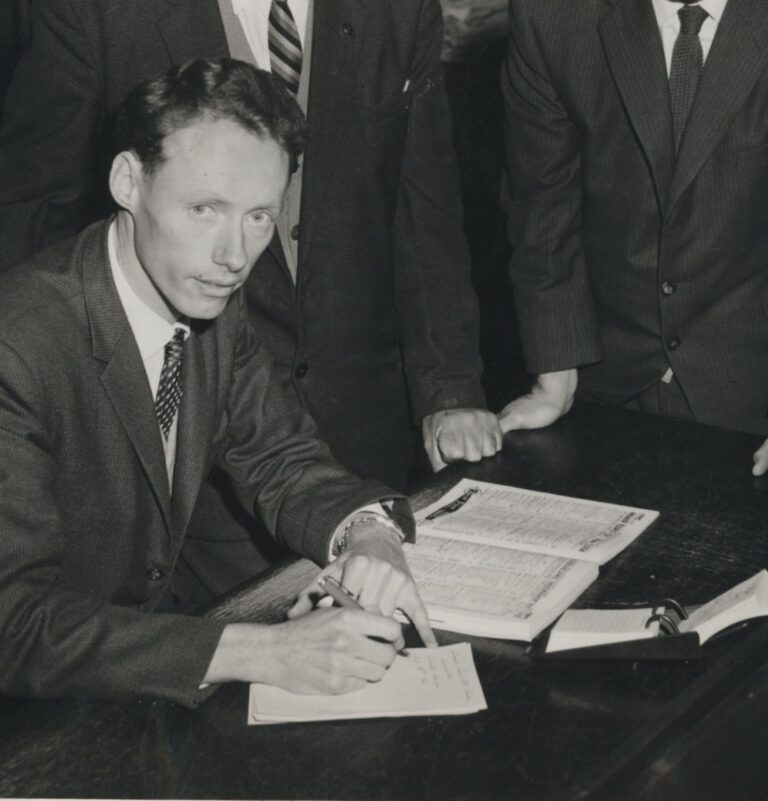
The Australian Institute of Architects recognises the significant contribution of one of Tasmania’s pre-eminent architects, Jim Moon. Influential Tasmanian architect and educator, Barry McNeill, wrote of Jim as “an artistic designer whose personality is serious rather than introverted, with a thoughtful, thorough and refined approach to architecture”, and considered him to be “…a significant figure in Tasmanian architecture.”
Jim was the last remaining founding partner of Bush Parkes Shugg and Moon Architects, which was established in 1964. He was a sensitive designer who was known for his post-war modern aesthetic influenced by his time in Scandinavia and leaves behind a legacy of significant work.
He studied architecture at Hobart Technical College and graduated with Bill Shugg in 1953. He soon after undertook study tours to the United Kingdom and Scandinavia, including working with Fritz, Schegel and Hansen Architects in Copenhagen.
Jim returned to Hobart in 1956 and commenced work with Bill Shugg as Shugg and Moon Architects in a converted trolley bus. They soon amalgamated with Bush Haslock Parkes Architects in 1957, ultimately leading to the foundation of Bush Parkes Shugg and Moon Architects (BPSM) in 1964.
In this respect the house tends to reflect Jim’s attitude to life – a quiet and unassuming man with a great capability for architecture and a rigor in its design.
Well respected as a work colleague and a gentle manager of office staff, he fostered a diligent but enjoyable and caring workplace. Jim was always ready to discuss and share knowledge with younger practitioners and his commentary was always imbued with a calm, experienced viewpoint. As an Institute member, Jim was instrumental in the development of the Institute’s quarterly publication Tasmanian Architect and held various Institute positions on the Board of Architectural Education, and the Advisory Committee for the Hobart Technical College.
Jim was charcterised by a deep humility, and a love and pride for his family. His wife Margaret (dec), an accomplished artist, introduced him to painting. Both were avid bushwalkers with a respect for the natural environment which would lead Jim to their second house ‘Edenvale’ at Tea Tree which he designed with innovative passive and active solar principles in 1979.
His design approach continued to develop over the years, exhibiting a highly resolved architectural philosophy, expressing simplicity of form, and honesty of materials.
Jim was made a Life Fellow of the Australian Institute of Architects in 1969 and was awarded the Institute’s Tasmanian Chapter President’s Prize by former President Megan Baynes in 2023 for his significant contribution to architecture in Tasmania through collaboration, mentorship and advocacy. The outstanding architectural merit of his ‘Bornholm’ and Clarence City Council Chambers designs were both recognised for their outstanding architectural merit with the Institute’s Enduring Architecture Award (awarded in 2019 and 2022 respectively).
Notable buildings designed by Jim include:
- ‘Bornholm’, Sandy Bay
- ‘Edenvale’, Tea Tree
- Theatre and Education Building TCAE, Mount Nelson
- Physics Faculty Building, University of Tasmania, Sandy Bay
- Savings Bank of Tasmania, Hobart
- Marine Board Empress of Australia Ferry Terminal, Hobart
- Tasmanian State School Teacher’s Federation Administration Building, Hobart
- Tasmanian Television TVT6 Building, New Town
- Hobart City Council Administration Building extension to the Town Hall
- Clarence City and Devonport Council Chambers
- Risdon Cove Historic Site Visitor Centre.
Something of a polymath, Jim was also a member of the Planning Institute of Australia and prepared the first Richmond Heritage Plan and conservation studies for Latrobe, Don River, Bothwell and Stanley.
With thanks to Damian Rogers AM FRAIA, Stuart Tanner LFRAIA, Paul Johnston RAIA, and Charlie Voss.