
Across Fortitude Valley, office buildings from the 1980’s were being considered as past their shelf life. The trend was to demolish and start with a blank slate. SDA House, Reddog Architects’ fit out of 385 St Pauls Terrace, showed how a retrofit and renovation was a more sustainable approach.
Commissioned by a client organisation built on egalitarian values, the brief called for something other than a conventional corporate interior. Rather than a hierarchy of offices, the design borrows from the rhythms of domestic life. The design created a series of interior
“scenes” reading as a living room, a kitchen-hearth, a retreat, rendered in a warm, textured palette that responds to the tone of the existing brick and bronze facade. The effect was a workplace organised around the idea of a communal home.
That domestic reading was only possible because the existing building was kept rather than gutted and started over. Its 1980’s structure carried pronounced clerestories above a deep floor plate, but decades of partitioning and dropped ceilings had buried this spatial potential.
Peeling back the later fabric exposed the original architecture, giving the fit-out sectional relief and hierarchy across an otherwise undifferentiated open plan without adding new structure or floor area.
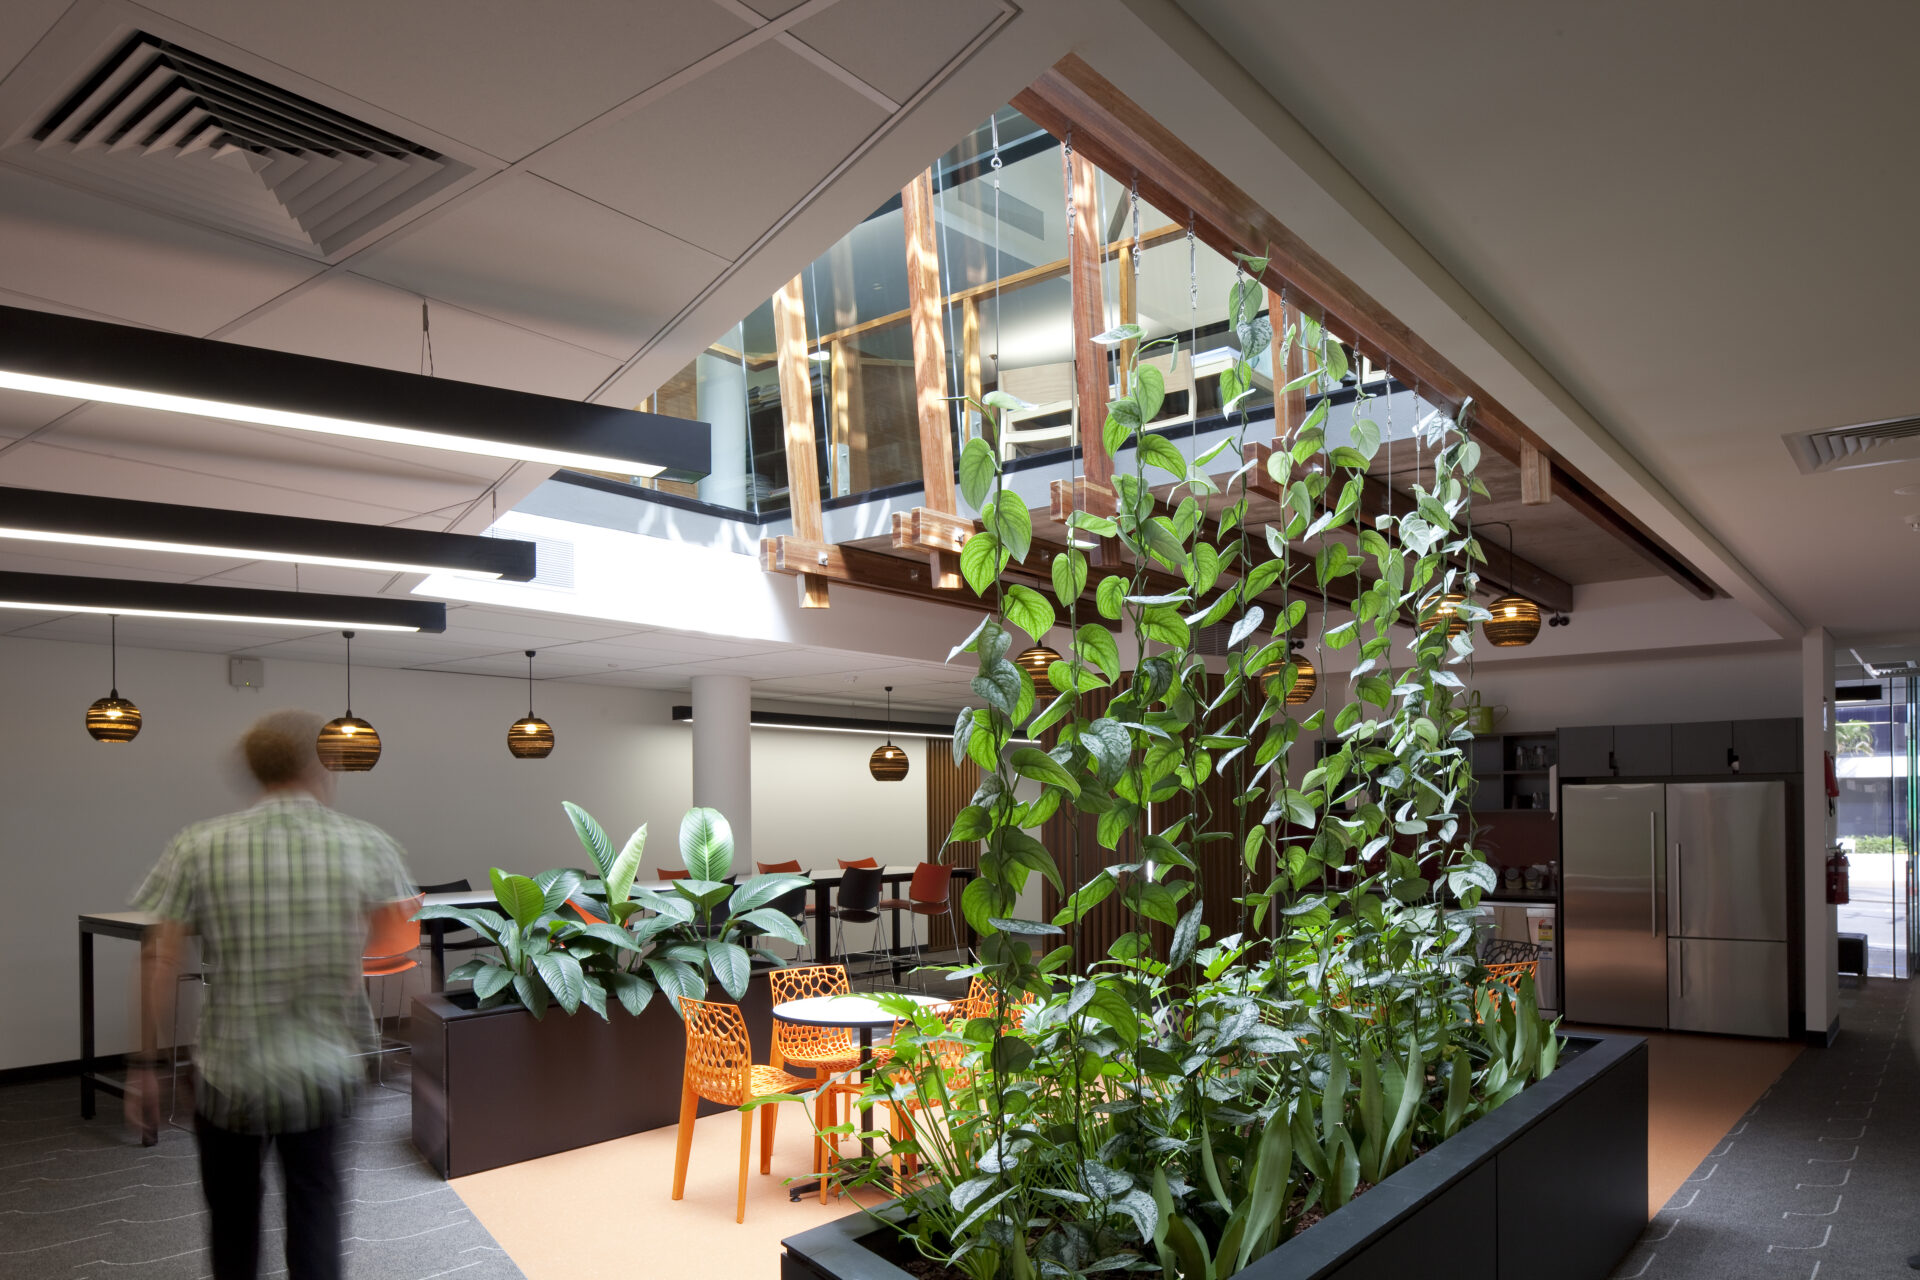
The project’s most unique design addresses a problem inherent to deep, internalised floor plates: daylight cannot reach the centre of the building. A two-storey atrium was cut through the levels, drawing natural light to the deepest point of the plan and opening sightlines between the organisation’s separate functions. Internal planters and an external green wall soften the fit-out further, easing the closed-in feel of a tight inner-city site hemmed in by taller neighbours.
The atrium and greenery also work together to enhance the social sustainability of the building. Bringing in natural light to the centre of a deep floor plate and giving staff a connection to plants and natural elements helps look after the mental and physical health of the people who use the building every day, and it is another reason that SDA House feels more like a home than an office.
None of this required demolishing what was already standing. By exposing the existing structure rather than replacing it, SDA House avoided the embodied carbon and waste of a full rebuild while still delivering the light, greenery and spatial quality of a purpose-built workplace. The project received several awards in 2012 and 2013 recognising the value of retaining an existing building and retrofitting.
Reddog marks 25 years in practice in 2026, and SDA House is an example of an idea the practice still comes back to. Sustainability through renovation and re-use often results in innovative design.
Architect: Reddog Architects
Project: DA House
Location: Fortitude Valley, Brisbane (Yuggera and Turrbal Country)
Date: Completed 2012
Awards: 1987 RAIA Sir Zelman Cowen Award; 1989 Marble Architectural Awards First Prize (Carrara, Italy); 1989 RAIA Robin Dods Triennial Medal; 2011 AIA (Qld) Enduring State Architecture Award
CASC Green Digest project lead: Paul Worroll
CASC Green Digest article contributor: Paul Worroll
Awards:
- 2013 BPN Sustainability Awards – Finalist – Office Fitout
- 2012 AIA Queensland Architecture Awards – State Commendation – Sustainable Architecture
- 2012 AIA Queensland Architecture Awards – Brisbane Regional Commendation – Interior Architecture
- 2012 AIA Queensland Architecture Awards – Brisbane Regional Commendation – Sustainable Architecture
Links to further reading:
385 St Pauls Terrace – Reddog Architects
How architecture can support the wellbeing of building users – Australian Institute of Architects
Bibliography:
Reddog Architects. n.d. 385 St Pauls Terrace. Accessed September 8, 2026.