
Kaurna Land
South Australia
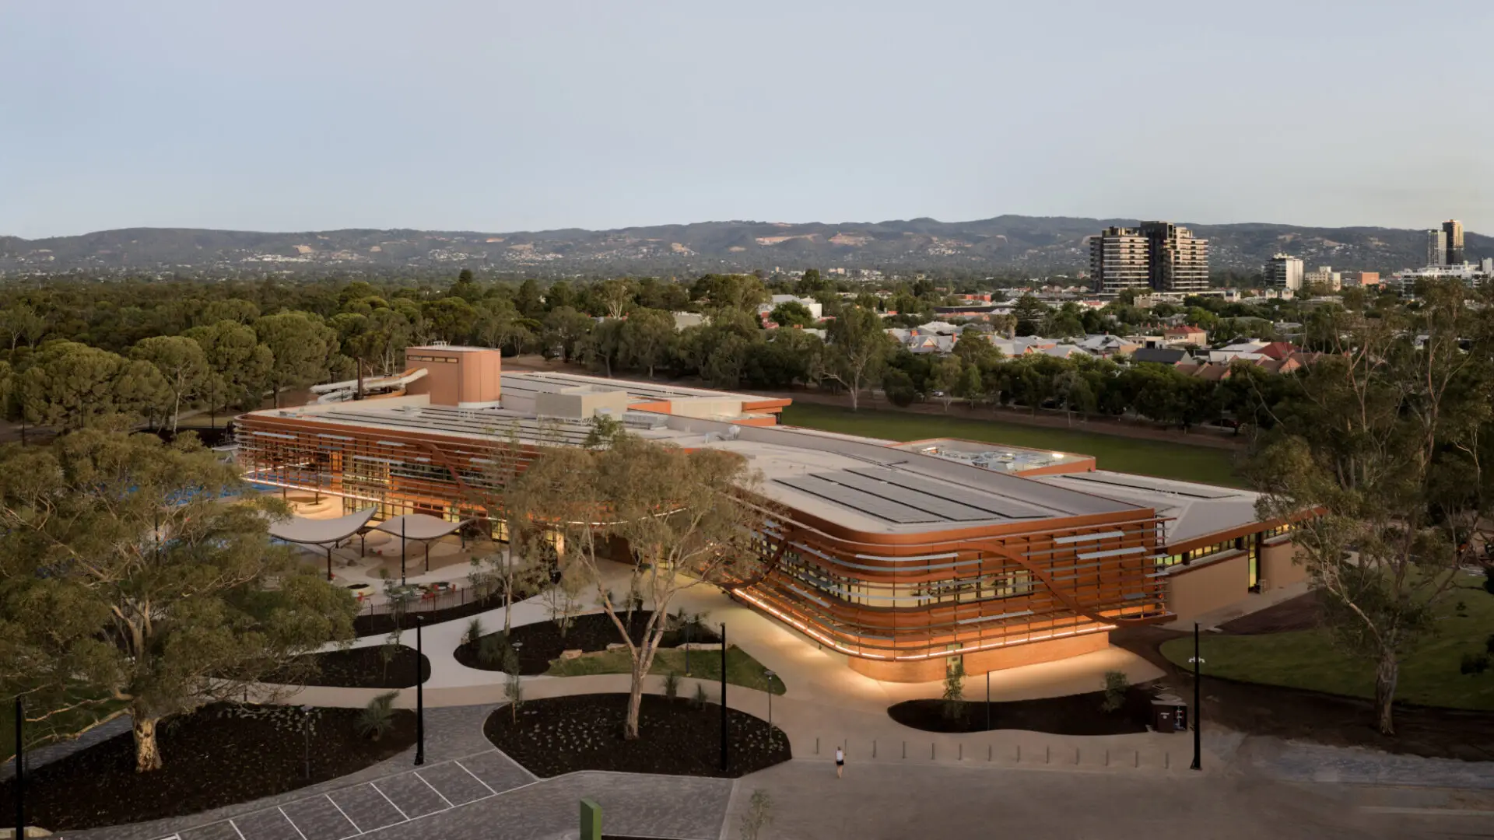
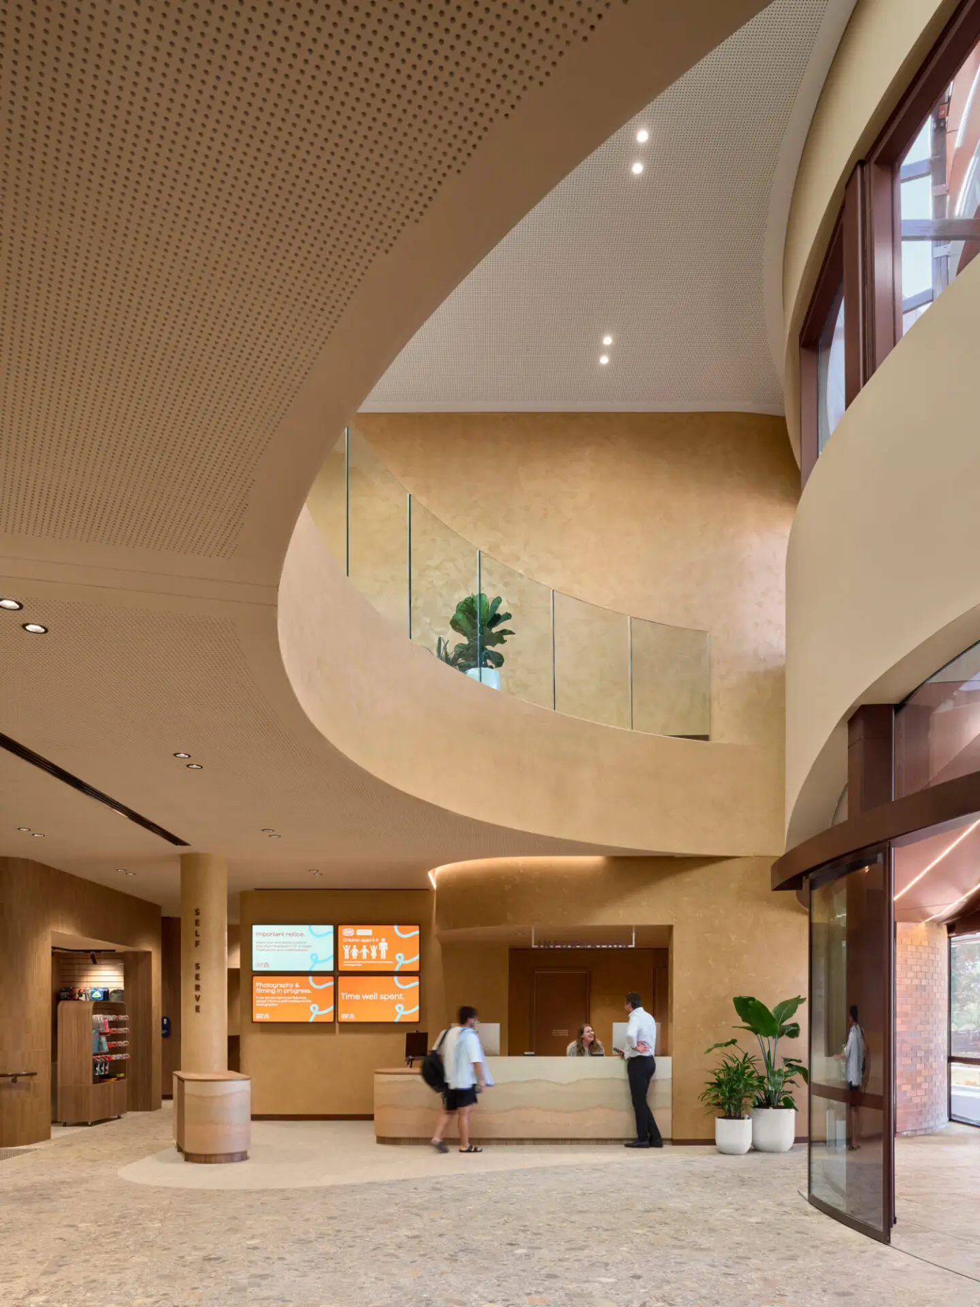
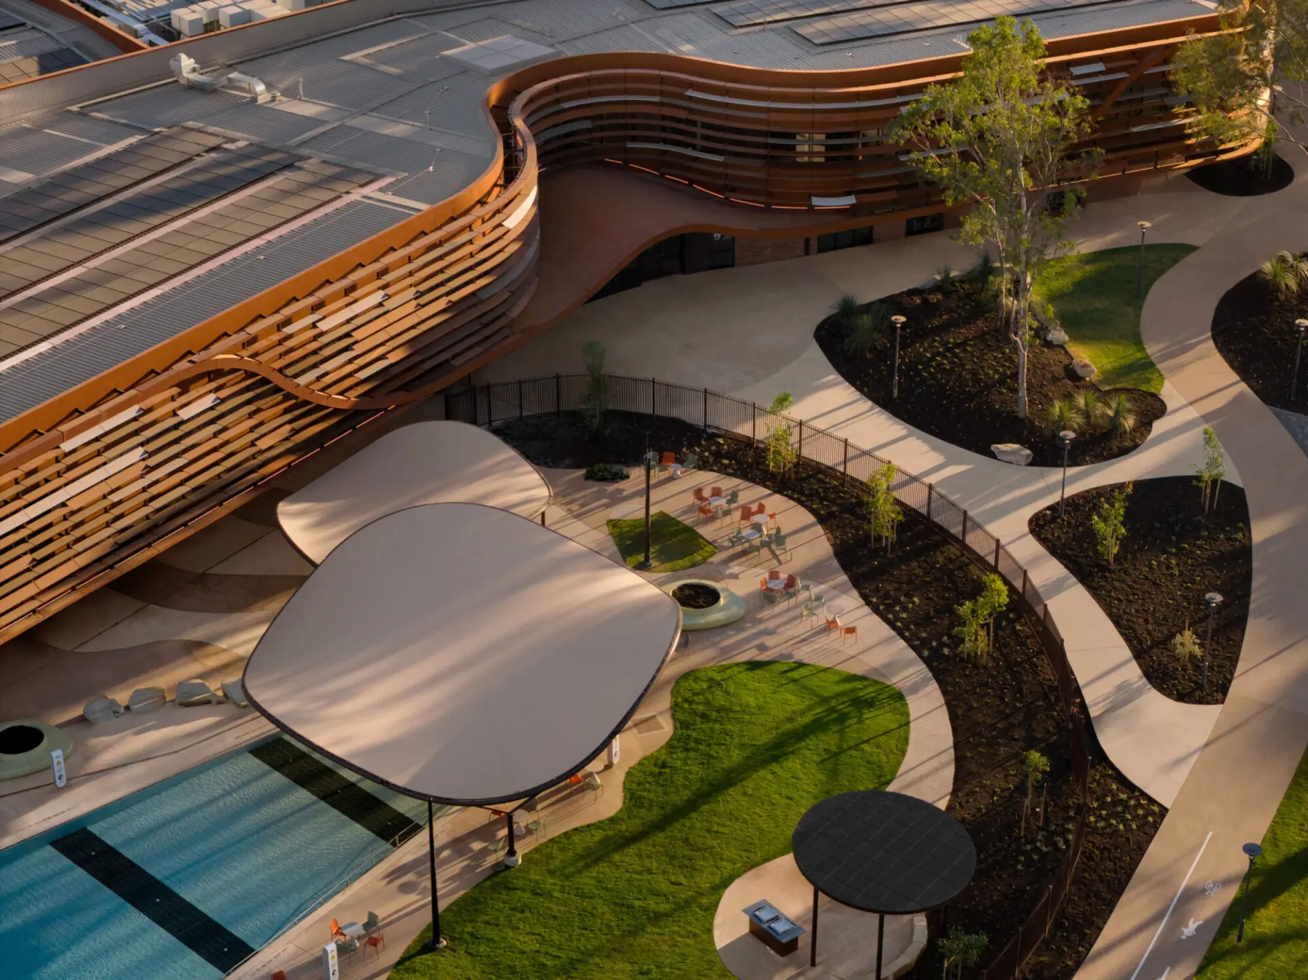
The new Adelaide Aquatic Centre (Kauwingka – Place of Water) is guided by principles of inclusivity, community, and environmental rejuvenation. The project’s core philosophy is to create a landscape within a landscape; a destination that fosters participation and wellness, while connecting communities and enhancing the Adelaide Park Lands as a social and cultural heart.
The collaboration between JPE Design Studio, Warren and Mahoney and Karl Winda Telfer as design partners, ensures that the Centre is of its place, embedding story, identity, and the presence of water in all aspects of the design.
The design offers a wide range of programs and services that are multi-generational and seeks to create experiences and engagement, inspired by water and nature. The design response respects the cultural and heritage value of the Park Lands setting through a regenerative approach and commitment to operational optimisation.
Commendation for Sustainable Architecture
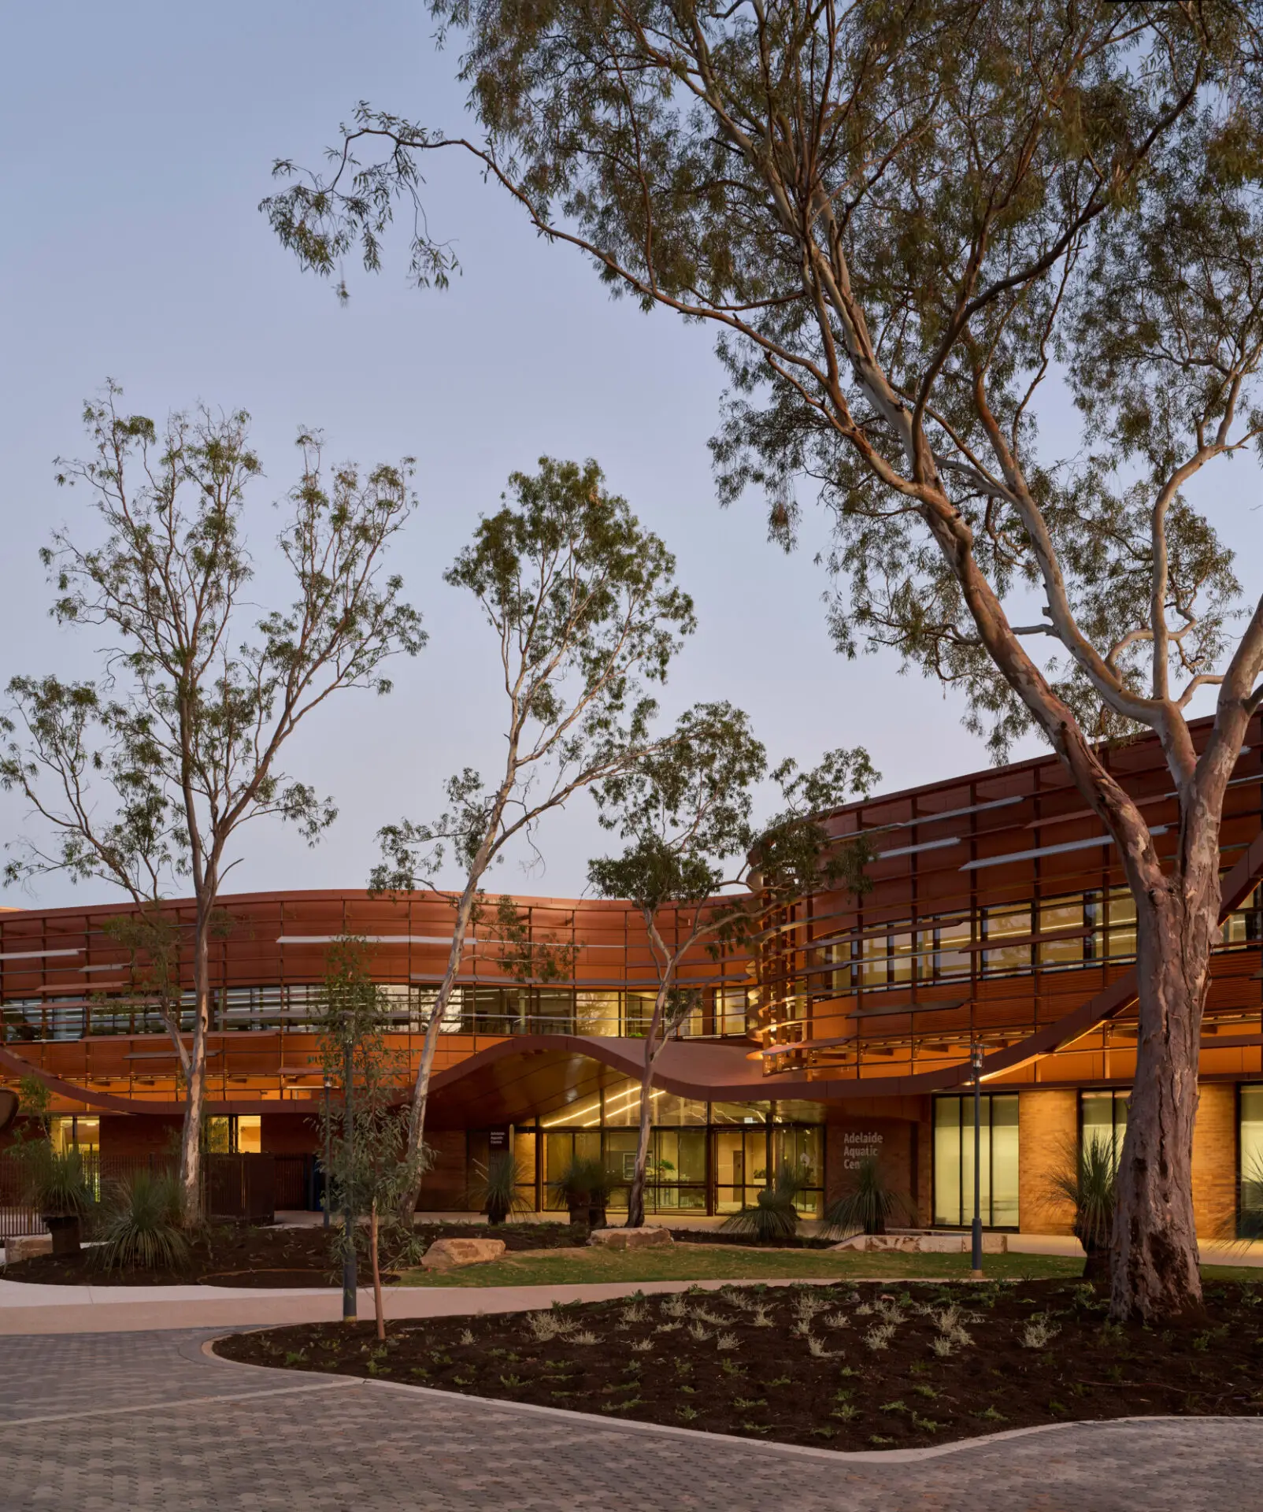
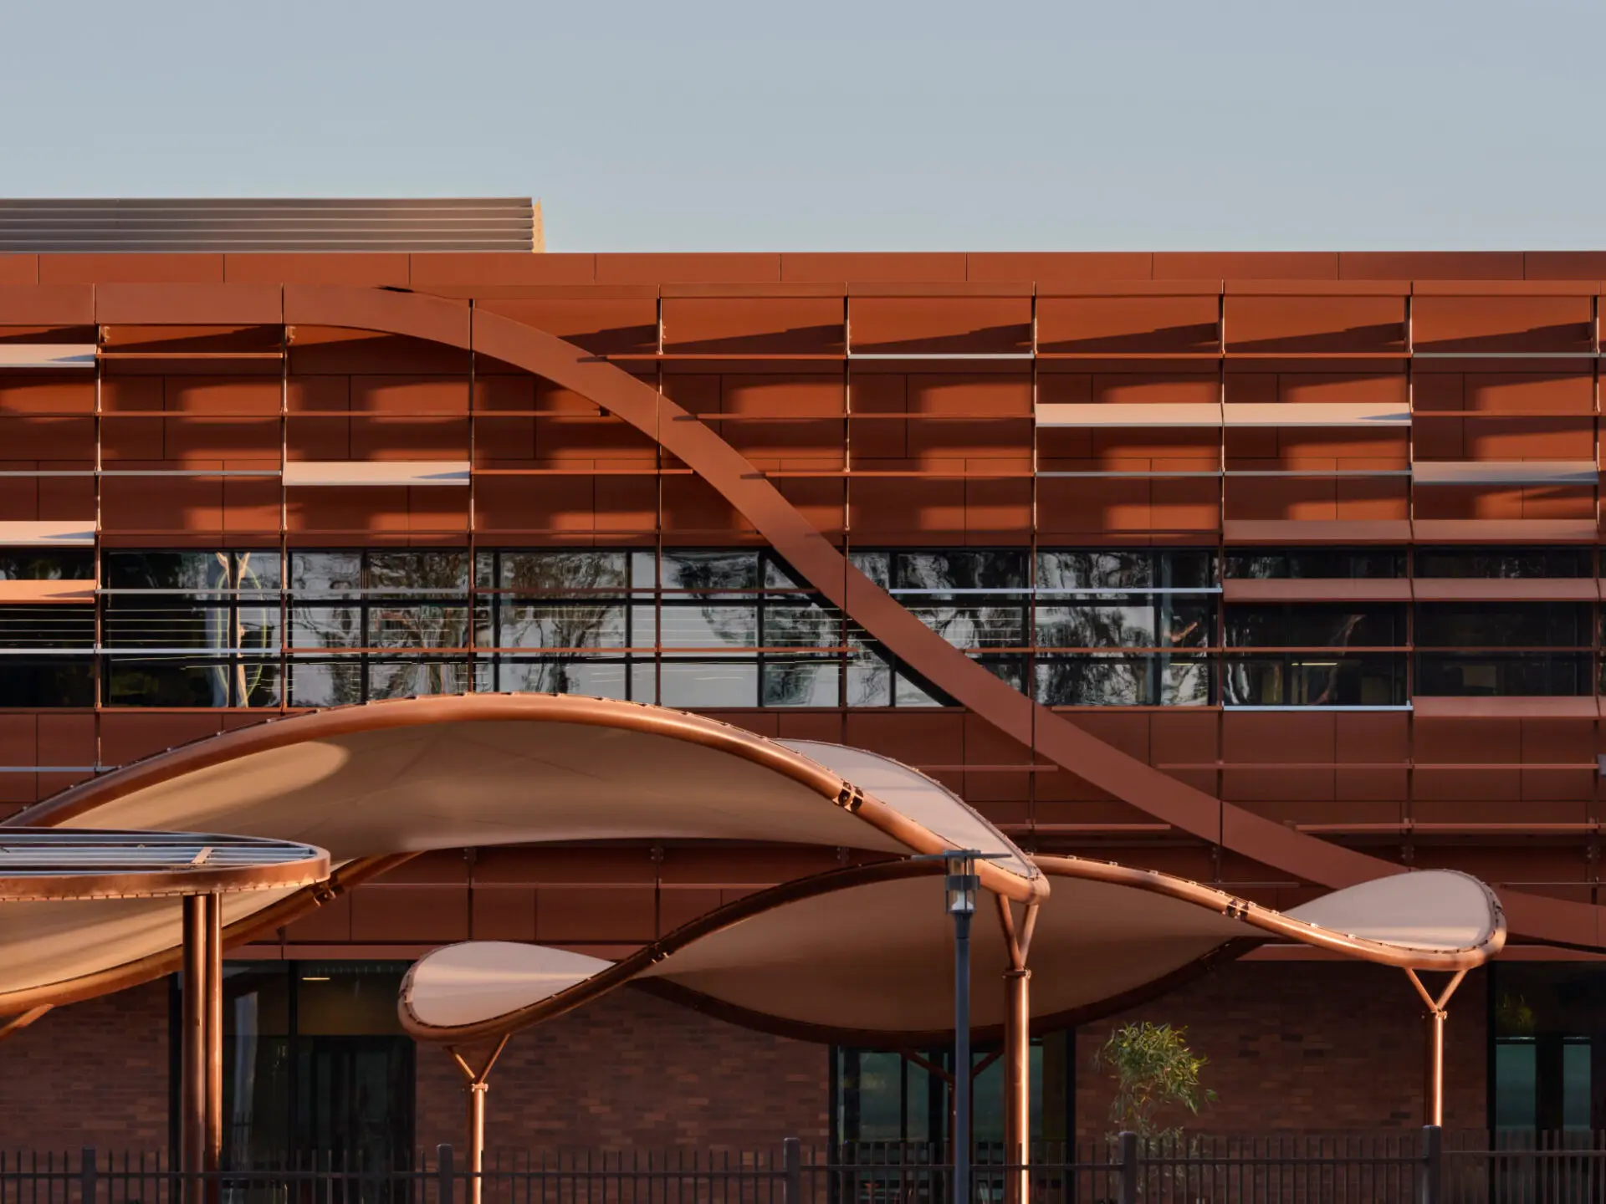
The new Adelaide Aquatic Centre, or Kauwinga, the ‘place of water’, embodies water-sensitive design seamlessly interwoven with an indigenous narrative.
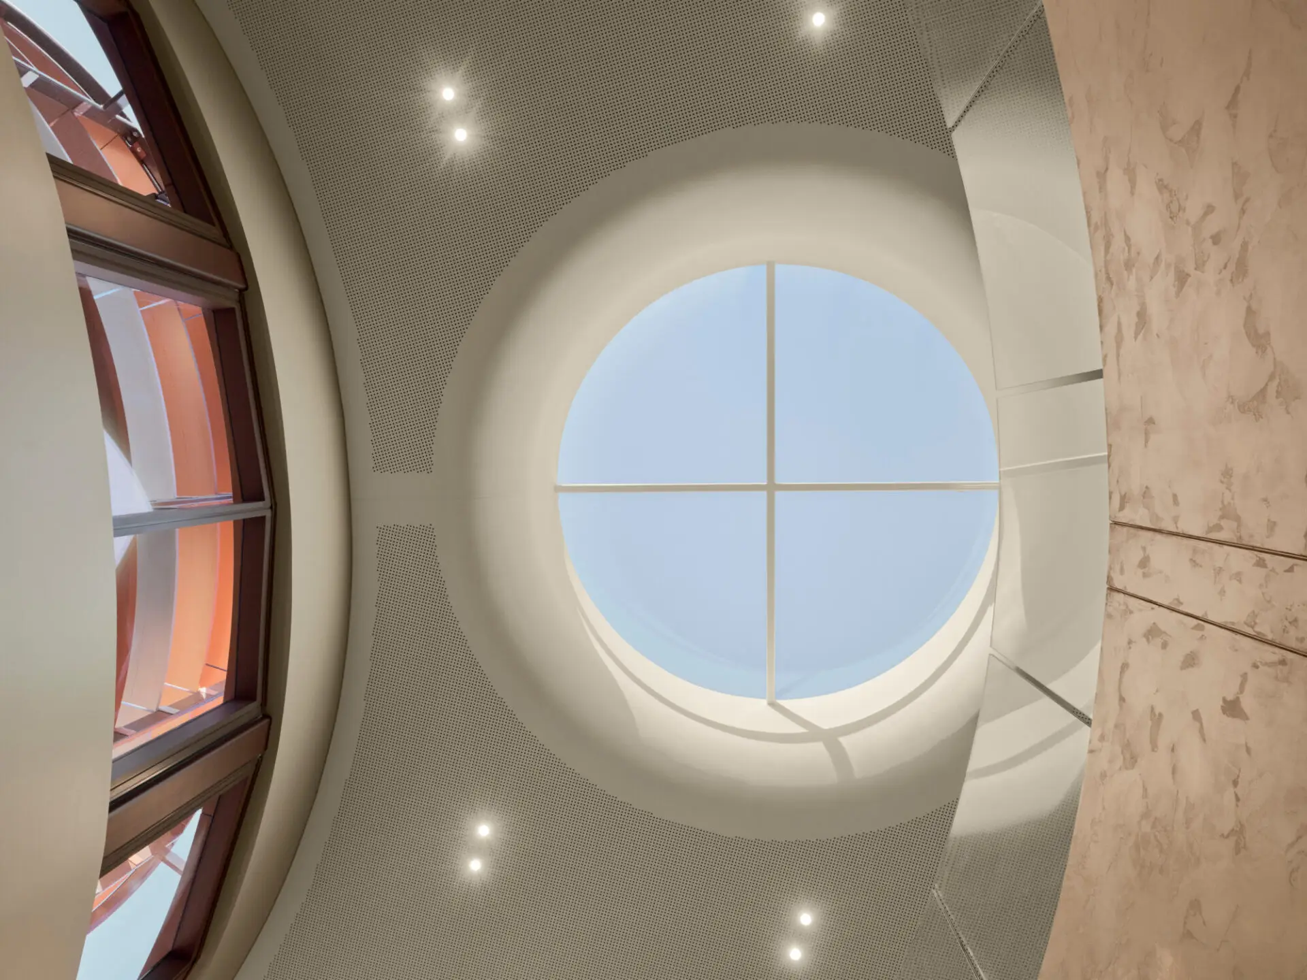
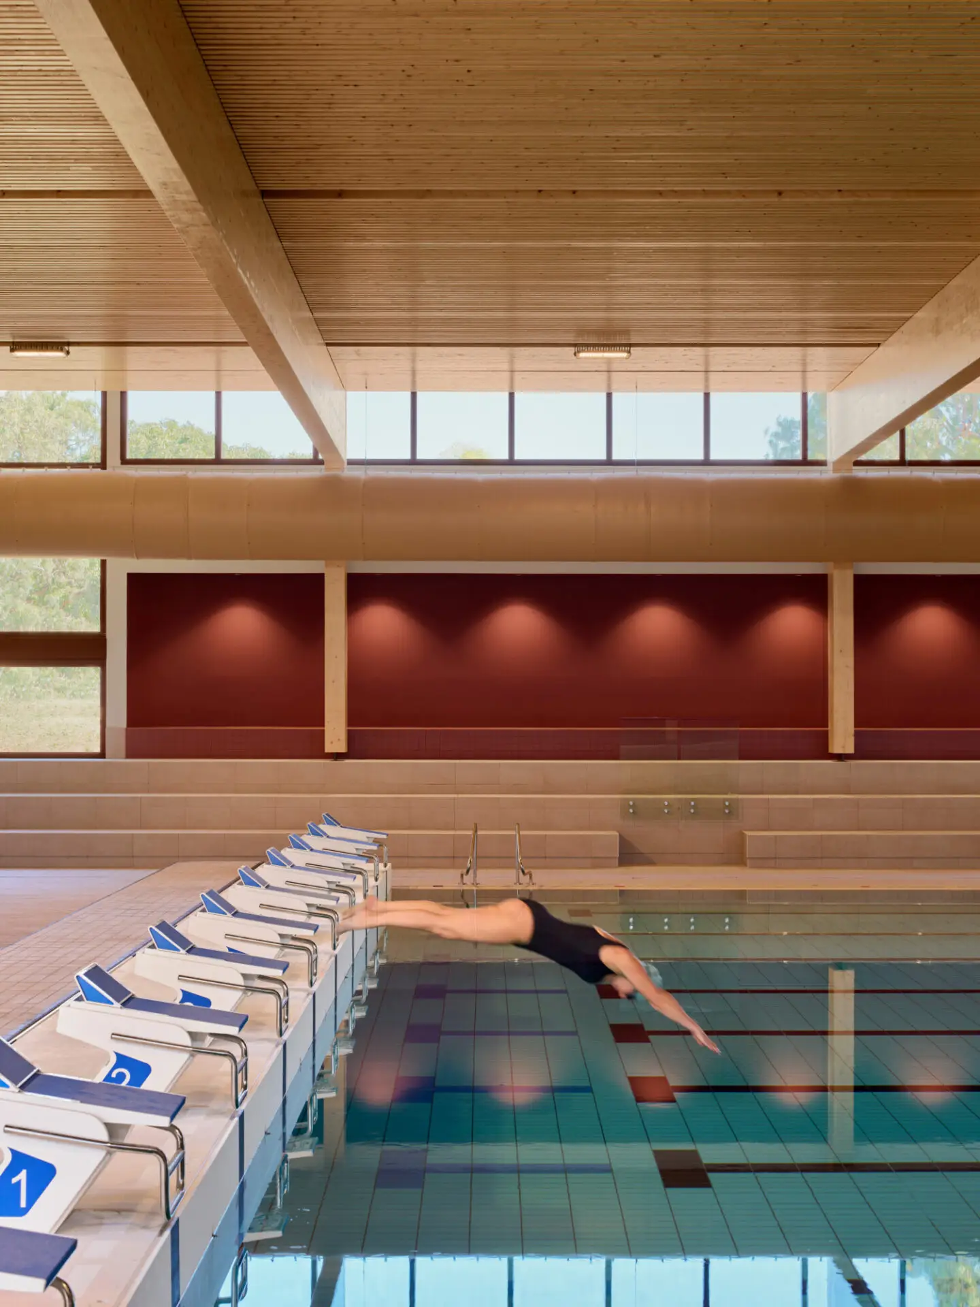
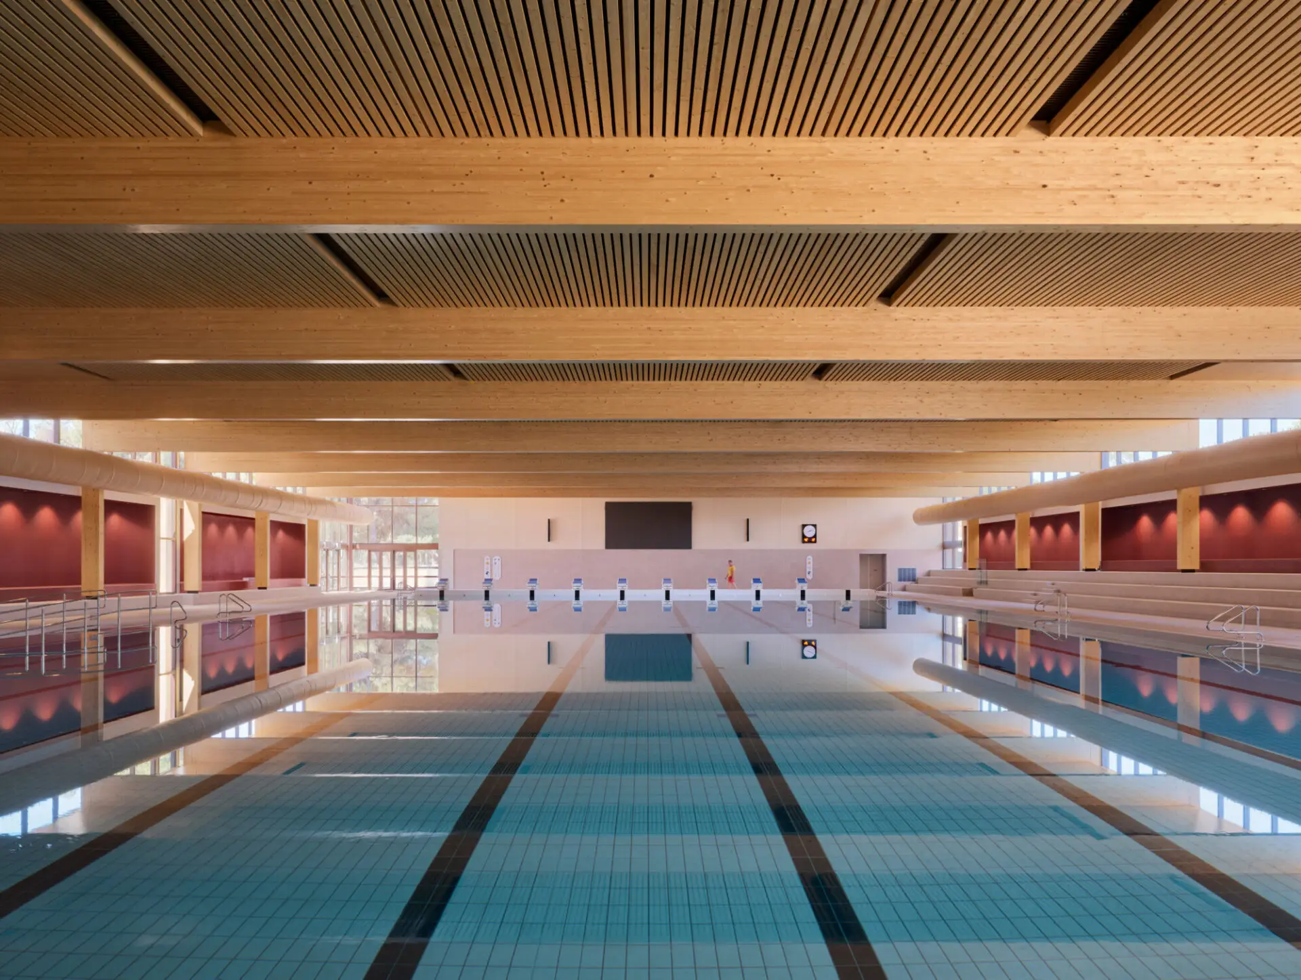
Cross-Laminated and Glue-Laminated elements are legible throughout, establishing a structural landscape that is both materially honest and environmentally restrained, delivering a distinctly low-carbon, low-waste outcome.
Packaged into a 100% electric building, energy efficiency and reduced consumption sit at the heart of the new centre, directly confronting the high energy demands and outdated systems that defined the previous facility.
City of Adelaide Prize for Design Excellence – Winner
The Aquatic Centre exemplifies context-led design, enhancing its natural Park Lands setting while encouraging greater public visitation.
Nestled into the landscape, the Aquatic Centre sits lightly within its surroundings and gives back without taking away: an approach that reflects a highly considered and responsive addition to this sensitive environment.
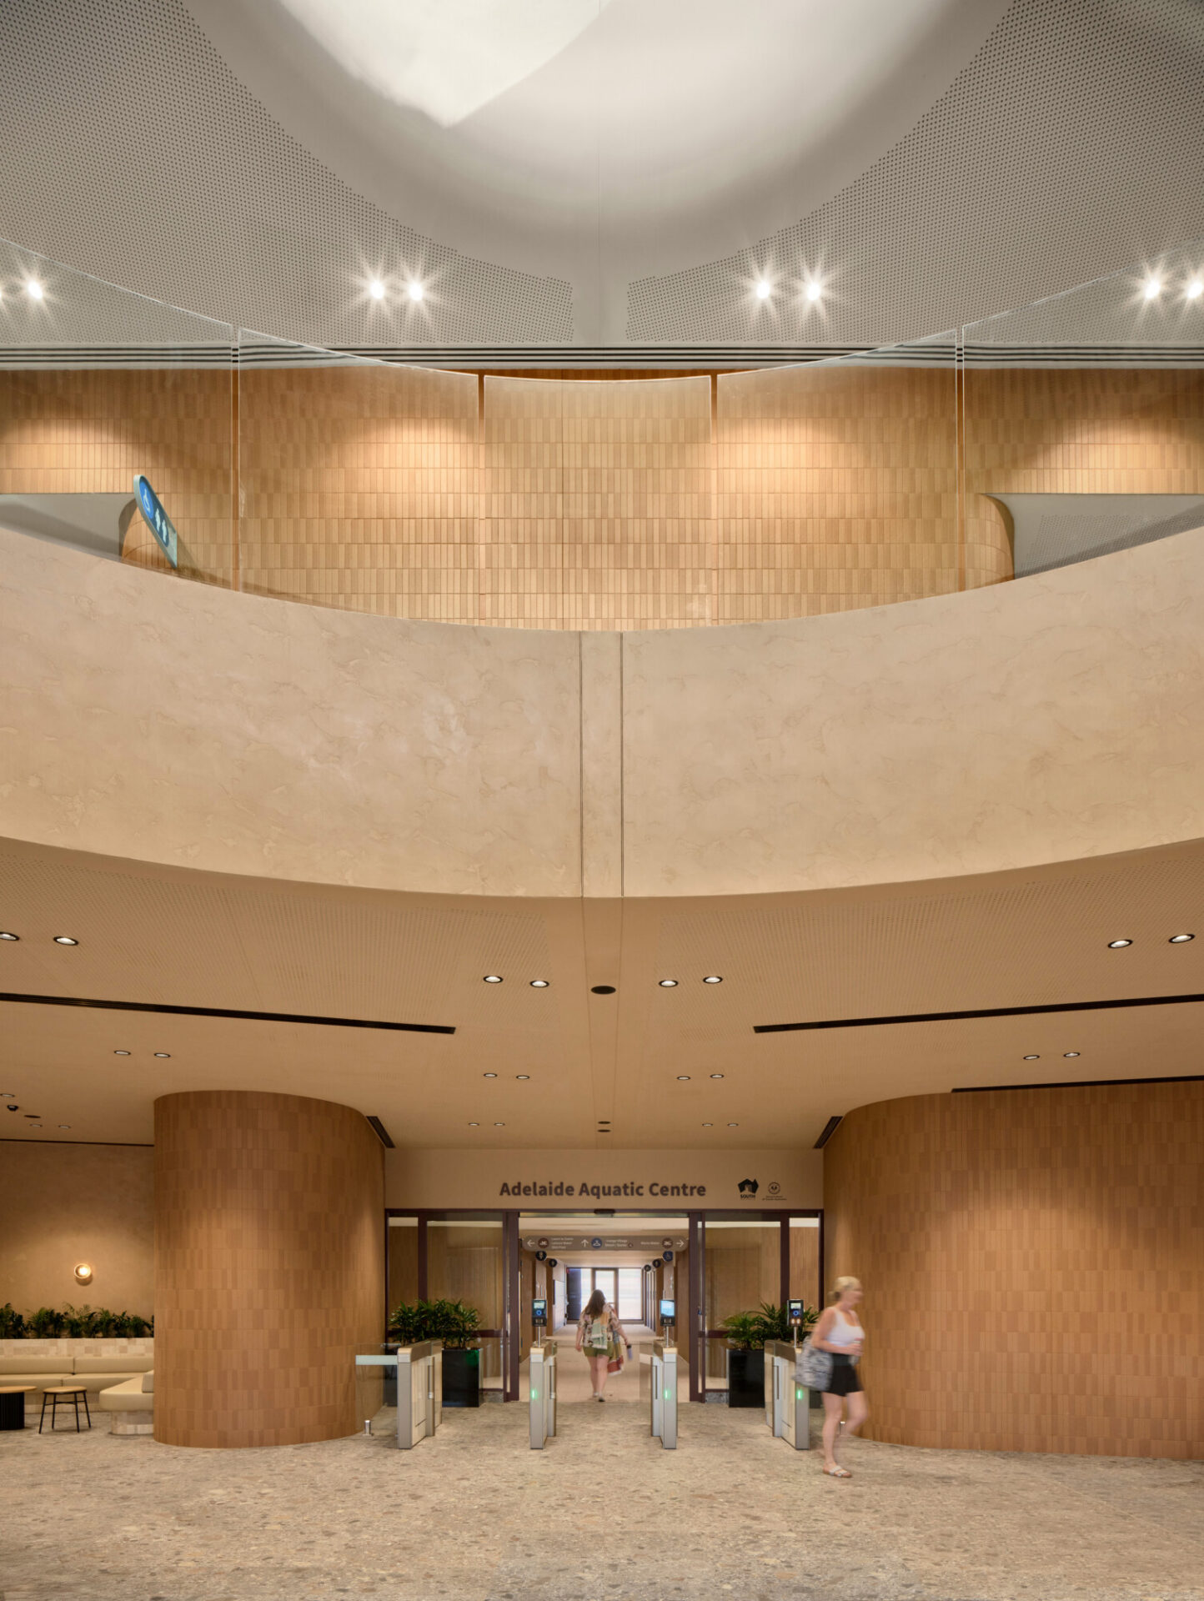
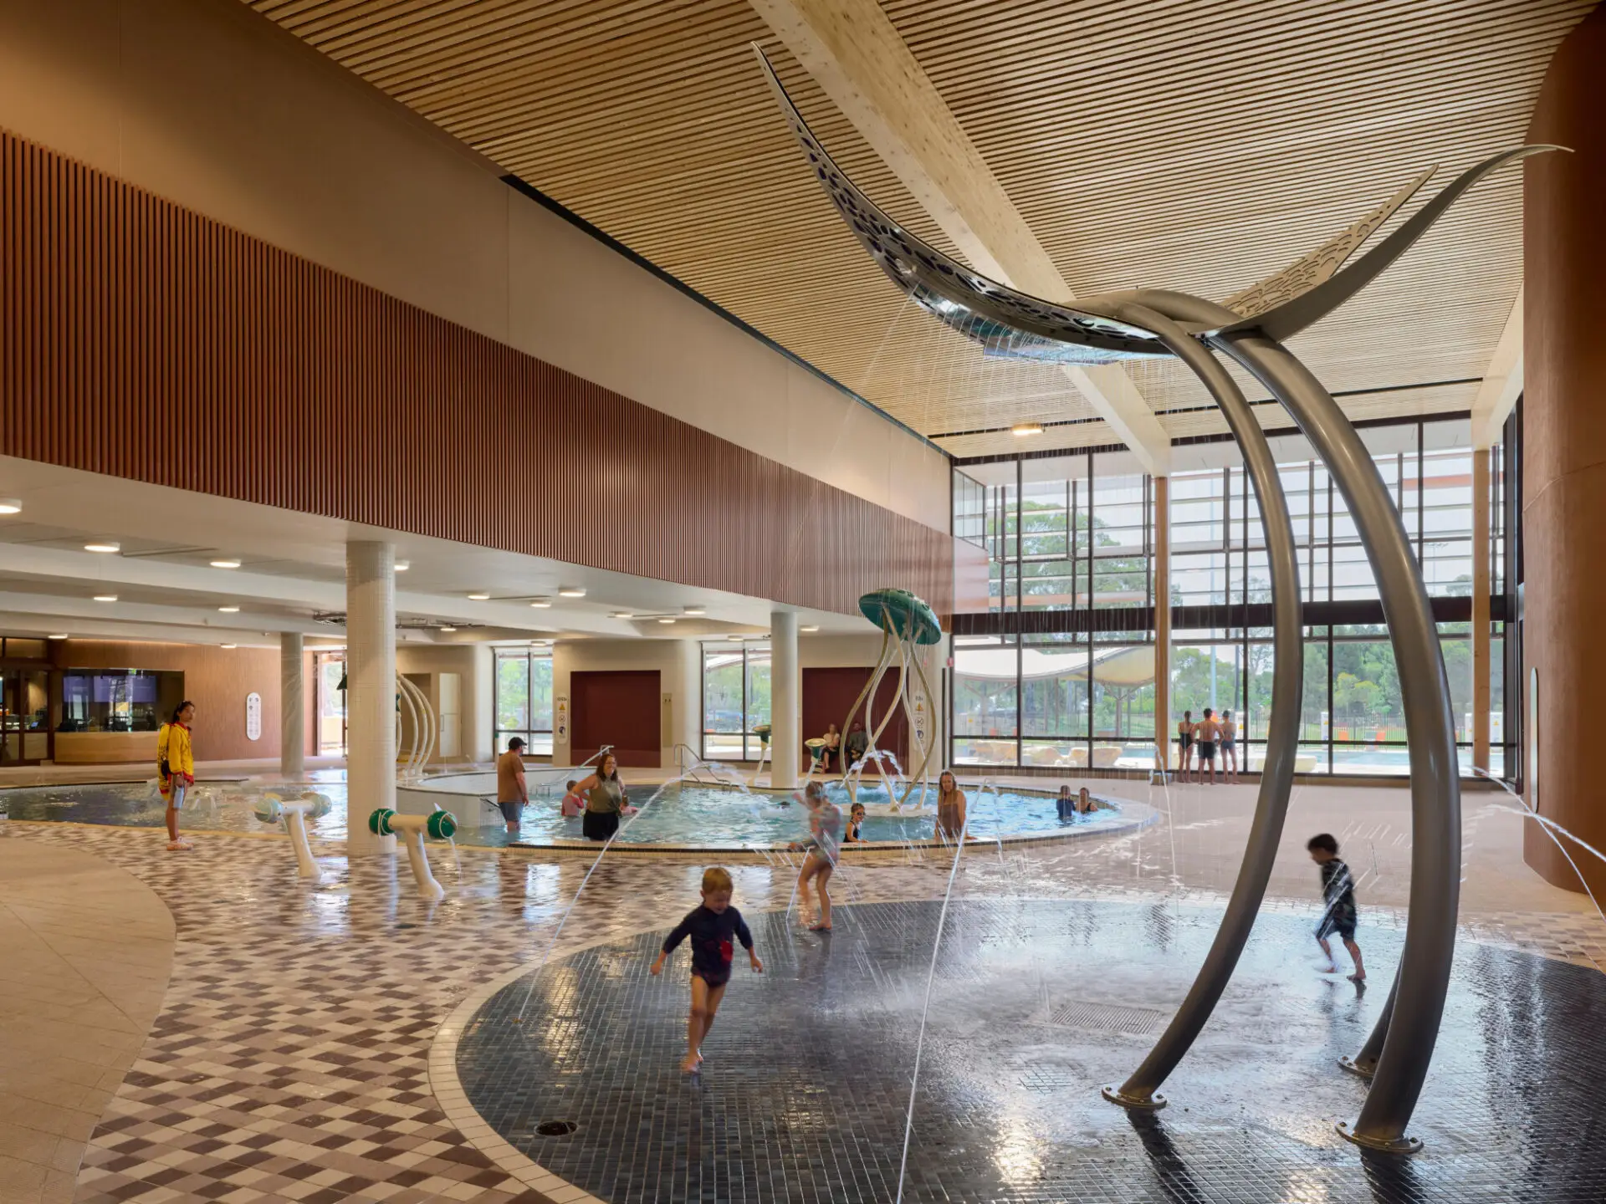
The collaborative design process was grounded in Kaurna principles and shaped through meaningful engagement with diverse user groups. The result is a collection of bathing and recreational spaces that provide a universally accessible community destination for all.
Balancing environmental sensitivity with social activation, the Aquatic Centre invites people to reconnect with the Park Lands in inclusive and engaging ways. It breathes life into the City of Adelaide for locals and visitors alike and sets a strong benchmark for the development of future community facilities.
Commendation for Sustainable Architecture
The new Adelaide Aquatic Centre, or Kauwinga, the ‘place of water’, embodies water-sensitive design seamlessly interwoven with an indigenous narrative.
Cross-Laminated and Glue-Laminated elements are legible throughout, establishing a structural landscape that is both materially honest and environmentally restrained, delivering a distinctly low-carbon, low-waste outcome.
Packaged into a 100% electric building, energy efficiency and reduced consumption sit at the heart of the new centre, directly confronting the high energy demands and outdated systems that defined the previous facility.
City of Adelaide Prize for Design Excellence - Winner
The Aquatic Centre exemplifies context-led design, enhancing its natural Park Lands setting while encouraging greater public visitation.
Nestled into the landscape, the Aquatic Centre sits lightly within its surroundings and gives back without taking away: an approach that reflects a highly considered and responsive addition to this sensitive environment.
The collaborative design process was grounded in Kaurna principles and shaped through meaningful engagement with diverse user groups. The result is a collection of bathing and recreational spaces that provide a universally accessible community destination for all.
Balancing environmental sensitivity with social activation, the Aquatic Centre invites people to reconnect with the Park Lands in inclusive and engaging ways. It breathes life into the City of Adelaide for locals and visitors alike and sets a strong benchmark for the development of future community facilities.
The design delivers a contemporary, inclusive, and engaging space that will support the health and wellbeing of South Australians for generations to come. State-of-the-art, accessible indoor and outdoor aquatic spaces are seamlessly integrated to enable safe and social experiences for all ages. The design minimises environmental impact, enhances amenity, and is responsive to stakeholders and the Park Lands location. It realises the brief by providing equitable, state-of-the-art experiences for all ages and abilities, while respecting cultural and heritage values. We are delighted with the result and the collaborative design approach cultivated by the team.
Client perspective
Josephine Evans, Project Director
Brett Diprose, Aquatic Architect
Rhianna Schultz, Project Architect
Kristy McMillan, Project Architect
James Ryan, Project Architect
Karl Winda Telfer, Cultural Designer
Jenna Schina, Interior Designer
Jackson Bleasby, Documentation Architect
Chris Fisher, Architectural Technician
Adam Diamanti, Architect
Elle Tennant, Interior Designer
Fabiana Almeida, BIM Coordination
Krizzle Diaz, BIM Coordination
Kate Roach, Interior Designer
Barrington Gohns, Design Director
Daryl Maguire, Project Co-Director
Emma Wood, Urban Designer
Resonate, Acoustic Consultant
Before Compliance, Access Consultant
URPS, Planning Consultant
URPS, Community Consultation
Buildsurv, Building Surveyor
BCA Concepts, Compliance Advisor
Mott MacDonald, Civil and Structural Engineer
Aurecon, Services Engineering
Aurecon, Façade Engineer
MLEI, Aquatic Engineer
Colby Phillips, Waste Consultant
Stantec, Traffic Advice
Rider Levett Bucknall, Cost Consultant
Dsquared, ESD Consultant
Succession Ecology, Ecology Consultant
Design Flow, WSUD Consultant
JPE Design Studio, Warren and Mahoney, Interior Designer
JPE Design Studio, Landscape Architect
Turner and Townsend, Project Manager
WGA, Geo Tech Engineering
LBWco, Environmental Engineering
Elevation, Signage and Wayfinding Consultant
Warren and Mahoney, Visualisations
Arborman, Arborist