
Bunurong and Boonwurrung
Victoria
The design for the St Kilda Pier Redevelopment has revitalised a cherished Melbourne landmark, long valued as a democratic public space for recreation, tourism and connection to Port Phillip Bay.
Due to the ageing 1971 structure and growing visitation, Parks Victoria commissioned a new pier led by JCB with Site Office and AW Maritime. The design prioritises enhanced recreation, amenity, safety, accessibility, climate resilience and ecological protection, celebrating heritage and place.
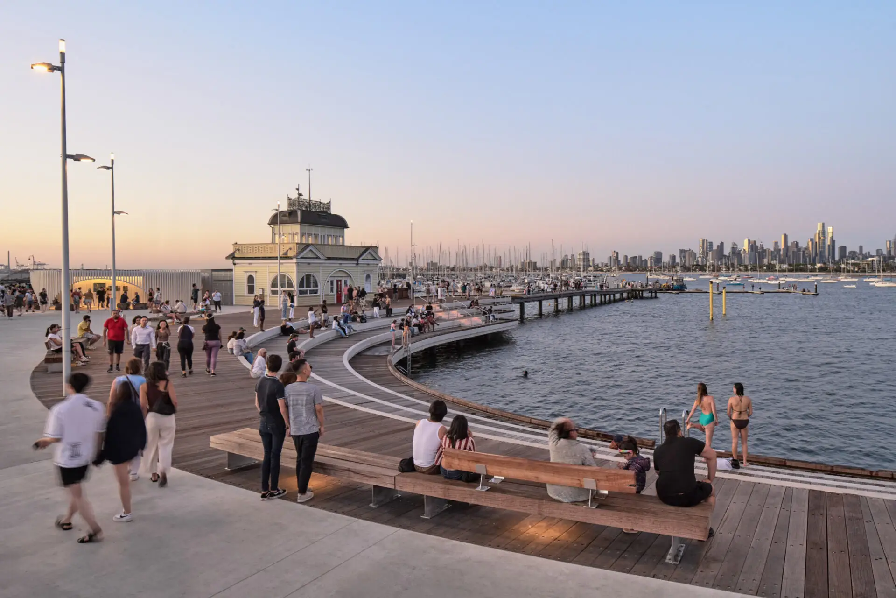
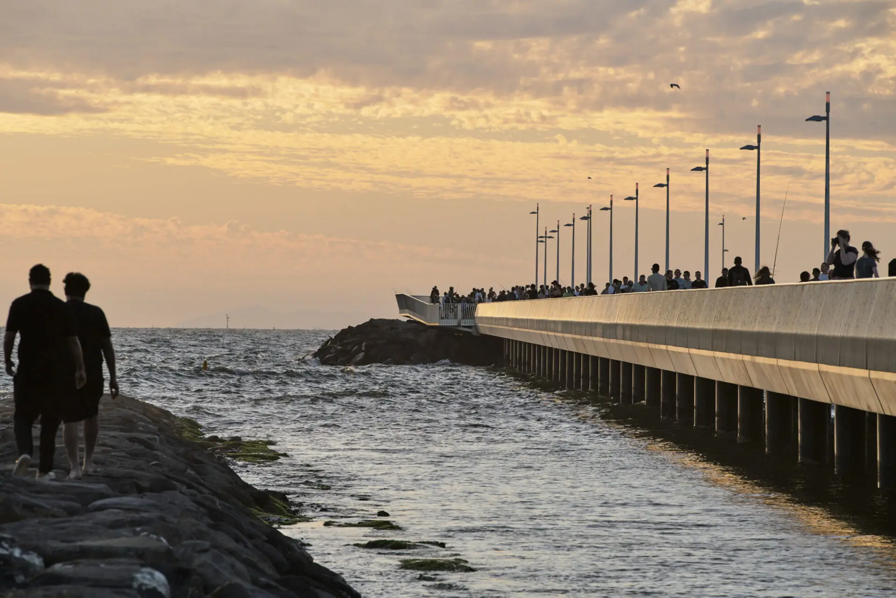
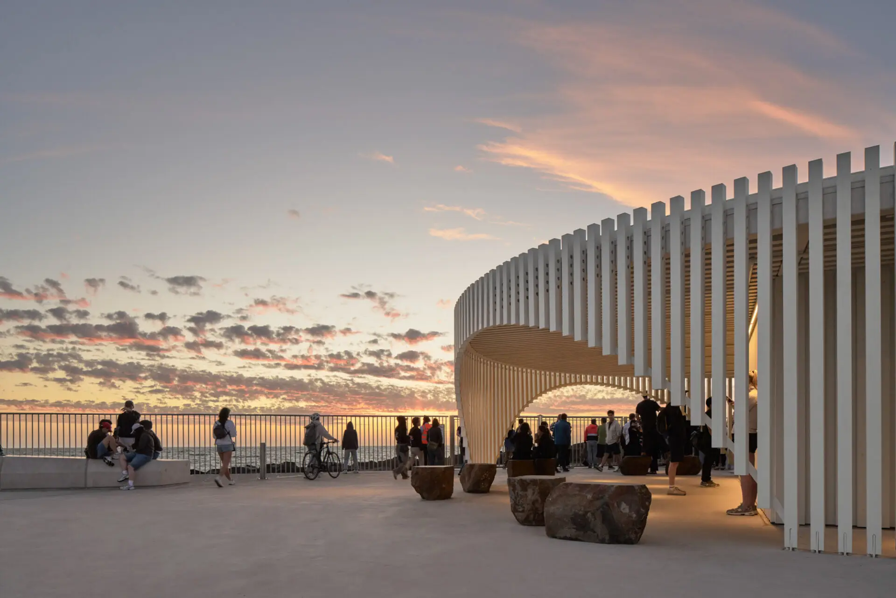
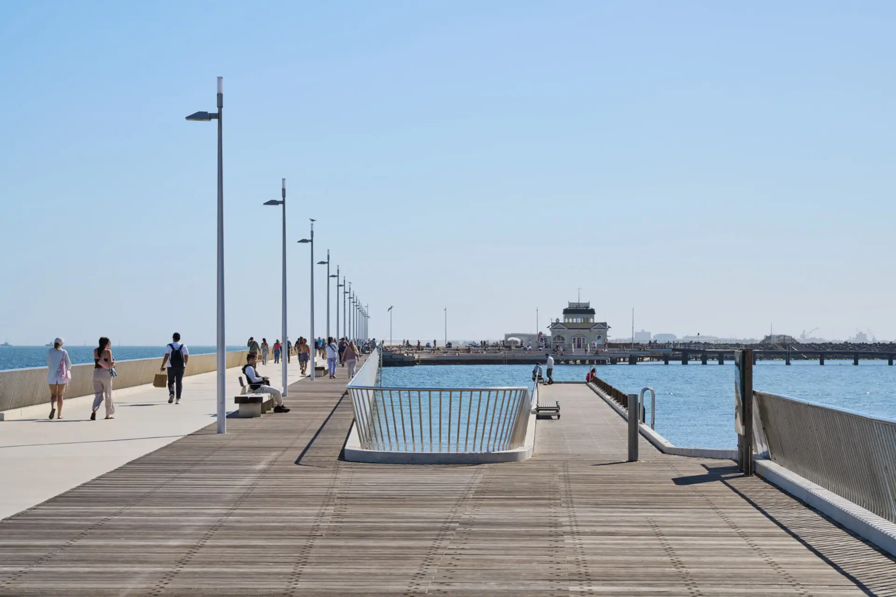
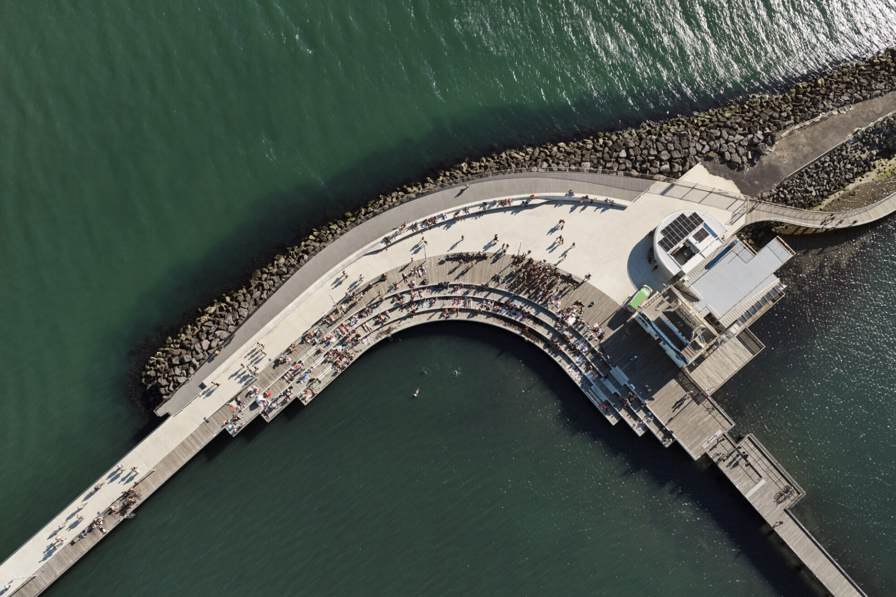
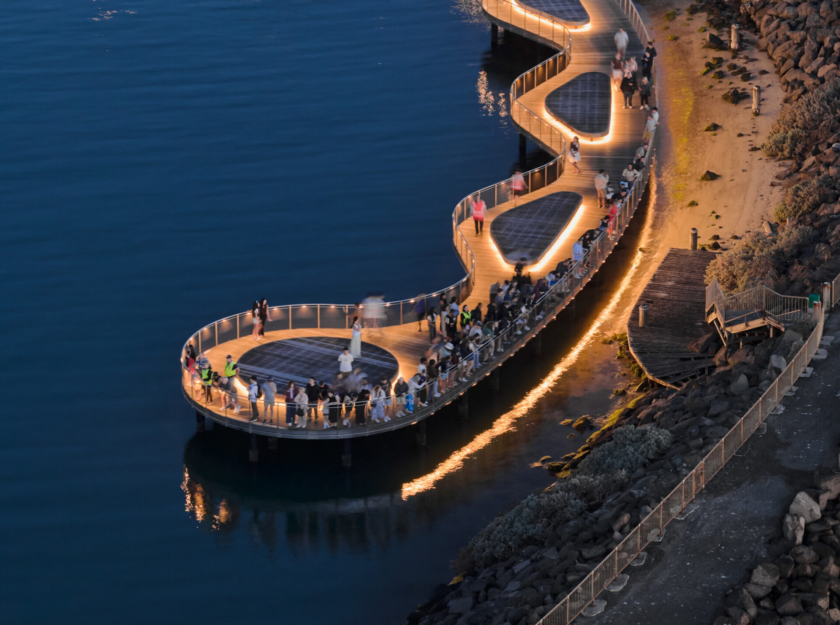
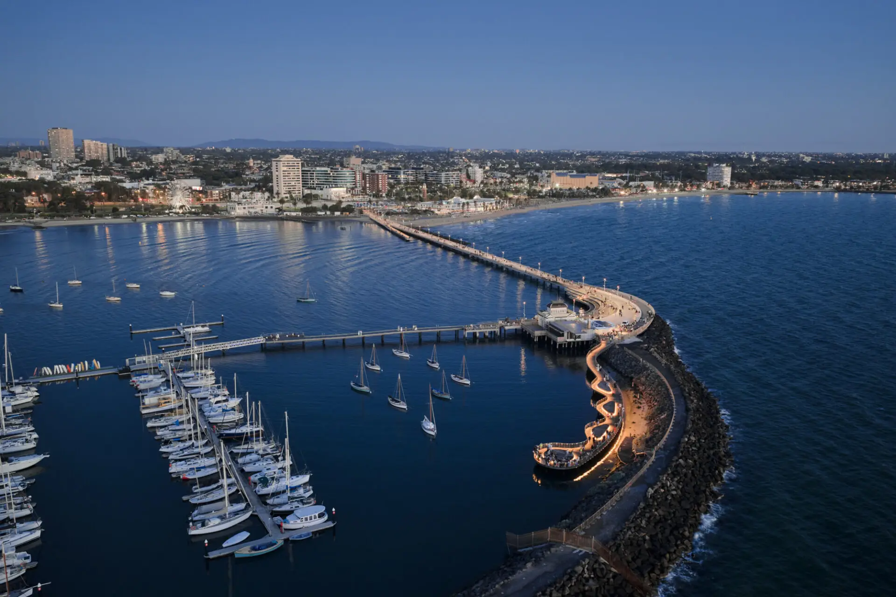
Key design moves include extending the pier into the foreshore for a renewed pedestrianised forecourt, widening for better flow and bay connection, and re-orienting the axis to the outer breakwater creating a dynamic curved seating terrace, public amenities and shade pavilion. A new penguin boardwalk enhances conservation and viewing.
Using durable materials, recycled timber and prefabrication, the project minimises environmental impact while delivering a vibrant civic destination that supports community life and allows the Little Penguin colony to thrive.
The Joseph Reed Award for Urban Design
Transforming essential civic infrastructure into a generous public destination, the St Kilda Pier redevelopment revives one of Melbourne’s most iconic waterfront landmarks and deepens the city’s relationship with the bay. Balancing the competing demands of tourists, locals, fishers, ferries, marina users and even penguins, the project demonstrates how complex infrastructure can also become playful, social and deeply civic.
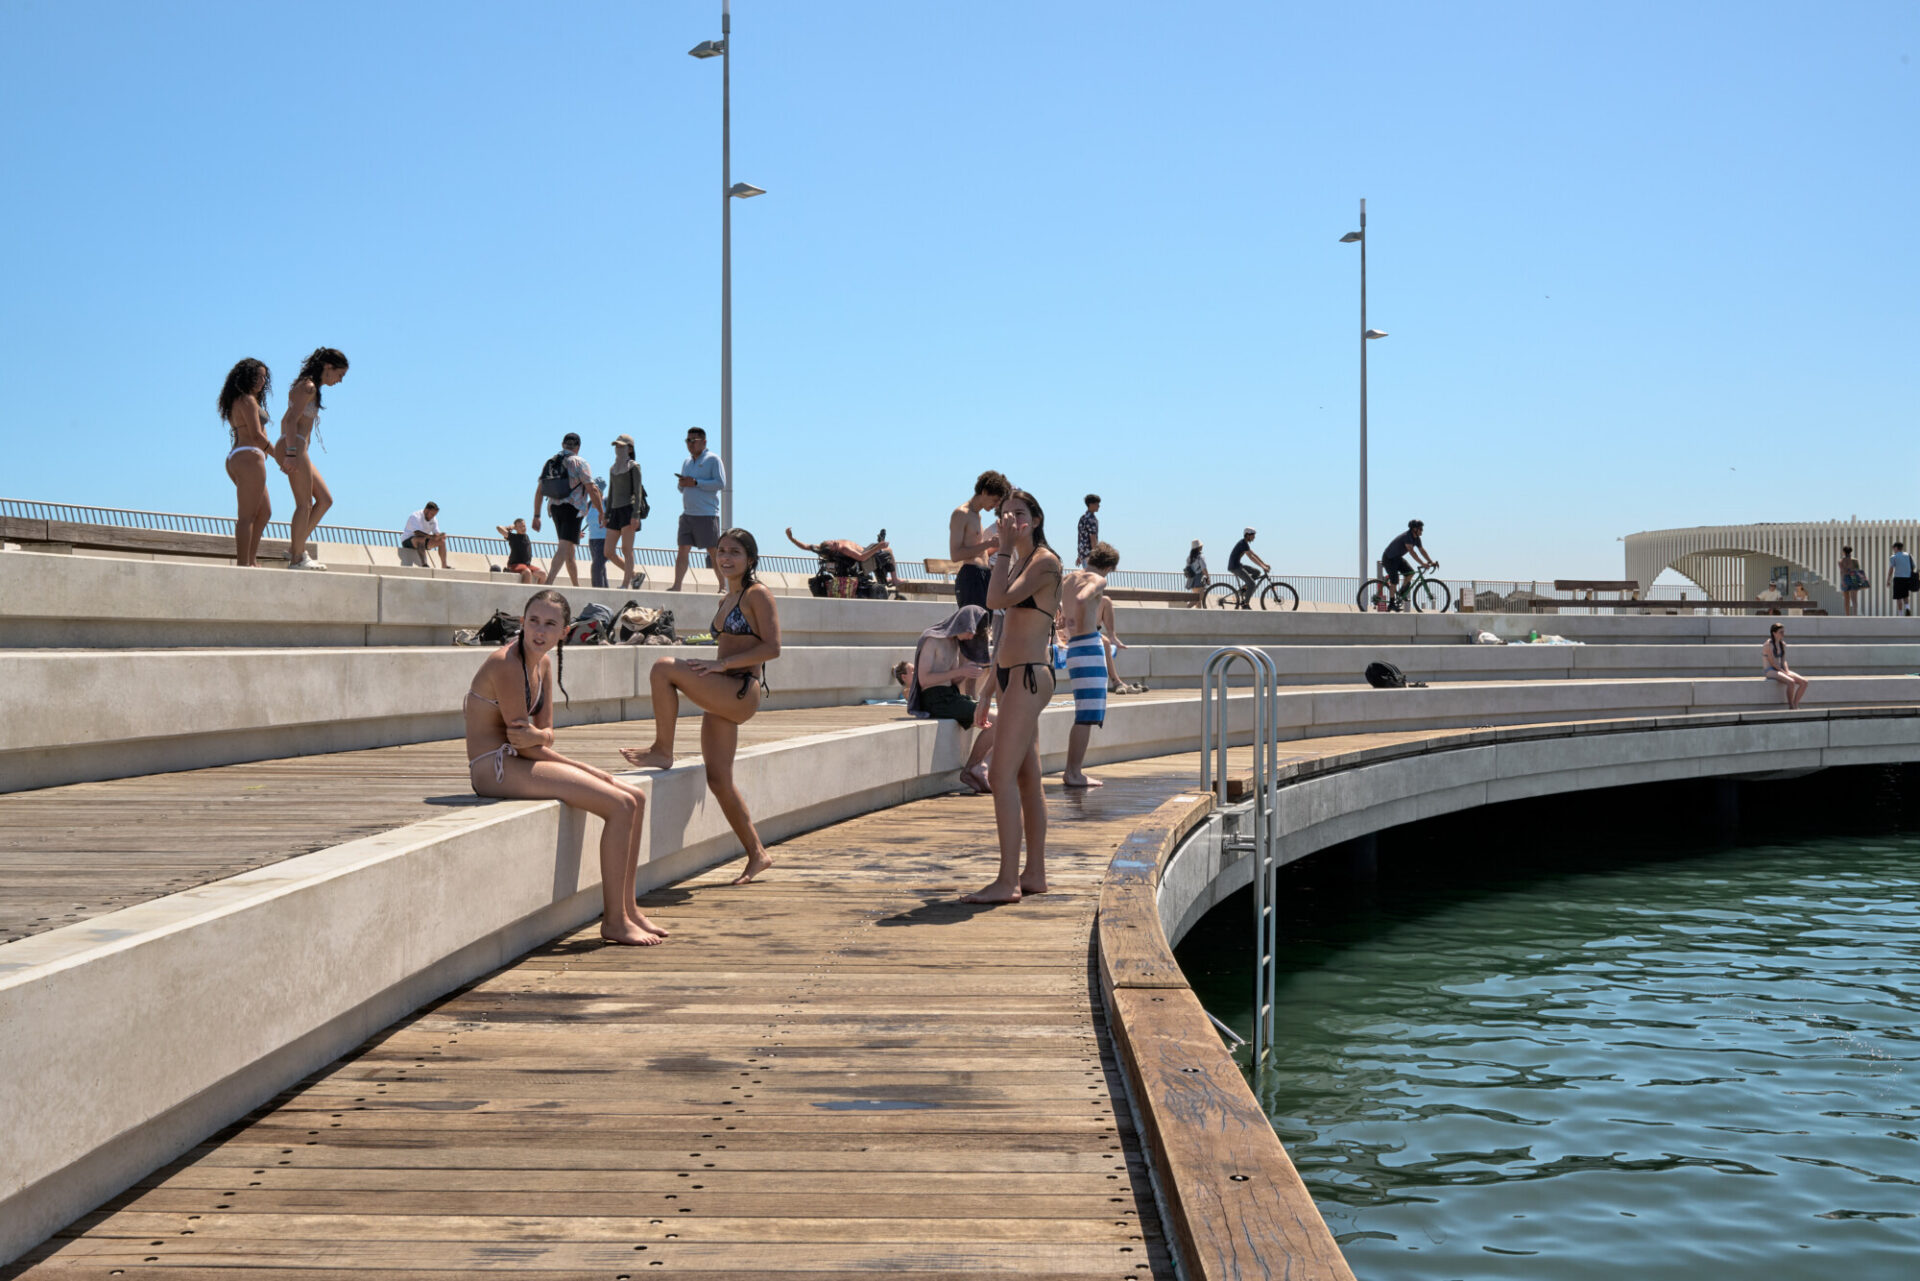
Research into the pier’s history informed a subtle reorientation toward an earlier urban alignment, reframing expansive views across the bay toward the city skyline. This shift in axis introduces a sweeping arc of steps scaled to a beach towel, encouraging gathering and playful occupation at the water’s edge. Opportunistic urban moves to modify traffic and pedestrian connections extend the project’s civic ambition beyond the pier itself.
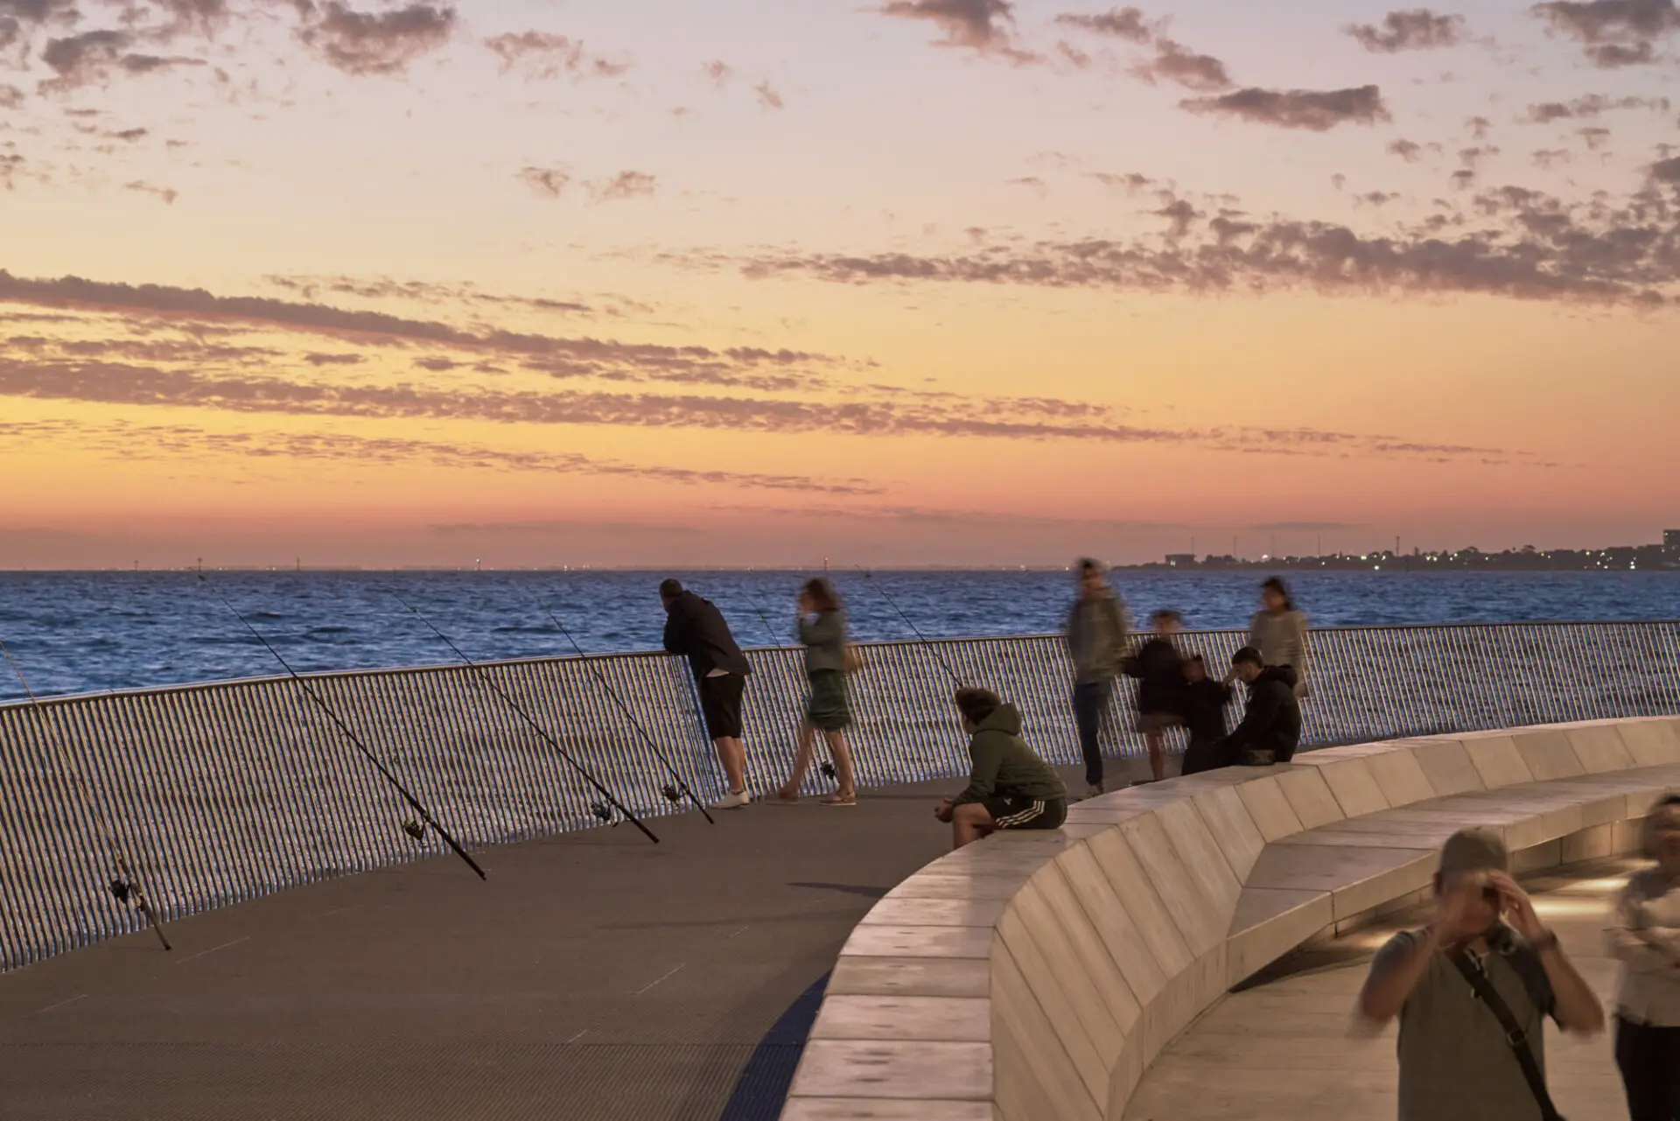
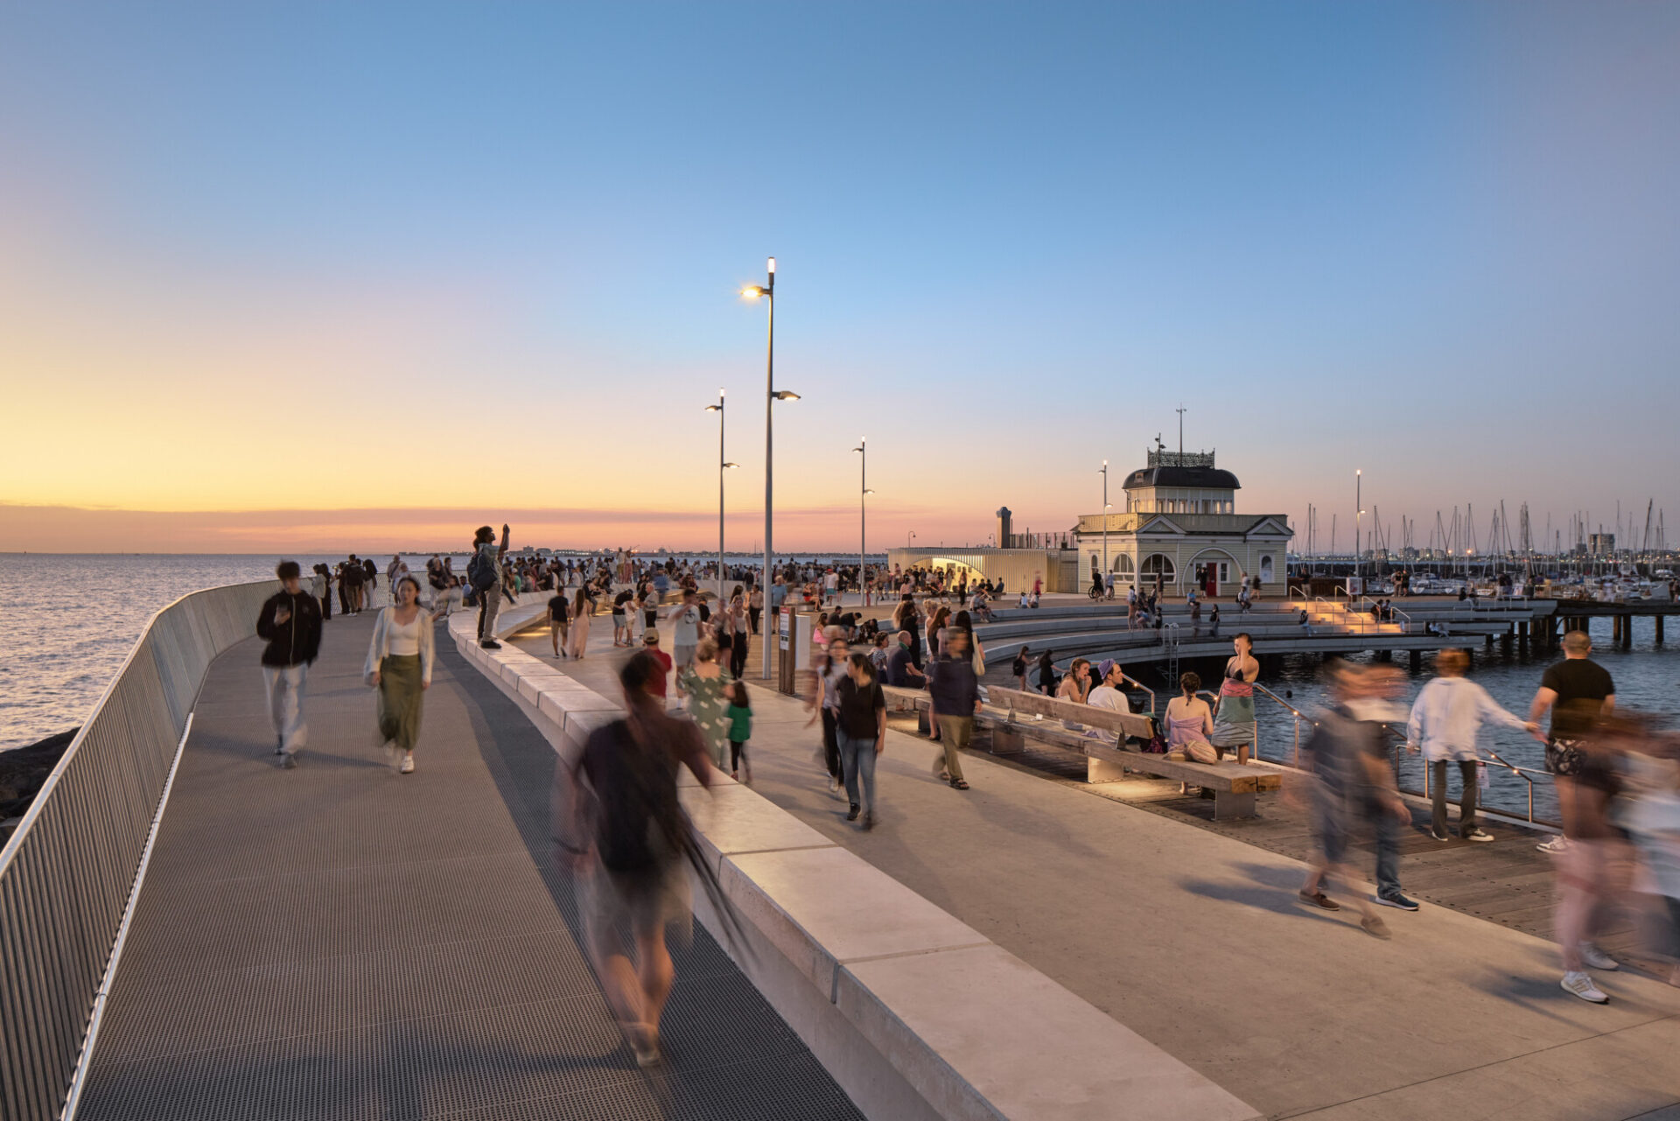
Thinking across scales, the pier’s civic success is equally revealed through careful detail. Balustrades incline to support fishing rods and sunset viewers. Seating crafted from reclaimed pier timbers recalls the site’s history. Playful viewing platforms integrated into the breakwater protect and celebrate the site’s penguin population. Through subtle urban moves and carefully considered public amenity, the pier prioritises civic benefit – revitalising a landmark while supporting tourism, ecology, recreation and everyday community life.
The Dimity Reed Melbourne Prize
The jury praised the St Kilda Pier redevelopment as a project of remarkable civic generosity — one that transcends its functional brief to reshape Melbourne’s relationship with Port Phillip Bay. Through a series of simple yet highly resolved architectural moves, the project transforms the traditional experience of a pier from a linear journey into a place of gathering, recreation and lingering.
The subtle off-axis alignment of the pier relaxes the relationship between harbour, kiosk and city, creating a curved amphitheatre to the bay with the Melbourne skyline as its backdrop. The extension of the pier into the foreshore establishes a generous civic threshold to the water, creating new opportunities for swimming, fishing, gathering and pause. Every element has been executed with clarity and restraint, from the carefully calibrated balustrades that shift in response to changing conditions and use, to the robust yet elegant material palette that sits naturally within its maritime context. The reuse of reclaimed timber from the original pier, together with prefabrication, reflects a considered and resourceful approach to longevity and conservation.
The project succeeds equally as civic infrastructure, public space and environmental response. Universal access and the new penguin boardwalk enhance both public engagement and ecological protection. Quietly embedded within its setting, St Kilda Pier feels both inevitable and transformative — a lasting contribution to Melbourne’s public life and identity.
St Kilda Pier Redevelopment upgrades the coastal infrastructure to create a generous public space that transforms the relationship between the land and sea. Reorienting the alignment of the pier creates a sheltered bay facing back towards the city while giving bathers a sunny northern orientation. Along the length of the pier, the design varies: sloping balustrades incorporate fishing rod holders, while ledges, seats and open edges create moments for gathering in small or large groups and for swimmers to dive into the bay. The elevated penguin viewing boardwalk addresses the demands of visitors while safeguarding the Little Penguin colony. This new civic infrastructure reimagines the waterfront as a place for connection and recreation.
The Joseph Reed Award for Urban Design
Transforming essential civic infrastructure into a generous public destination, the St Kilda Pier redevelopment revives one of Melbourne’s most iconic waterfront landmarks and deepens the city’s relationship with the bay. Balancing the competing demands of tourists, locals, fishers, ferries, marina users and even penguins, the project demonstrates how complex infrastructure can also become playful, social and deeply civic.
Research into the pier’s history informed a subtle reorientation toward an earlier urban alignment, reframing expansive views across the bay toward the city skyline. This shift in axis introduces a sweeping arc of steps scaled to a beach towel, encouraging gathering and playful occupation at the water’s edge. Opportunistic urban moves to modify traffic and pedestrian connections extend the project’s civic ambition beyond the pier itself.
Thinking across scales, the pier’s civic success is equally revealed through careful detail. Balustrades incline to support fishing rods and sunset viewers. Seating crafted from reclaimed pier timbers recalls the site’s history. Playful viewing platforms integrated into the breakwater protect and celebrate the site’s penguin population. Through subtle urban moves and carefully considered public amenity, the pier prioritises civic benefit – revitalising a landmark while supporting tourism, ecology, recreation and everyday community life.
The Dimity Reed Melbourne Prize
The jury praised the St Kilda Pier redevelopment as a project of remarkable civic generosity — one that transcends its functional brief to reshape Melbourne’s relationship with Port Phillip Bay. Through a series of simple yet highly resolved architectural moves, the project transforms the traditional experience of a pier from a linear journey into a place of gathering, recreation and lingering.
The subtle off-axis alignment of the pier relaxes the relationship between harbour, kiosk and city, creating a curved amphitheatre to the bay with the Melbourne skyline as its backdrop. The extension of the pier into the foreshore establishes a generous civic threshold to the water, creating new opportunities for swimming, fishing, gathering and pause. Every element has been executed with clarity and restraint, from the carefully calibrated balustrades that shift in response to changing conditions and use, to the robust yet elegant material palette that sits naturally within its maritime context. The reuse of reclaimed timber from the original pier, together with prefabrication, reflects a considered and resourceful approach to longevity and conservation.
The project succeeds equally as civic infrastructure, public space and environmental response. Universal access and the new penguin boardwalk enhance both public engagement and ecological protection. Quietly embedded within its setting, St Kilda Pier feels both inevitable and transformative — a lasting contribution to Melbourne’s public life and identity.
National Commendation for Urban Design
St Kilda Pier Redevelopment upgrades the coastal infrastructure to create a generous public space that transforms the relationship between the land and sea. Reorienting the alignment of the pier creates a sheltered bay facing back towards the city while giving bathers a sunny northern orientation. Along the length of the pier, the design varies: sloping balustrades incorporate fishing rod holders, while ledges, seats and open edges create moments for gathering in small or large groups and for swimmers to dive into the bay. The elevated penguin viewing boardwalk addresses the demands of visitors while safeguarding the Little Penguin colony. This new civic infrastructure reimagines the waterfront as a place for connection and recreation.
Client perspective
Graham Burrows, Design Architect
Veryan Curnow, Project Architect
Saba Komarzynski, Architect
Simon Beeton, Architect
Sarah Lynn Rees, Cultural Lead
Luke Wilson, Architect
Matt Gobbo, Architect
Sheldon Williamson, Architect
Susy Gee, Architect
Malissa Phey, Architect
Bridget Nathan, Architect
Site Office Landscape Architecture, Landscape Consultant
AW Maritime, Marine Engineer
WSP, Structural Engineer
WSP, Civil Consultant
WSP, Services Consultant
WSP, Waste Management
Traffix Group, Traffic Engineer
Electrolight, Lighting Consultant
du Chateau Chun, Building Surveyor
du Chateau Chun, Universal Access Consultant
EnviroME, Statutory Approvals
Contour Consulting, Town Planner
Bryce Raworth, Heritage Consultant
Ecology & Heritage Partners, Cultural Heritage & Biodiversity
Cosmos Archeology, Historical & Maritime Archaeological Assessment
Harvey Maritime, Maritime Archaeology Implementation
CEE, Marine Ecology
Ark Resources, ESD Consultant
Greenwood Consulting, Arborist
FJP Safety Advisors, Safety In Design Advisor
North Projects, Market & Construction Advisory
Geotesta, Geotechnical
Douglas Partners, Dredging Geotechnical
Gertzel, Bathymetric and Site Survey
Peter Bennetts, Heritage Record Photography