
Awabakal
New South Wales
Regional
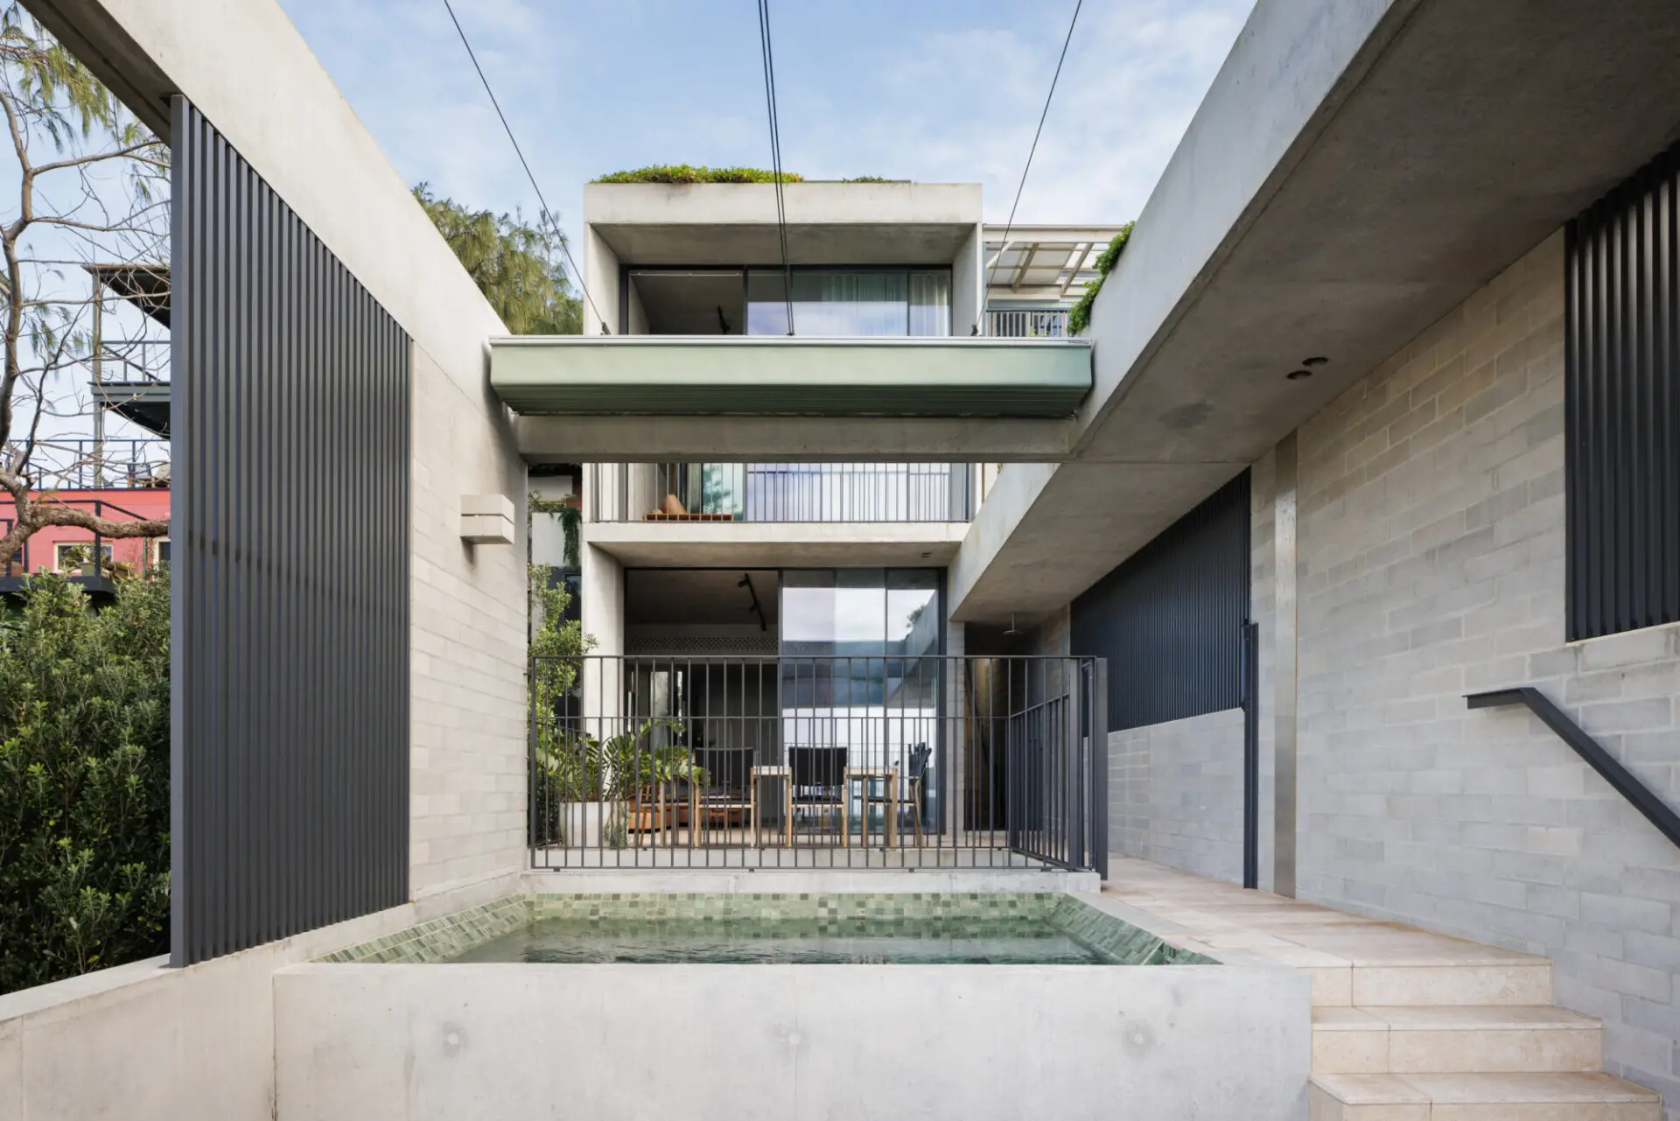
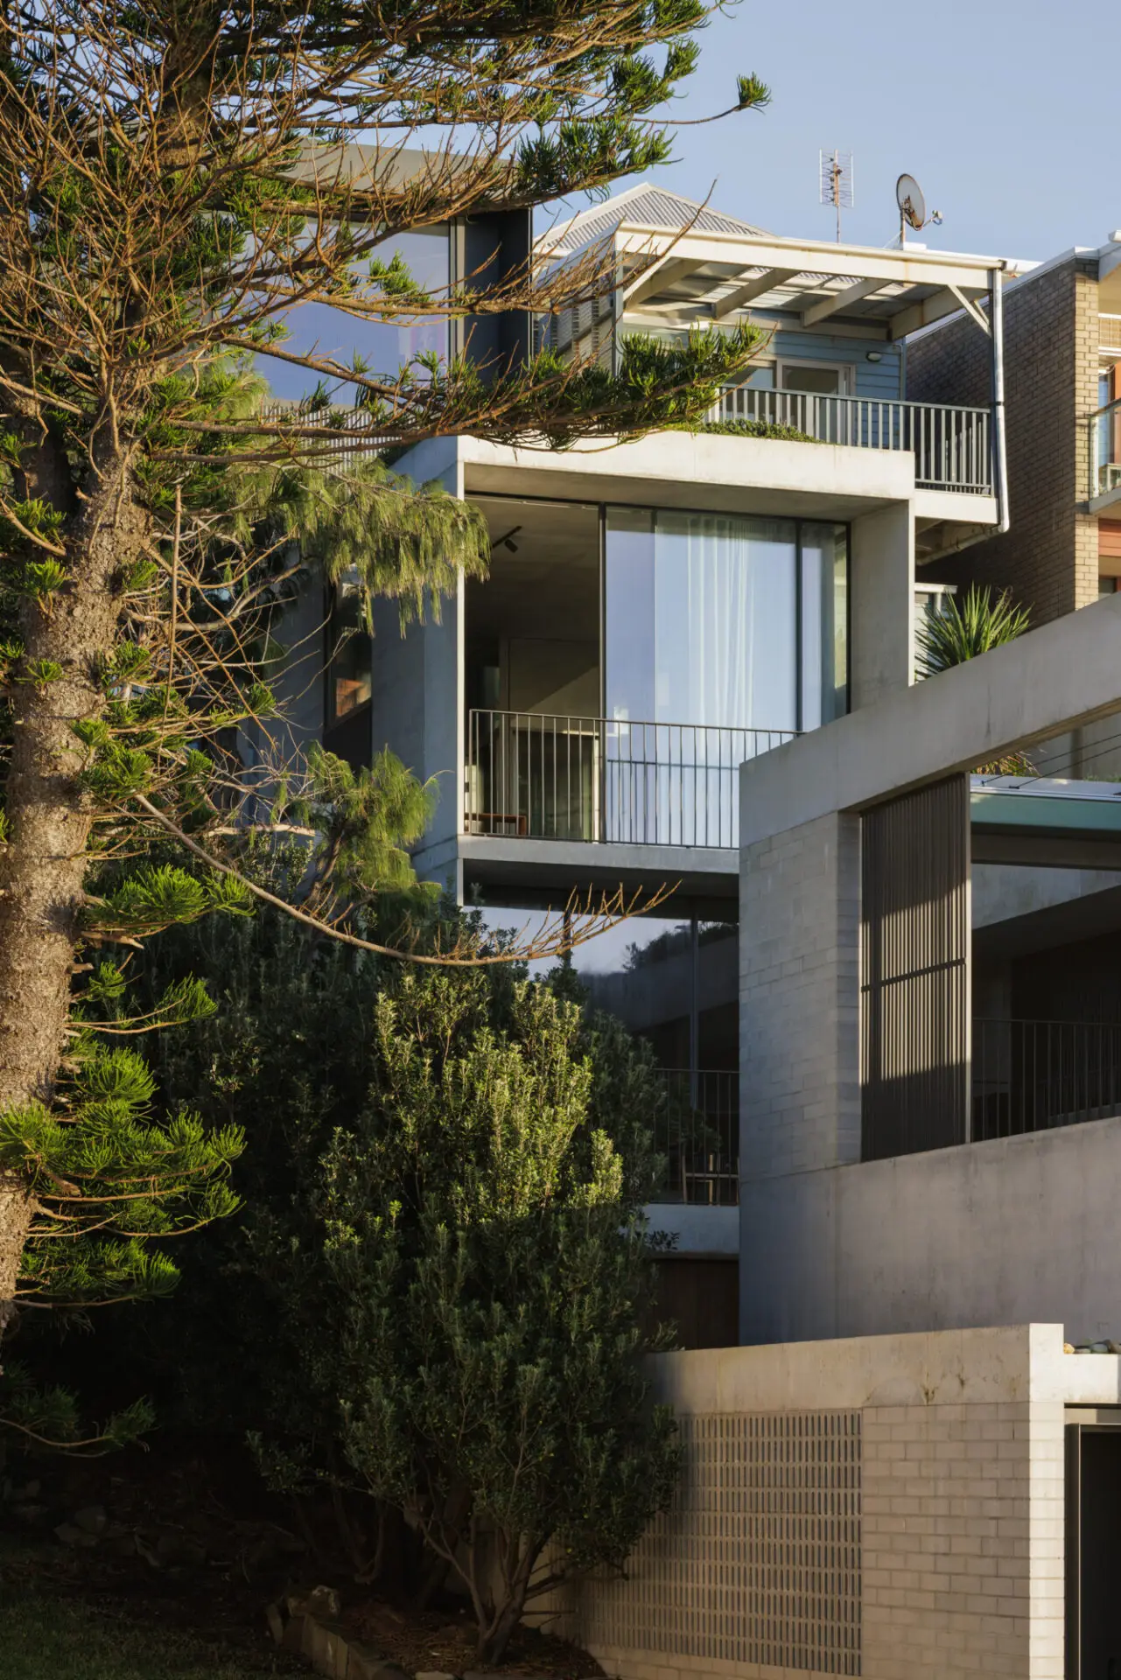
The Cowrie Hole House is conceived as a contemporary coastal terrace, the program is organised as a linear sequence of four interconnected pavilions cascading down the site. The design carves out protected courtyards between each element to temper the prevailing winds, admit sunlight, open views and dissolve the overall mass into a finely scaled composition.
With an intimate terrace-scale streetscape to the west and an ocean-facing public realm to the east, where salt-air, strong winds, waves and sunlight demand robust materials, sheltered thresholds and calibrated openings to manage exposure while preserving outlook and connection to the coast.
The Wilkinson Award for Residential Architecture – Houses (New)
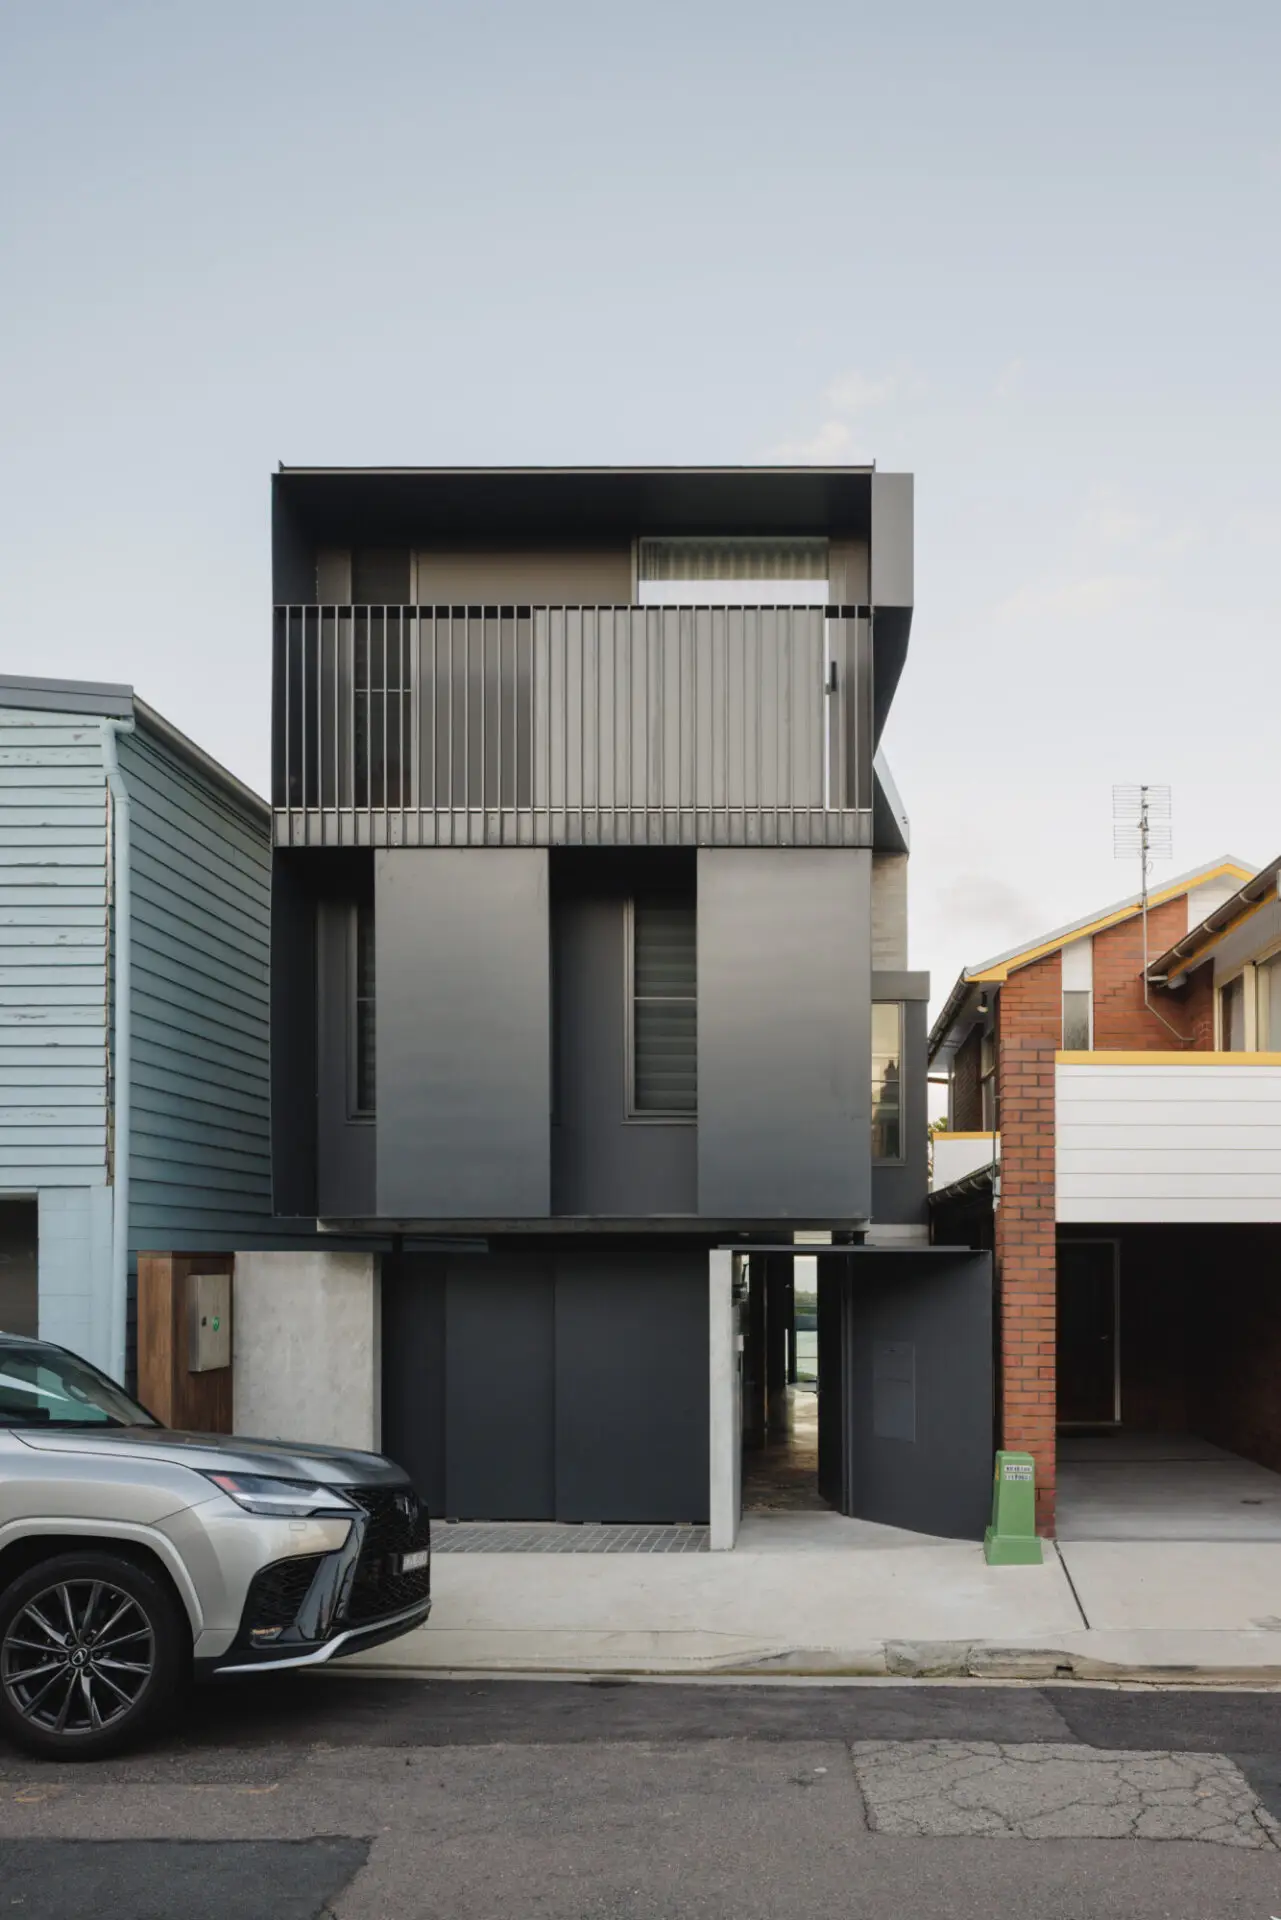
Cowrie Hole, on Newcastle’s foreshore, exemplifies how thoughtful architecture can transform a highly constrained, exposed site into a place of sanctuary. Terraced down a narrow six-metre-wide lot between a heritage conservation area and the public promenade and ocean, the house steps with the topography, mediating between small workers’ cottages and the expansive coastal horizon. A finely calibrated street presence—dark metal cladding and screening recessed into the lane—sits respectfully within the eclectic neighbourhood while signalling a contemporary insertion.
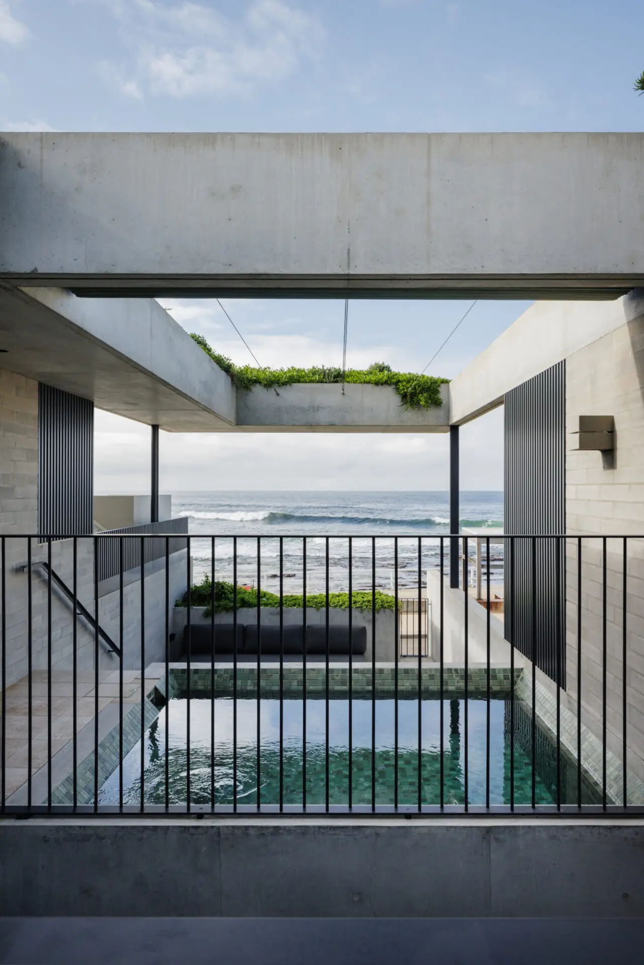
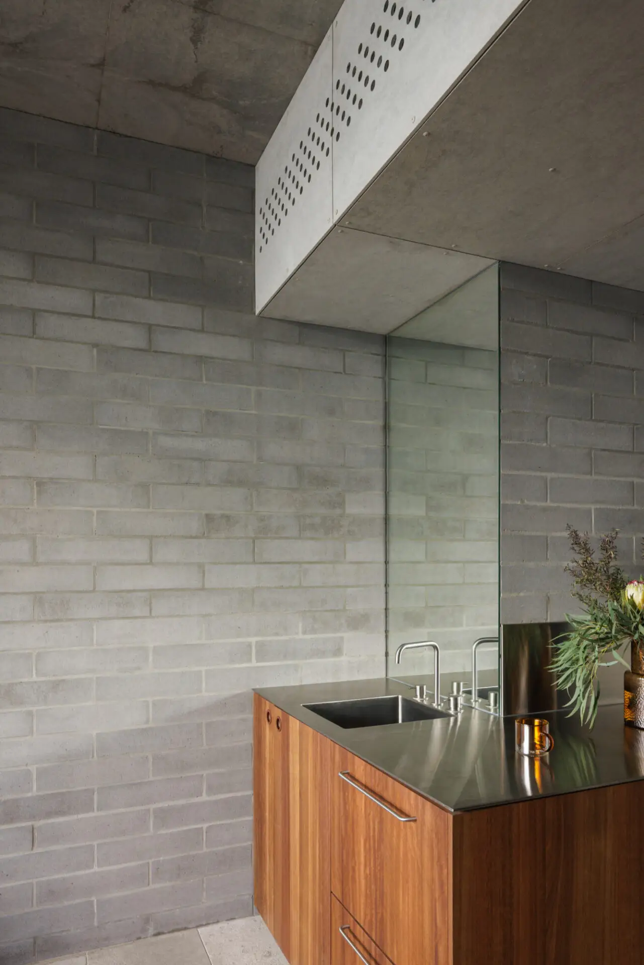
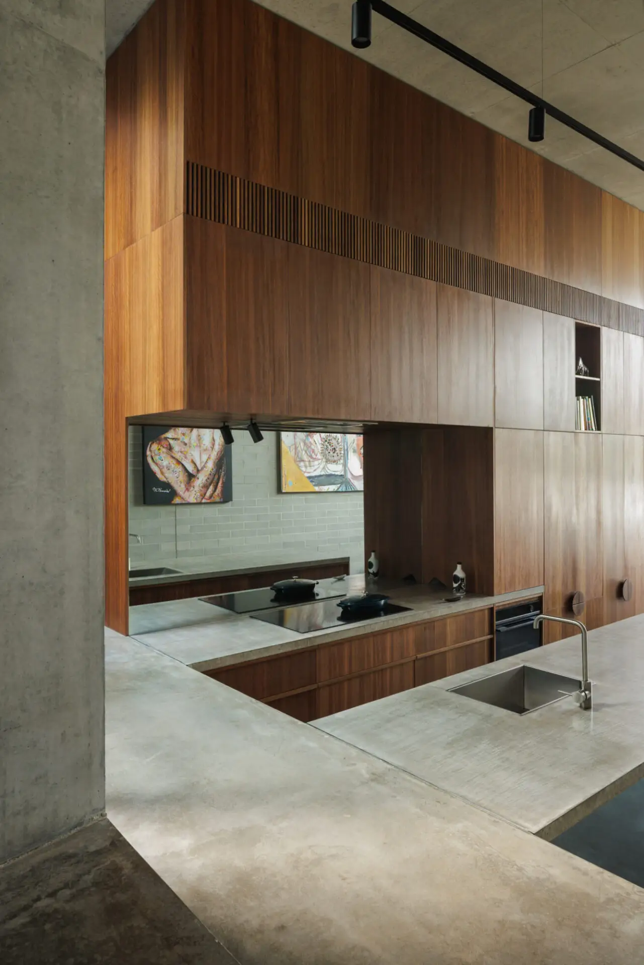
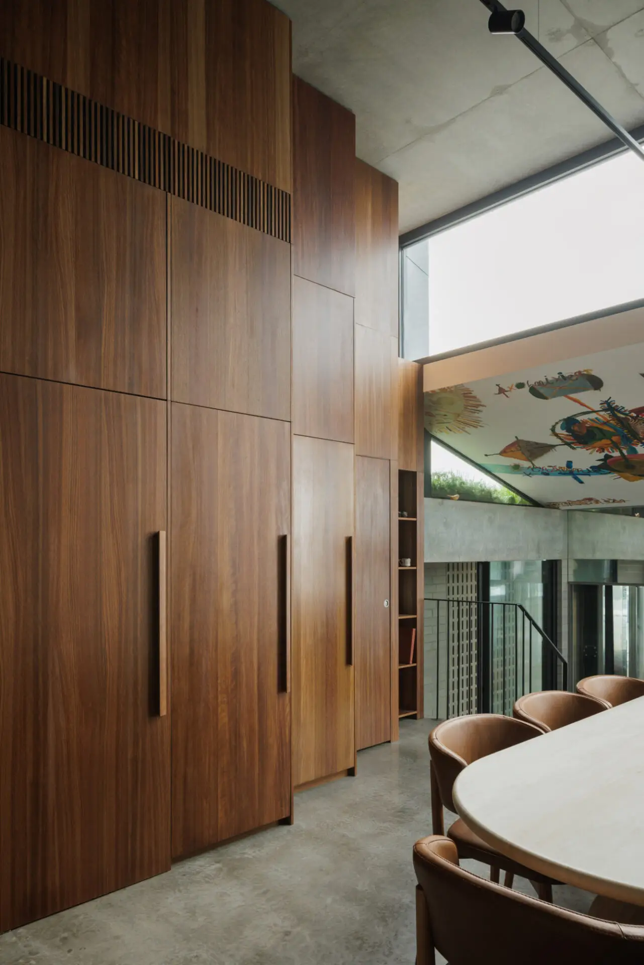
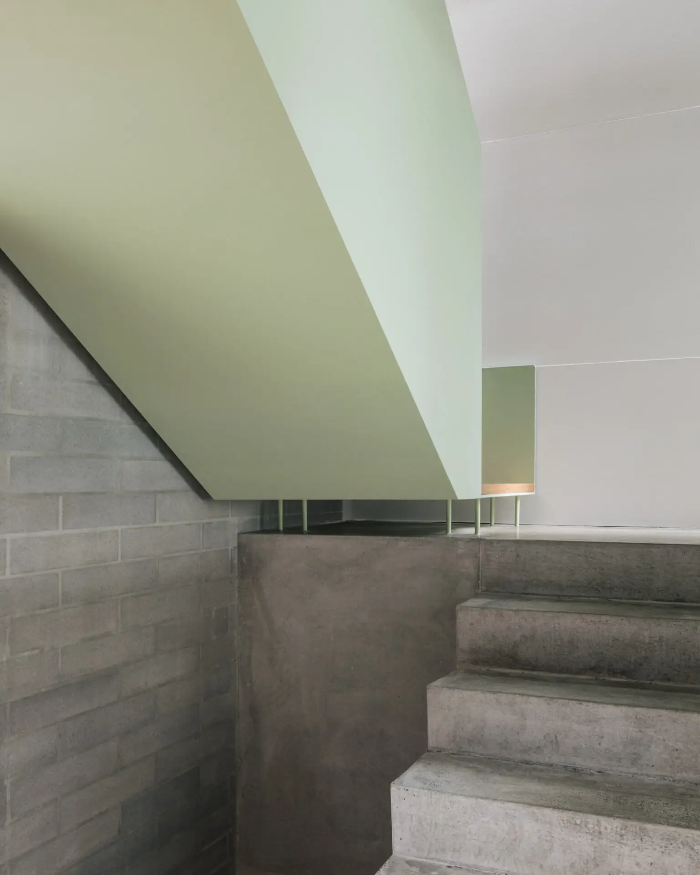
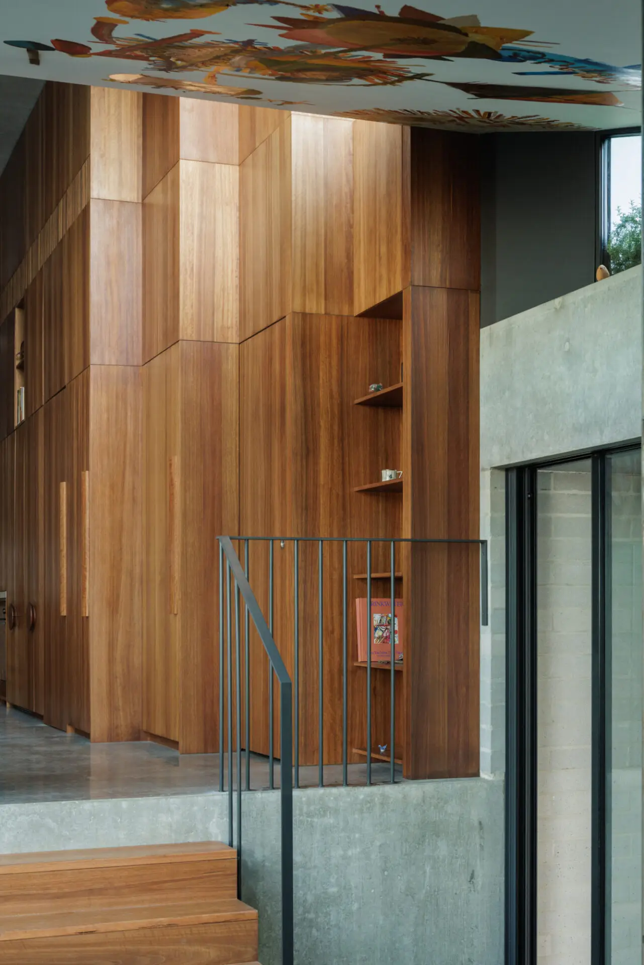
Within, the project is orchestrated as a sequence of smaller terraces and interlocking volumes that choreograph movement and outlook. Shifting floor and ceiling planes create a cinematic progression of glimpses—trees, ocean, shafts of light— culminating in generous living spaces and a courtyard where concrete walls become frames for watching the surf, horizon and sky. Materially, a restrained palette of raw concrete, hardwood, steel and large sliding glass is tuned to the harsh marine environment while achieving what the architects call a ‘ruinesque permanence’: calm, robust and enduring.
The jury considered Cowrie Hole a beautifully resolved urban terrace typology. Its manipulation of scale, form, solid and void, grounded in a deep understanding of context, climate, construction and social history, merits the Wilkinson Award.
Commendation for Residential Architecture – Houses (New)
Much is condensed into this long house on a thin site. Inside the beautifully-crafted forms that tumble down to its eponymous bathing spot are married many things – architecture and art, building and landscape, outlook and retreat.
Answering a brief to house a blended family, the architect has created an ingenious sequence of spaces, responding thoughtfully to the built and natural environments in a manner that is as sensual and casual as it is finely orchestrated.
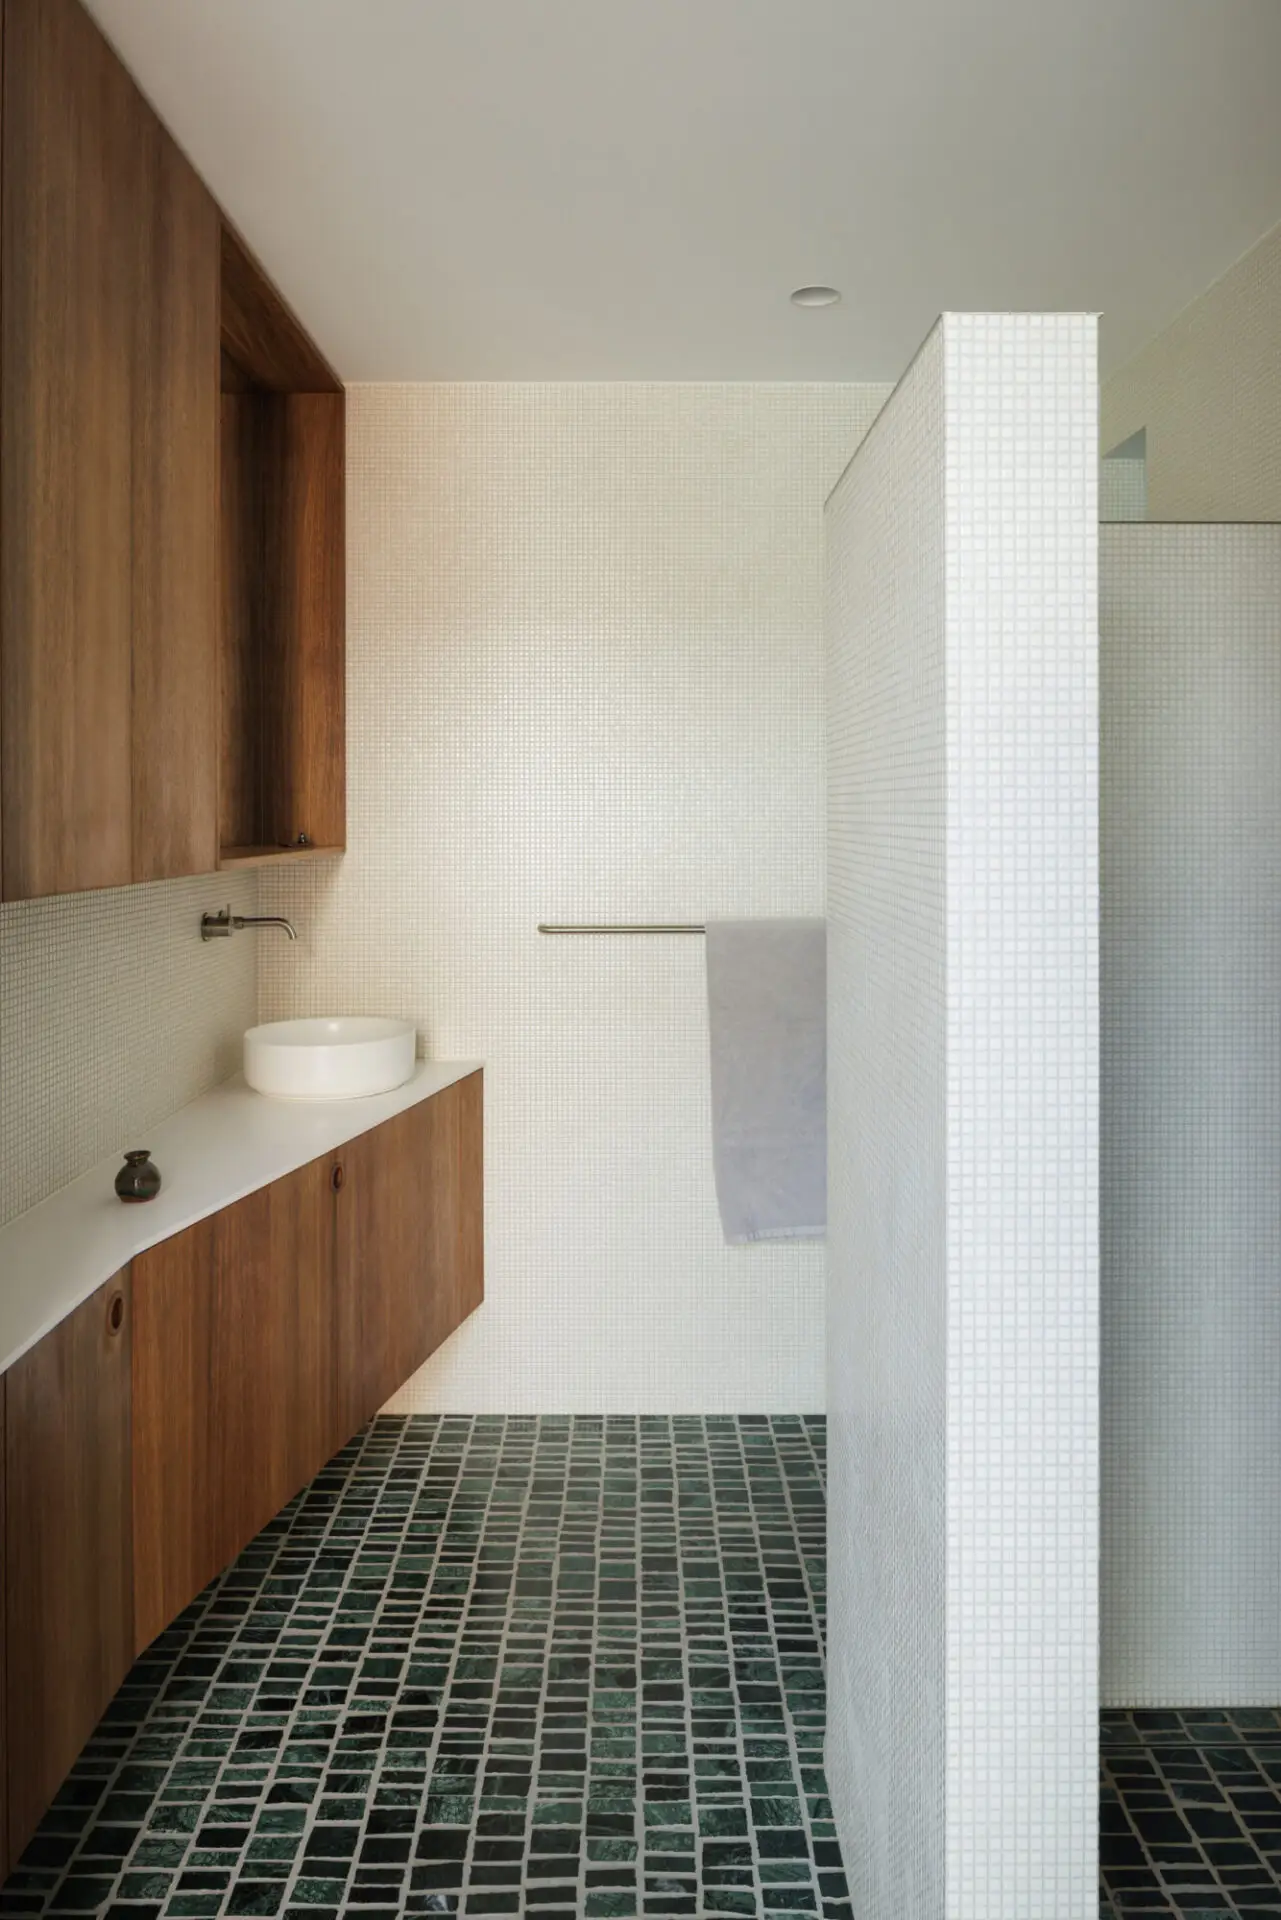
Elegantly subdued material choices are stitched together with painting and sculpture. The result is more than merely a house – it is a magical integration of architecture and place.
The Wilkinson Award for Residential Architecture - Houses (New)
Cowrie Hole, on Newcastle’s foreshore, exemplifies how thoughtful architecture can transform a highly constrained, exposed site into a place of sanctuary. Terraced down a narrow six-metre-wide lot between a heritage conservation area and the public promenade and ocean, the house steps with the topography, mediating between small workers’ cottages and the expansive coastal horizon. A finely calibrated street presence—dark metal cladding and screening recessed into the lane—sits respectfully within the eclectic neighbourhood while signalling a contemporary insertion.
Within, the project is orchestrated as a sequence of smaller terraces and interlocking volumes that choreograph movement and outlook. Shifting floor and ceiling planes create a cinematic progression of glimpses—trees, ocean, shafts of light— culminating in generous living spaces and a courtyard where concrete walls become frames for watching the surf, horizon and sky. Materially, a restrained palette of raw concrete, hardwood, steel and large sliding glass is tuned to the harsh marine environment while achieving what the architects call a ‘ruinesque permanence’: calm, robust and enduring.
The jury considered Cowrie Hole a beautifully resolved urban terrace typology. Its manipulation of scale, form, solid and void, grounded in a deep understanding of context, climate, construction and social history, merits the Wilkinson Award.
Commendation for Residential Architecture – Houses (New)
Much is condensed into this long house on a thin site. Inside the beautifully-crafted forms that tumble down to its eponymous bathing spot are married many things – architecture and art, building and landscape, outlook and retreat.
Answering a brief to house a blended family, the architect has created an ingenious sequence of spaces, responding thoughtfully to the built and natural environments in a manner that is as sensual and casual as it is finely orchestrated.
Elegantly subdued material choices are stitched together with painting and sculpture. The result is more than merely a house – it is a magical integration of architecture and place.
I’m constantly amazed by the quality and attention to detail in every aspect of the design. The complexity of the project, and the vision required to bring it to life, continues to astonish me. For me, this house is more than a building — it’s a legacy project. I see myself as its caretaker, creating a place where my children can grow, experience the world, and always have somewhere special to return home to.
Client perspective