
Naples Street House | Edition Office

The Naples Street House is an exercise in formal and material restraint, towards a heightened connection to social and environmental rhythms.
A home for three generations of the one family where the twin elders of the family are reflected in the alternating roof peaks; experienced spatially as a cycle of change, of rising and falling forms, as its occupants circulate around the central courtyard.
The uniform outer skin of brick cladding wraps up the outer walls, over the folded roof forms, and down into the central outdoor garden room. The forms of the undulating & folded roofline curate views such that only sky and neighbouring trees are encountered from within the house. This room allows an intimate relationship to context, to light, sun and seasonal change.
The singular outer material presents the house as a carved solid, formally referencing lowslung pitched roof forms of the original interwar houses of the neighbourhood.
Narrabundah House | Open Principle Architects
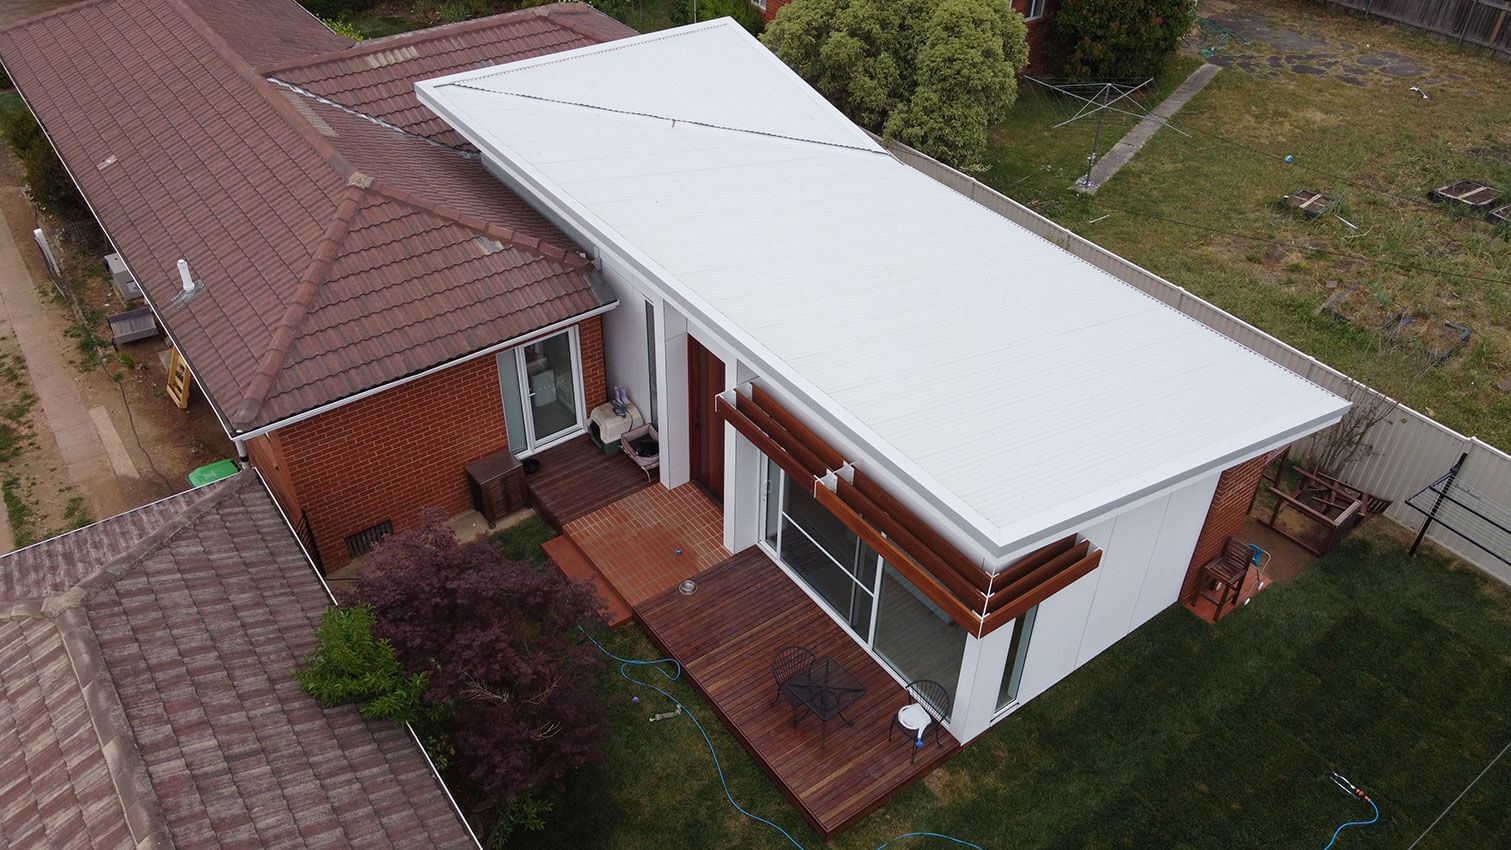
OPA were approach to help rejuvenate an aging red brick cottage. The client purchased the house on the merits of its small scale cottage like feel, from physical scale, assumed heritage value, materiality and feel.
The brief was to provide a new small living and dining extension as well as full interior architecture refit. The brief was established around an architecture which responds to the historical changes the house as a typology. An internal reorganisation sees the services areas such as bathrooms and laundry shuffle and morph to create the addition of a ensuite and a legible planning logic.
The creation of additional storage though joinery allows the rooms to be left to breathe without the need for clumsy storage items cluttering the space. A subtle realignment of the front door is all that may be noted as this project sought to maintain the historical and worthy original building frontage.
National Herbarium of NSW | Architectus

The National Herbarium of NSW features a new state of the art facility for one of the most significant botanical resources in the Southern Hemisphere.
Moving to the Australian Botanic Garden Mount Annan after almost 170 years at the Royal Botanic Garden Sydney, the Herbarium required a new facility to protect its growing collection of over 1.43 million plant specimens essential to knowledge and decision making about the conservation and management of our natural environment.
Architectus collaborated with two esteemed industry professionals on the project, architect Richard Leplastrier and landscape architect Craig Burton. Together, the team researched and explored the nature of the Mount Annan site, the complexity and extensive indigenous history of the region, and the Herbarium’s functional requirements.
Nazareth Catholic College: Kidman Park Campus | Russell & Yelland Architects

The Nazareth Flinders Park Campus is a testament to collaborative design, seamlessly blending heritage, nature, and community. Inspired by the school’s desire for meaningful gathering spaces, the campus features a central circular courtyard promoting unity and sharing. Rich gathering spaces and flexible learning environments encourage connections and foster a culture of learning on display.
Paying homage to its market garden past, the campus facade echoes organic shapes and circular motifs, connecting with the site’s history. Despite substantial cost and time pressures, the project achieved an outcome within 1% of the budget, showcasing effective financial decisionmaking.
Sustainability measures such as natural light optimization and stormwater management contribute to the city’s infrastructure. Exceeding client expectations, the project demonstrates adaptability and dedication to fulfilling user requirements, epitomizing the transformative impact of thoughtful architecture.
NELP Bulleen Park & Ride | Peter Elliott Architecture + Urban Design with GHD & CPB

Bulleen Park & Ride was delivered as the first component of the North East Link and Eastern Freeway Upgrade. The new premium bus station is the first part of the Eastern Busway Melbournes first dedicated busway from Doncaster towards the city. The park and ride features parking for 370 cars in a twolevel car park building, bike storage, pickup and dropoff bays and premium station and platform amenities. The car park is embedded into the landform with a 5,000m2 green roof and extensive site landscaping. The Koonung Creek Trail walking and cycling path connects with the facility via the rooftop community park, further activating the space. The park and ride is the first of its type in Melbourne and is based on the rail station model offering high quality patron amenity. The car park, bus platform and rooftop park are seamlessly connected into the local residential neighborhood.
New Bethlehem House | Tim Penny Architecture + Interiors Pty Ltd
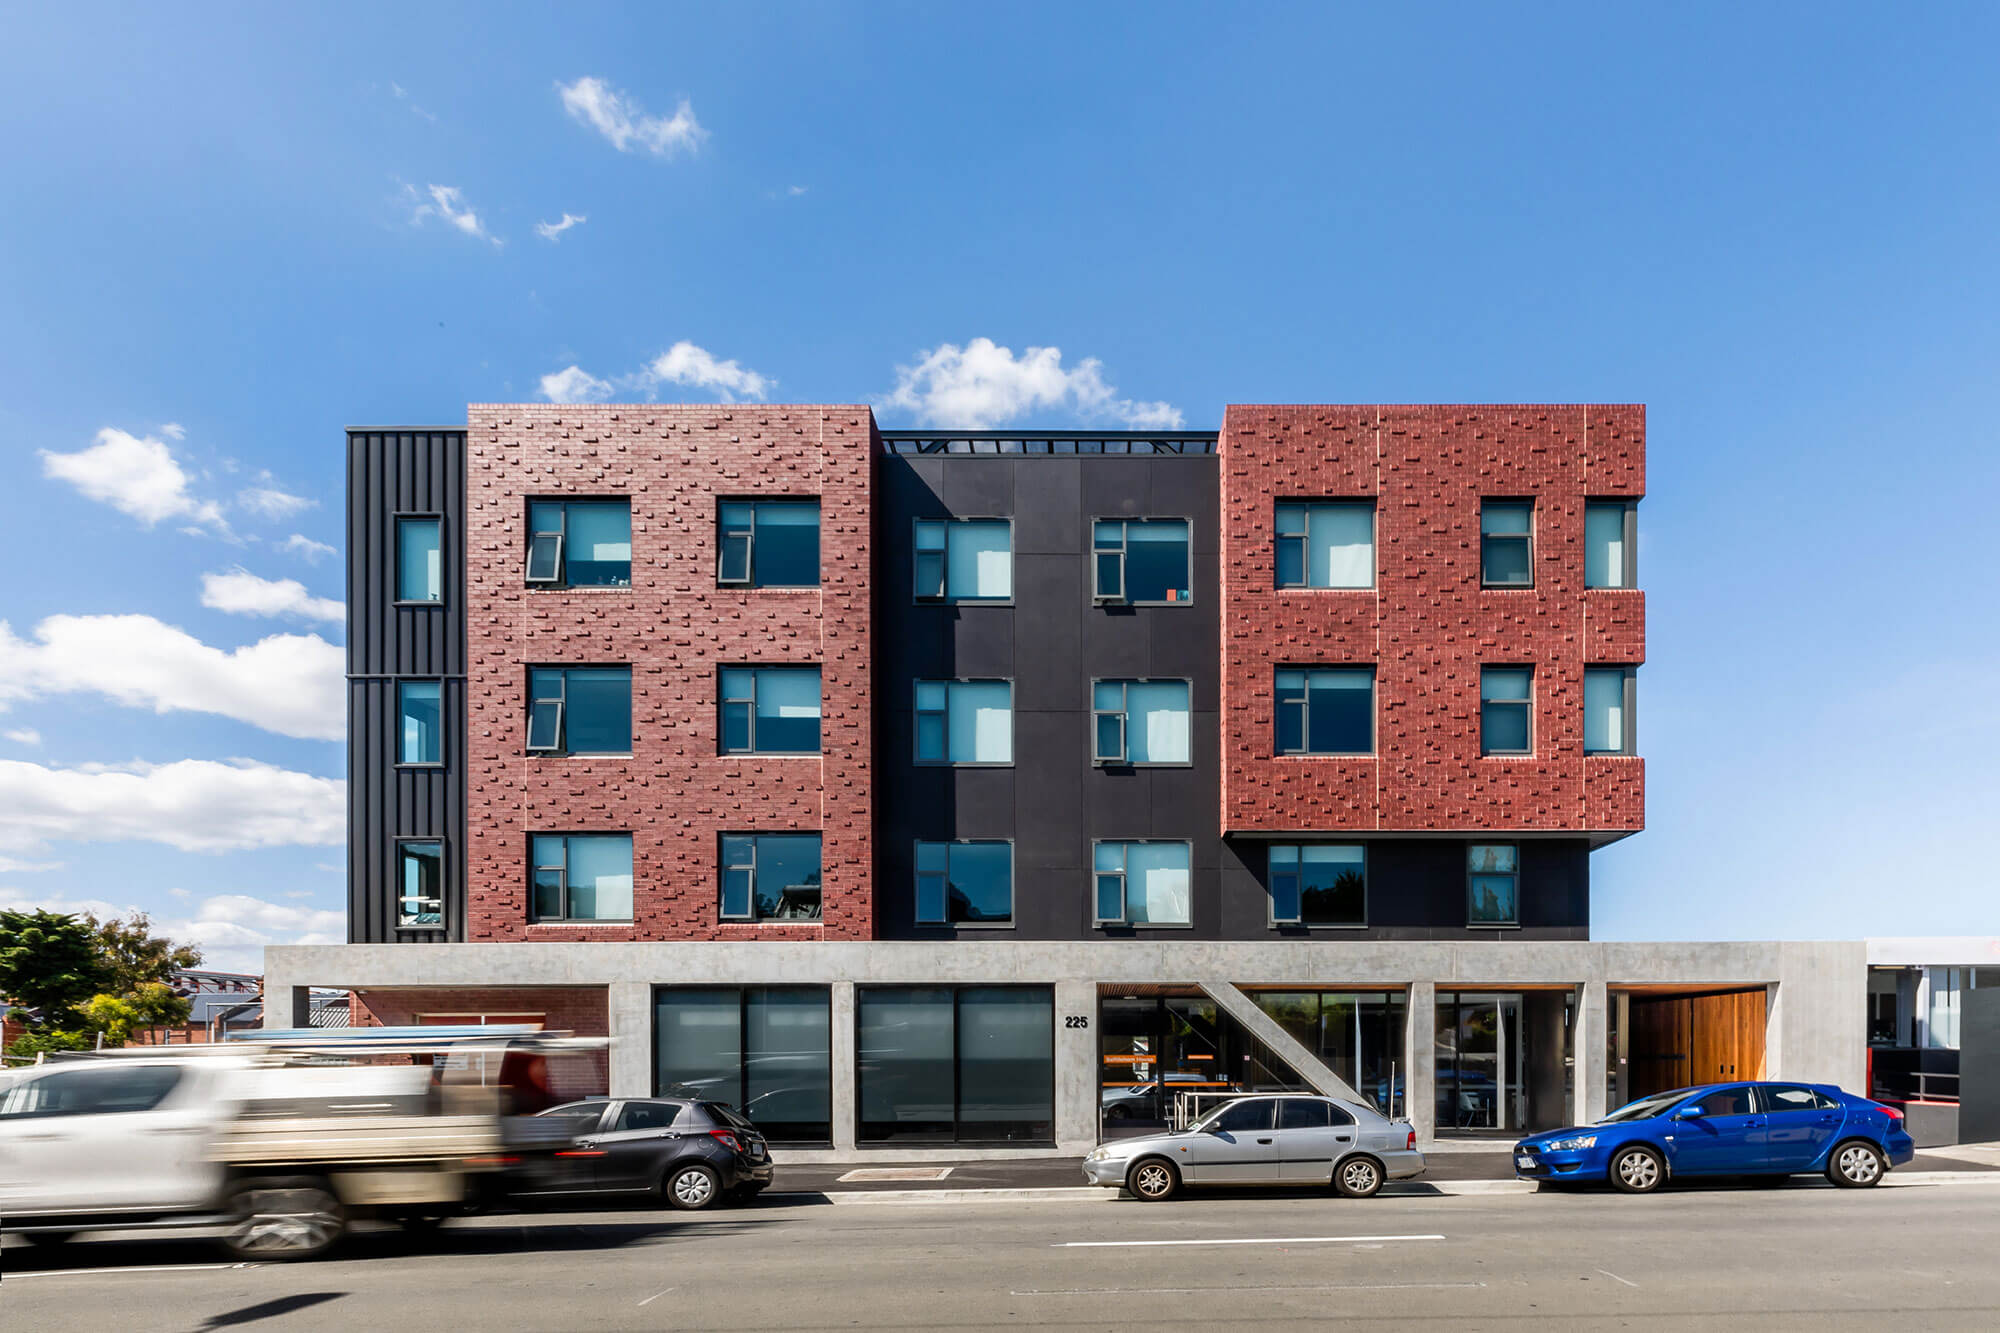
Bethlehem House has high quality spaces, materials and finishes to create calm and peaceful spaces, whilst providing seamless access for services, care and support for the residents with complex needs. The design echoes the underpinning concept that everyone is valued and the men are in an environment that can provide the best possible opportunity to transition out of homelessness into a home.
NEXTDC S3 Data Centre | Greenbox Architecture

NEXTDC introduces NEXTDC S3, a state of the art data centre addressing the escalating demand for computational capabilities in Australia. Positioned north of Sydney’s CBD, the facility spans 20,000m2, providing 80MW of critical power to meet diverse needs.
The building is highly visible due to its elevated position on the Pacific Highway, from which the surrounding topography falls away relatively quickly towards a commercial /industrial zone to the East and towards residential dwellings to the west.
Internally, the building is intelligently configured, with electrical and mechanical components eastward to mitigate acoustic concerns from the western residences.
The building’s facades are a testament to functionality and aesthetics. Mechanical pipework on the Pacific Highway side reveals the inner workings, while stainless steel generator exhausts on the east resemble organ pipes a visual representation of preparedness for any power related challenges. NEXTDC S3 stands as a beacon of technological advancement, meeting the evolving needs of Australia’s computational landscape.
Nightingale Marrickville | SJB

Nightingale Marrickville is collaboration with Fresh Hope Communities and Nightingale Housing. It is the first purpose built affordable build to rent housing project for SJB, Nightingale and Fresh Hope. Comprising 54 Teilhaus homes and two commercial tenancies at ground, the project provides a build to rent community offering that’s affordable, at 80% of the going market rate in the area.
Homes at Nightingale Marrickville are allocated through a balloting process that gives everyone a fair chance at becoming a resident. 50% will be allocated to priority groups, including First Nations Australians, single women over 55, individuals with a disability, and key community contributors. All ballotters will be subject to an income cap.
Teilhaus, meaning part of house in German, are space efficient, small footprint homes that maintain functionality through joinery and the addition of community spaces. The project was designed to prioritise sustainability and cost efficiency.
NOMA Residences | Plus Architecture

NOMA is a thoughtfully designed development in Perth’s Mosman Park, with 53 apartments and three retail tenancies across nine stories.
Designed by Plus Architecture, NOMA’s contextual built form establishes a benchmark of design for higherdensity living, with retail tenancies and shared amenities. Careful preservation of the area’s historical character is evident through intricate brickwork and retained River Red Gum tree.
Hardwearing, yet highend finishes elevate practical layouts, with all apartments boasting ample space, natural light, and cross ventilation delivering delicate density in this garden suburb.
Shared outdoor facilities, such as the rooftop lounge and landscaped gardens, will also foster a sense of community and connection to nature.
Despite going to market during COVID, NOMA sold 94% of apartments, and set a new standard for luxurious, sustainable living.
Normanville SLSC | Architects Ink
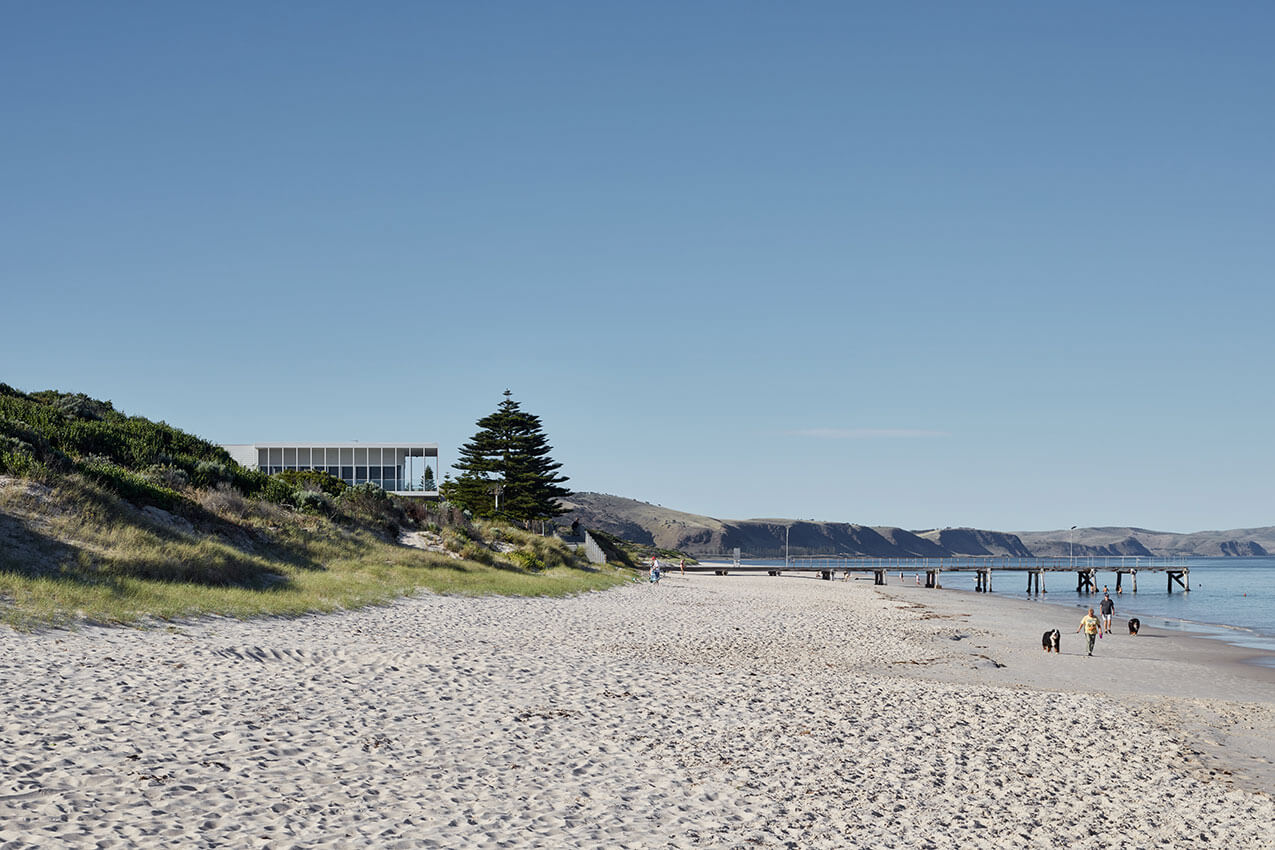
Beach culture holds a prominent position in Australian lifestyle and identity, with the Surf Club playing a crucial role.
Architects Ink was engaged to design a new Surf Club for the Normanville foreshore. Intent on preserving a township identity, the volume was carefully articulated to reduce visual mass. The intentional stepping of the program and balcony edge creates an open connection with the plaza, beach, and heritage dunes.
Material selections are familiar and suggest longevity, allowing the structure to sit comfortably within its coastal environment. Concrete rendered masonry anchors the building, akin to protective seawalls, while weatherboard wraps the upper level. The fenestration of the corner balconies and patrol room is reminiscent of light framed beach tents.
Since opening, Normanville SLSC has been warmly embraced, seeing a record intake of new memberships. This not only supports the club’s sustainability but creates an enduring legacy for this beloved coastal town.