

Wurundjeri Woi-wurrung and Boon Wurrung people of the Kulin Nation
Victorian
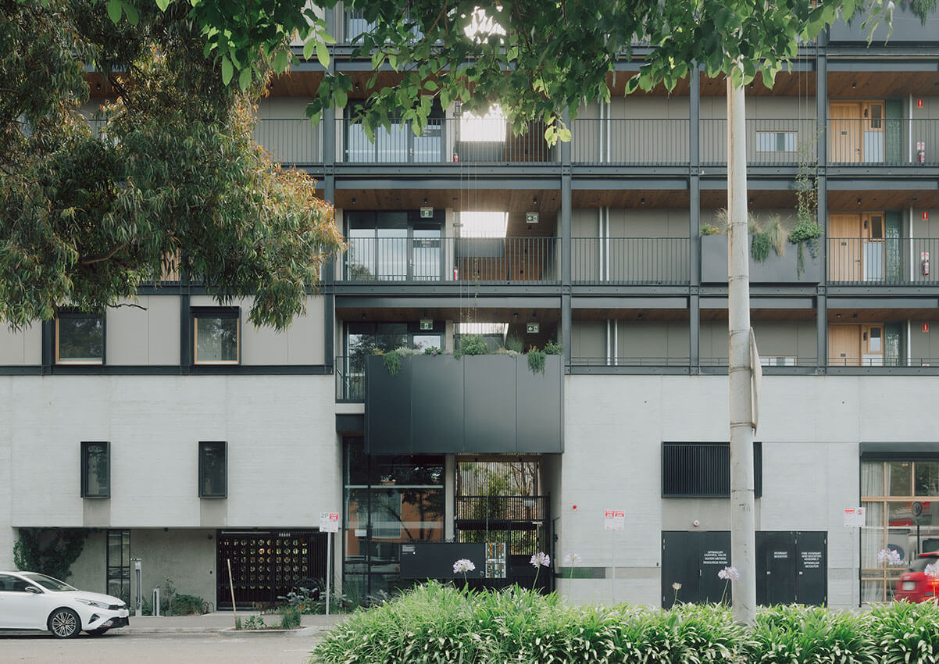
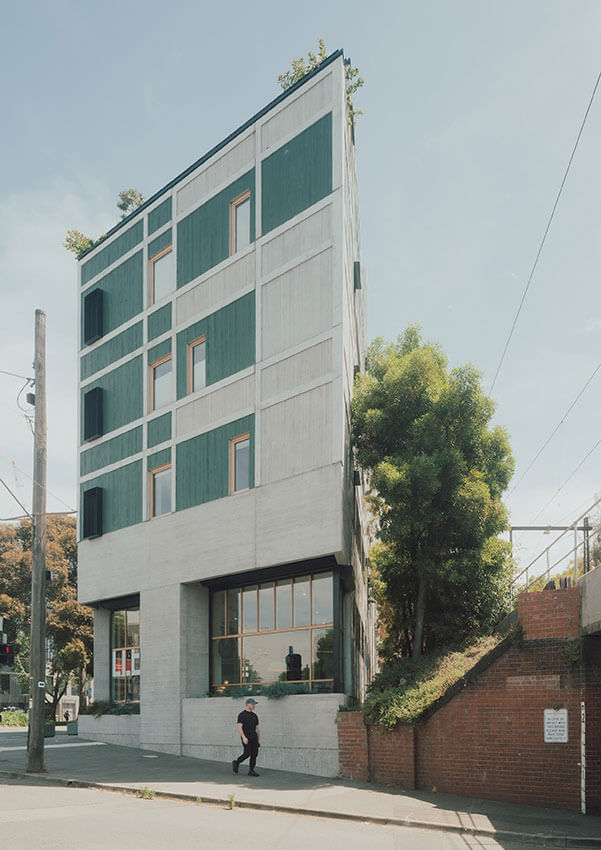
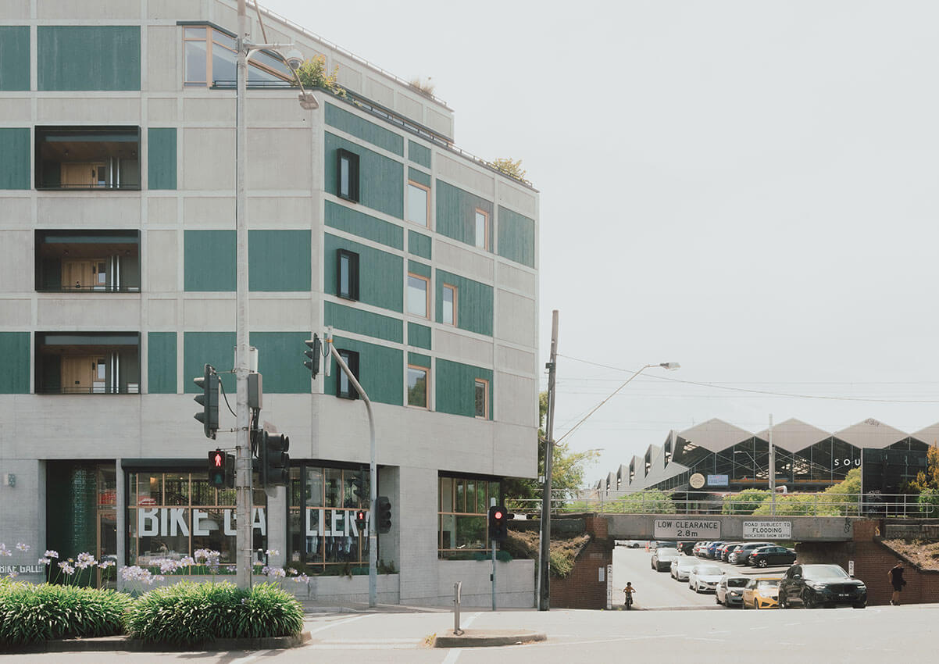
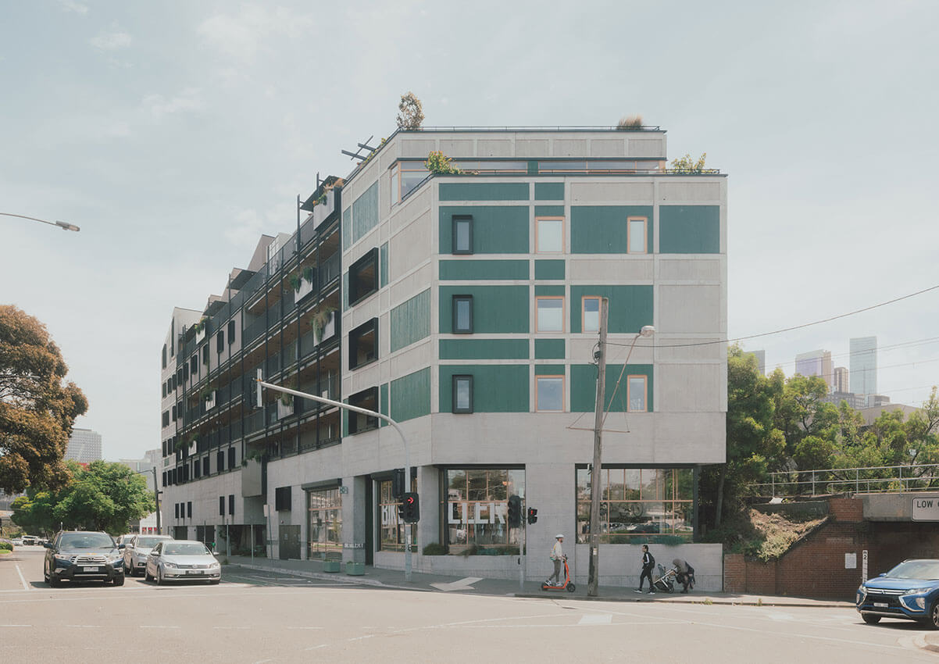
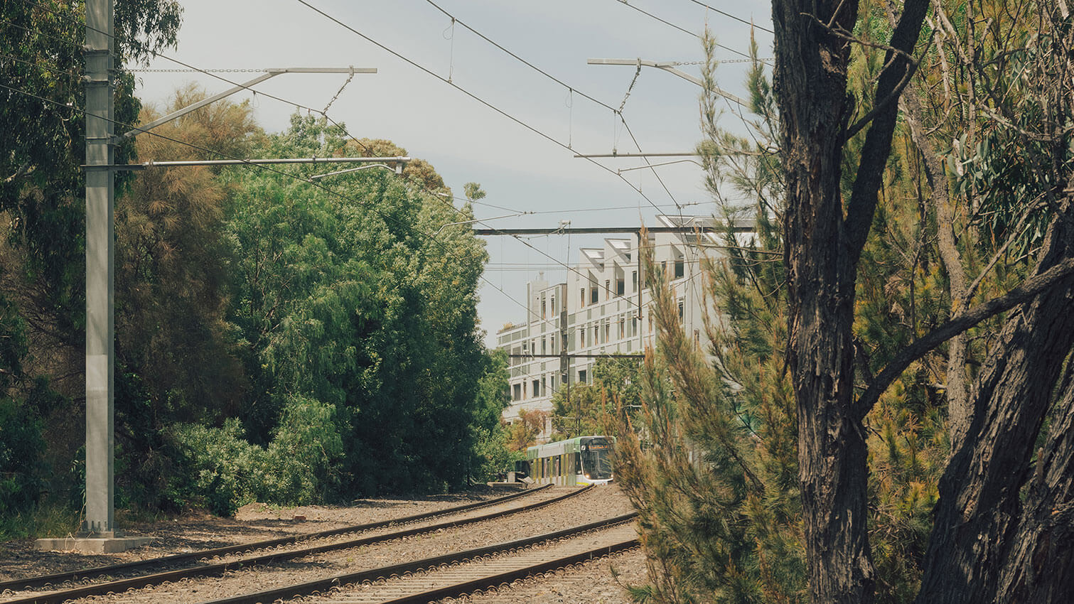
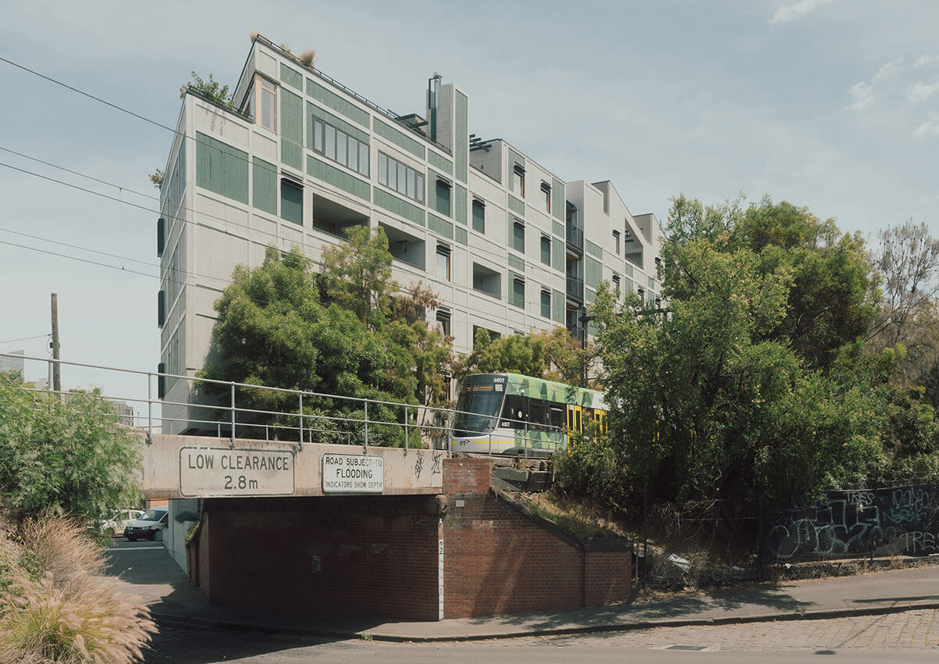
Ferrars & York is a six-storey, 22-unit apartment building in South Melbourne, with a strong sustainability and community focus. Located 100m from South Melbourne Market, adjacent to the light rail line, the building is powered by 100% renewable energy and presents best practice in climate resilient design and construction.
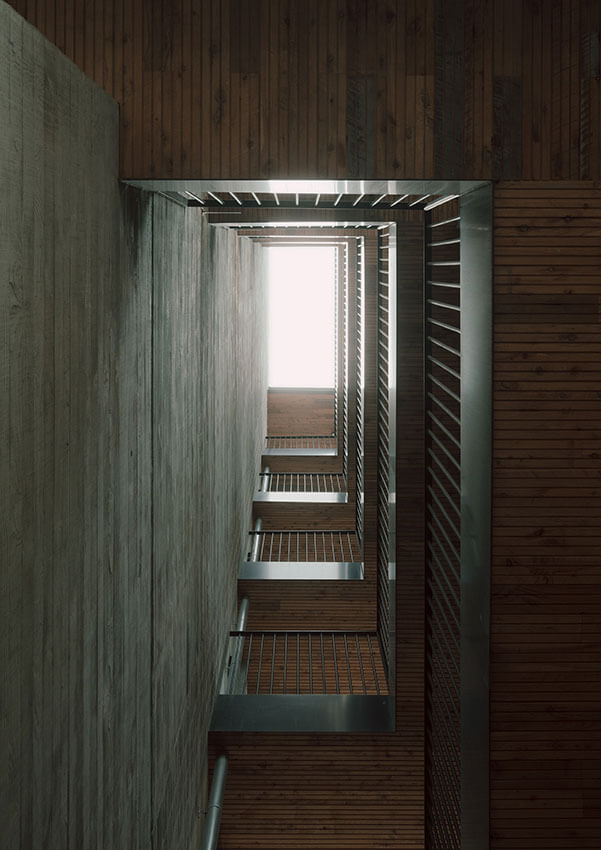
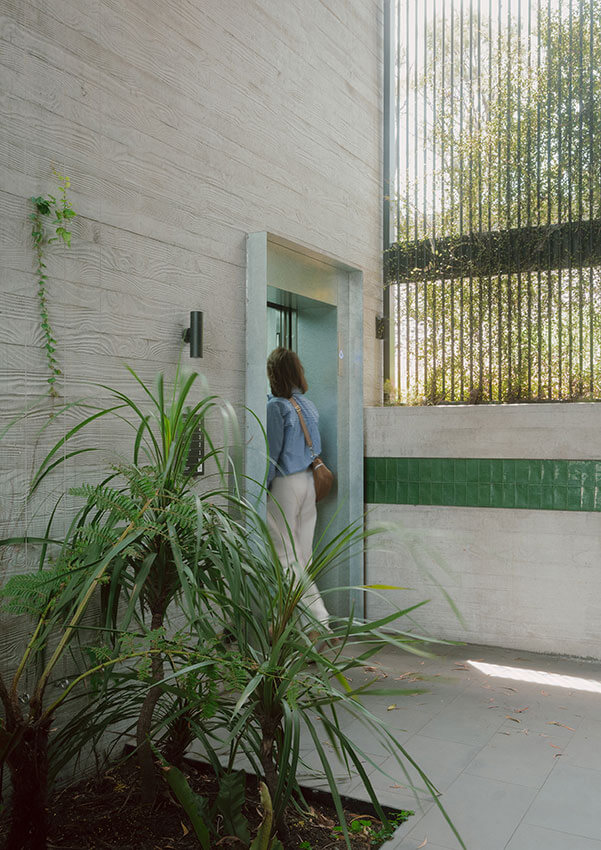
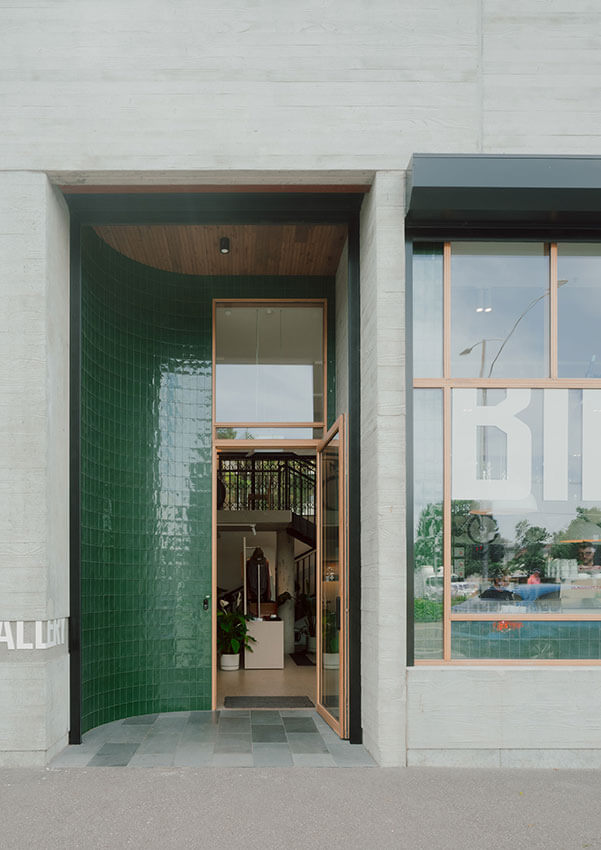
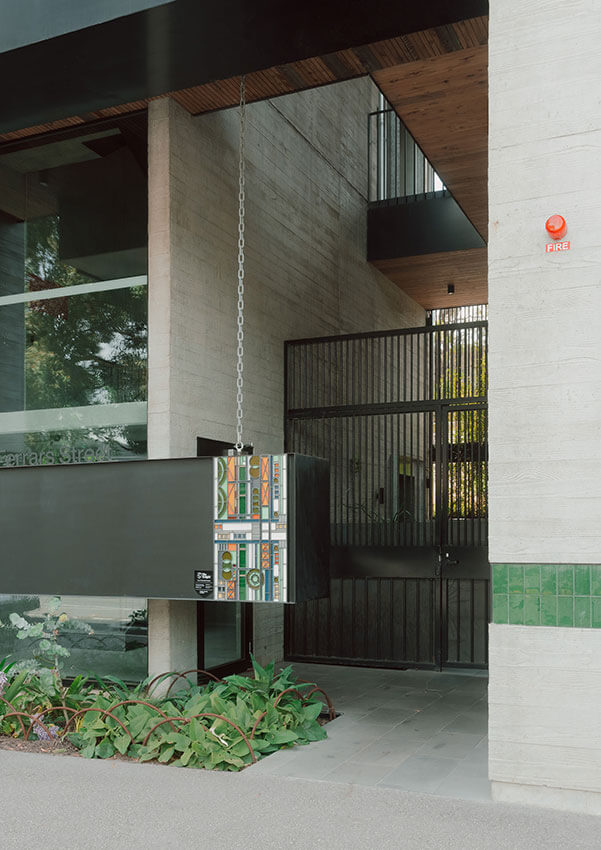
Designed for the long term, with quality and durability in mind, low impact, responsibly sourced products and materials have been selected. Design features such as open walkways and a communal roof yard with fireplace and BBQ provide spaces that promote quality interactions and a sense of belonging. A thoughtfully designed landscape and ground floor create connection to the street and add activity to the precinct.
Ferrars & York has an exceptional average energy rating of 8.6 stars, which means more comfort for occupants due to consistent air temperatures, better acoustic performance, significantly lower energy bills and a lower carbon footprint.
The Best Overend Award for Residential Architecture – Multiple Housing
Ferrars & York, designed by Six Degrees Architects, is a wonderful example of how sustainability can be integrated seamlessly into well-considered multi-residential architecture. Apartment living that is resolved, comfortable and engaging. Twenty-two carbon neutral homes built on under-utilised land, between a busy road and a light-rail tram line, seizing the opportunity to harness natural light, cross ventilation, and uninhibited views.
One and two bedroomed apartments with unique three-bedroom duplexes are provided, with much consideration given to how people live in a multi-residential environment. There are social spaces that encourage community, such as a landscaped roof terrace and generously proportioned common entry gantries.
While Ferrars & York is highly efficient in regard to servicing and structure, thoughtful design and the use of responsibly sourced materials, strategically placed tiles, stained glass and timber, show warmth, texture, and durability.
Ferrars & York has an average NatHERS energy rating of 8.6 Stars. The building is powered by 100% renewable energy, featuring airtight construction with a HRV unit in each apartment and a high level of acoustic performance, resulting in significantly lower energy bills and lower carbon footprint.
Six Degrees Architects demonstrate best practice in sustainable design, with a strong emphasis on community.
The Frederick Romberg Award for Residential Architecture - Multiple Housing.
The Best Overend Award for Residential Architecture – Multiple Housing
Ferrars & York, designed by Six Degrees Architects, is a wonderful example of how sustainability can be integrated seamlessly into well-considered multi-residential architecture. Apartment living that is resolved, comfortable and engaging. Twenty-two carbon neutral homes built on under-utilised land, between a busy road and a light-rail tram line, seizing the opportunity to harness natural light, cross ventilation, and uninhibited views.
One and two bedroomed apartments with unique three-bedroom duplexes are provided, with much consideration given to how people live in a multi-residential environment. There are social spaces that encourage community, such as a landscaped roof terrace and generously proportioned common entry gantries.
While Ferrars & York is highly efficient in regard to servicing and structure, thoughtful design and the use of responsibly sourced materials, strategically placed tiles, stained glass and timber, show warmth, texture, and durability.
Ferrars & York has an average NatHERS energy rating of 8.6 Stars. The building is powered by 100% renewable energy, featuring airtight construction with a HRV unit in each apartment and a high level of acoustic performance, resulting in significantly lower energy bills and lower carbon footprint.
Six Degrees Architects demonstrate best practice in sustainable design, with a strong emphasis on community.
Client perspective
Horaci Sanchez, Project Lead / Design
Caroline Moureau, Documentation and construction lead
Ryan Weybury, Documentation
Mark McQuilten, Construction Oversight
James Legge, Project Director / Design
Simon OBrien, Director / Design and visualisation
Geoff Cowap / Interior Design Lead
Checkpoint, Building Surveyor
Dobbs Doherty, Fire Engineering
ECM Group, Services Consultant
Edge / Robert Bird Group, Structural Engineer
HIP V. HYPE, ESD Consultant
Leigh Design, Waste Consultant
SBLA, Landscape Consultant
Traffix, Traffic