
Kaurna People
South Australia
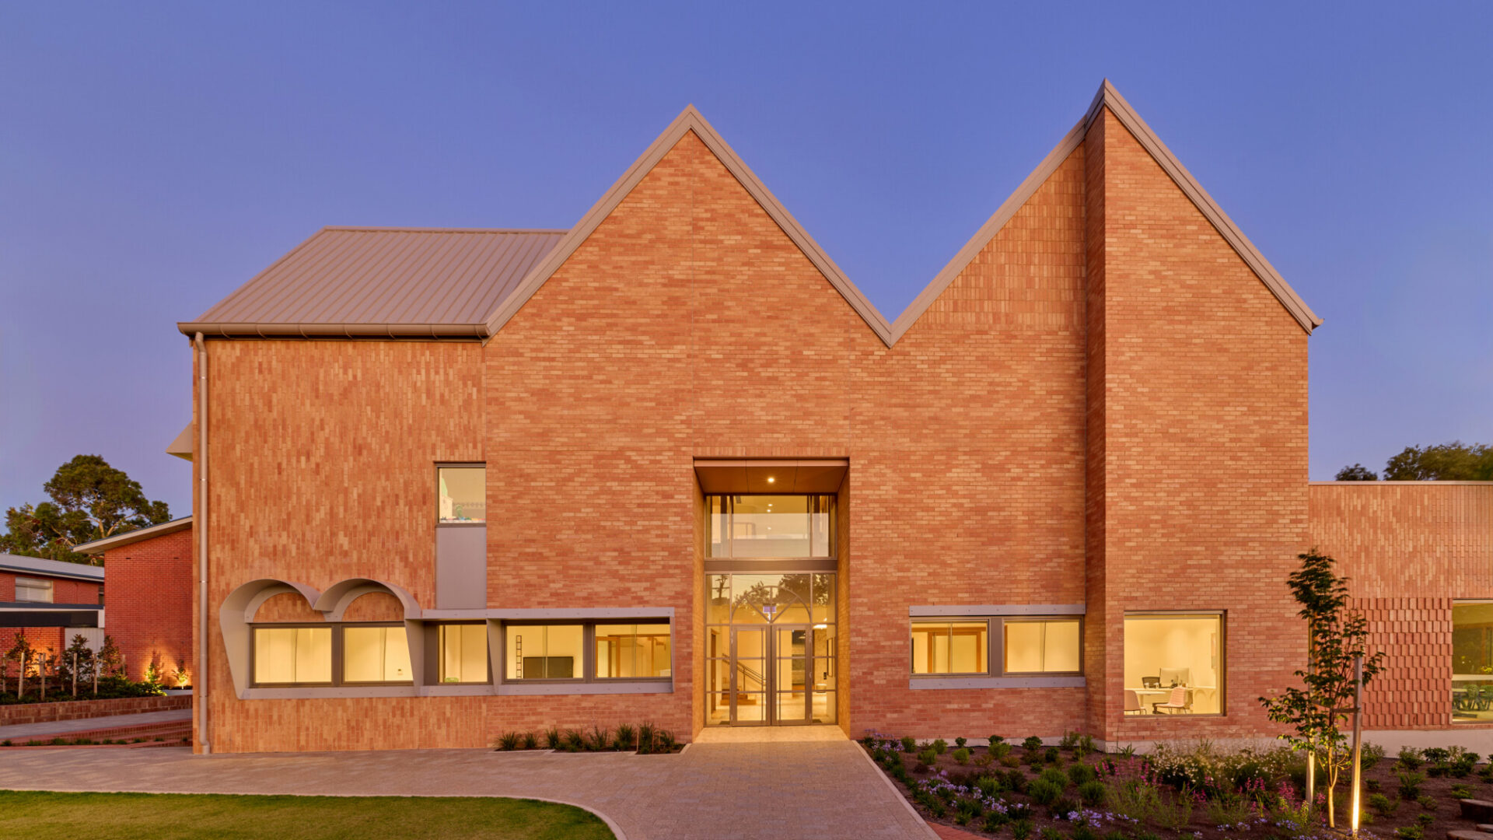
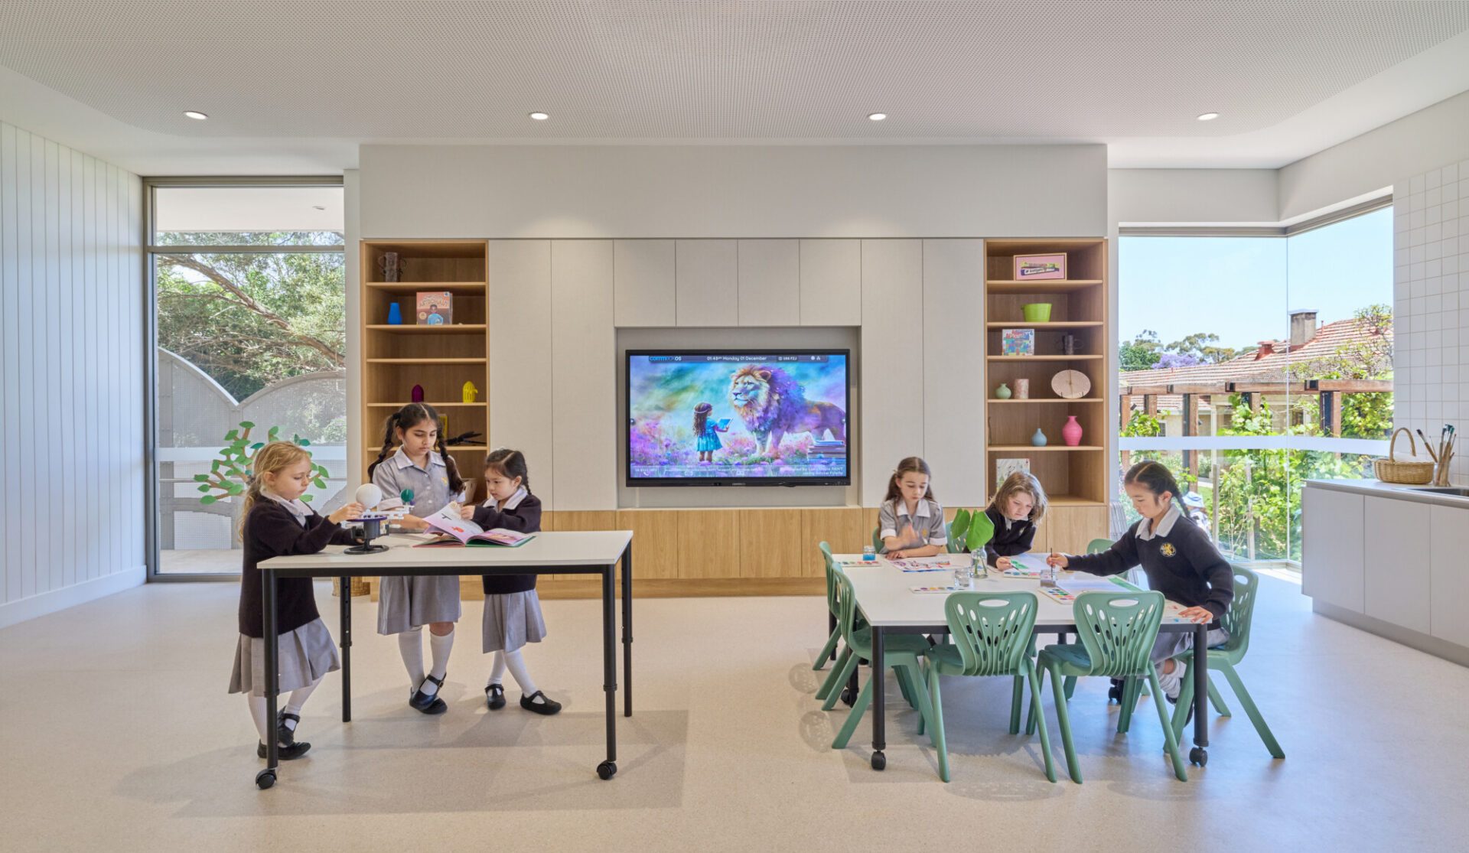
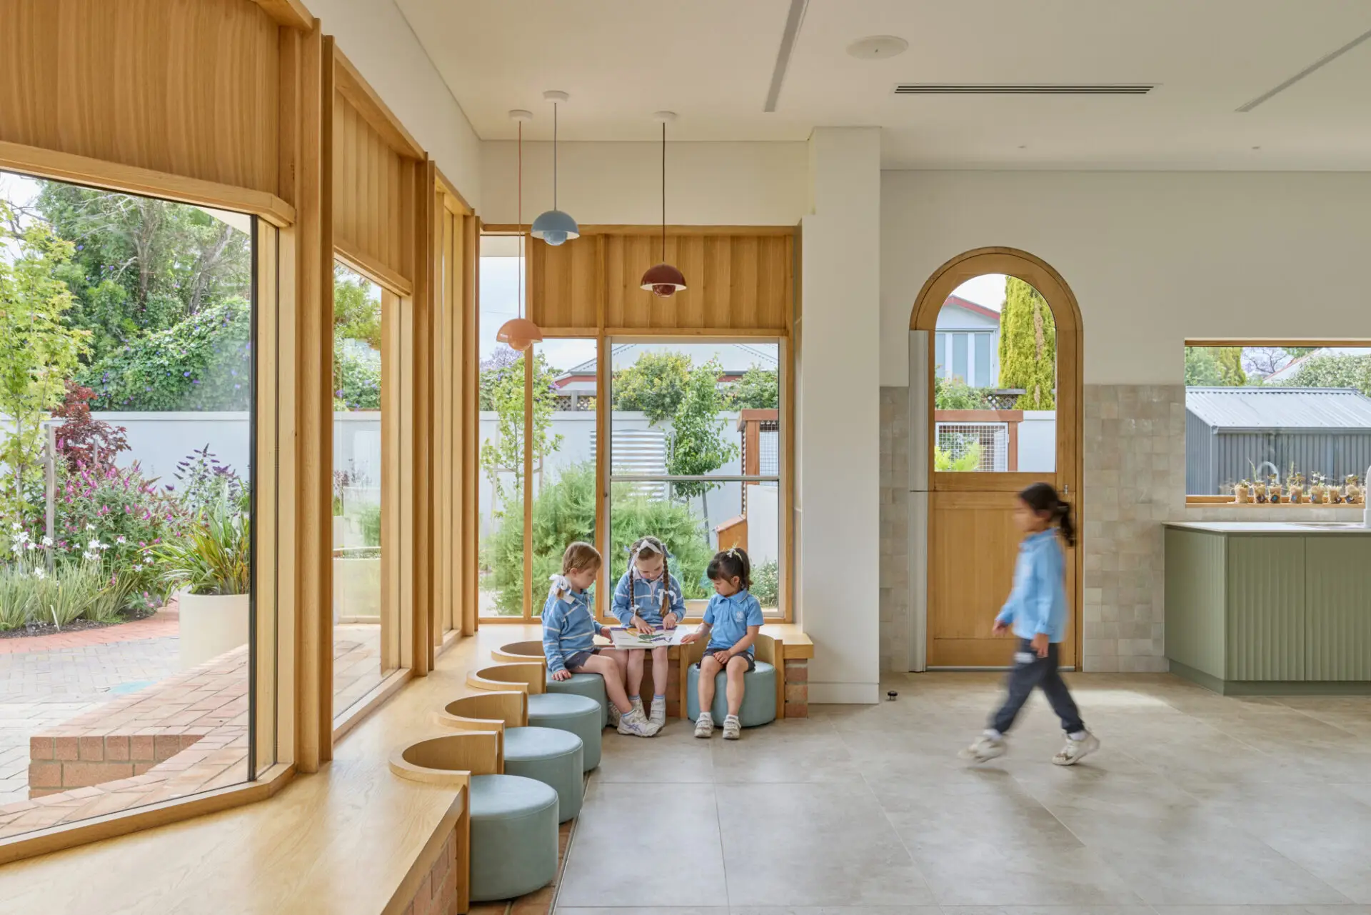
What if the first years of school felt like home? The Wilderness School Early Years Development creates a welcoming and imaginative environment for learning, supporting girls from their earliest years through the transition into junior primary. Uniting the Early Learning Centre and ‘Coach House’ Junior School through a shared architectural language, the project draws on the familiar form of the house to create spaces that feel intuitive, warm and scaled to young learners.
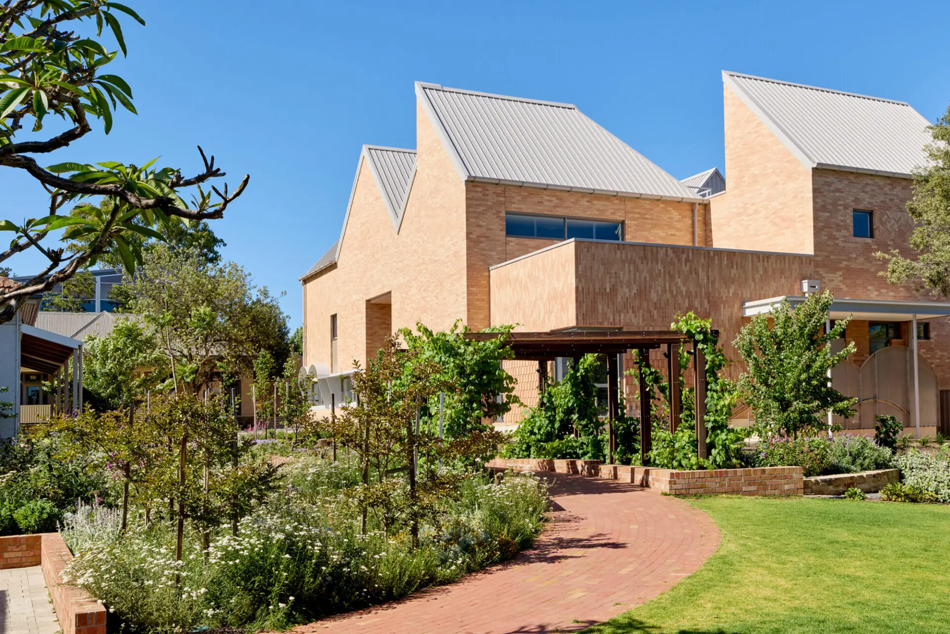
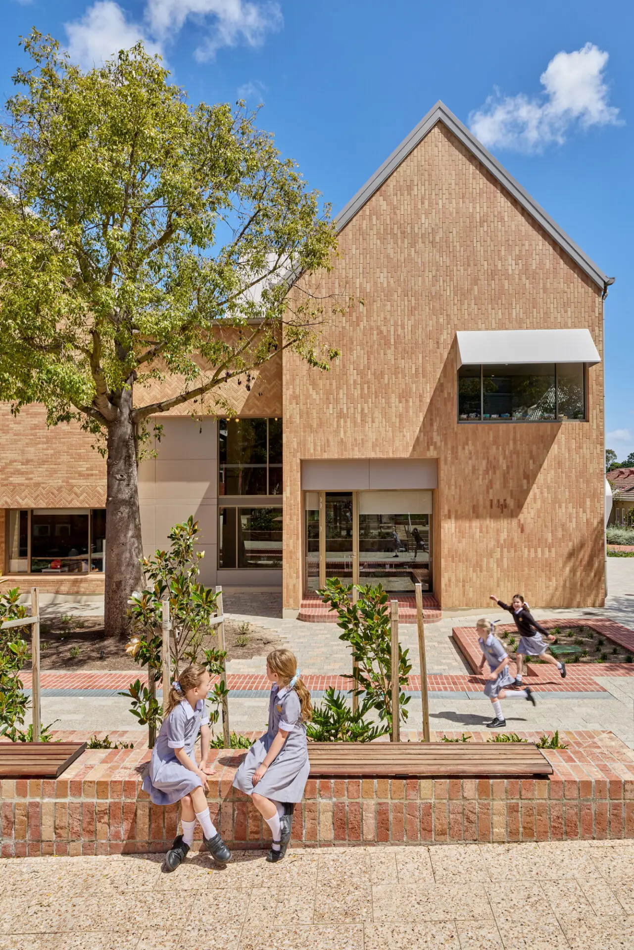
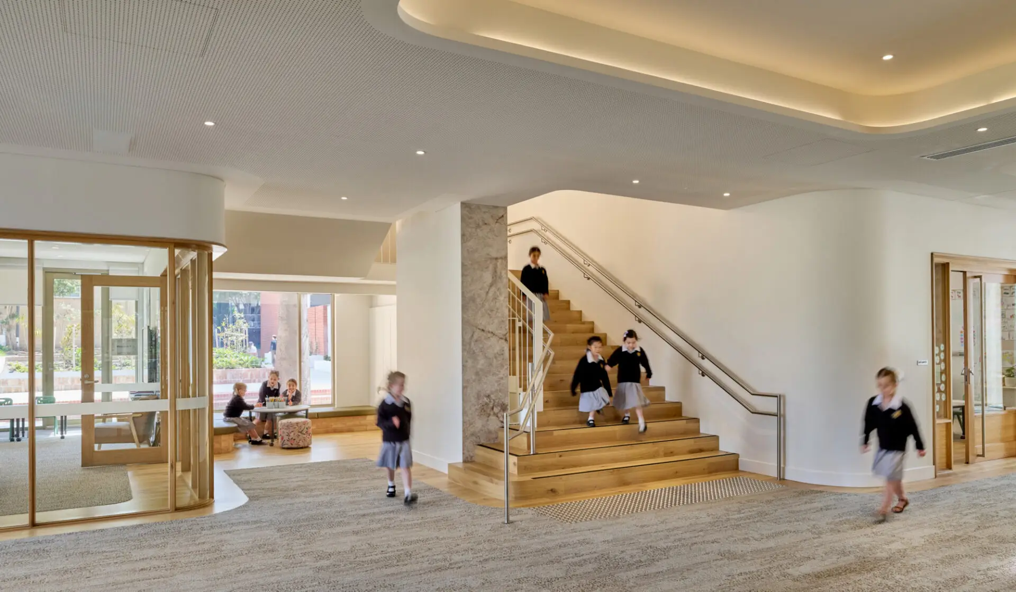
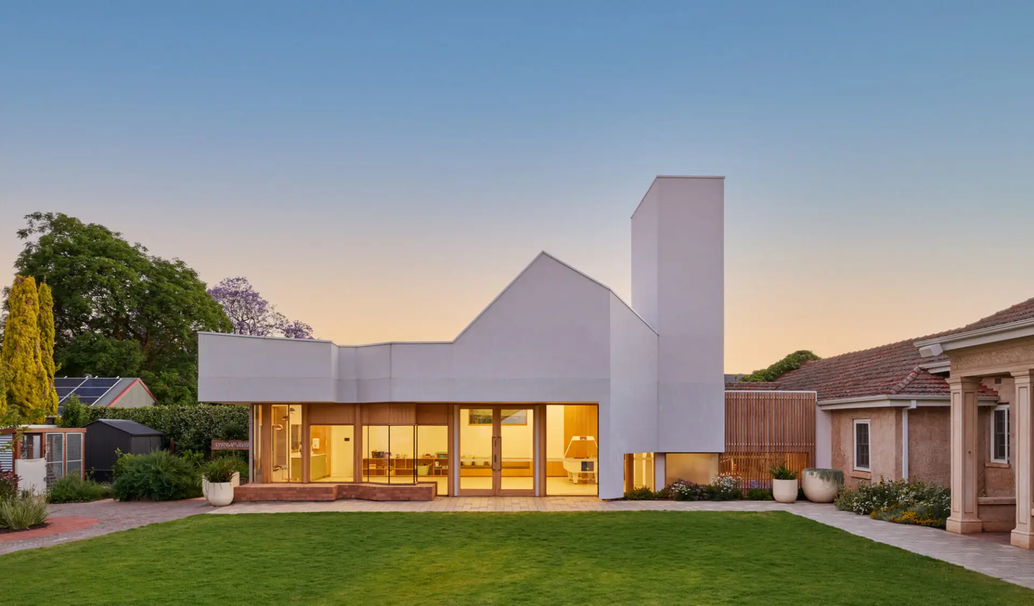
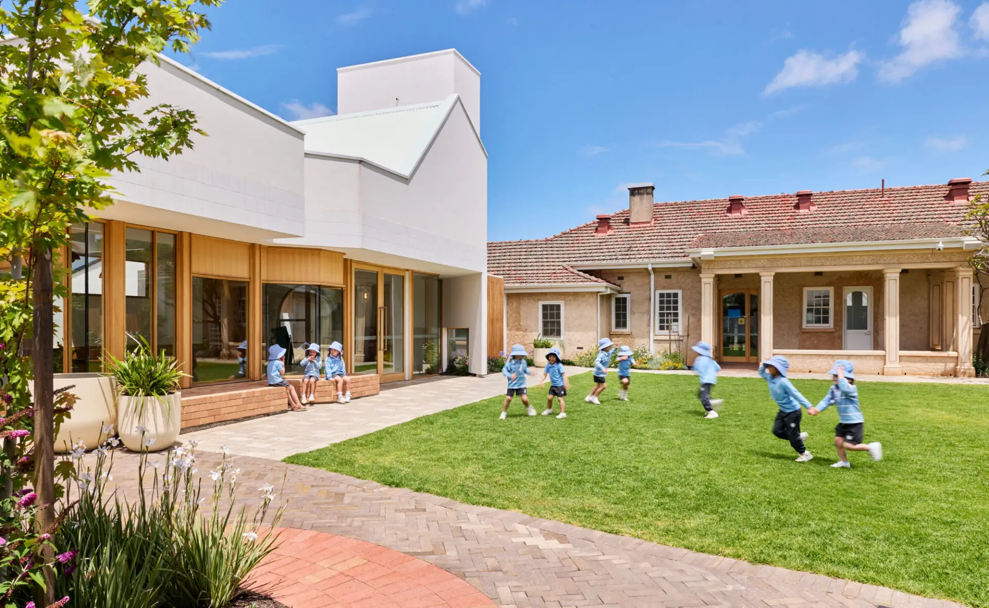
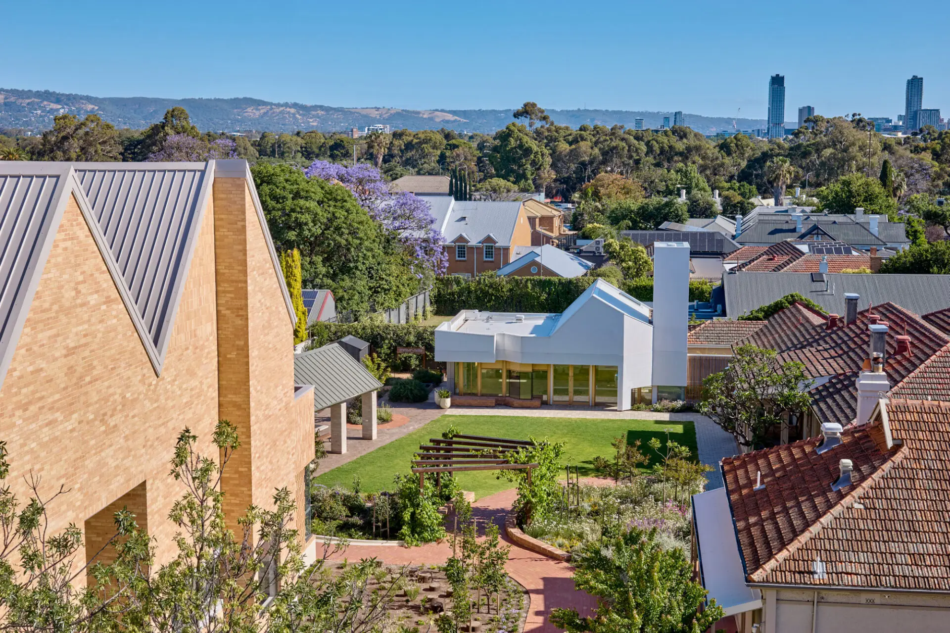
At the heart of the development, a reimagined ELC brings new life to a heritage residence, accommodating a series of learning ‘ateliers’. A playful new addition extends seamlessly into a piazza that encourages gathering and play. Nearby, the Coach House continues this emphasis on connection and domestic comforts, with light-filled learning spaces clustered around generous communal areas. The development balances contemporary early learning with a strong sense of belonging, creating a nurturing and enduring foundation for schooling.
Award for Educational Architecture
The consolidation of additional property within a tightly landlocked site and a renewed focus on early learning has enabled Wilderness School to significantly develop its junior and preschool facilities at Walkerville. Grieve Gillett Architects has seized this opportunity to reimagine an early school environment through a playful and carefully considered design approach.
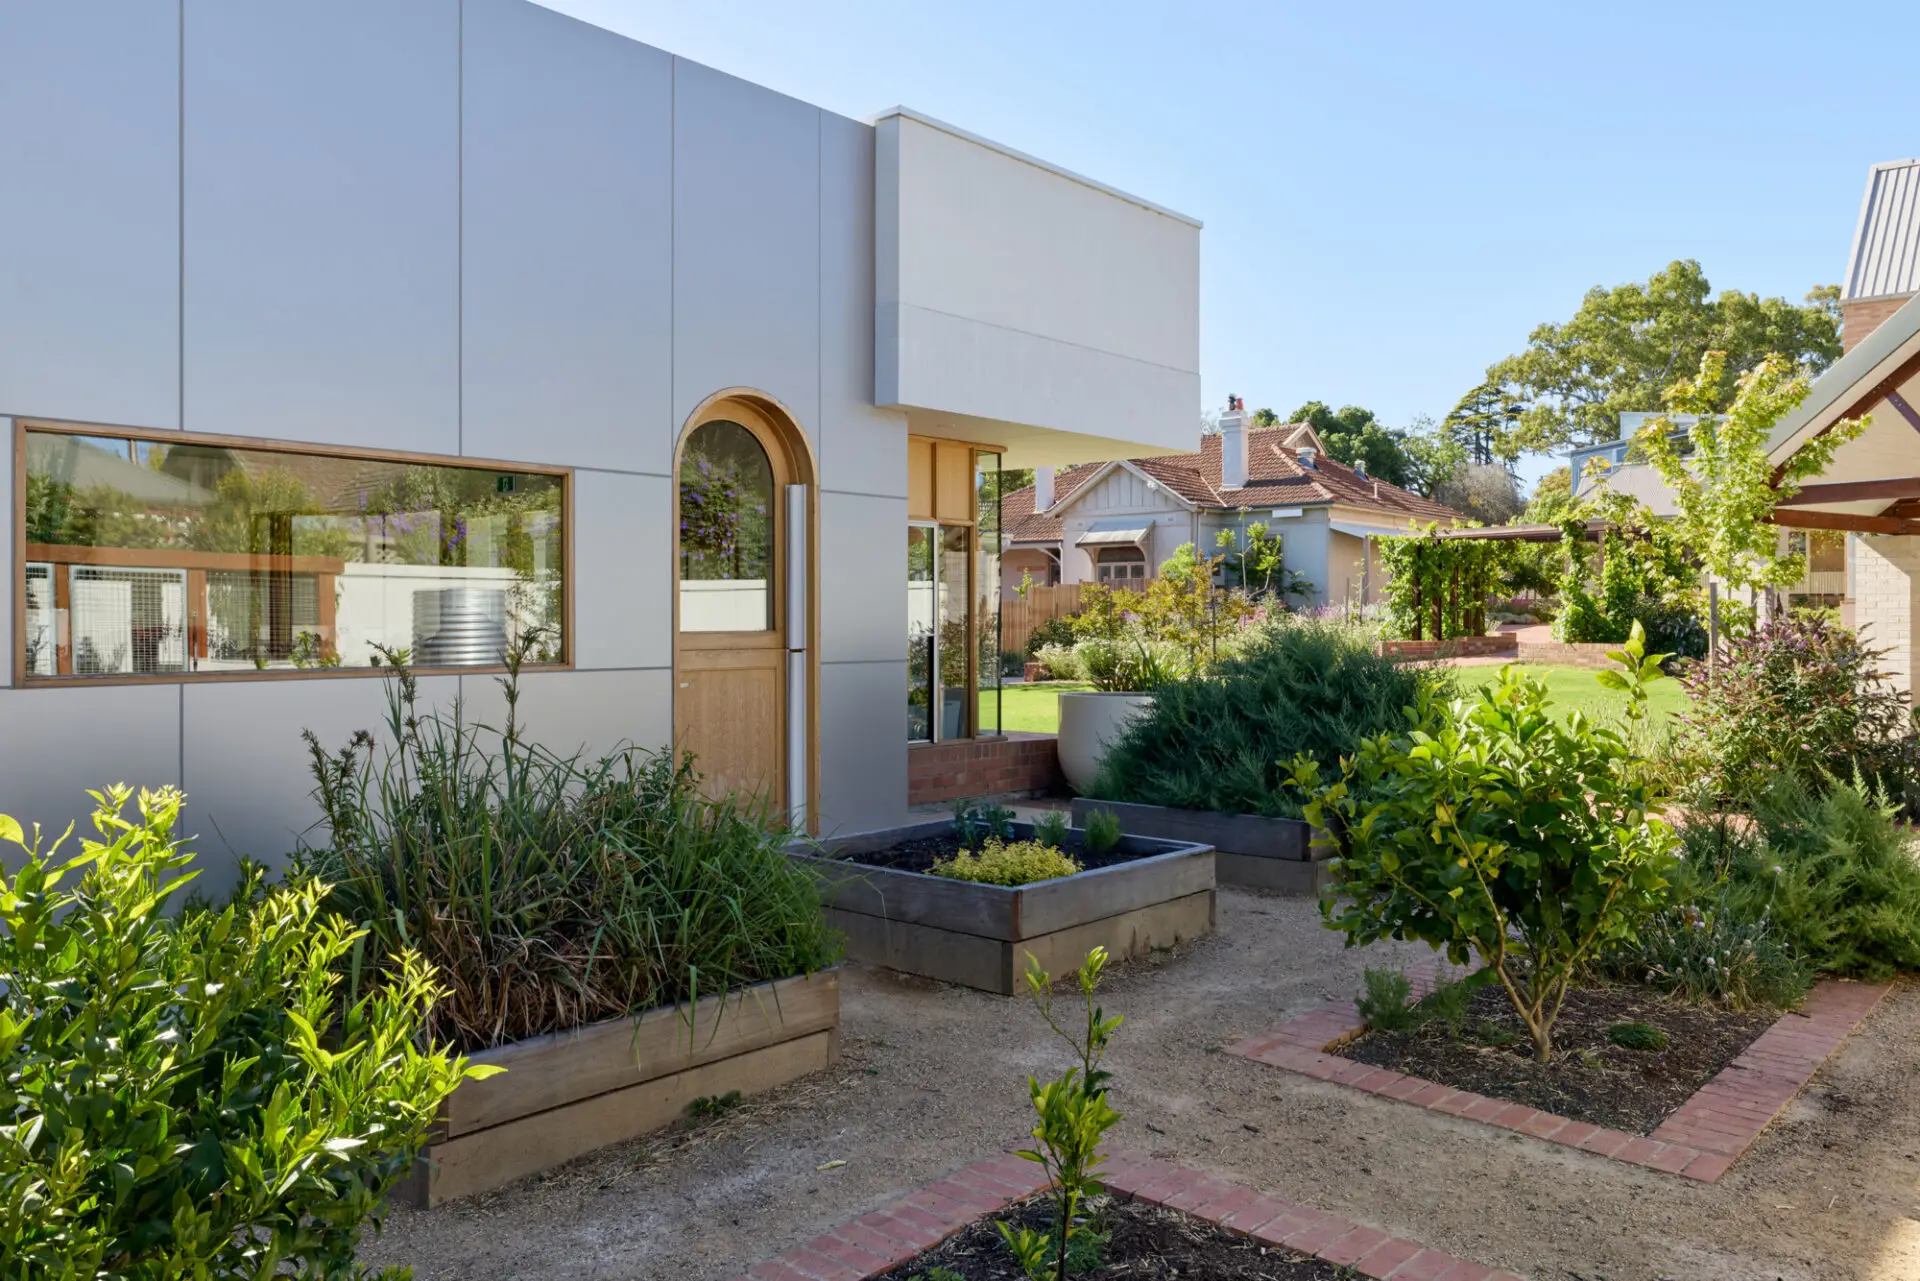
A complex integration of existing and new built form provides a whimsical sequence of indoor and outdoor spaces. The ideas of a village and piazza create surrounds that must truly be a delight for a small child. Former residential buildings have been brought into the school for both the youngest and senior students, with traditional details embraced.
New built forms respond to the proportions of the child while introducing moments of heightened scale that spark imagination and provide presence to the village green they bound. Materiality that is robust yet soft, along with subtly refined changes of angle and plane, offer depth and tactility to the highly refined silhouette building forms.
Award for Educational Architecture
The consolidation of additional property within a tightly landlocked site and a renewed focus on early learning has enabled Wilderness School to significantly develop its junior and preschool facilities at Walkerville. Grieve Gillett Architects has seized this opportunity to reimagine an early school environment through a playful and carefully considered design approach.
A complex integration of existing and new built form provides a whimsical sequence of indoor and outdoor spaces. The ideas of a village and piazza create surrounds that must truly be a delight for a small child. Former residential buildings have been brought into the school for both the youngest and senior students, with traditional details embraced.
New built forms respond to the proportions of the child while introducing moments of heightened scale that spark imagination and provide presence to the village green they bound. Materiality that is robust yet soft, along with subtly refined changes of angle and plane, offer depth and tactility to the highly refined silhouette building forms.
Our reimagined ELC and new Coach House reflect a shared vision to create connected spaces where children feel a deep sense of belonging and a joy in learning. The design celebrates light, nature and connection, inviting movement and discovery through carefully crafted indoor and outdoor environments. Every element, from the warmth of natural materials to the clear lines of visibility between spaces supports curiosity and confidence. For our youngest learners, this precinct is far more than a space to begin school. It is a home for imagination, growth and connection, where architecture and education intersect beautifully in service of childhood.
Client perspective
Paul Gillett, Project Director (ELC + Junior School)
Dimitty Andersen (former staff member), Project Director (ELC + Junior School)
Sarah Paddick, Project Lead (ELC + Junior School)
Tim Fenton (former staff member), Project Lead (ELC + Junior School)
Daniel Grilli, Project Architect (Junior School), Project Team (ELC)
Victoria Clarkson (former staff member), Project Team (ELC + Junior School)
Phoebe Tse, Project Team, Interior Designer (Junior School)
Georgina Davis, Interior Designer (Junior School)
Amber Frazer-Jones (former staff member), Interior Designer (ELC)
Kym Barwell, Technician (ELC + Junior School)
Peter Hillan, Design Review (ELC + Junior School)
CPR Engineers, Structural Engineer
CPR Engineers, Civil Consultant
Secon Consulting Engineers, Services Consultant (ELC)
BCA Engineers, Services Consultant (Junior School)
Chris Sale Consulting, Cost Consultant
TRACT, Landscape Consultant
BCA Engineers, Acoustic Consultant (Junior School)
BuildSurv, Building Surveyor
MasterPlan, Planning Consultant
Mary P Design, Interior Designer (Margaret Brown’s House Building)