
Gadigal People of the Eora Nation
New South Wales
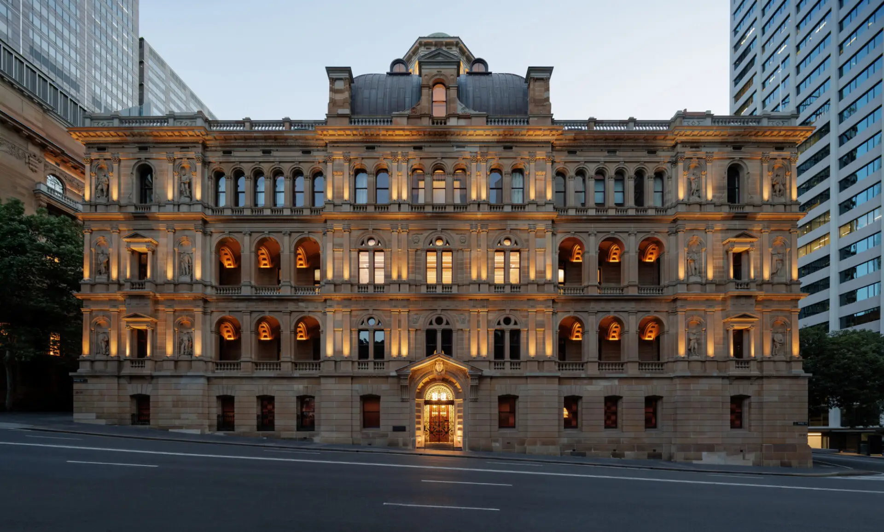
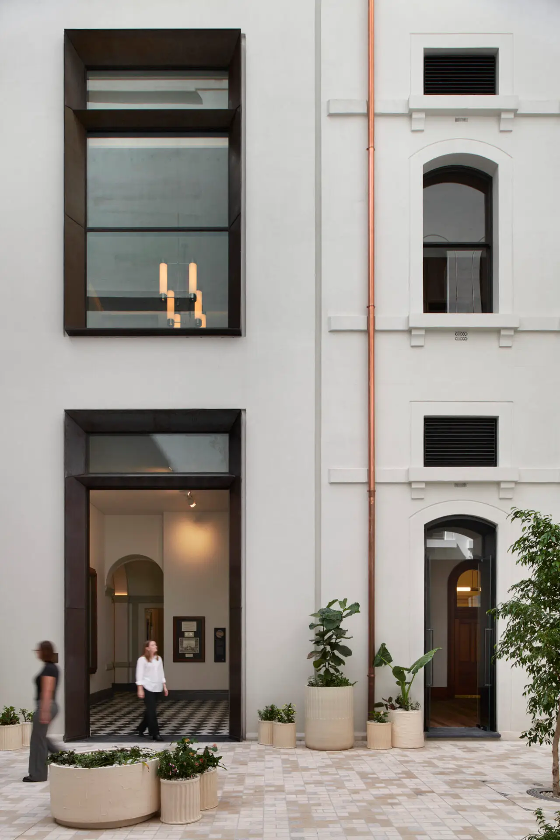
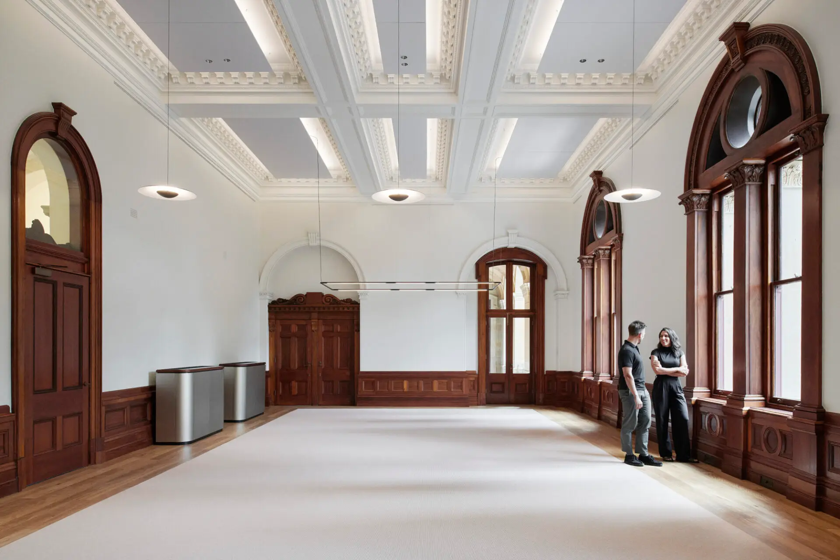
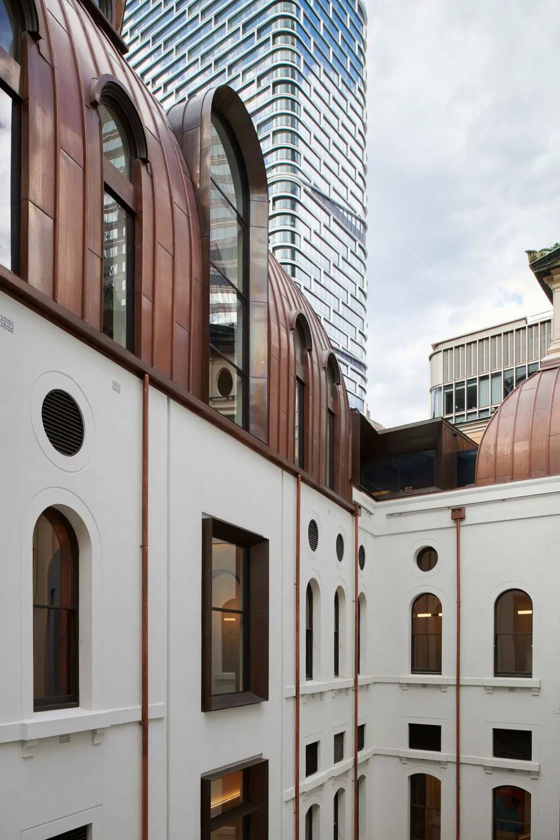
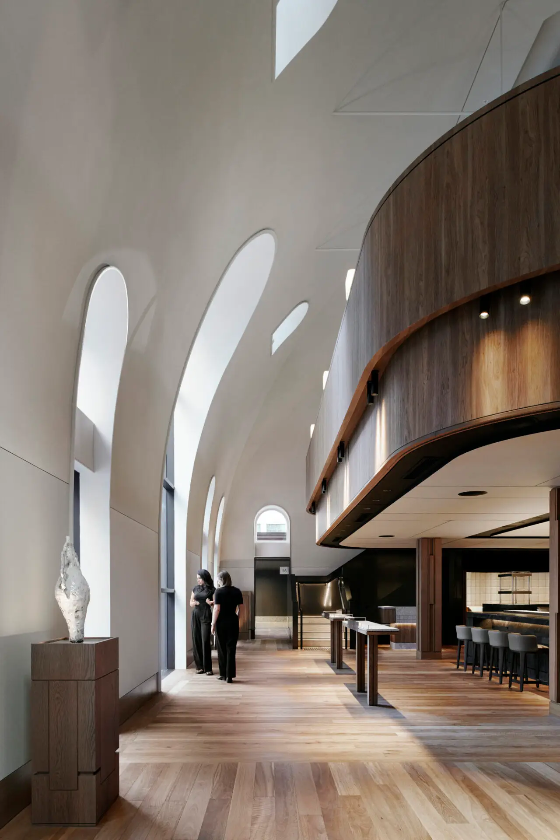
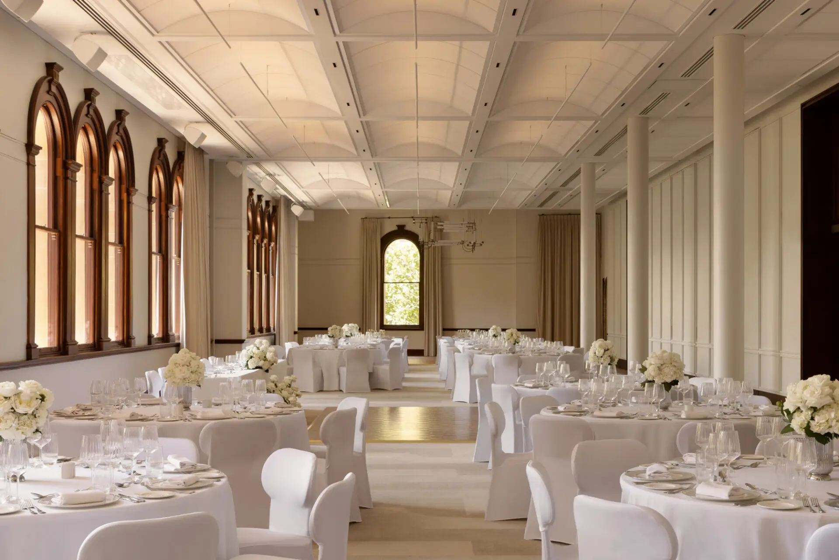
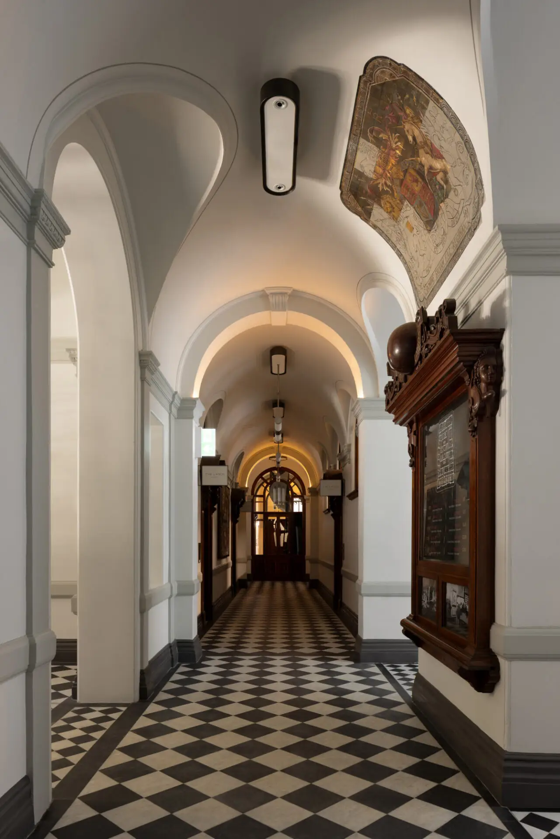
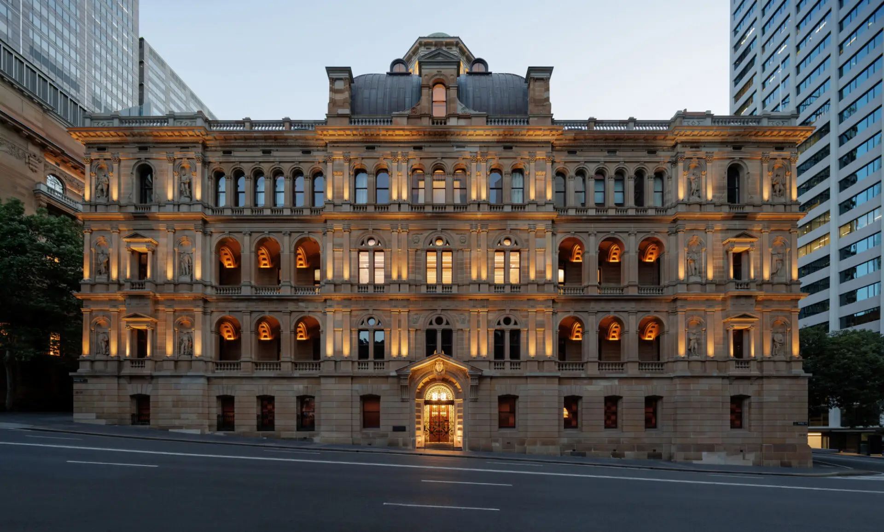
The Lands by Capella marks a landmark transformation within Sydney’s Sandstone Precinct, breathing new life into the iconic 1876 Department of Lands building. This historic treasure, previously underutilised and largely inaccessible, has been meticulously restored and revitalised as a distinguished hospitality destination for both Sydneysiders and visitors. The restoration respectfully preserves the building’s grand sandstone façade and intricate heritage interiors, while carefully introducing contemporary architectural elements that sympathetically speak to its rich past. Through this sensitive adaptive reuse, The Lands by Capella embodies how thoughtful design can honour heritage while enabling bold, dynamic new uses. The project has reawakened the building’s historic grandeur, unlocking public access to a cherished landmark and setting the stage for vibrant new experiences. The Lands by Capella stands as a model for transforming heritage spaces, ensuring their enjoyment and relevance for generations to come as part of Sydney’s dynamic urban future.
Award for Commercial Architecture
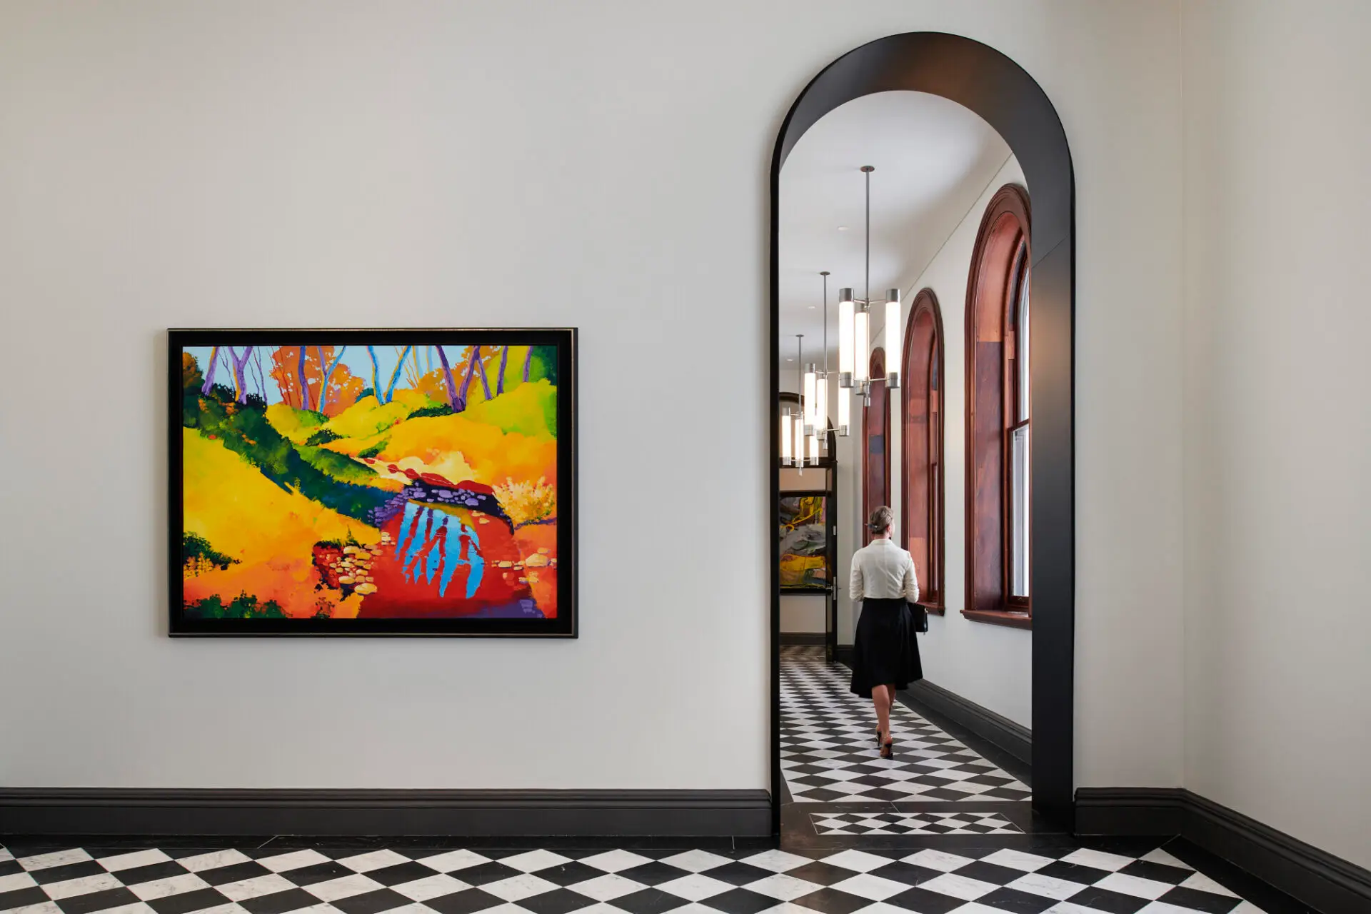
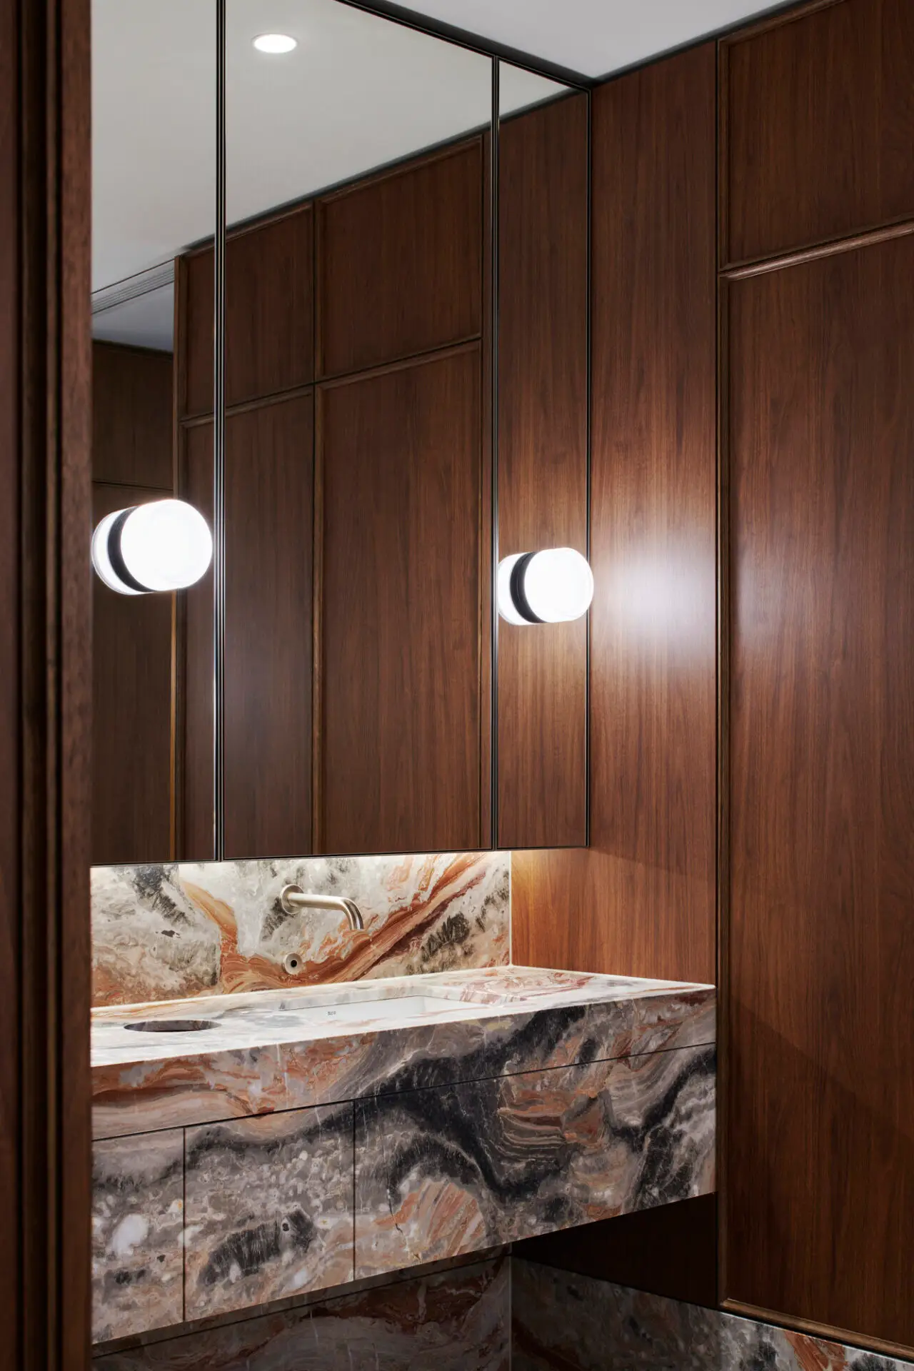
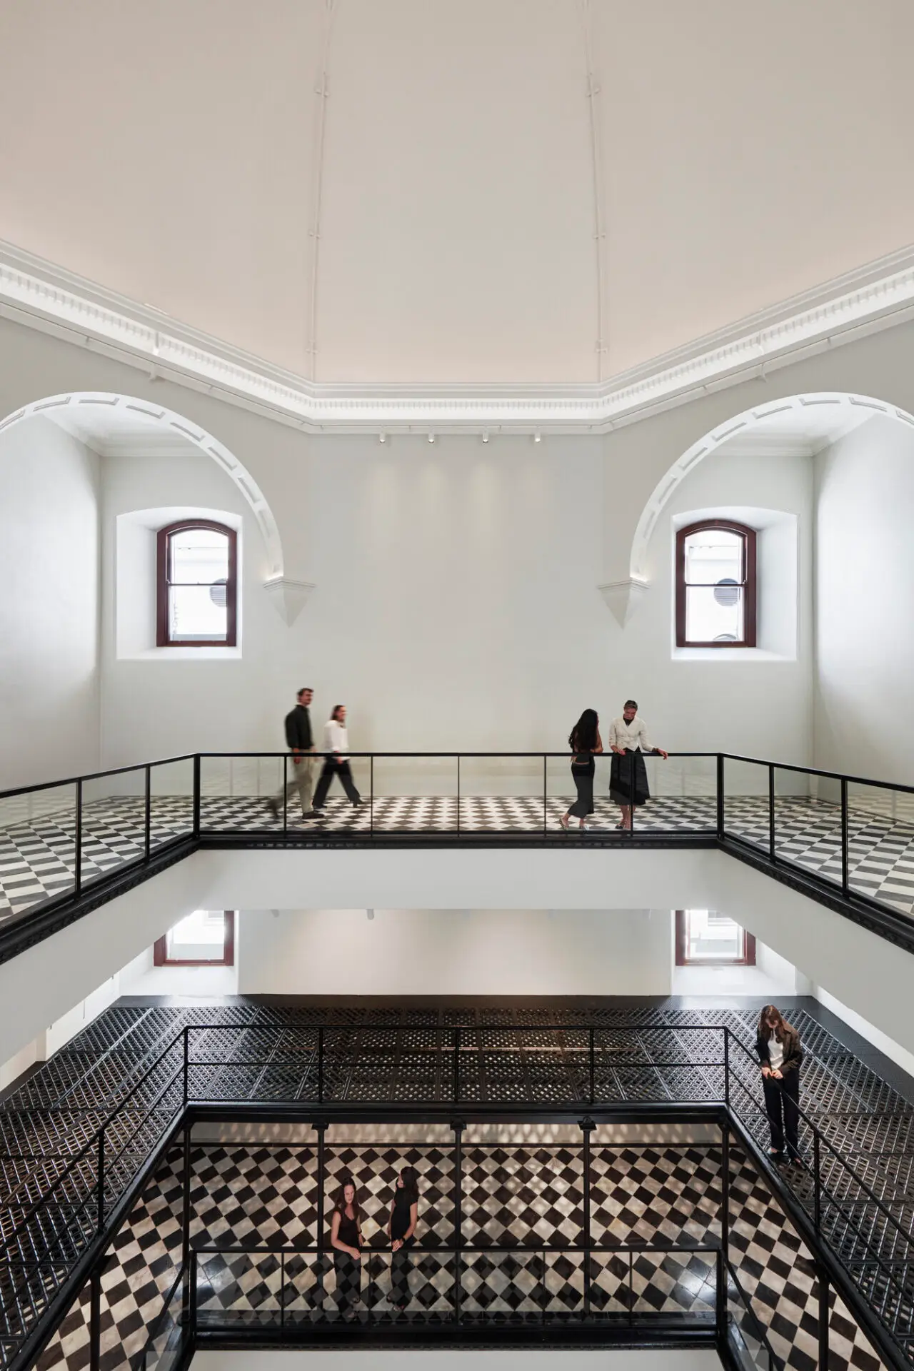
An immeasurable amount of care and diligence has been used to design the highly successful upgrades to The Lands Department Building. New commercial functions have been deftly inserted into the original retained and restored fabric of the 1870’s Barnet building, providing a rich and diverse range of commercial and retail uses within the resurgent northern CBD. There is a considered deference to the old, with insertions such as the new mezzanine structures within the vaulted roofs, and new rooftop additions illustrating a dialogue between details and material choices. Careful remediation and restoration of the grand rooms and tall corridors provide opportunities for future bespoke retail fitouts, publicly accessible on the Bridge Street Entry level. Modern services integrations and fabric upgrades for modern levels of compliance are likewise sensitively integrated within all spaces, sometimes invisibly so. The Lands by Capella is a sophisticated and sympathetic response between new and old that sustains this important State building for future generations.
Award for Commercial Architecture
An immeasurable amount of care and diligence has been used to design the highly successful upgrades to The Lands Department Building. New commercial functions have been deftly inserted into the original retained and restored fabric of the 1870’s Barnet building, providing a rich and diverse range of commercial and retail uses within the resurgent northern CBD. There is a considered deference to the old, with insertions such as the new mezzanine structures within the vaulted roofs, and new rooftop additions illustrating a dialogue between details and material choices. Careful remediation and restoration of the grand rooms and tall corridors provide opportunities for future bespoke retail fitouts, publicly accessible on the Bridge Street Entry level. Modern services integrations and fabric upgrades for modern levels of compliance are likewise sensitively integrated within all spaces, sometimes invisibly so. The Lands by Capella is a sophisticated and sympathetic response between new and old that sustains this important State building for future generations.
The Lands by Capella represents Pontiac Land Group’s commitment to long-term stewardship and cultural legacy. By meticulously transforming a once restricted administrative landmark into a world-class destination, Hassell and Purcell have unlocked a storied piece of Sydney’s heritage for the public. The design navigates the dialogue between historic preservation and contemporary luxury with exceptional poise, creating a highly functional hospitality environment that enriches the city landscape. For us, the project’s success lies in its ability to breathe new life into the Sandstone Precinct, fostering a sophisticated urban sanctuary where the city’s history and its future vibrantly coexist.
Client perspective
Jeff Morgan, Project Architect
Liz Westgarth, Design Architect
Ken Maher, Peer Review
Patricia Salgado, Team Leader
Lucy Sharman, Project Architect
Ryan Hinson, Graduate of Architecture
Vinchy Wu, Project Architect
Jordan Latouf, Project Architect
David Whittaker, Interior Design
Tracey Skovronek, Project Architect
Anita Krivickas, Project Architect
Brittany Elliott, Graduate of Architecture
Hugh Jones, Graduate of Architecture
Lucy Burke-Smith, Project Architect
Alistair Ravenscroft, Project Architect
Hanna Morgan, Graduate of Architecture
Stantec, Acoustic Consultant
Konnectus, AV Consultant
Lands Surveys, Building Surveyor
TTW, Civil Consultant
Built, Construction Manager
Slattery, Cost Consultant
Pontiac Land Group, Developer
Stantec, Electrical Consultant
FRD, Heritage Interpretation
Stantec, Mechanical Engineer
TTW, Structural and Heritage Facade Engineer
Stantec, Hydraulic and Fire Engineer
Surface Design, Facade Engineer
Essence Project Management, Project Manager
Northrop, Heritage and Fire Engineers
Philip Chun, DDA Consultants
Philip Chun, BCA Consultants
Urbis, Heritage Planning Consultant
Yerrabingin, First Nations Engagement
Colliers Urban Planning, Urban Planner
Douglas Partners, Geotechnical Engineers
Extrablack, Signage Consultant
The Artling, Private Art Curator
The Mack Group, Food & Beverage Consultant
WSP, Vertical Transportation Consultant
McKenzie Group Consulting, Certifier
FPOV, Lighting Designer