
Bunurong/Boonwurrung [Mayone Bulluk ]
Victoria
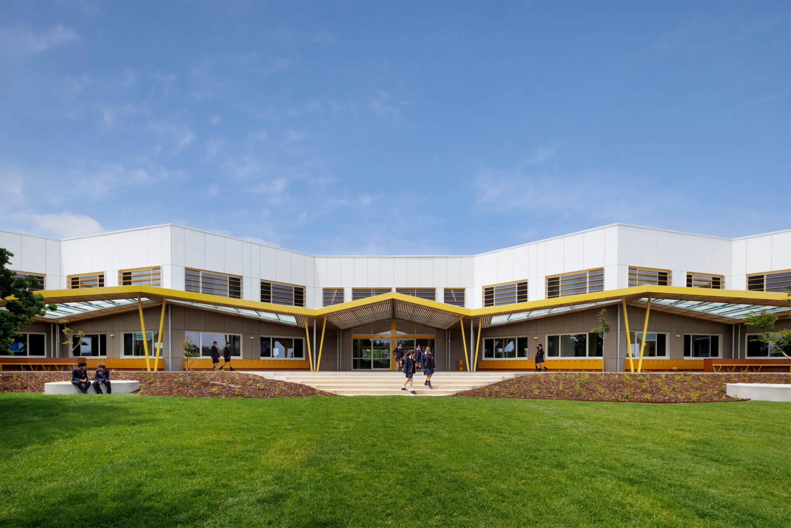
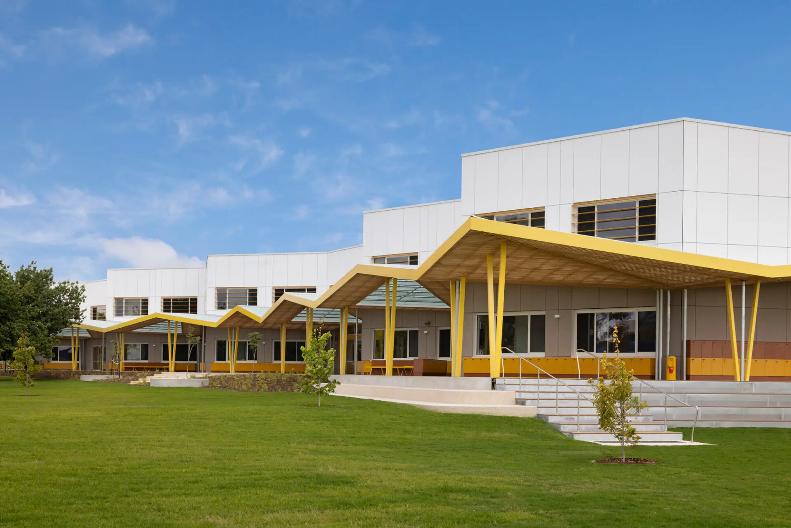
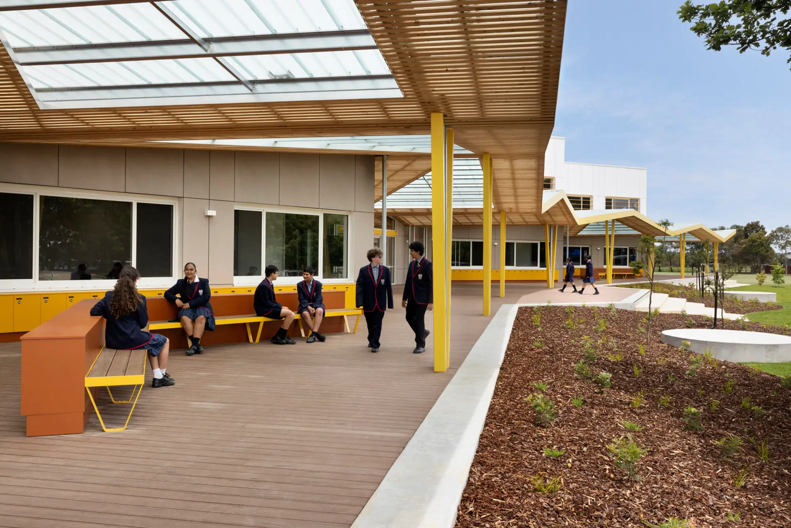
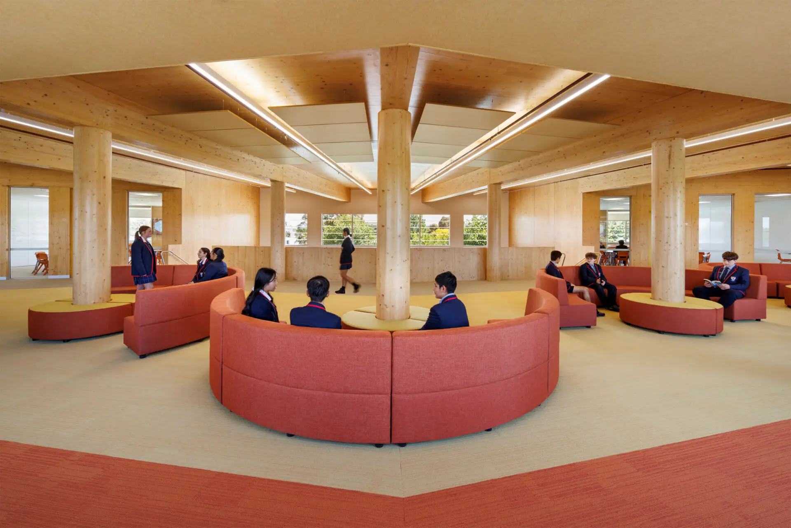
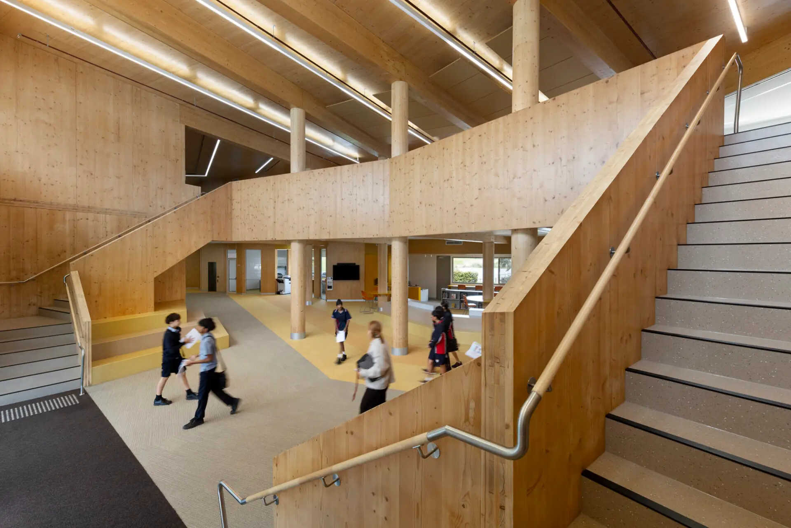
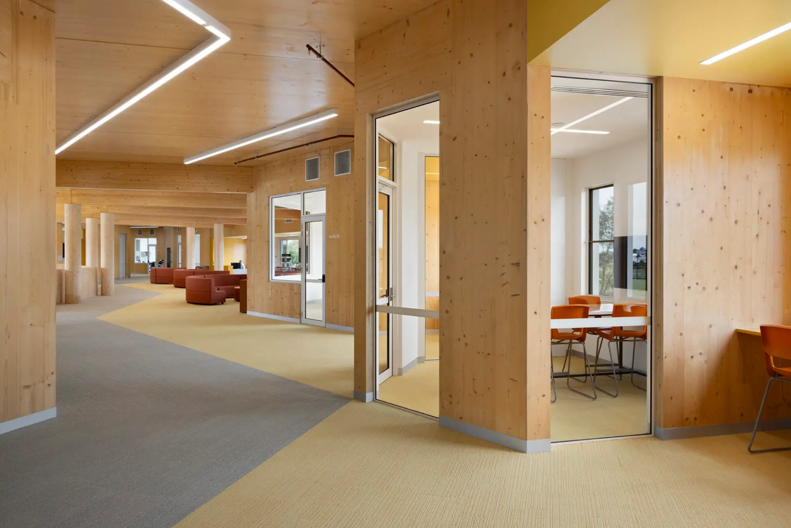
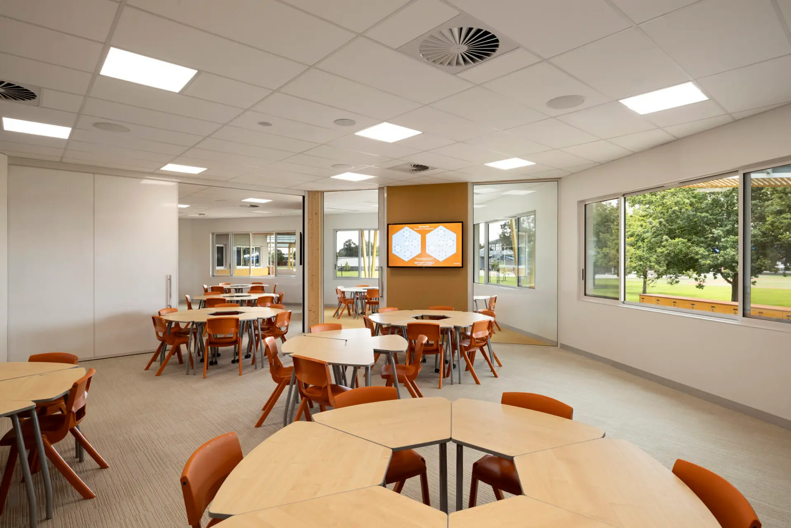
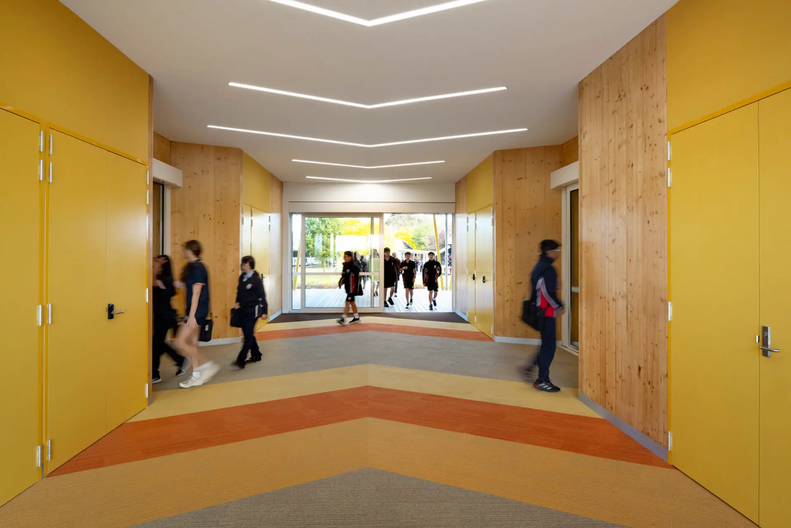
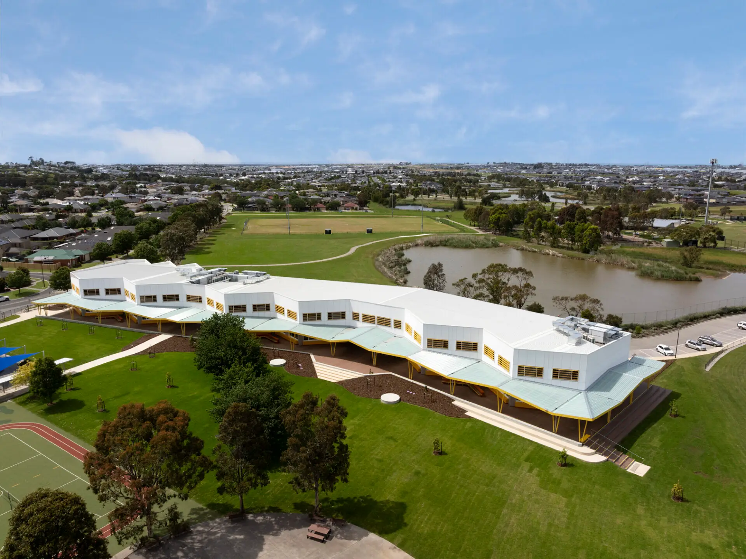
St Francis Xavier College Berwick GPFLA combines 26 classrooms, an array of flexible learning spaces and a library into one long building for maximum environmental, financial and spatial efficiency. This is a proud mass timber structure, a building that has grown and encourages growth, that makes a real commitment to the future of the students and staff that work within its branches. The structural CLT creates the idea of a learning forest where the growth circles and knots of the timber are celebrated, taking more cues from nature the building aims for the spatial efficiency of the beehive by utilising hexagonal classrooms to enable a variety of interconnected spaces. This project takes a comprehensive approach to reducing emissions through building technology, material selection and consideration of passive design and passive house principles.

Commendation For Educational Architecture
St Francis Xavier College brings together diverse learning spaces within an efficient mass‑timber environment. Its CLT structure forms a “learning forest,” where natural grain and growth rings enrich a network of hexagonal, non‑hierarchical classrooms that operate like a beehive of interconnected activity. The design advances sustainability through low‑carbon materials, refined building technology and rigorous Passive House principles, ensuring exceptional energy performance and long‑term environmental resilience.
Commendation For Educational Architecture
St Francis Xavier College brings together diverse learning spaces within an efficient mass‑timber environment. Its CLT structure forms a “learning forest,” where natural grain and growth rings enrich a network of hexagonal, non‑hierarchical classrooms that operate like a beehive of interconnected activity. The design advances sustainability through low‑carbon materials, refined building technology and rigorous Passive House principles, ensuring exceptional energy performance and long‑term environmental resilience.
The final of 3 GPFLAs designed to promote collaboration, creativity and independence and earning from the intelligence and lived experience of the other two, Berwick’s is the smartest; 10 years of dreaming and living since we first imagined a better 21st century learning space.
Room for break-out and break-away spaces. Room for learning through podcast, vodcast and collaborative production.
The nurturing of a calm and kinder culture through generosity of space.
An embedded library to better enable reading, literacy and research.
A hub buzzing with excitement; a safe, beautiful and nurturing design.
Berwick’s beehive.
Client perspective
Michael Bellemo, Director, Design Architect
Cat Macleod, Director ,Designer
Alex Slater, Passive House consultant ,documentation
Cristina Monsalves, Graduate of Architecture
Julceasar Casas, Documentation
GCE Global Consulting Engineers Pty Ltd, Bernahrd Welsch, Consulting engineer
Meinhardt, Structural Engineer
Metro Building Surveyors, Building Surveyor
Cundall, Building Services Consultant, Mechanical, Electrical, Hydraulic, Fire
Prowse Quantity Surveyors PTY LTD, Quantity Surveyor
Lanigan Civil, Civil Consultant
Marshall Day Acoustics, Acoustic Consultant
UT Consulting, AV Consultant
Holmes Australia LP, Fire Engineer
Orchard Design, Landscape Consultant