
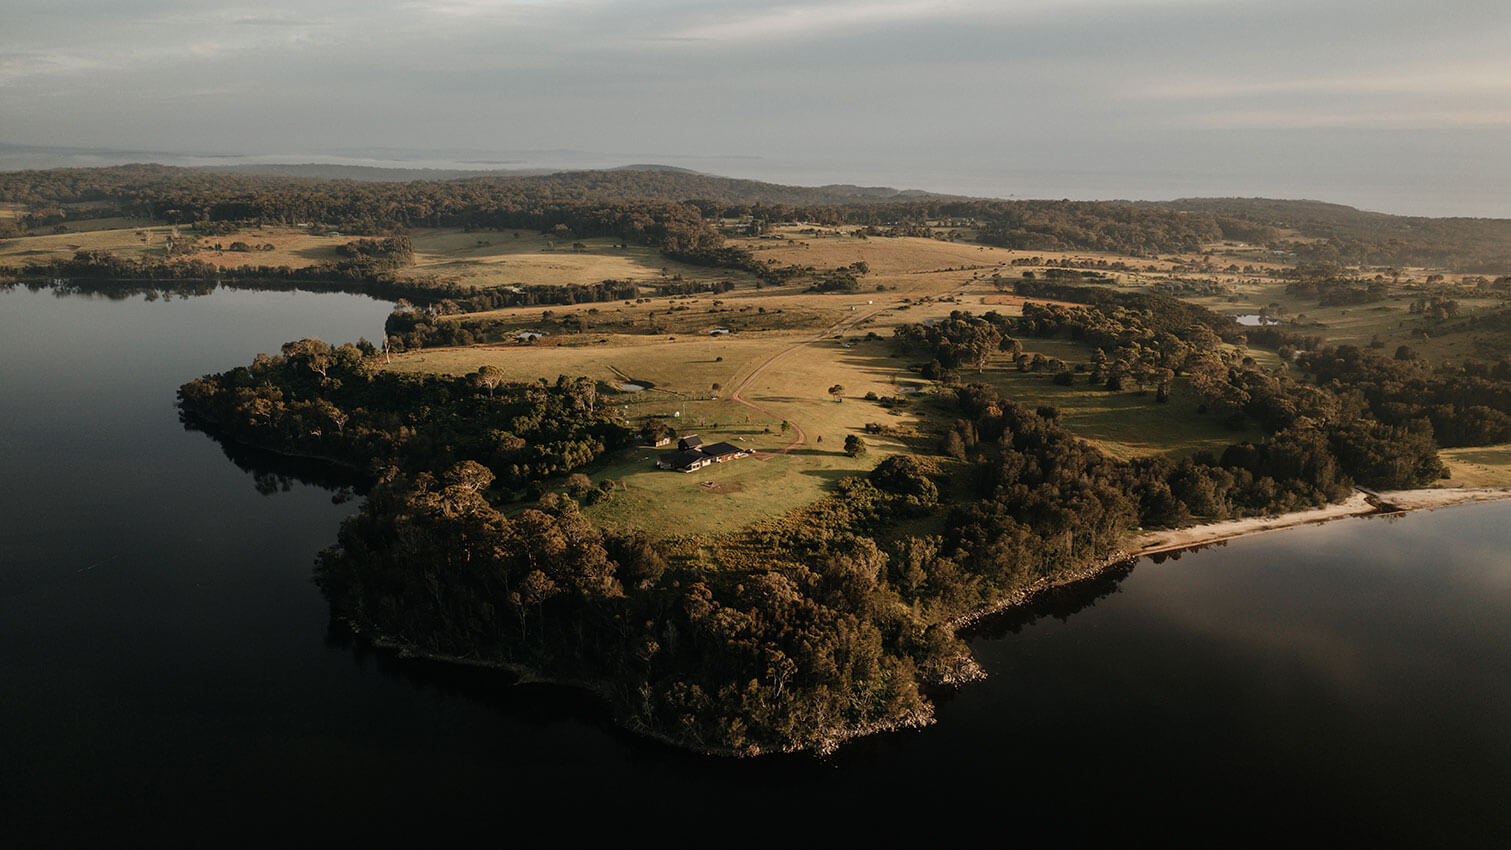
Brinja-Yuin people of the Yuin Nation
New South Wales
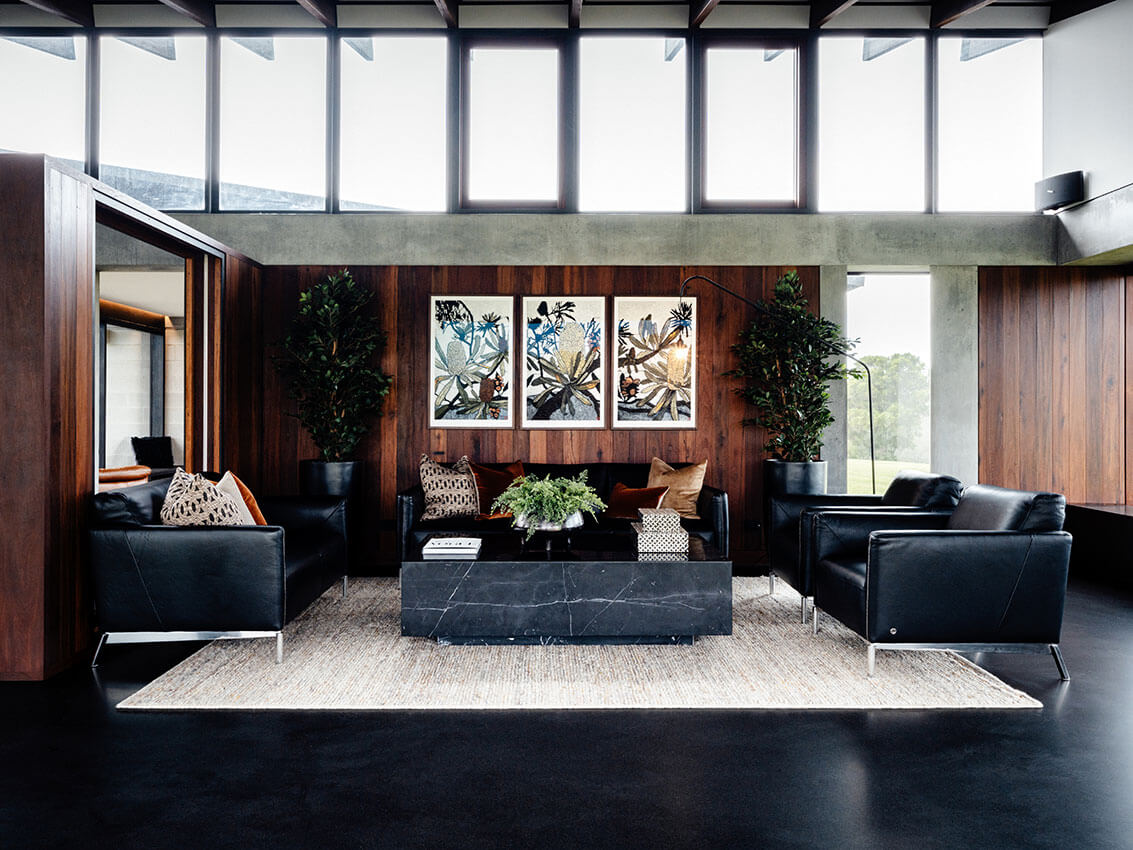
Conceived as a site for special gatherings, yoga retreats, workshops and weddings – as well as the occasional weekender for themselves – our clients wanted a house that would comfortably house 15 and offer an experience quite different to city living. The project had to embody the spirit of camping, of ‘roughing it’ – but at the same time called for a kind of stripped-back, almost monastic decadence.
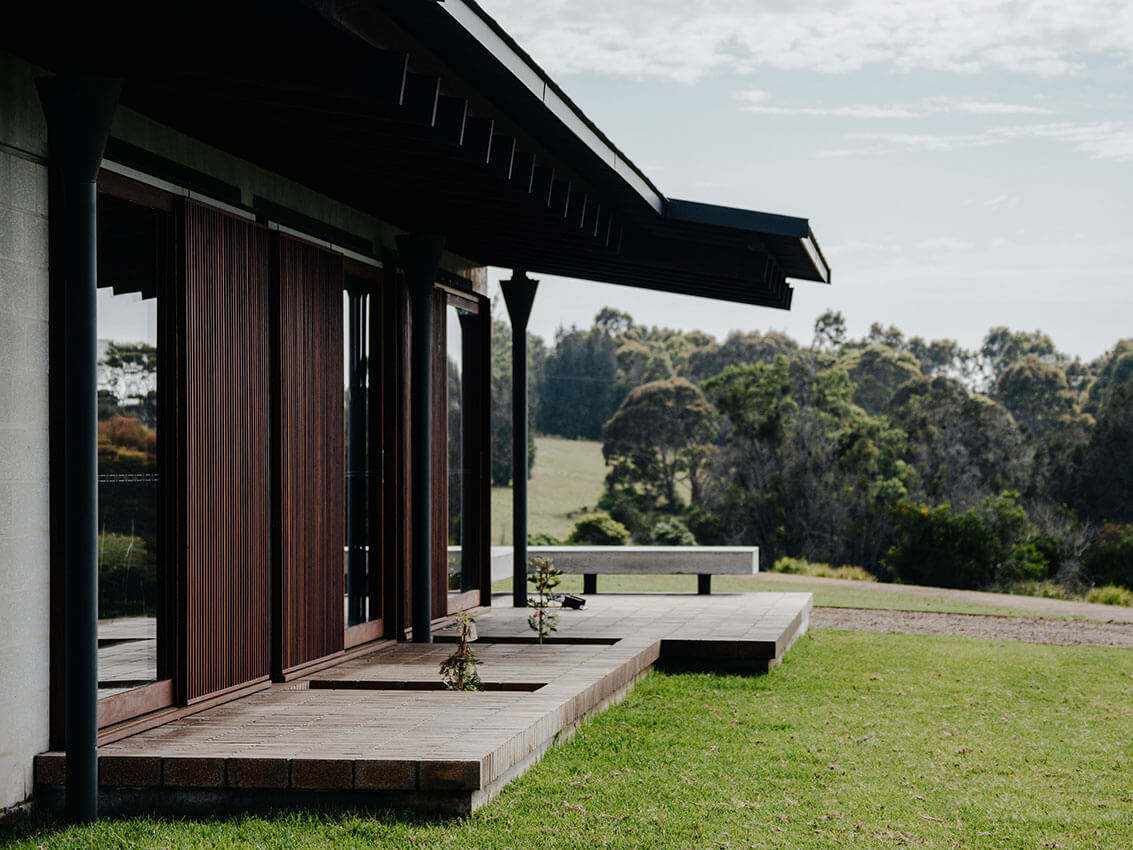
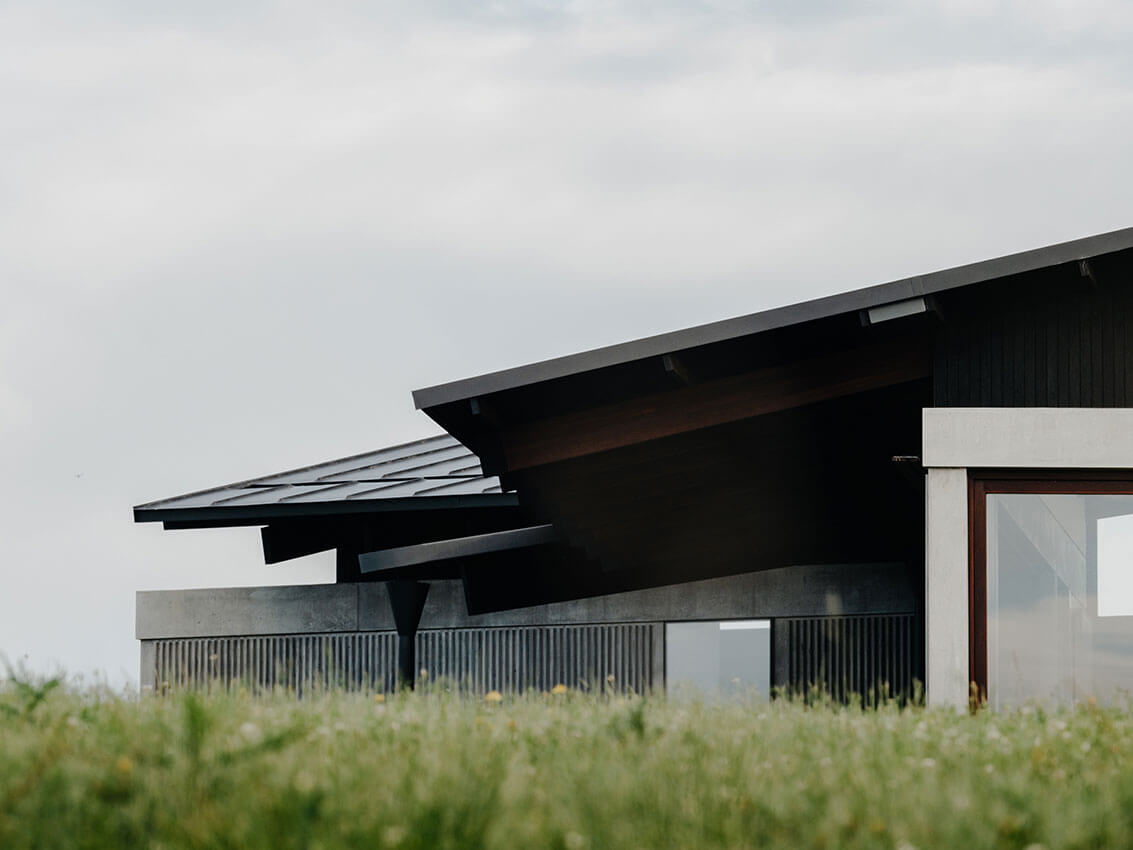
We worked directly and aggressively with two existing structures of questionable quality – a timber barn and brick project home – gutting them, lopping off roofs, cutting holes here and there, adding new material and functional layers to create a family of pavilions linked by covered ways and courtyards. Guests will experience contrasting rhythms of enclosure and landscape, passing from spaces with an intense interiority through courtyard-rooms offering intimate and also distant landscape relationships.
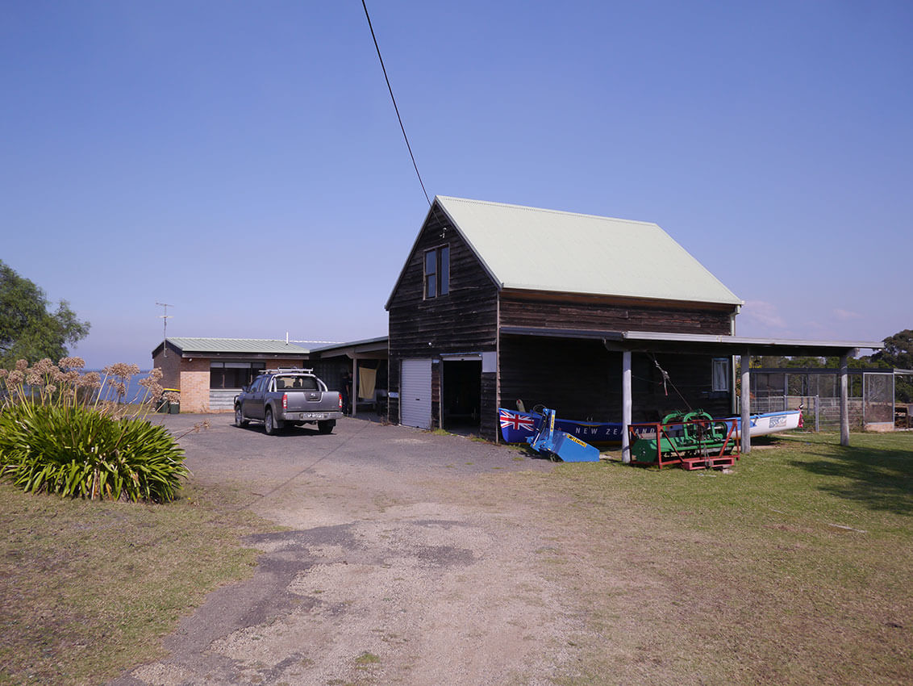
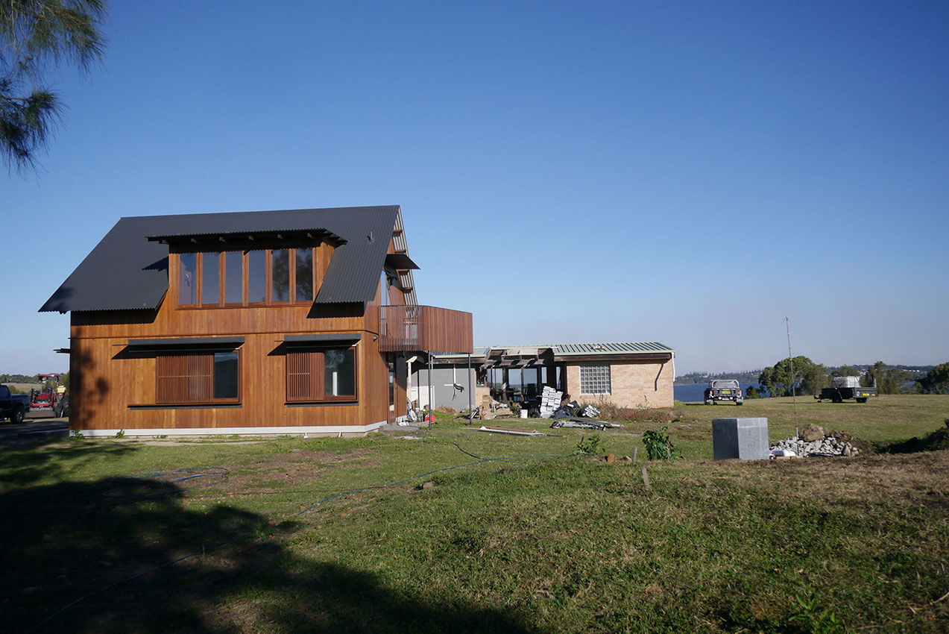
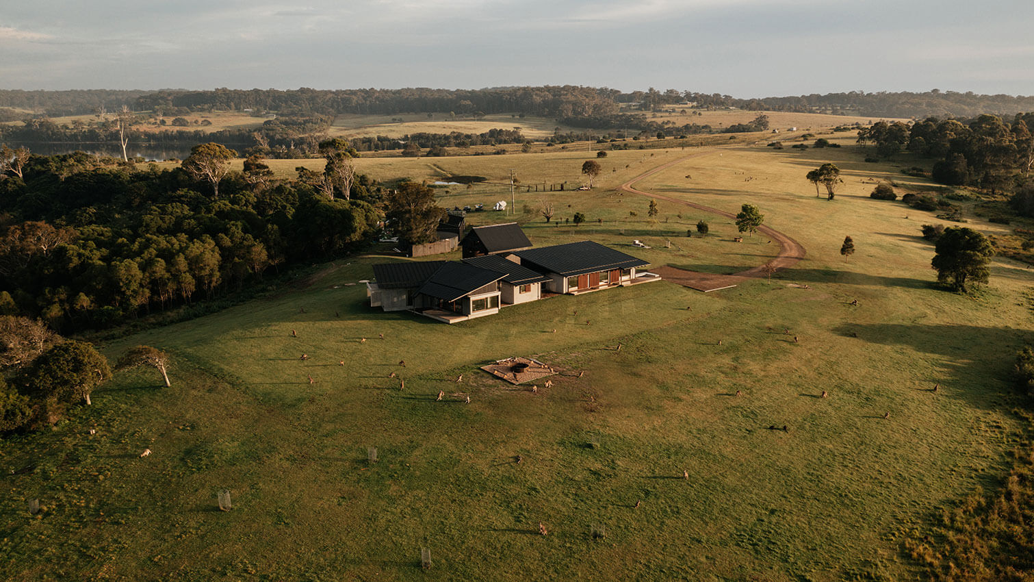
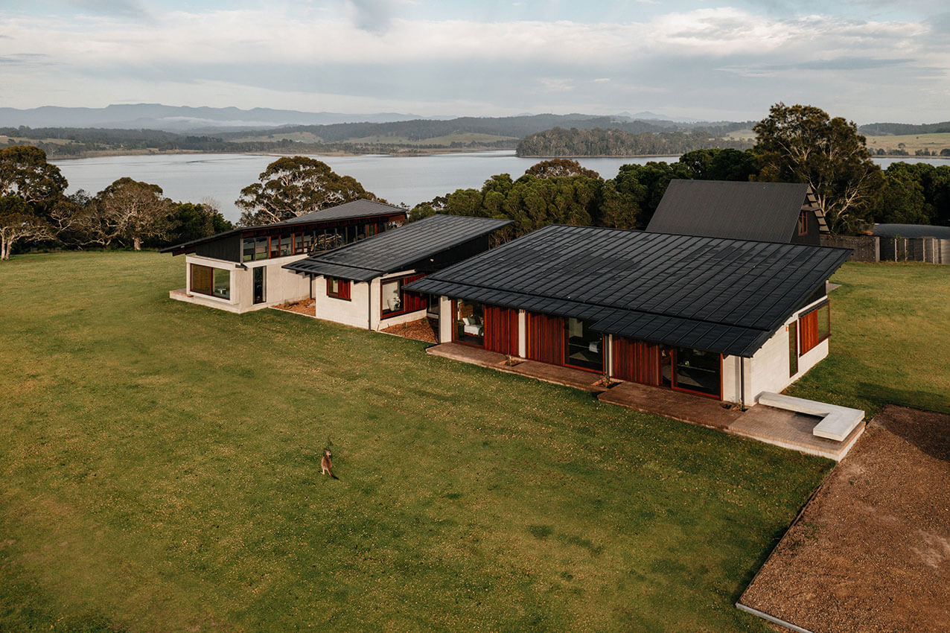
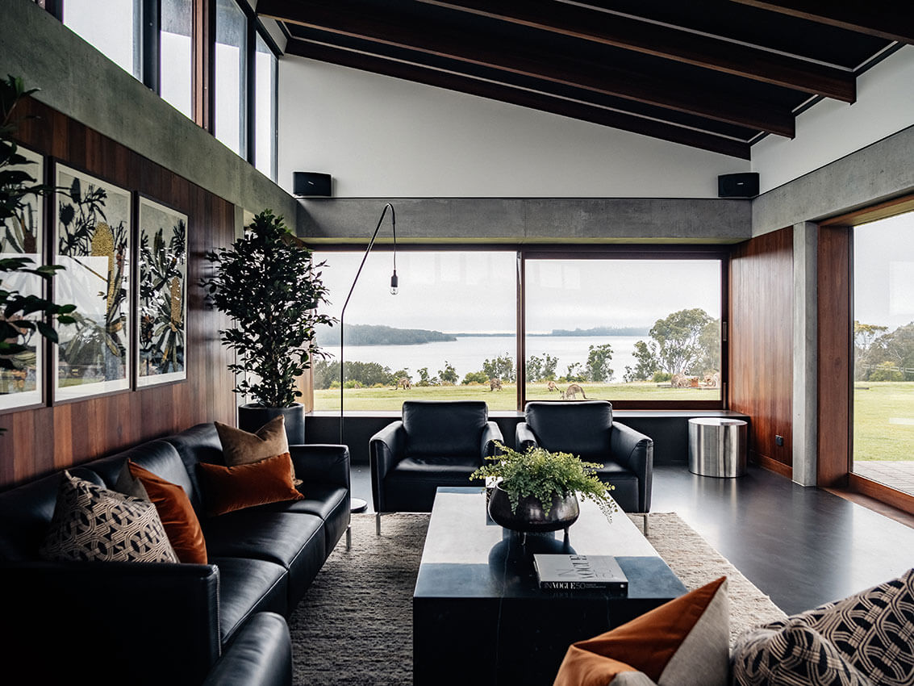
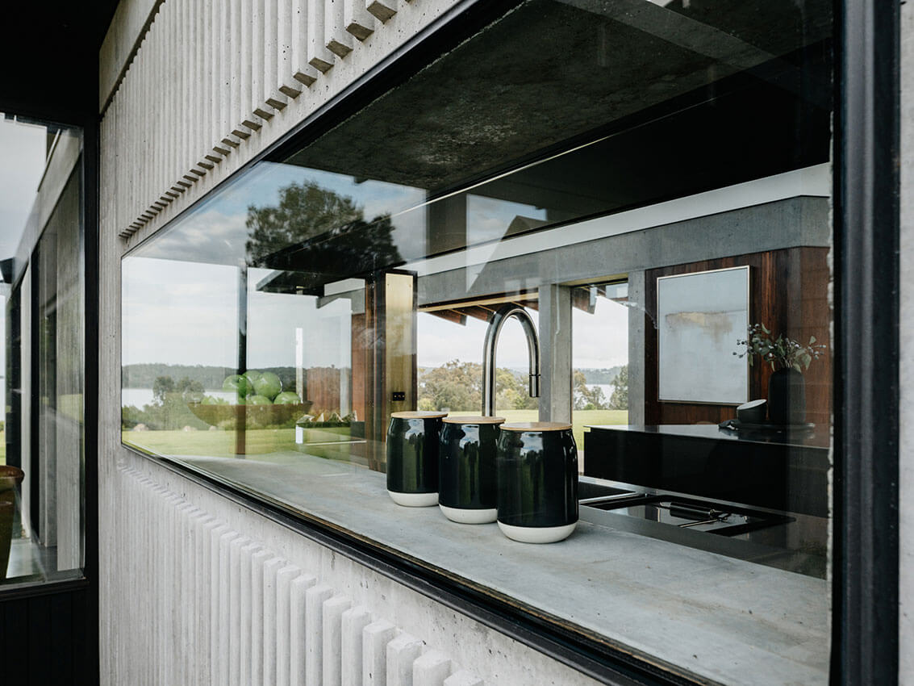
Initially we planned a very modest renovation of an existing 1980’s brick veneer house. However, after several camping trips on the site we recognised the need to create a truly unique house to rival such a spectacular location. Our dream was to create a home that allowed visitors to connect to the true beauty of the surrounding natural environment.
The house encourages you to sit and contemplate, to be still and connect to the land. It invites you to that serene, calm place when you forget about the outside world… it’s heaven for us.
Chris Pike & Natalie Green
Client perspective