
Darumbal People of the Darumbal Country
Queensland
Central Queensland
Stage One of the Rockhampton Botanic Gardens and Zoo Redevelopment marks a key milestone in transforming one of Central Queensland’s most beloved public destinations.
Designed by COX Architecture with local firm Design+Architecture, this stage delivers a new visitor entrance that improves orientation, accessibility, and amenity. Located at the southern end of the Zoo, the entry replaces a previously informal arrival point with a clearly defined gathering space, providing public amenities, a multipurpose room, education spaces, reptile enclosures, and shaded outdoor areas for visitors to pause and connect.
As the first piece of the master plan, the visitor hub establishes a new circulation route through the Zoo, supporting future exhibit development and equitable access.
The redevelopment contributes to a broader vision: transforming the Gardens into a botanical collection of regional and national significance and positioning the Zoo as a leader in exhibitions, conservation, and welfare.
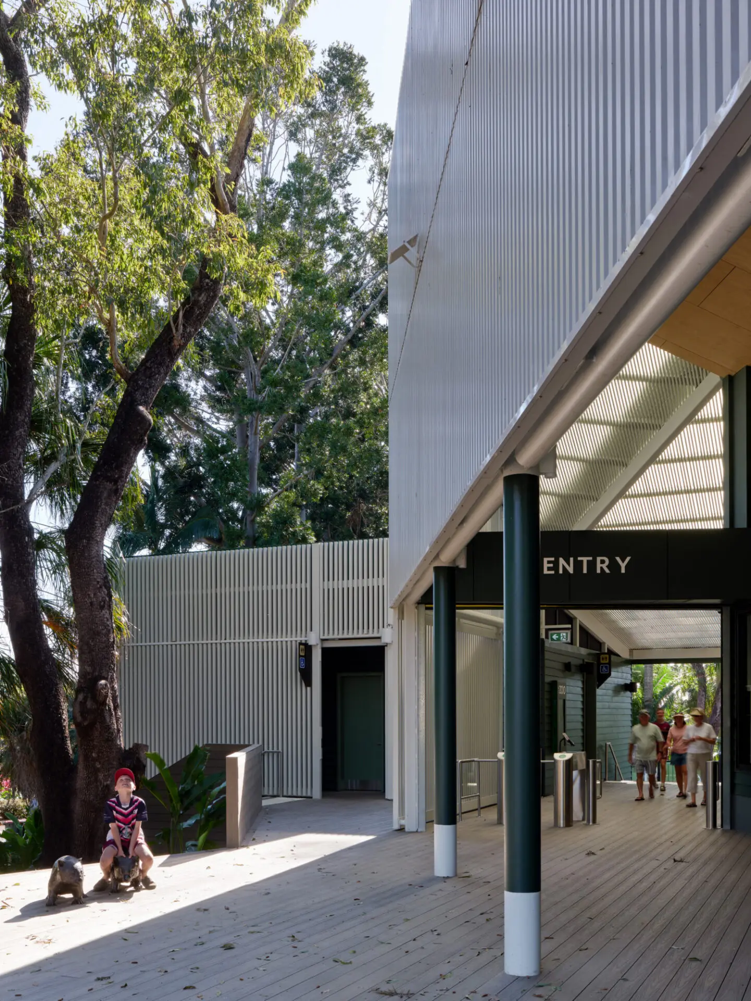
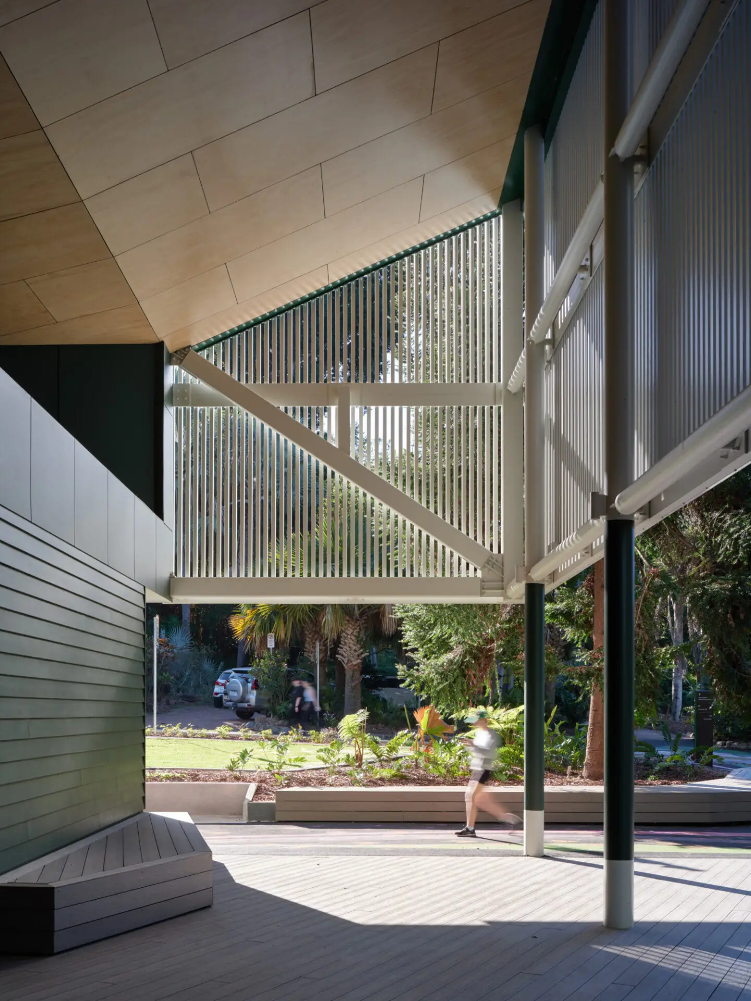
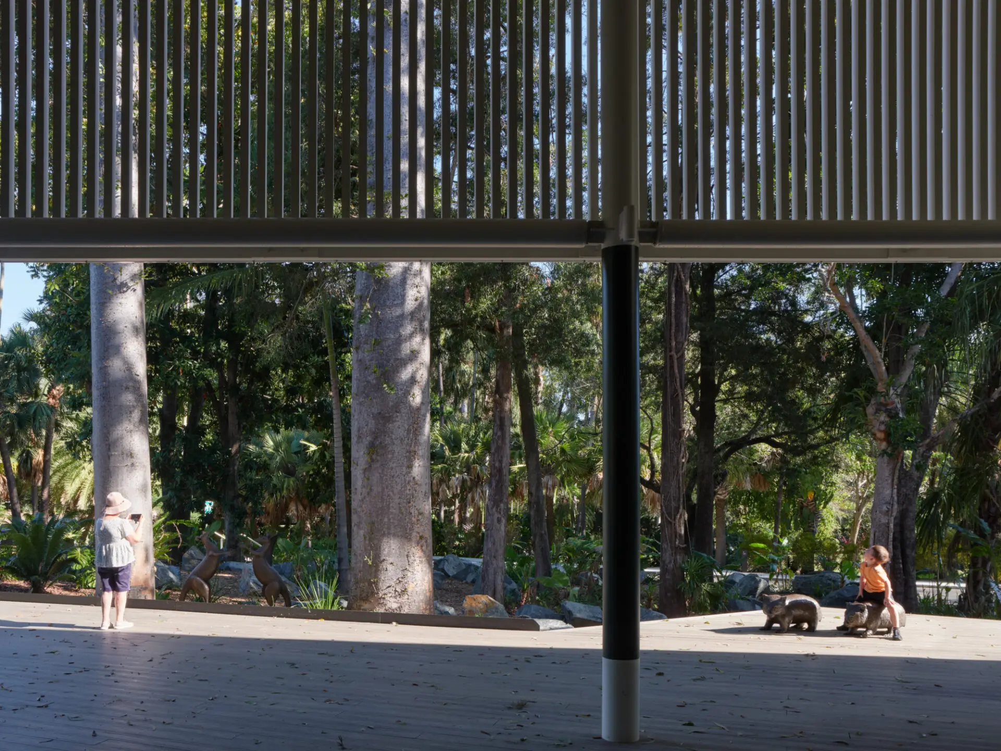
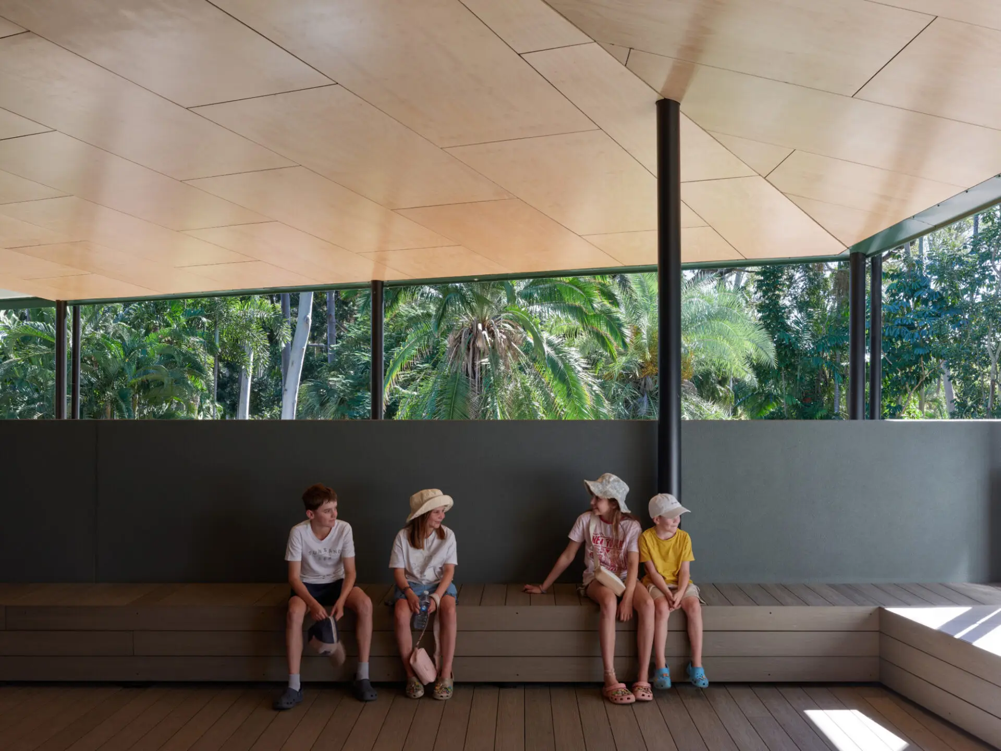

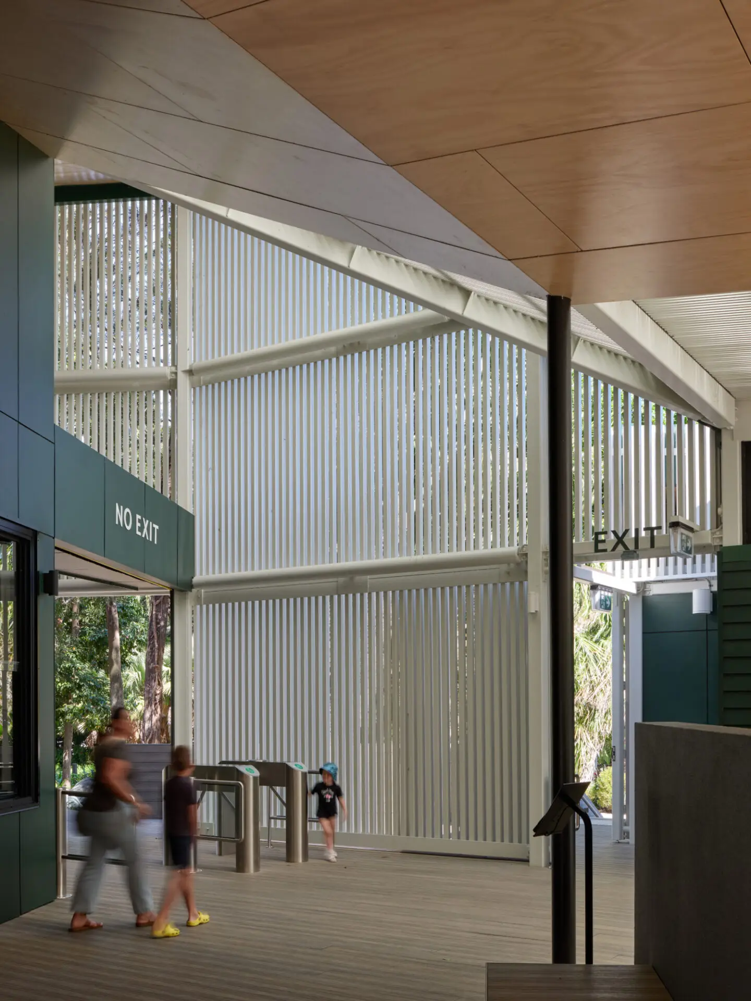
Located within heritage listed Botanic Gardens, the Rockhampton Garden & Zoo Visitor Hub establishes a long awaited focal point for the park as a whole, and zoo in particular.
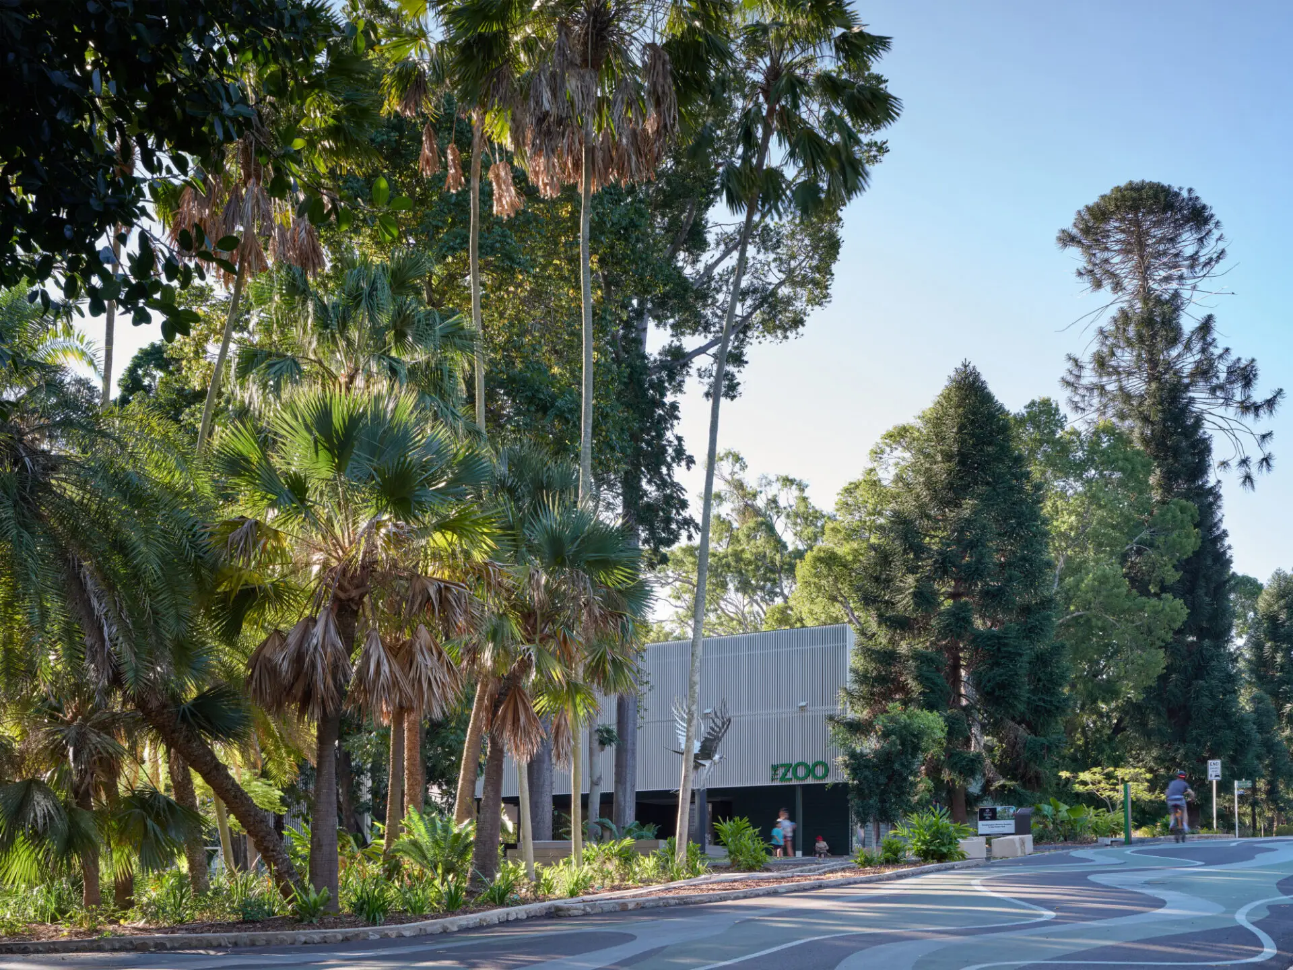
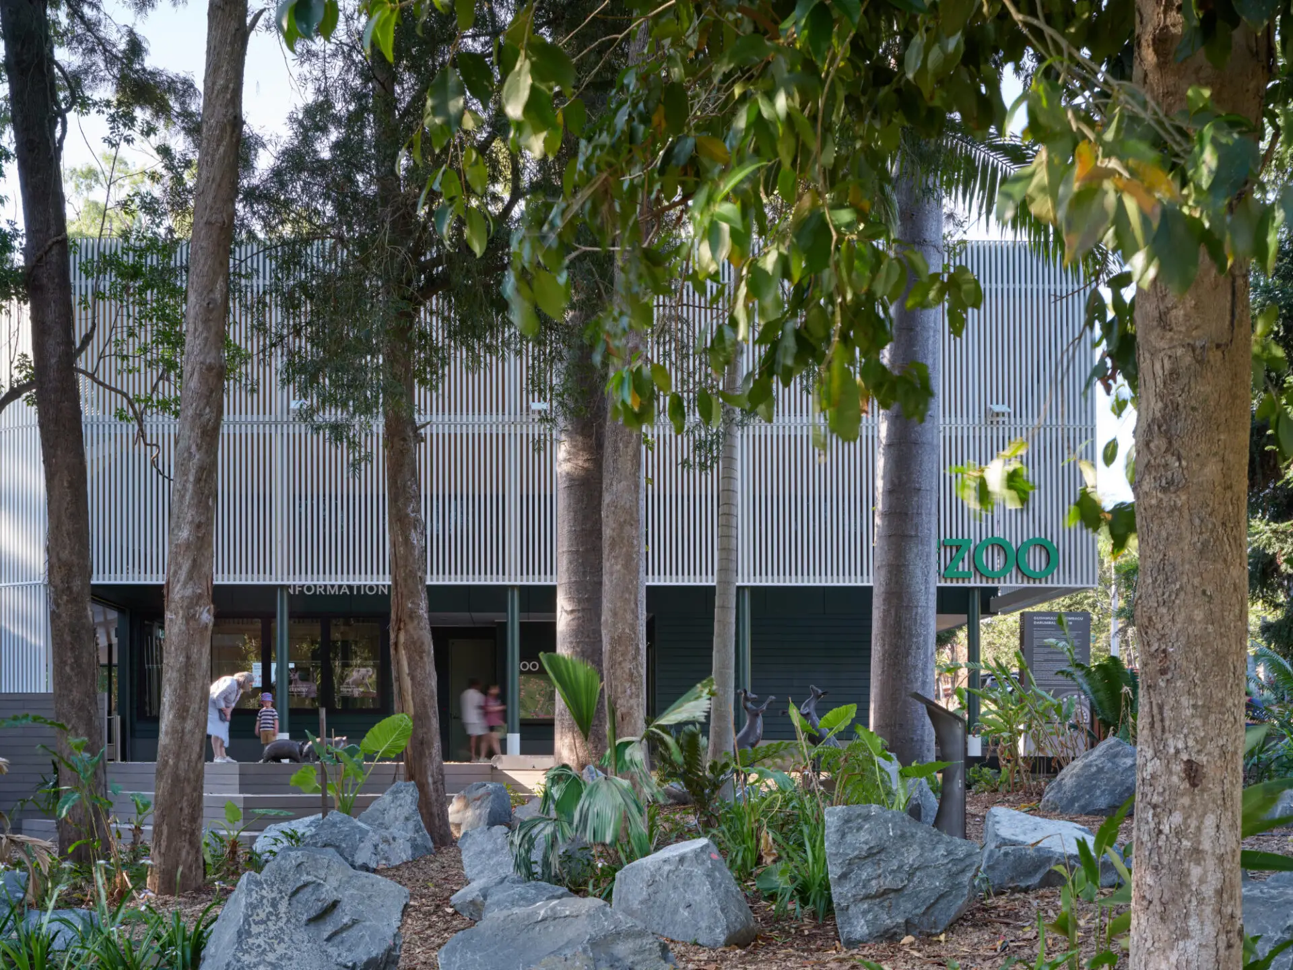
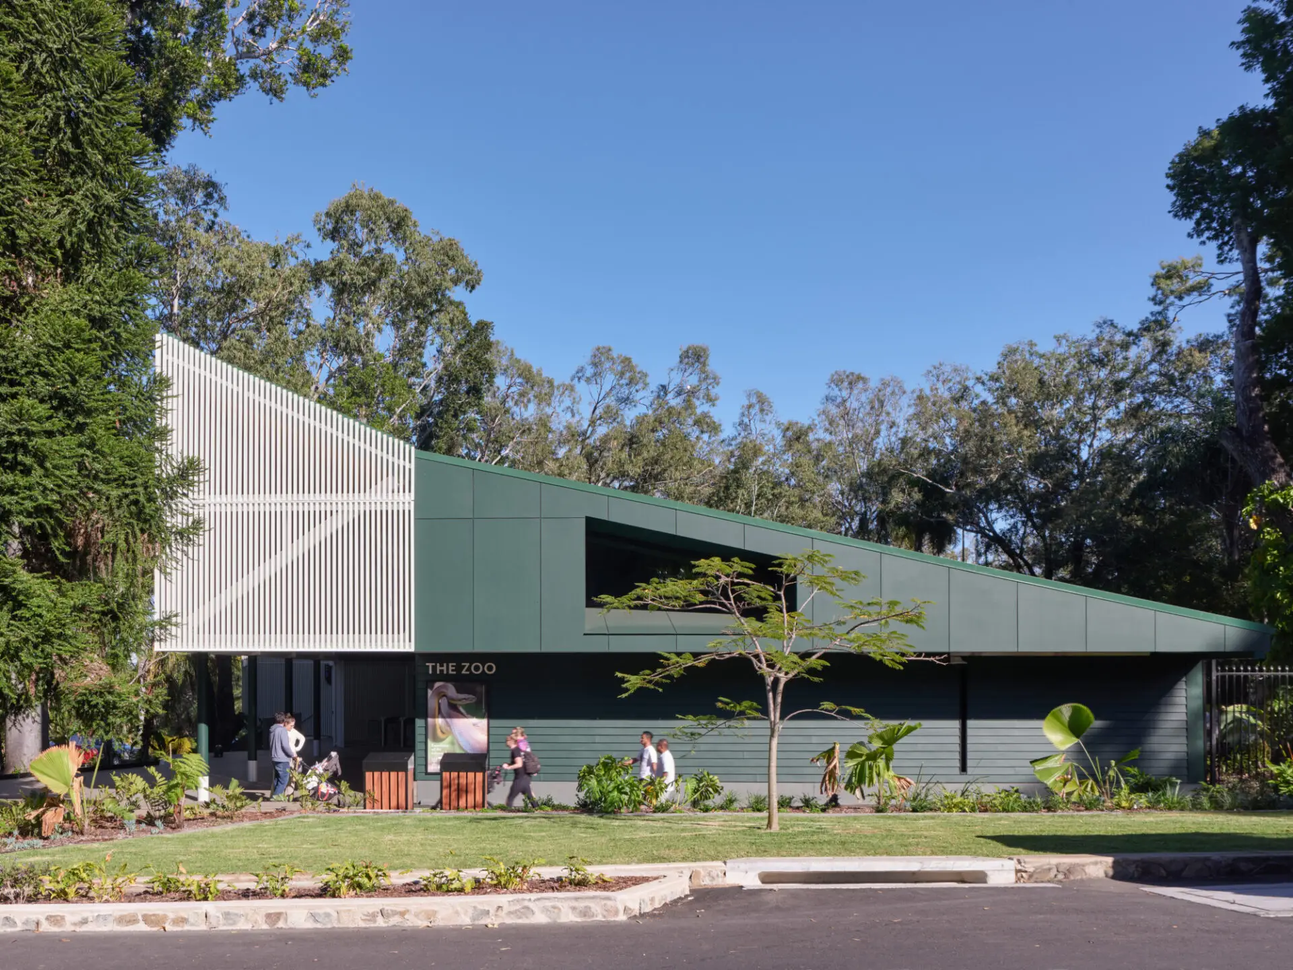
The building sits lightly among the established trees, welcoming visitors through the landscape rather than imposing upon it. Circulation wraps the building in the form of deep verandahs, with the interior engagement spaces able to open seamlessly to these areas and the zoo beyond.
The main public entry framed by the amenities to one side and reptile display to the other is bathed in dappled light through a translucent roof. This along with the batten screening to the entry facades reference the nearby Hugo Lassen Fernery, and classic sun control details of Central Queensland vernacular architecture more generally.
The project exhibits a considered response that respects both the historical and community significance of the gardens and zoo, while also providing a strong statement guiding the future of this important public asset.
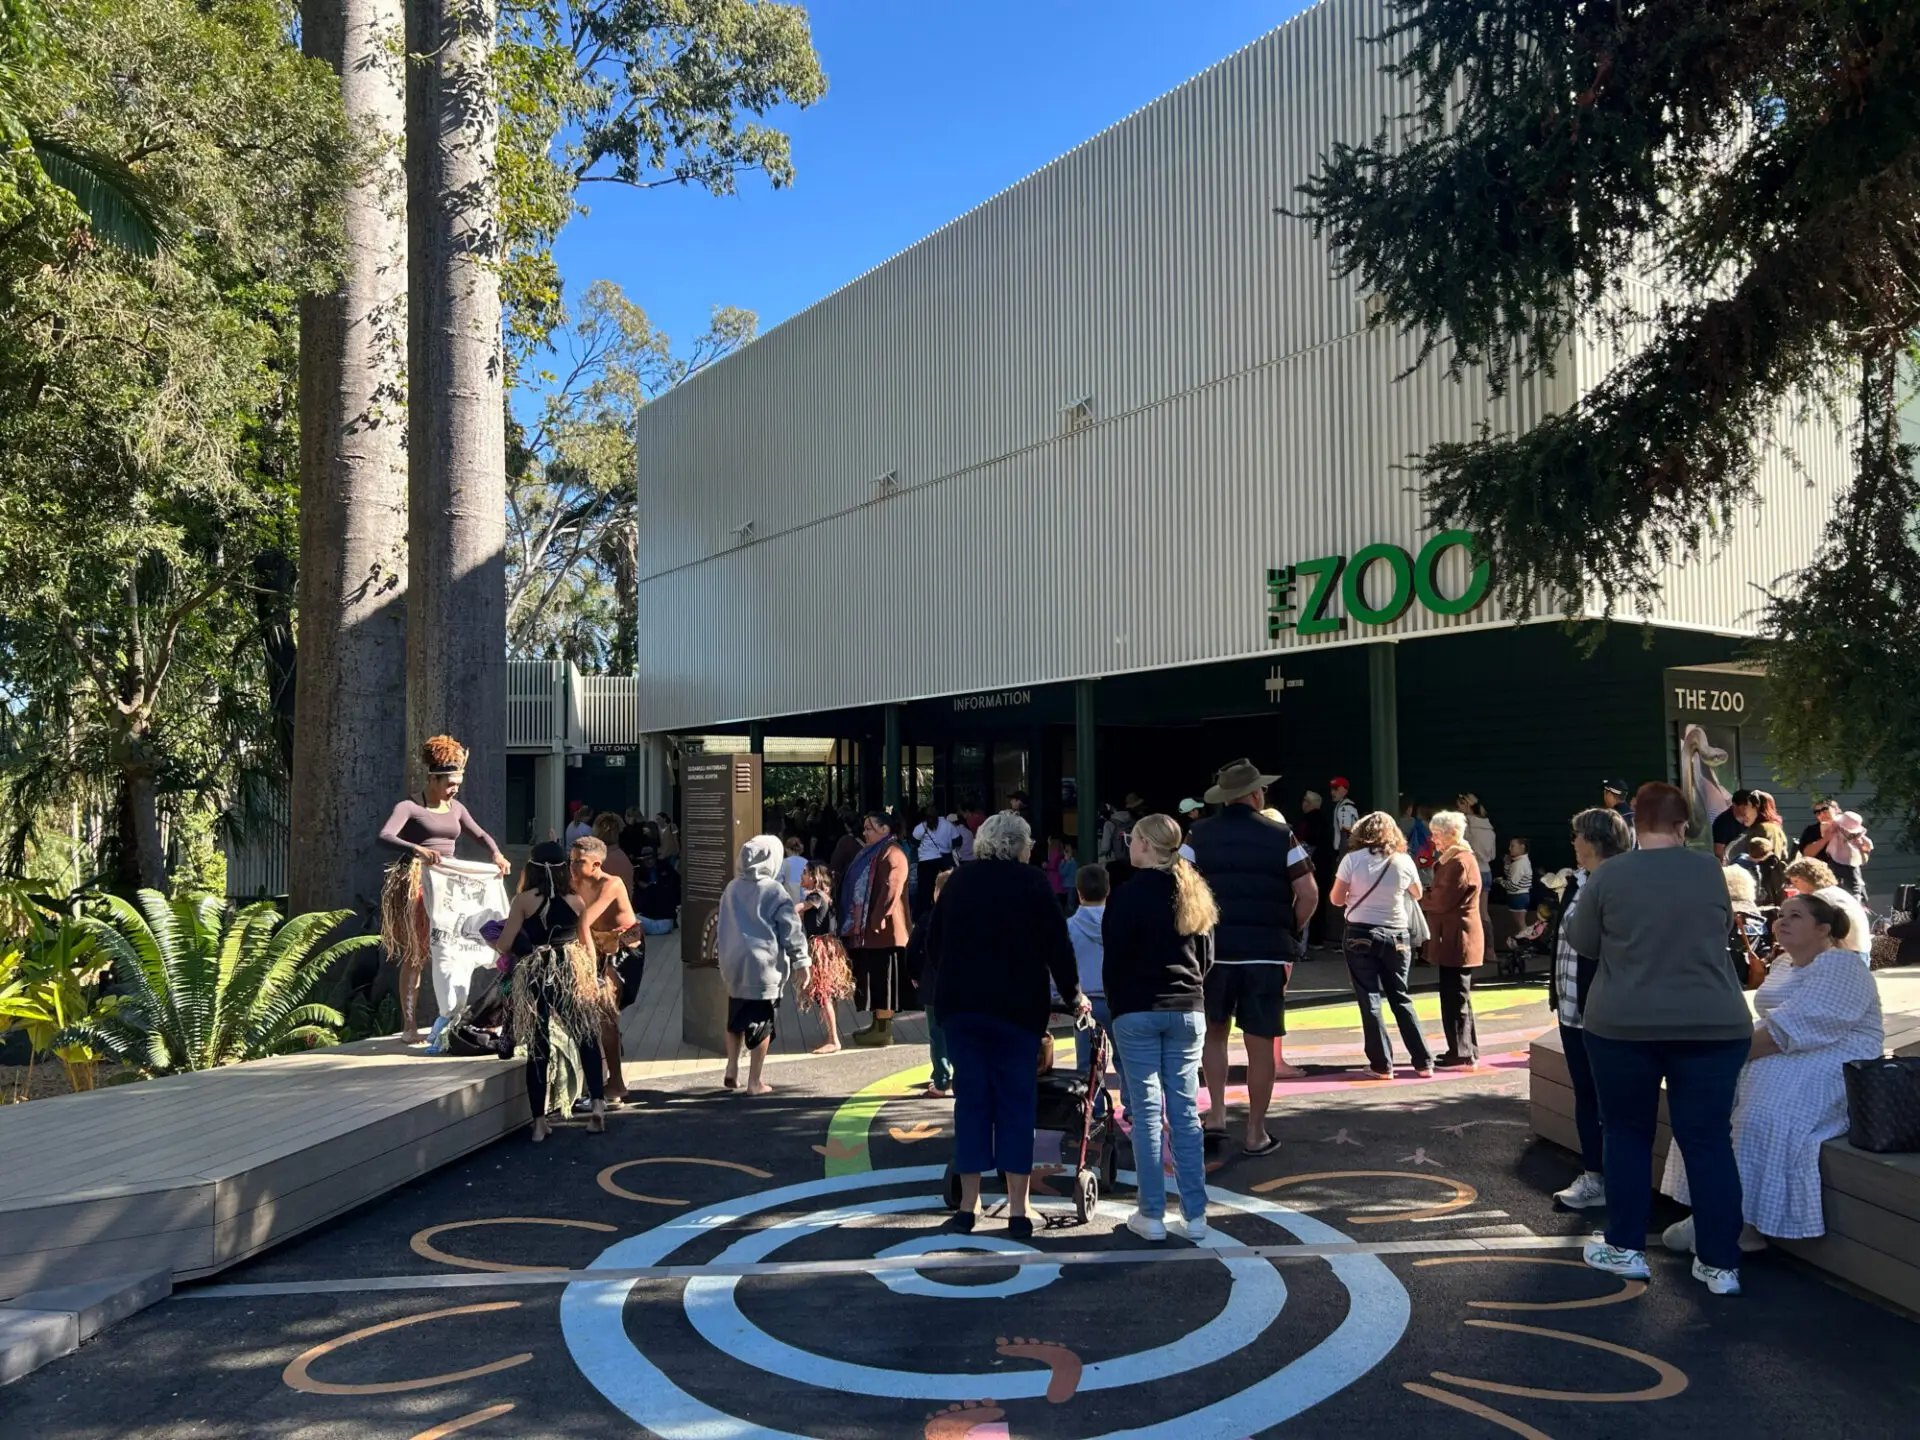
Rockhampton Zoo has existed for over 100 years within the Rockhampton Gardens without ever having a front face, other than an open gate. Rockhampton City’s foresight to create a visitor hub for both the gardens and zoo has been realised by COX Architecture and local architects Design+Architecture. The building, which exemplifies qualities of classic Queensland architecture, with its broad circumference of verandah as the main circulation and internal spaces which open to the lush surroundings has become a popular meeting place, picnic spot and venue.
Award for Public Architecture
The Rockhampton Garden & Zoo Visitor Hub establishes a long-awaited focal point within the heritage-listed Botanic Gardens and a new gateway into the Zoo. In a seemingly counterintuitive move, the building blocks an immediate threshold into the Zoo. Instead, the external circulation wraps and enfolds the building in the form of deep verandahs. This path transitions from the civic welcome address to the road and towering Kauri Pines down to an almost domestic scale at the rear. Navigation of the building seamlessly introduces visitors to the pathway network which lies beyond, within the grounds. The main public entry is framed by the amenities to one side and reptile display to the other, the latter bathed in dappled light through translucent roofing. The batten screening to the vaulted entry façade references the nearby Hugo Lassen fernery and the classic sun control details of the Central Queensland vernacular.
Regional Project of the Year (CQ)
Located within heritage listed Botanic Gardens, the Rockhampton Garden & Zoo Visitor Hub establishes a long awaited focal point for the park as a whole, and zoo in particular.
The building sits lightly among the established trees, welcoming visitors through the landscape rather than imposing upon it. Circulation wraps the building in the form of deep verandahs, with the interior engagement spaces able to open seamlessly to these areas and the zoo beyond.
The main public entry framed by the amenities to one side and reptile display to the other is bathed in dappled light through a translucent roof. This along with the batten screening to the entry facades reference the nearby Hugo Lassen Fernery, and classic sun control details of Central Queensland vernacular architecture more generally.
The project exhibits a considered response that respects both the historical and community significance of the gardens and zoo, while also providing a strong statement guiding the future of this important public asset.
Commendation for Public Architecture
Rockhampton Zoo has existed for over 100 years within the Rockhampton Gardens without ever having a front face, other than an open gate. Rockhampton City’s foresight to create a visitor hub for both the gardens and zoo has been realised by COX Architecture and local architects Design+Architecture. The building, which exemplifies qualities of classic Queensland architecture, with its broad circumference of verandah as the main circulation and internal spaces which open to the lush surroundings has become a popular meeting place, picnic spot and venue.
Sustainability shortlist
Award for Public Architecture
The Rockhampton Garden & Zoo Visitor Hub establishes a long-awaited focal point within the heritage-listed Botanic Gardens and a new gateway into the Zoo. In a seemingly counterintuitive move, the building blocks an immediate threshold into the Zoo. Instead, the external circulation wraps and enfolds the building in the form of deep verandahs. This path transitions from the civic welcome address to the road and towering Kauri Pines down to an almost domestic scale at the rear. Navigation of the building seamlessly introduces visitors to the pathway network which lies beyond, within the grounds. The main public entry is framed by the amenities to one side and reptile display to the other, the latter bathed in dappled light through translucent roofing. The batten screening to the vaulted entry façade references the nearby Hugo Lassen fernery and the classic sun control details of the Central Queensland vernacular.
The new zoo entrance has completely transformed how we operate and welcome our community. After 100 years with only an open gate, we finally have a professional entry, public amenities, and space to showcase reptiles unseen for two decades. The multipurpose room has become invaluable for council meetings and, most importantly, community engagement. In just seven months, the Zoo Hub has enabled us to host 17 programs and events for 3,781 people—something we could never have achieved before. The Visitor Hub has reshaped how guests experience Rockhampton Zoo and Botanic Gardens, creating a true gathering place for learning and connection.
Client perspective
Richard Coulson, Project Director (QLD Registration Number 3039)
Steven Harth, Project Lead (QLD Registration Number 17770)
Vesna Lazarevic, Project Architect ((QLD Registration Number 3548)
Mitchell Buckley, BIM lead
Cecile Viollet, Interior Designer
Kim Huat Tan, Technical
Marko Trifunjagic, Documentation
Urbis, Landscape Architect, Planning and Heritage Consultant
Stantec, Services Engineers, Structural + Civil Engineers, Traffic and Sustainability
Philip Chun, Building Certification + Access Consultant
Goldi Design, Branding and Identity
Turner & Townsend, Cost Consultant
Burchills, Environmental Consultant
Butler Partners, Geotechnical Engineer