

Cammeraygal
New South Wales
Sitting atop a 6m high cliff, Perch House provides our clients with a new home tailored to their specific needs as they downsized from a larger, more traditional home, to a contemporary dwelling that has been carefully designed to both engage with, and celebrate it’s dramatic context.
The new home mediates between two conditions; the wildness of an escarpment to its immediate north; and the ‘garden suburb’ in which it sits. It seeks to provide a singular, legible language that responds to these differing contexts, simultaneously offering privacy and shelter where appropriate, whilst elsewhere taking full advantage of the spectacular site, to enjoy breathtaking views out over the adjacent escarpment and to Sydney’s Middle Harbour beyond. The design sets up a series of new relationships between interior and exterior, ensuring that no matter where residents are, they will have a varied, yet direct relationship to the stunning location.

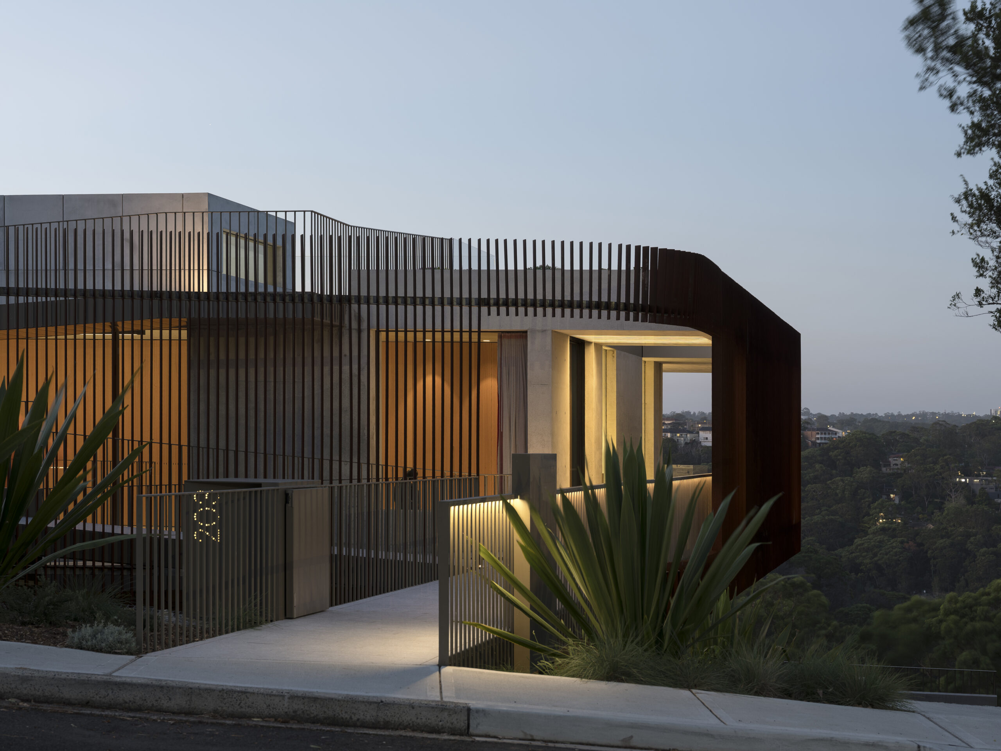

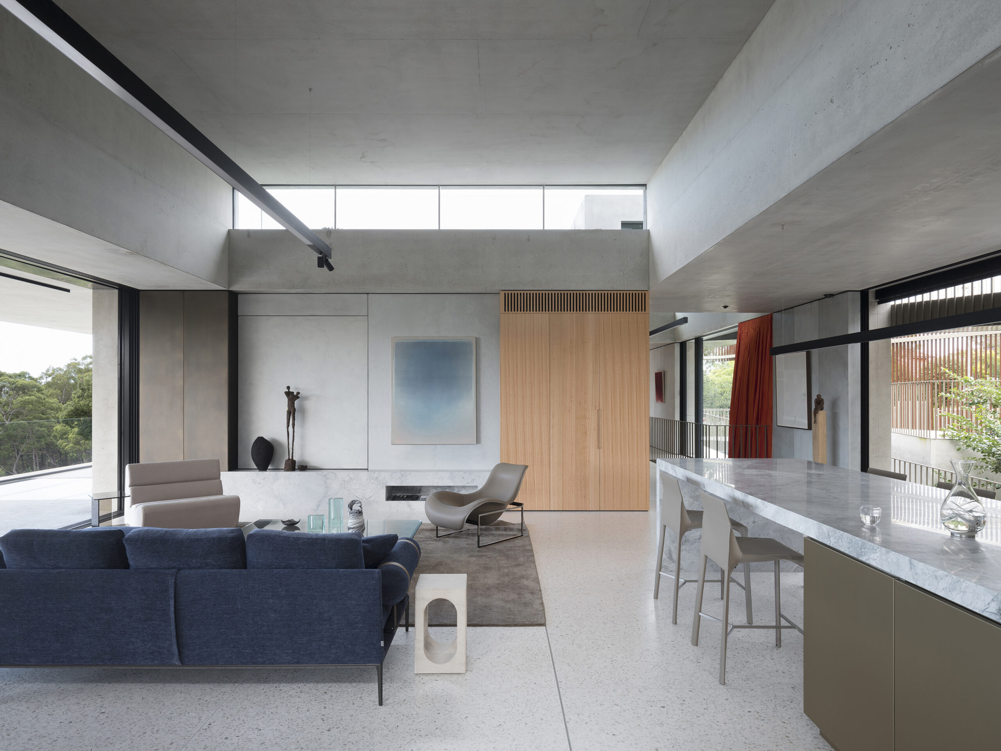
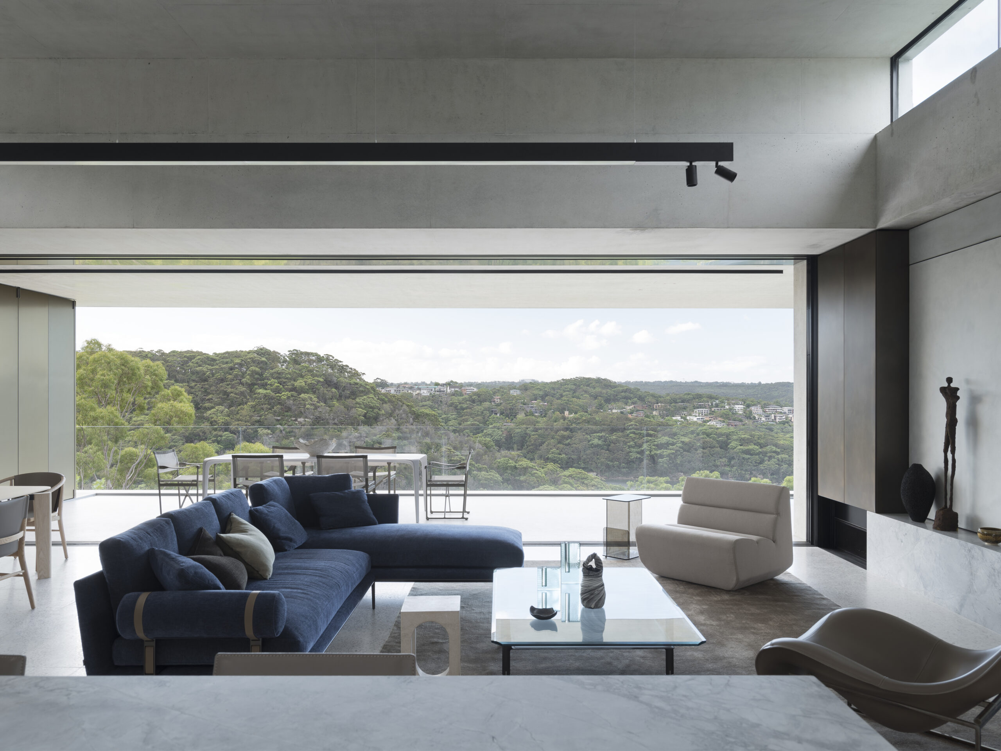

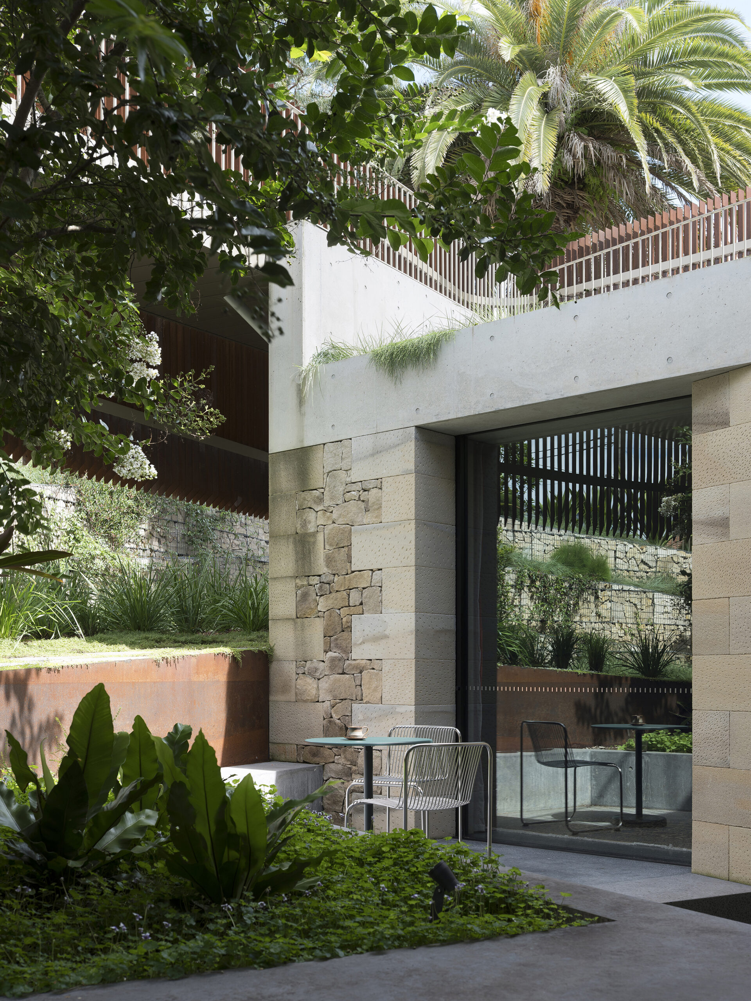
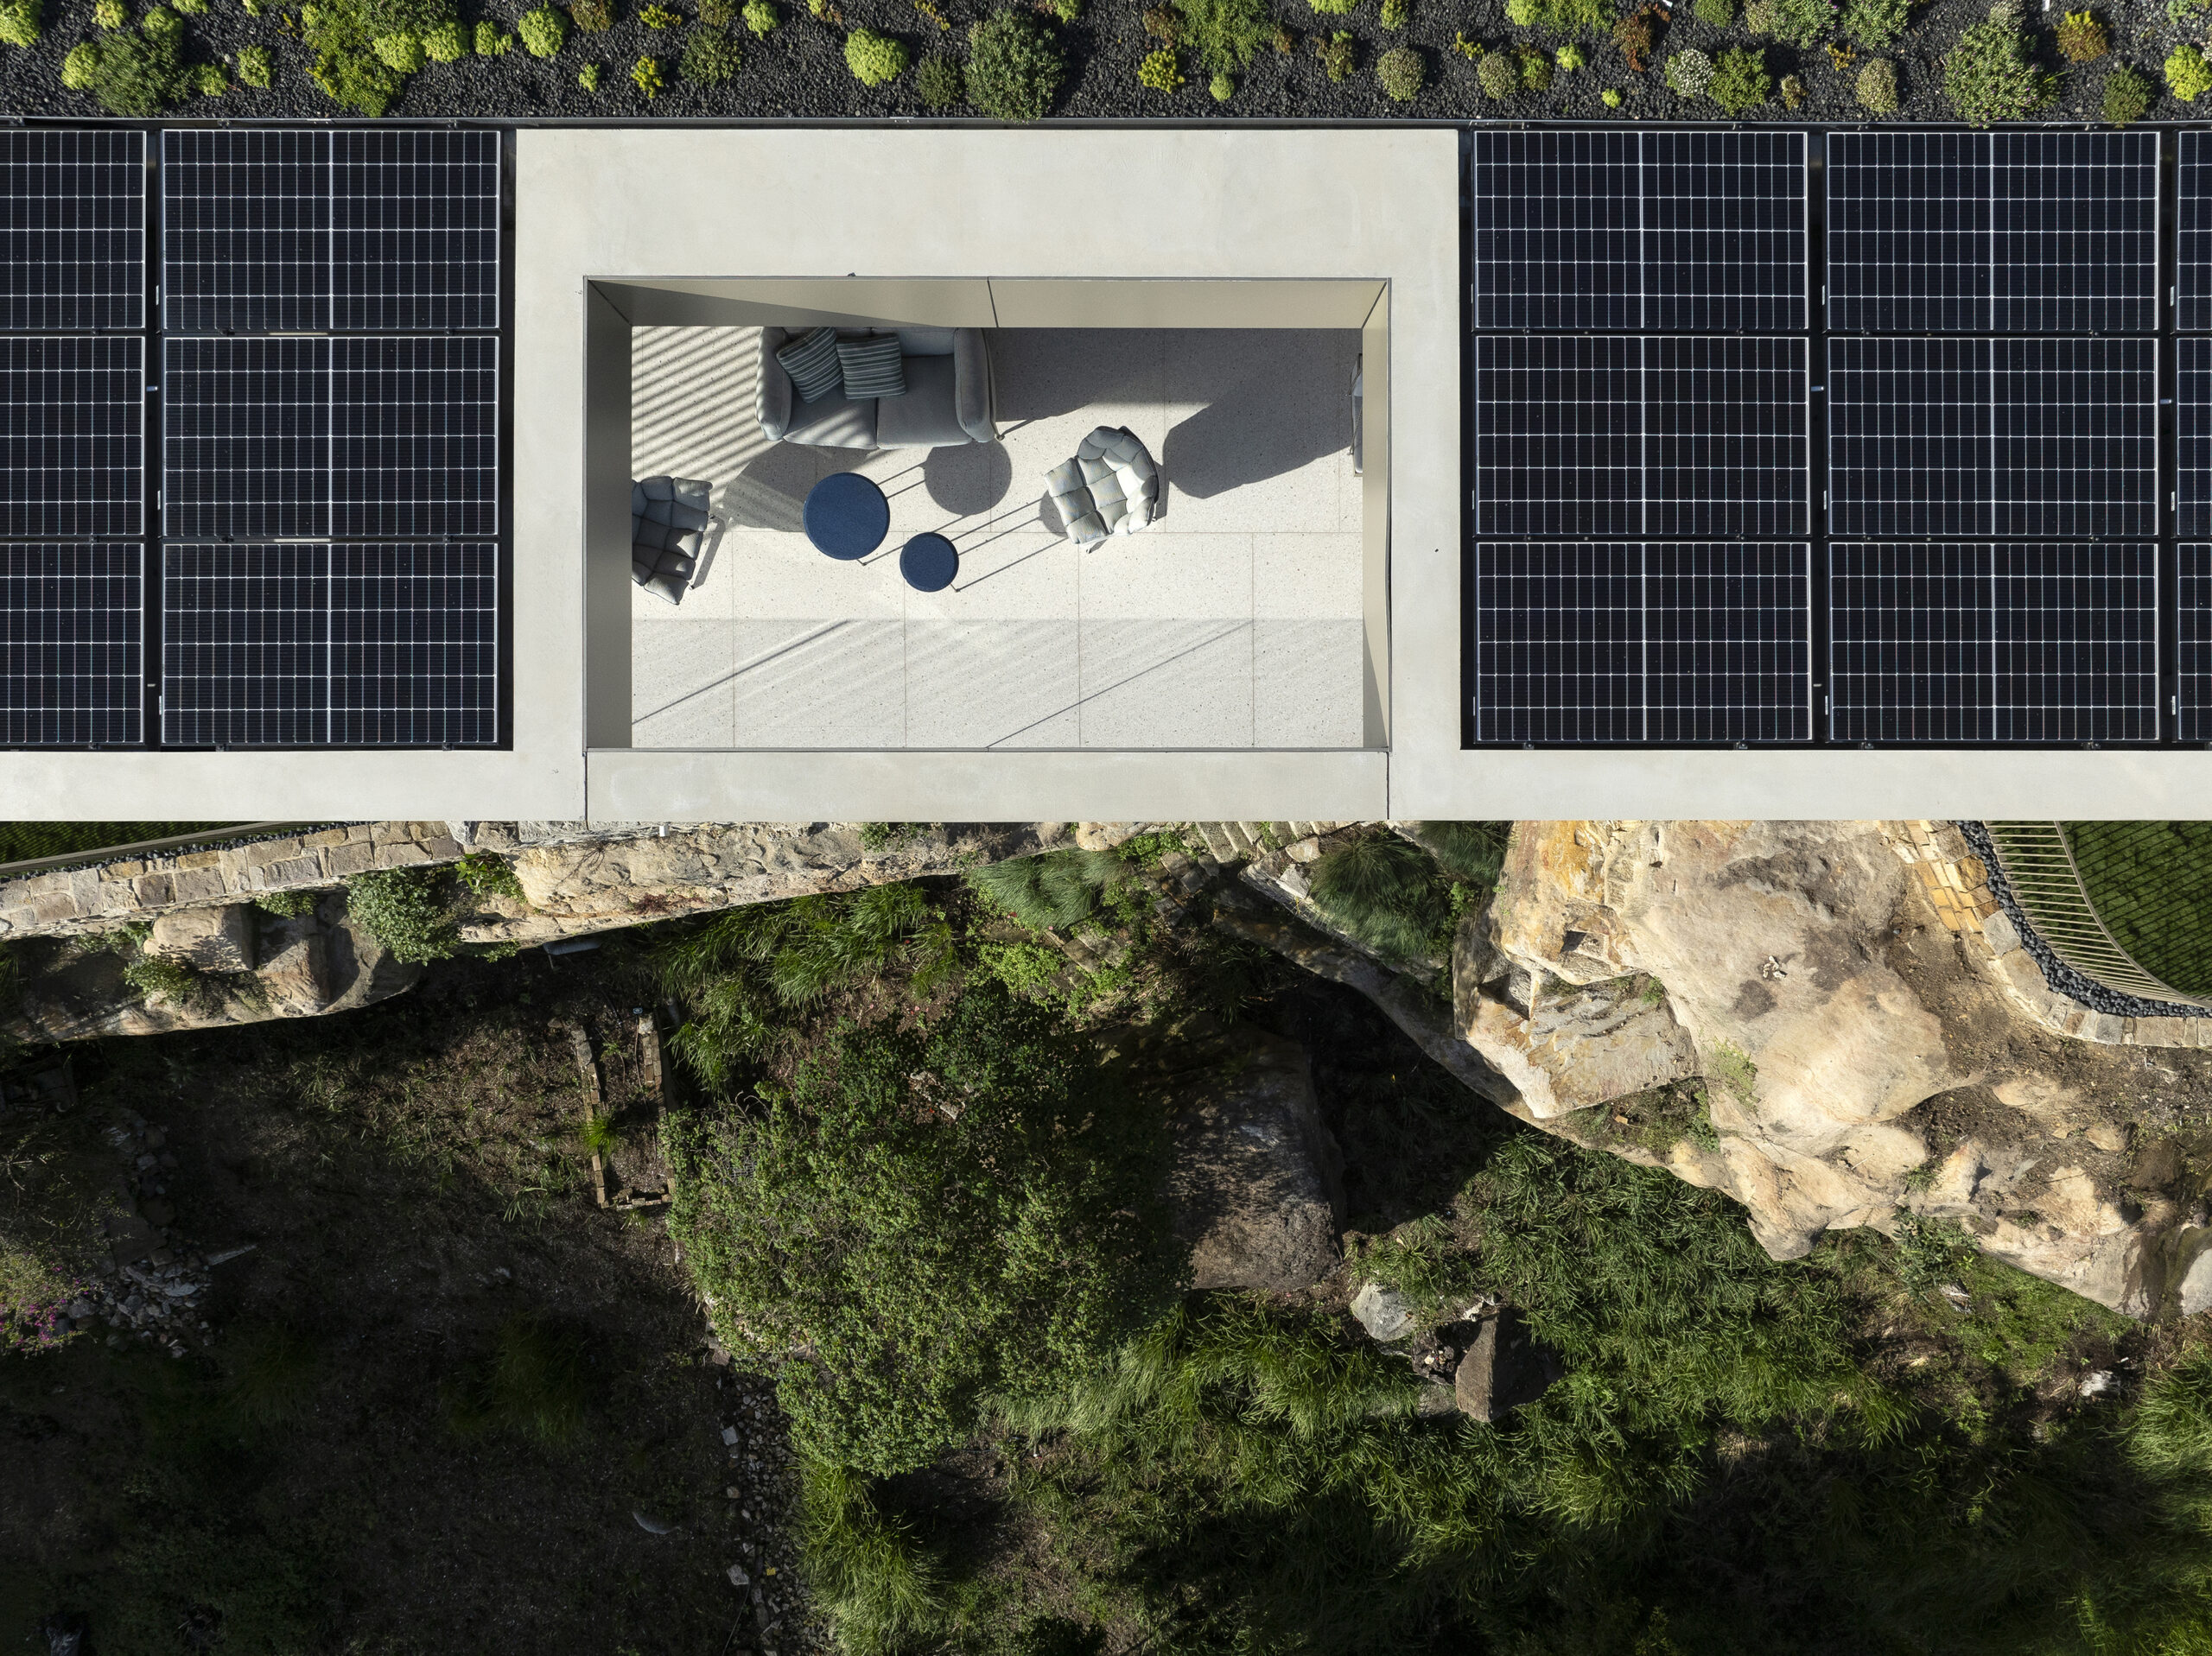
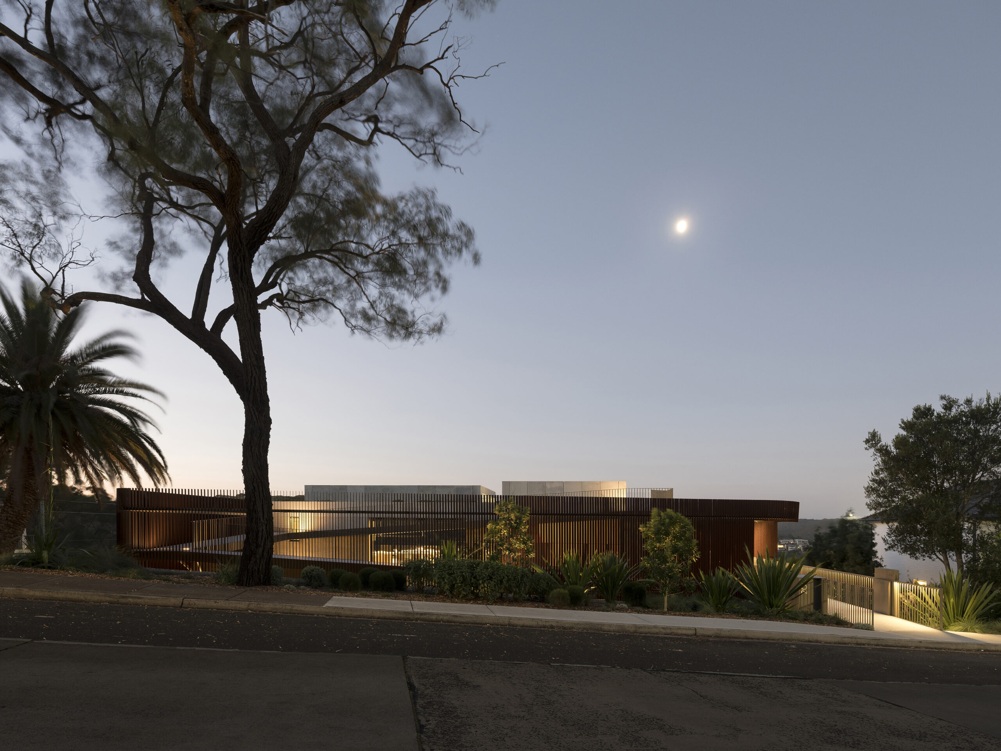
Functionally our forever house needed to be comfortable, low maintenance, with plenty of natural light and ventilation, environmentally conscious and accessible. Aesthetically we wanted it to fit well into its location maximising the vista, whilst offering privacy.
The result satisfied all practical requirements and exceeded our expectations in the design and execution. Its setting addresses some quirks of the site while maximising the physical beauty of the area. The minimalist design combines simple but elegant finishes with beautiful stonework both inside and out.
It took no time for us to feel at home in our new, very liveable house.
Client perspective