
Wurundjeri Woi Wurrung people of the Kulin Nation
Victoria
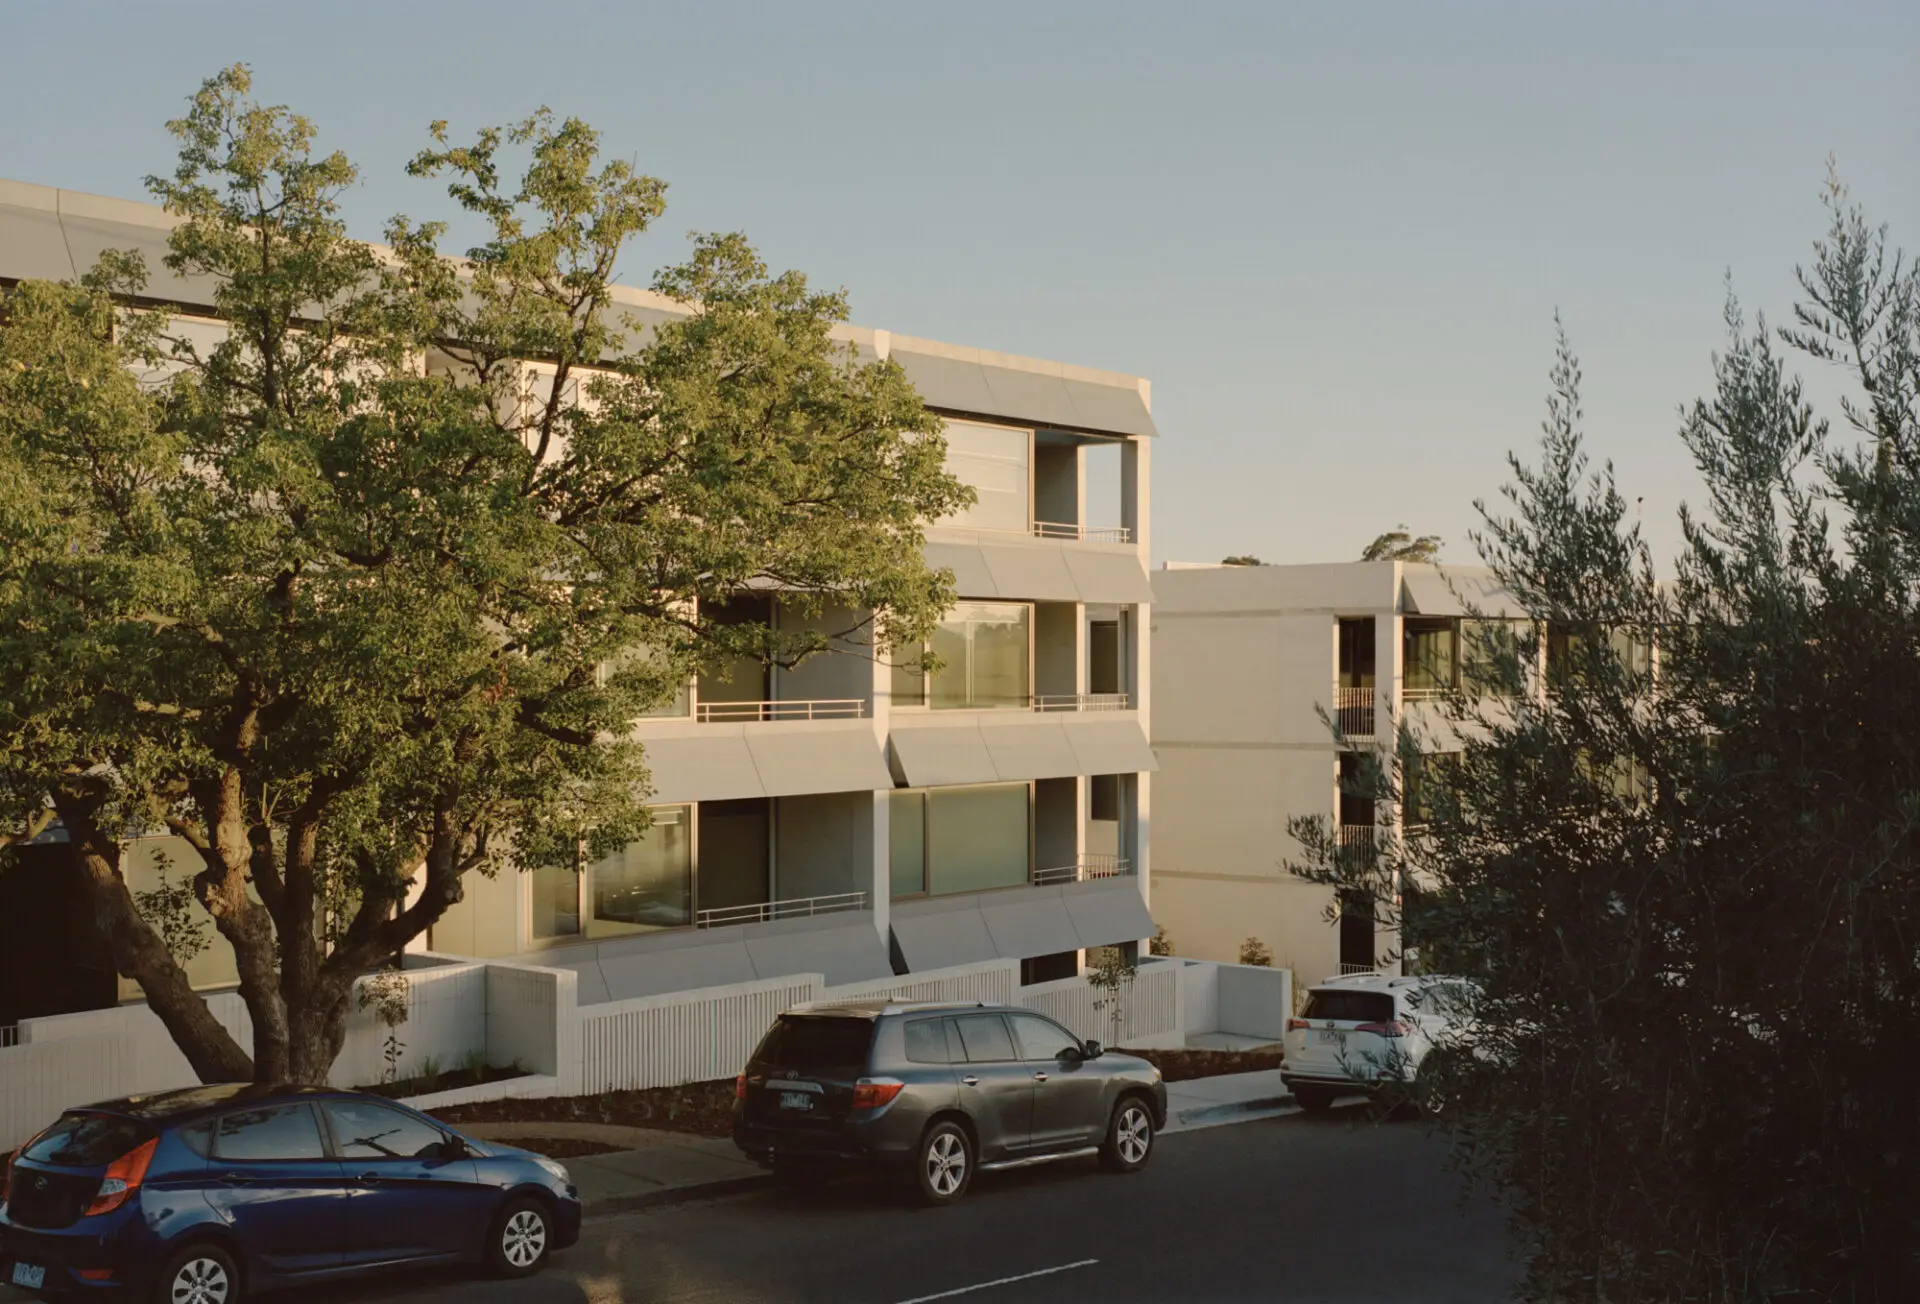
Northumberland Road Community Housing is located in Pascoe Vale on Wurundjeri Woi Wurrung country. Delivered by Housing Choices Australia, and funded by Homes Victoria under the Rapid Grants Big Housing Build, the project delivers 70 affordable apartments including six apartments for Aboriginal Housing Victoria.
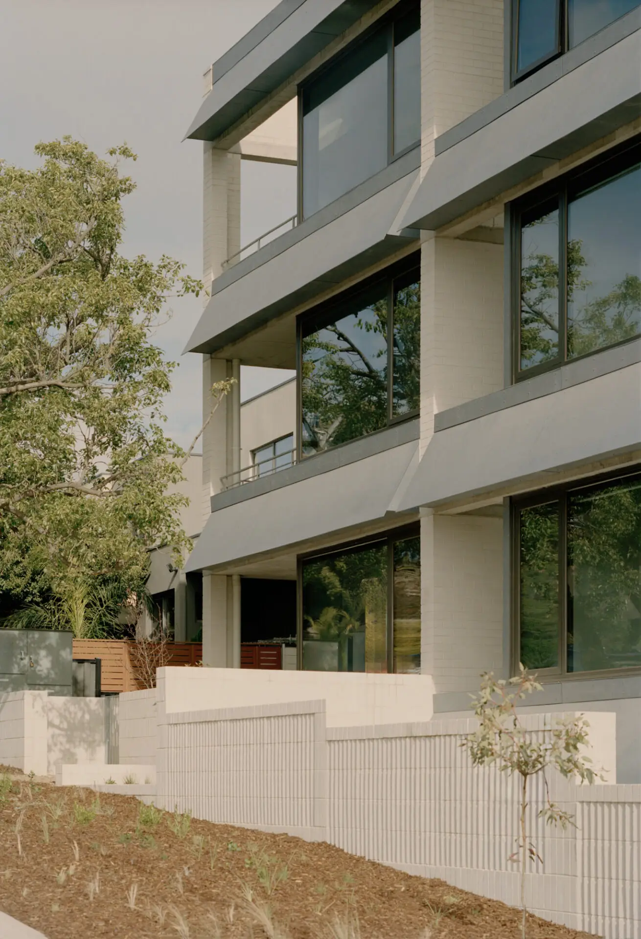
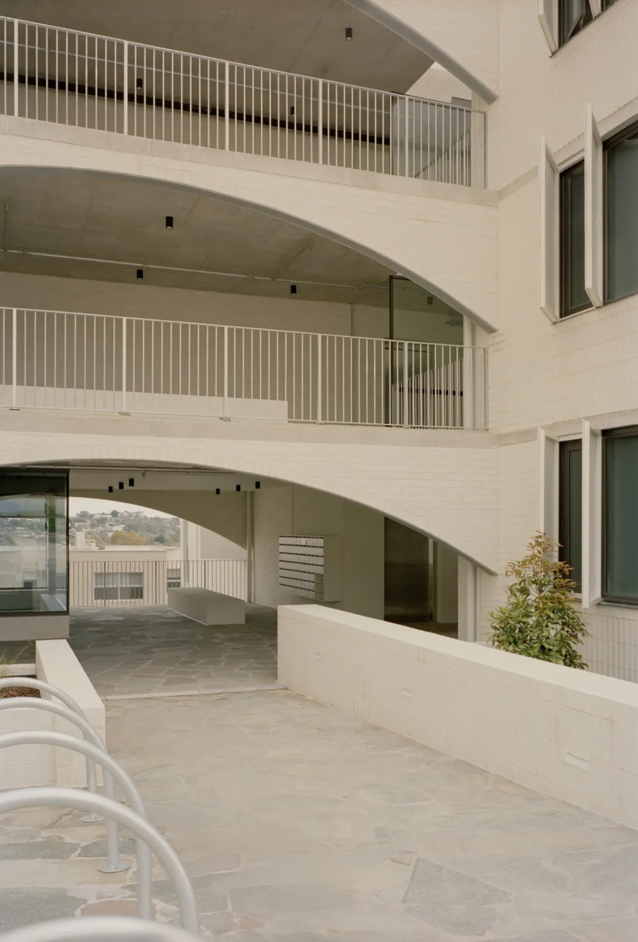
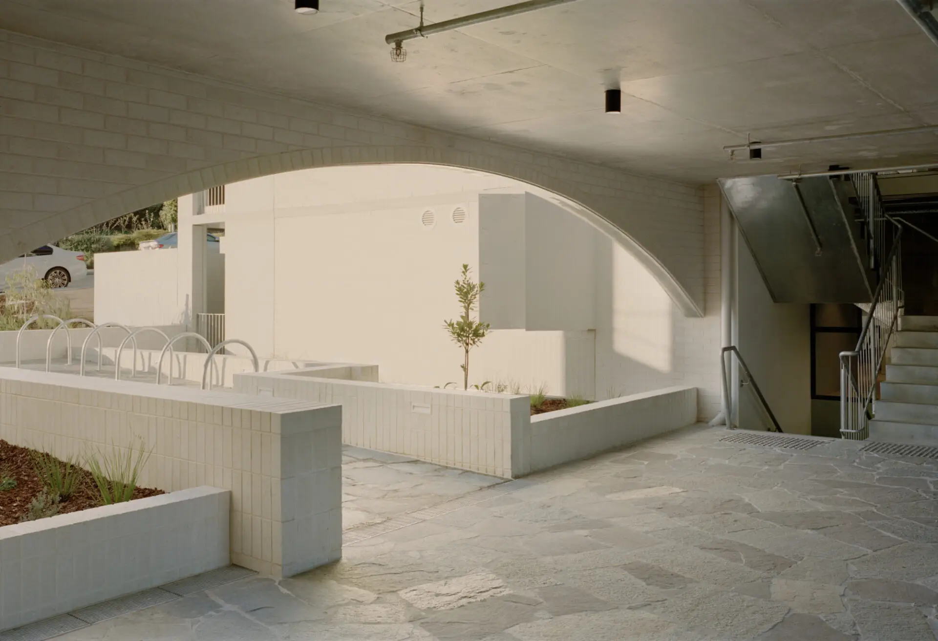
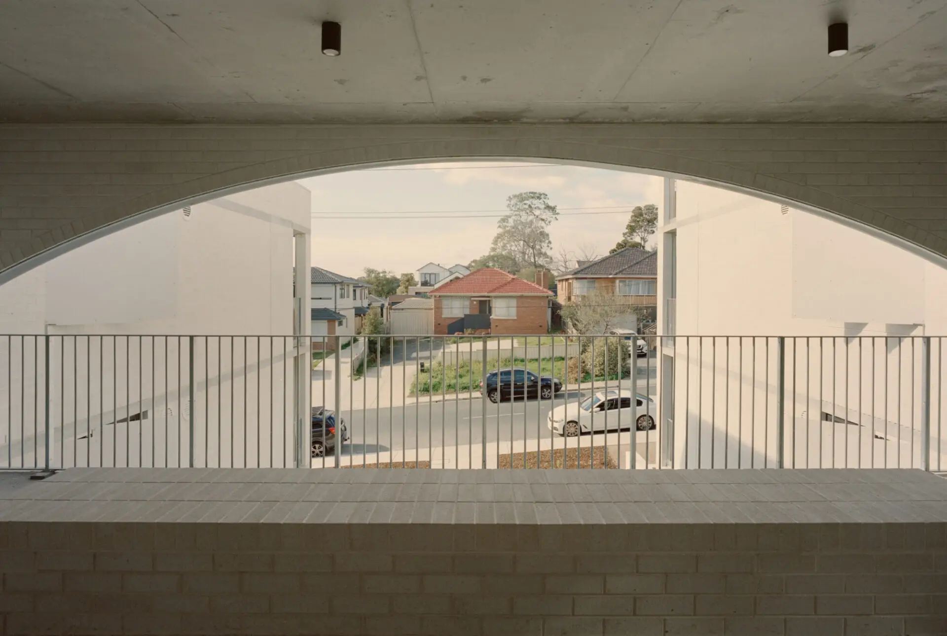
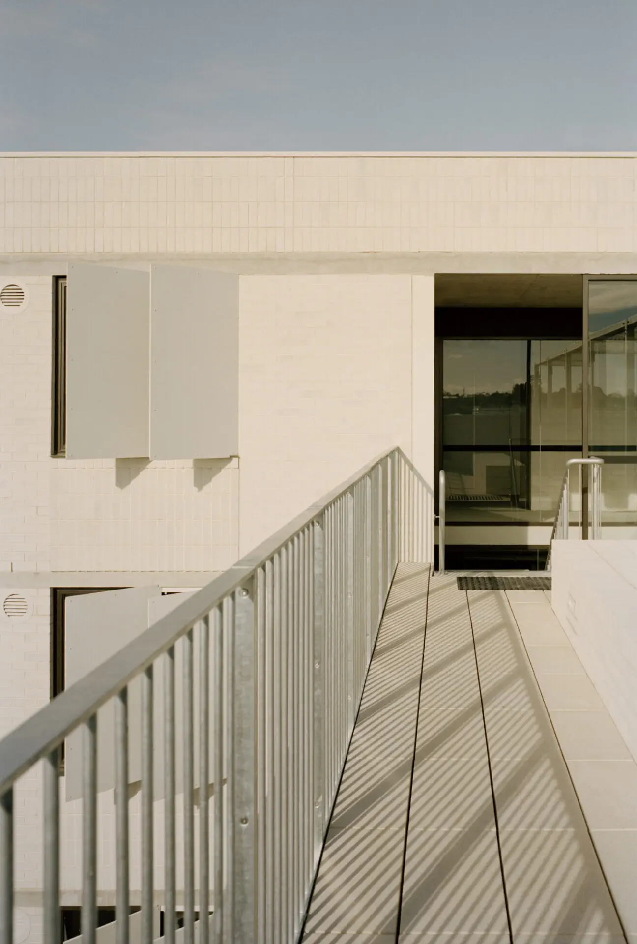
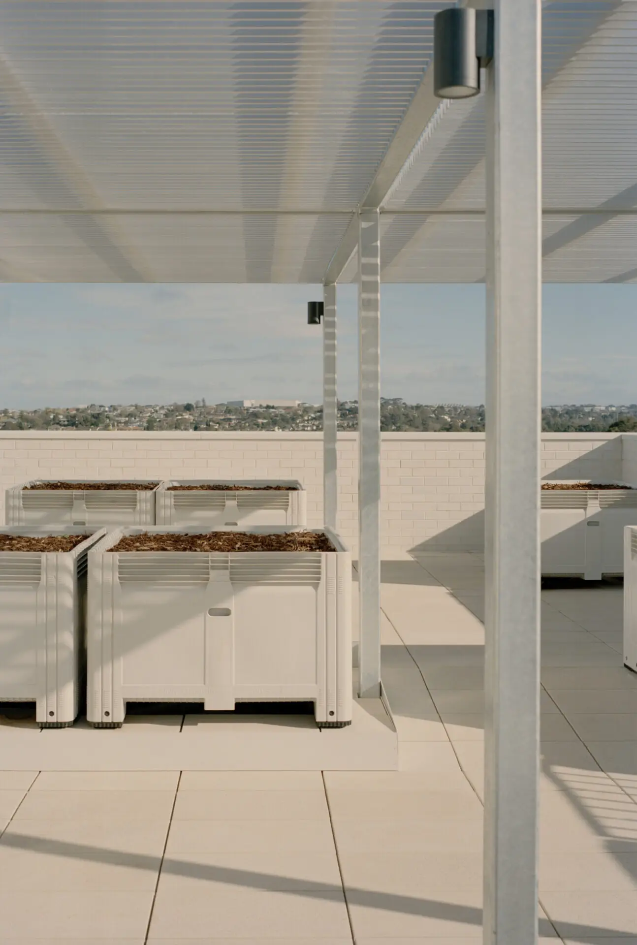
Northumberland Road challenges these conventions of suburban density with a central generous courtyard that creates a welcoming entry from the street. The building is split into two parts which step to follow the steep fall of the site and are linked with generous open-air terraces, walkways and roof top garden creating a sense of openness and fostering community. A palette of durable and familiar materials ensure that the building is long lasting and responds to it's suburban context.
The design balances the challenges of the site and budget to demonstrate that infill suburban housing can deliver quality, high-performing and inclusive housing.
Award Residential Architecture – Multiple Housing
Northumberland Road Community Housing demonstrates thoughtful infill development, delivering density and high-performing housing within a suburban context.
This 70-apartment project strategically responds to its complex hillside site, splitting into two stepped volumes that follow the steep terrain while maintaining neighbourhood scale. From the street, the development reads as contextually appropriate rather than revealing its true density through sensitive massing and well-considered spatial planning.
A central open-air lobby creates the project’s heart, forming a welcoming entry sequence that continues the streetscape into the site’s centre. This space serves as both invitation and community focal point, a platform for social connection and neighbourly interaction.
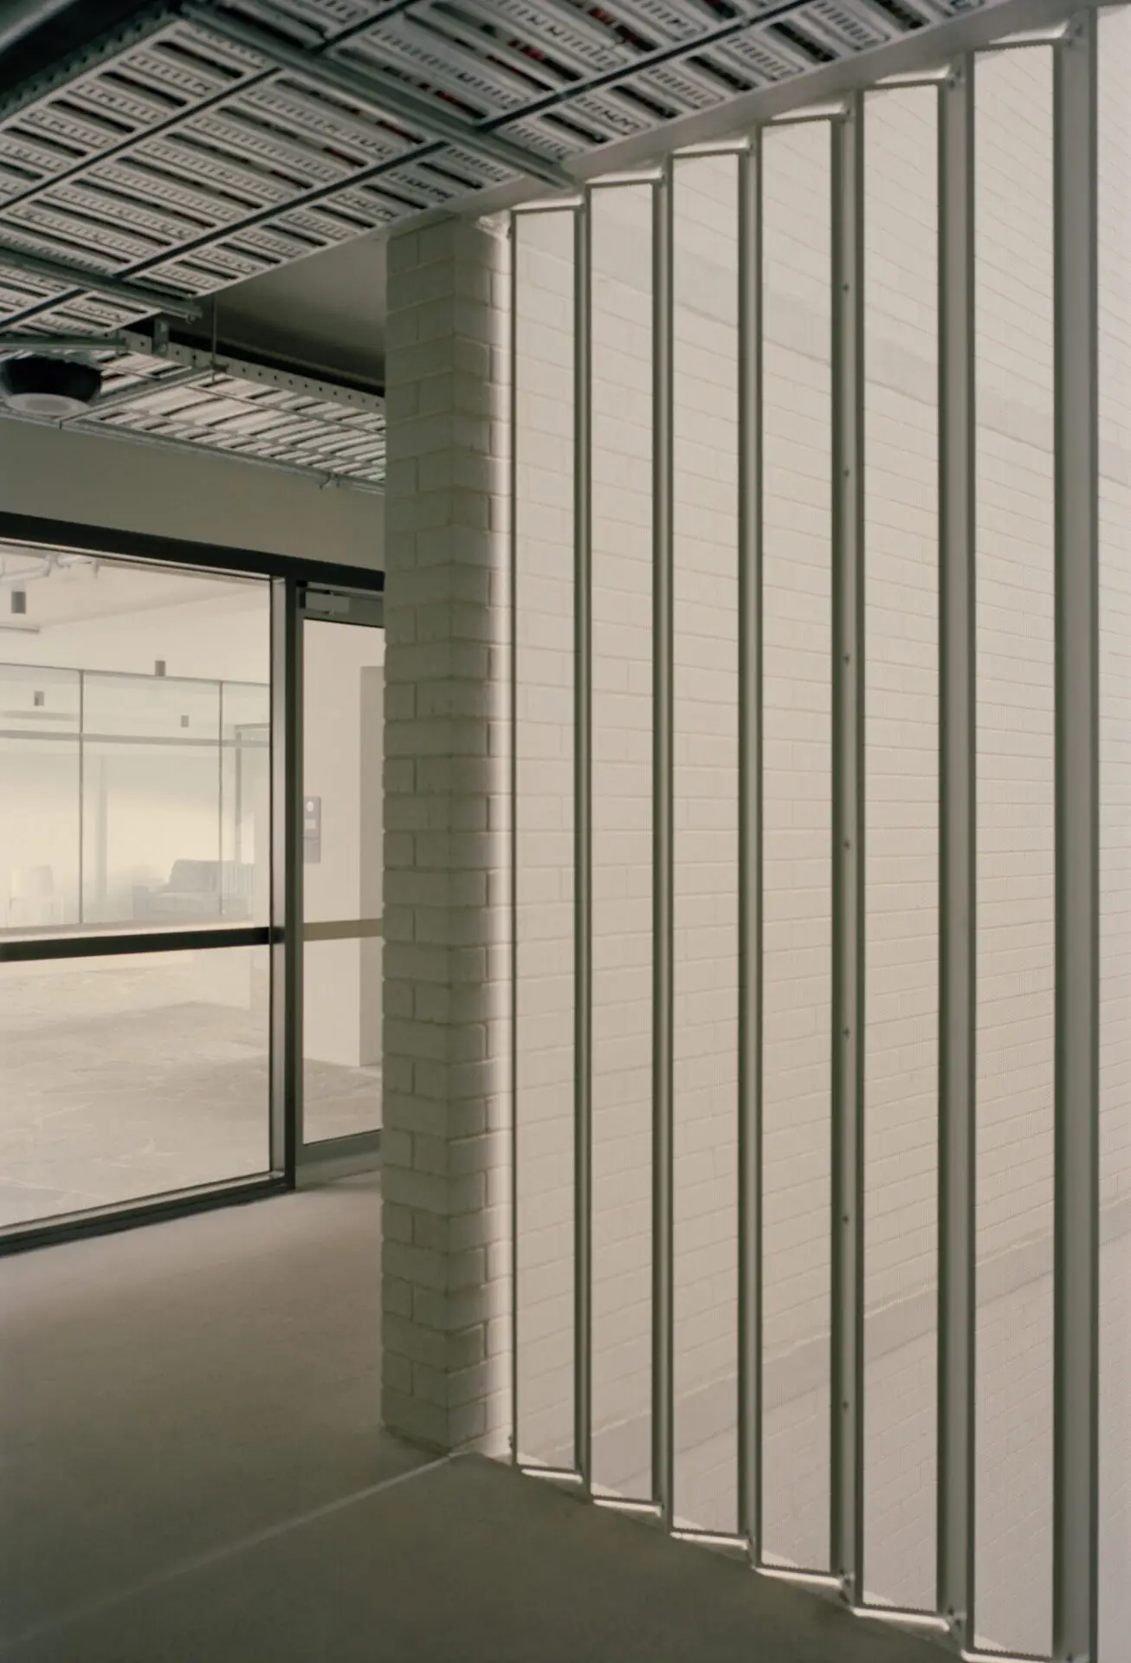
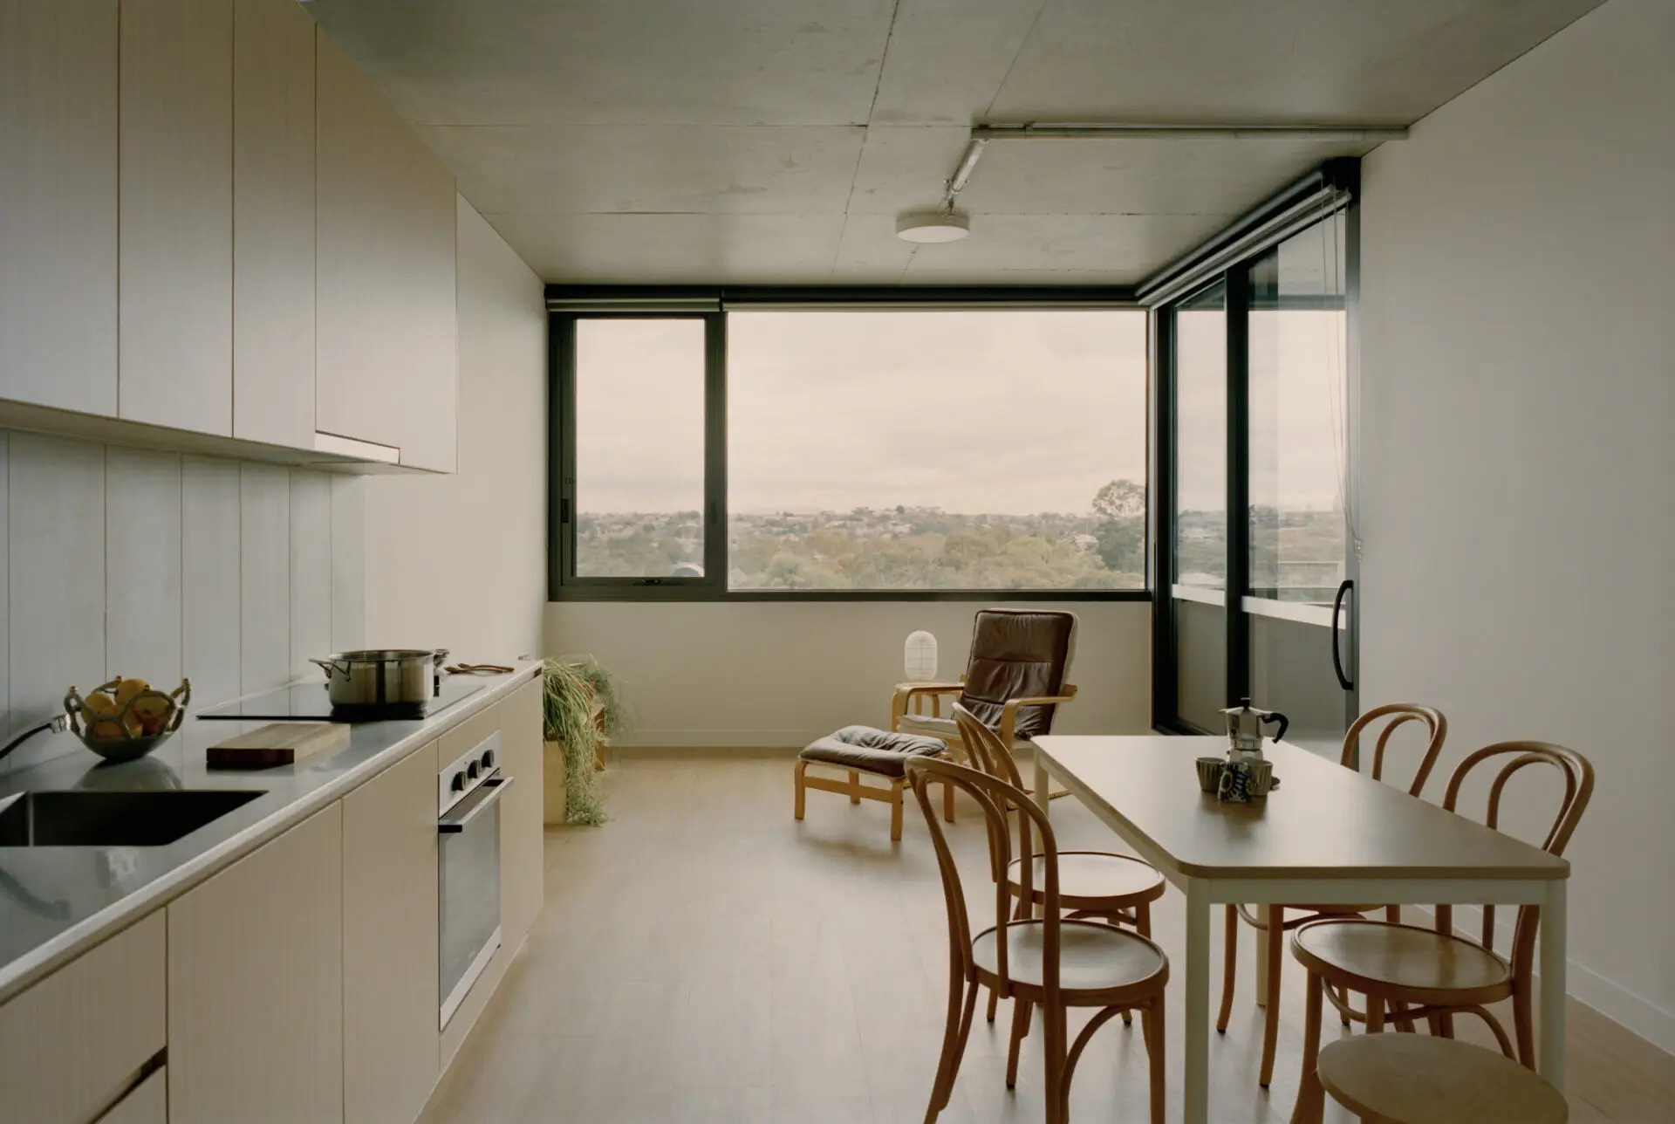
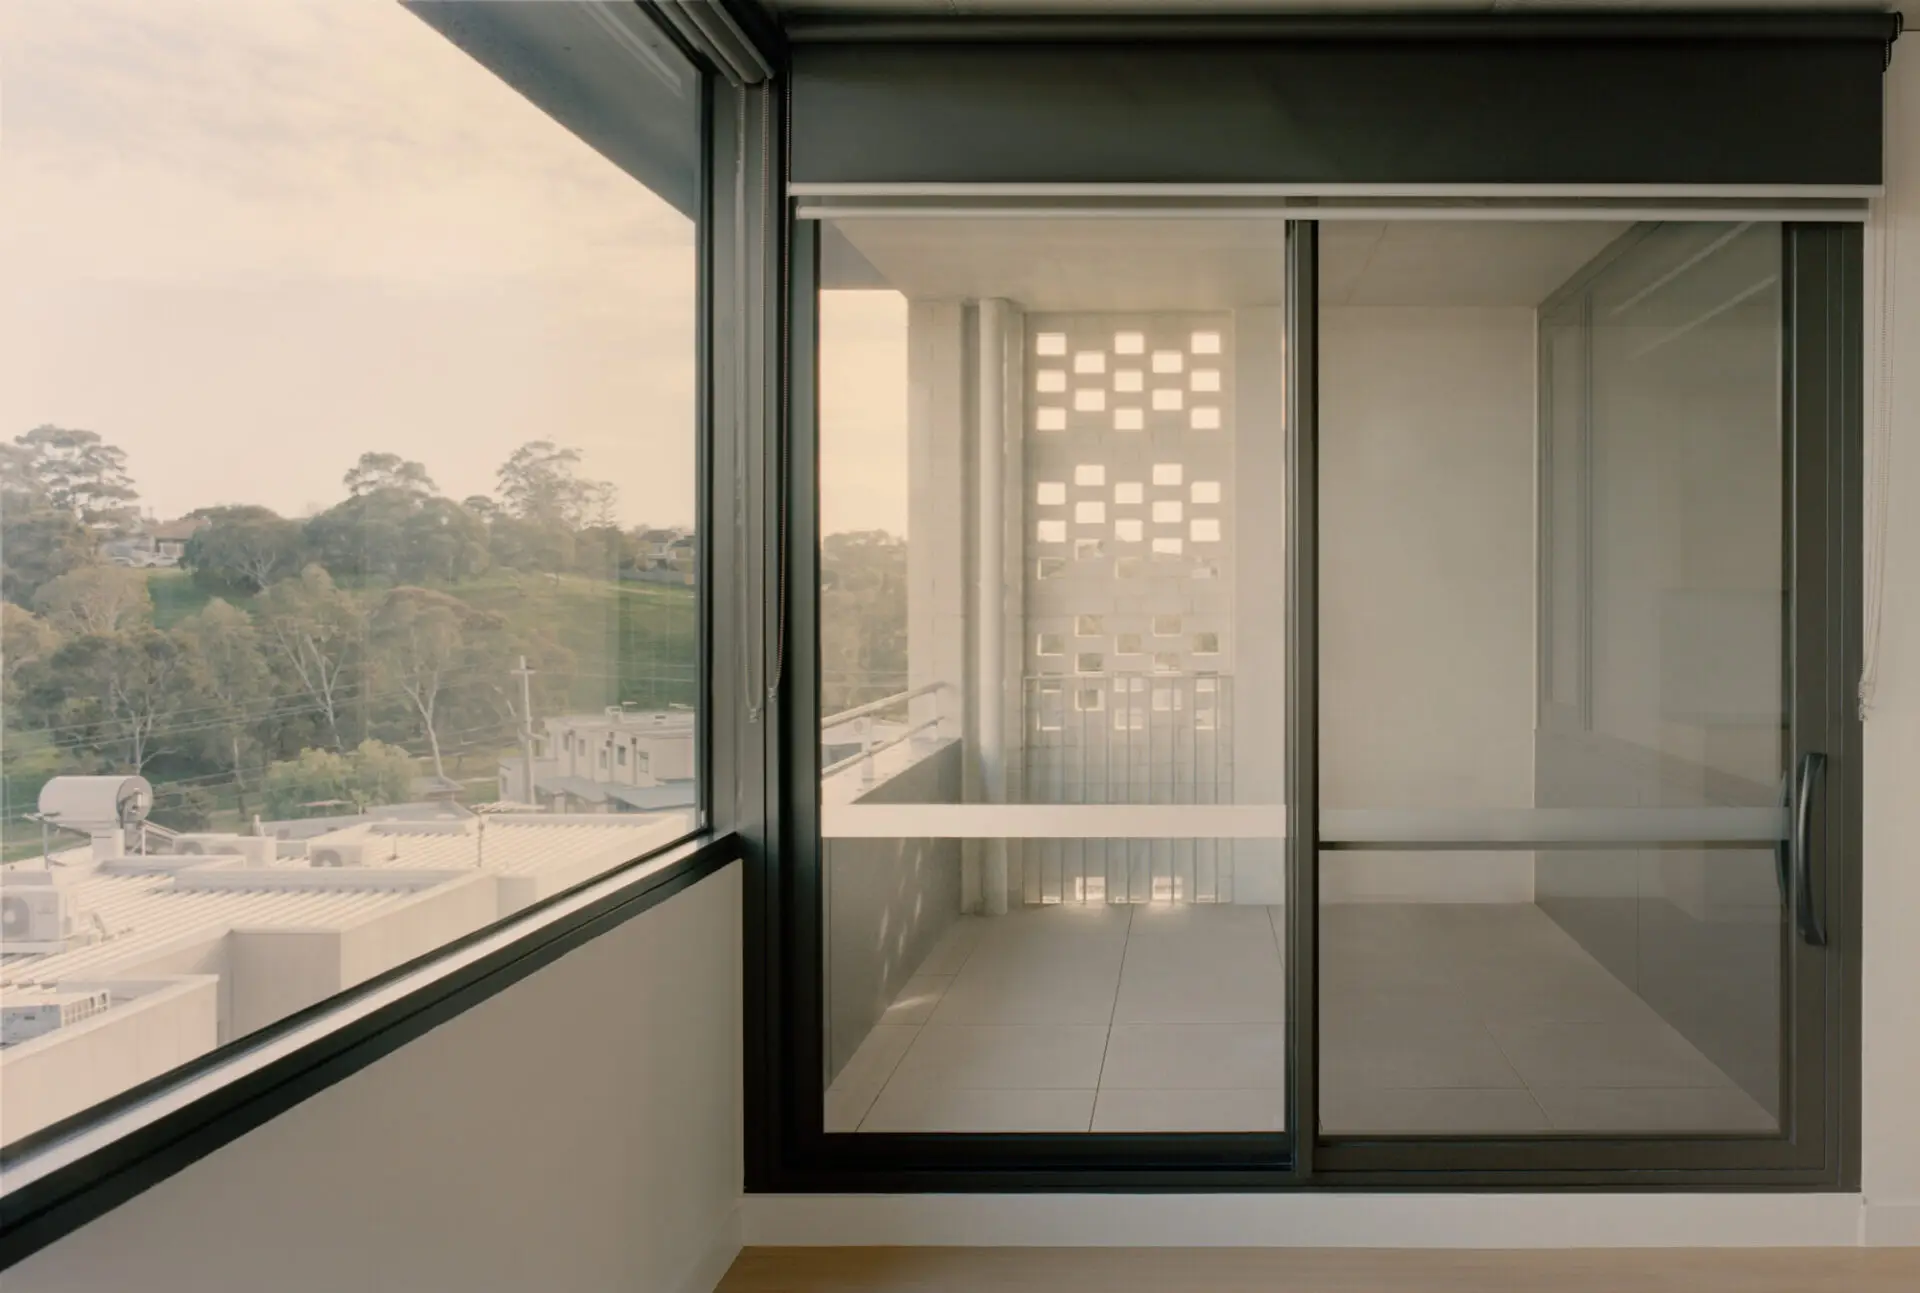
The design employs a palette of durable, familiar materials with careful detailing. Material restraint achieves warmth without austerity. Clever privacy strategies protect resident comfort while minimising the sense of proximity to neighbours. Flooded with natural light, the apartments are bright and generous, with large windows framing views to sky and gardens. By balancing site challenges with budget constraints, the project models medium-density suburban development and demonstrates that affordable housing can achieve architectural excellence.
Award Residential Architecture - Multiple Housing
Northumberland Road Community Housing demonstrates thoughtful infill development, delivering density and high-performing housing within a suburban context.
This 70-apartment project strategically responds to its complex hillside site, splitting into two stepped volumes that follow the steep terrain while maintaining neighbourhood scale. From the street, the development reads as contextually appropriate rather than revealing its true density through sensitive massing and well-considered spatial planning.
A central open-air lobby creates the project’s heart, forming a welcoming entry sequence that continues the streetscape into the site’s centre. This space serves as both invitation and community focal point, a platform for social connection and neighbourly interaction.
The design employs a palette of durable, familiar materials with careful detailing. Material restraint achieves warmth without austerity. Clever privacy strategies protect resident comfort while minimising the sense of proximity to neighbours. Flooded with natural light, the apartments are bright and generous, with large windows framing views to sky and gardens. By balancing site challenges with budget constraints, the project models medium-density suburban development and demonstrates that affordable housing can achieve architectural excellence.
The residents of Housing Choices’ Northumberland Road project benefit from design that makes their everyday life comfortable, safe and enjoyable. The dwellings are filled with natural light, provide excellent airflow and are easy to live in. The durable finishes mean the dwellings are easy to maintain, and thoughtful design offers high quality accessibility and usability.
The Northumberland Road development feels well integrated into the Pascoe Vale neighbourhood, with the layout supporting privacy while still offering connection to shared outdoor areas. The wide entrance offers ample space and generous circulation, creating a welcoming and calm space for residents to call home.
Client perspective
Caleb Smith, Design Architect
Octave Acoustics, Acoustic Consultant
Steve Watson & Partners, Building Surveyor
Cohaven, Quantity Surveyor
Housing Choices Australia, Developer
Simpson Kotzman, Services Consultant
IGS Integrated Group Services, ESD Consultant
Landskape, Cultural Heritage
John Patrick Landscape Architects, Landscape Consultant
Adams Consulting Engineers, Structural & Civil Engineer
Urbis, Town Planner
Traffix, Traffic Engineer
Orbe Fire Engineering, Fire Engineer
Leigh Design, Waste Consultant
Land Dimensions, Land Surveyor
Access Studio, Access Consultant
DDEG, Facade Engineer