
Wurundjeri people of the Kulin Nation
Victoria
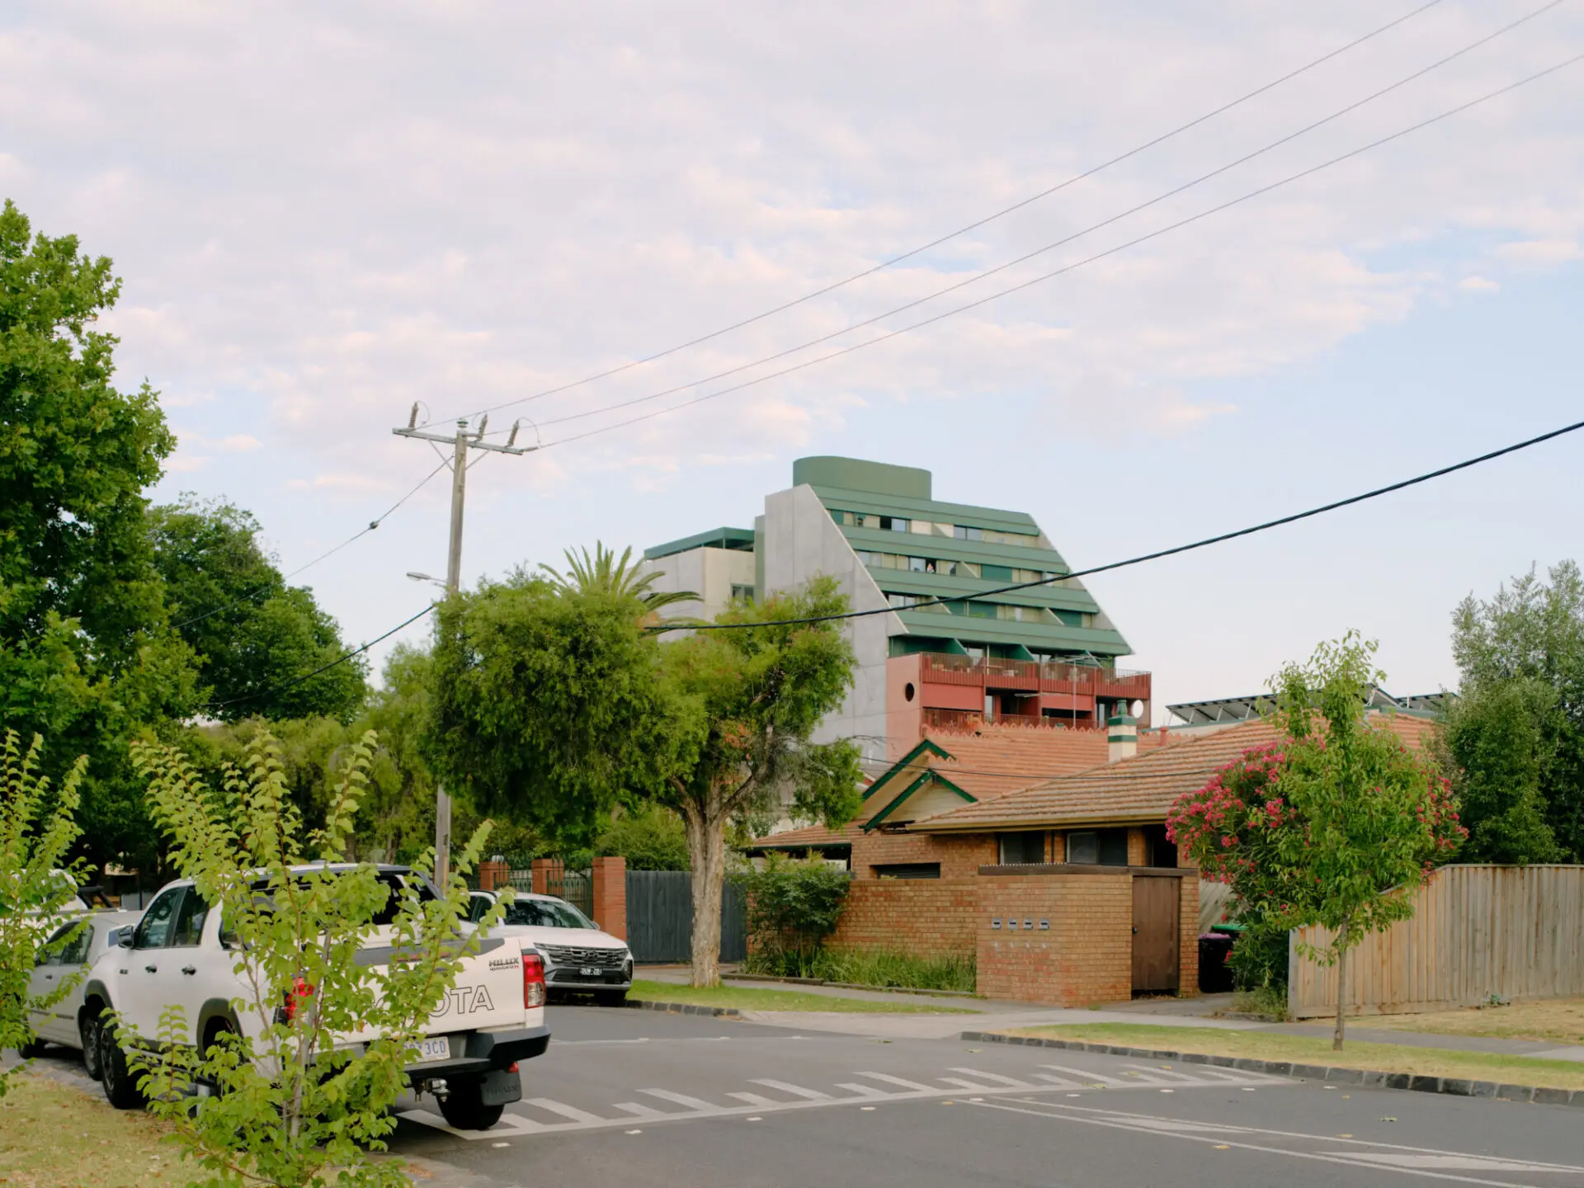
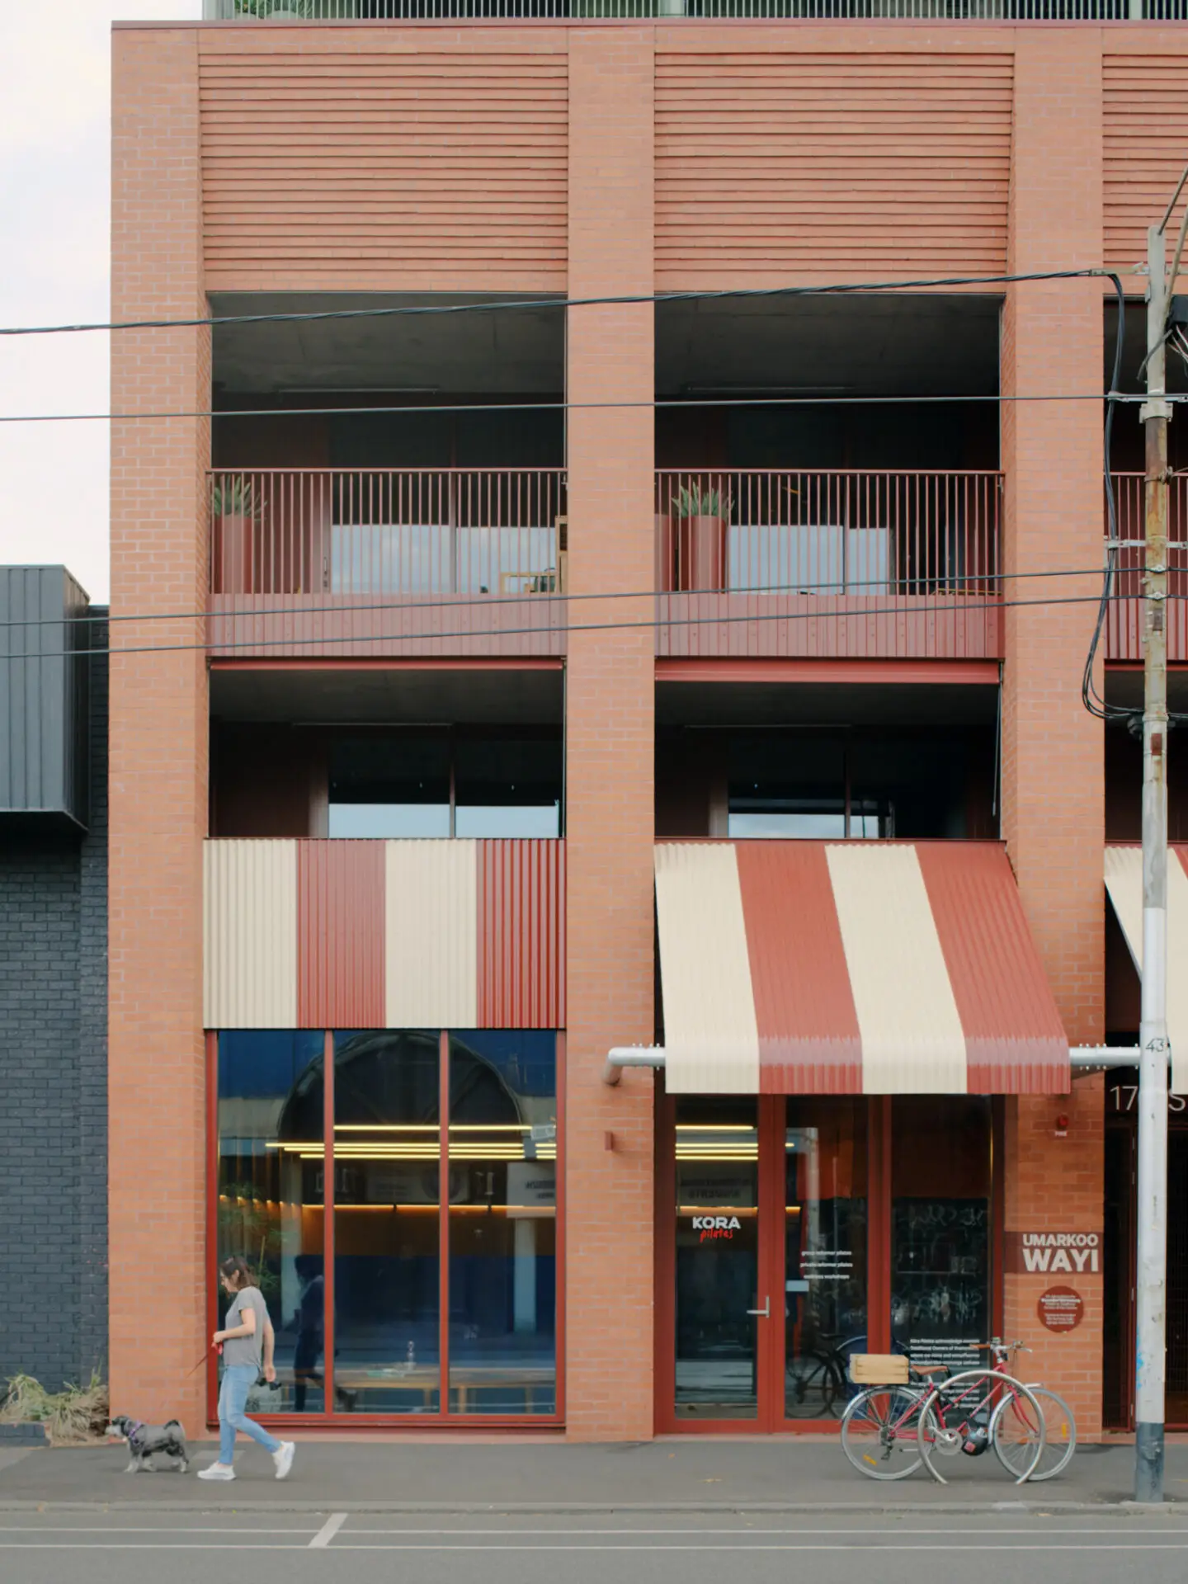
Umarkoo Wayi means “all of us” in Wurundjeri Woi-Wurrung language. We are grateful to the Wurundjeri Elders for this name because it encapsulates a core principle of Nightingale: community. We derive deep satisfaction from many aspects of the Nightingale model, but deepest satisfaction comes through the diverse, supportive and highly functional communities that develop in the buildings – Umarkoo Wayi is such a beautiful encapsulation of community and its place.
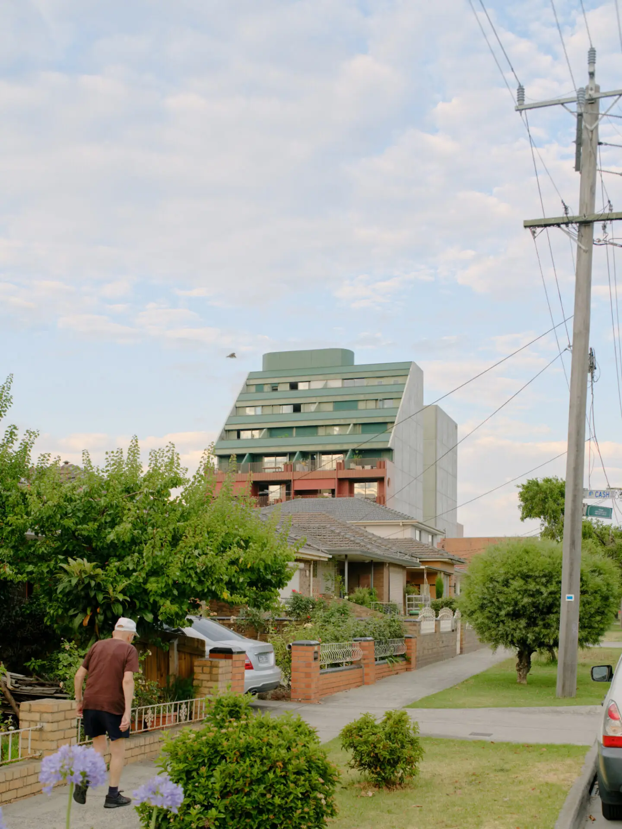
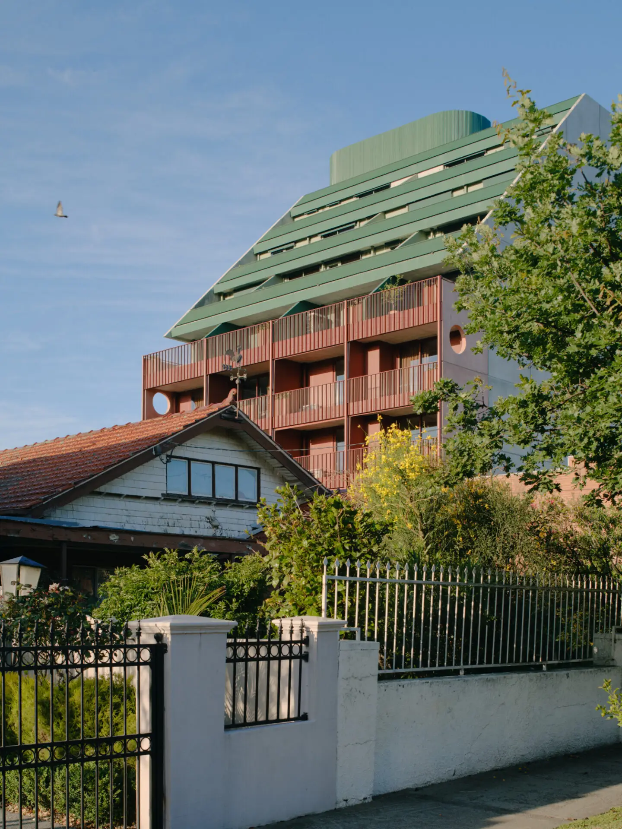
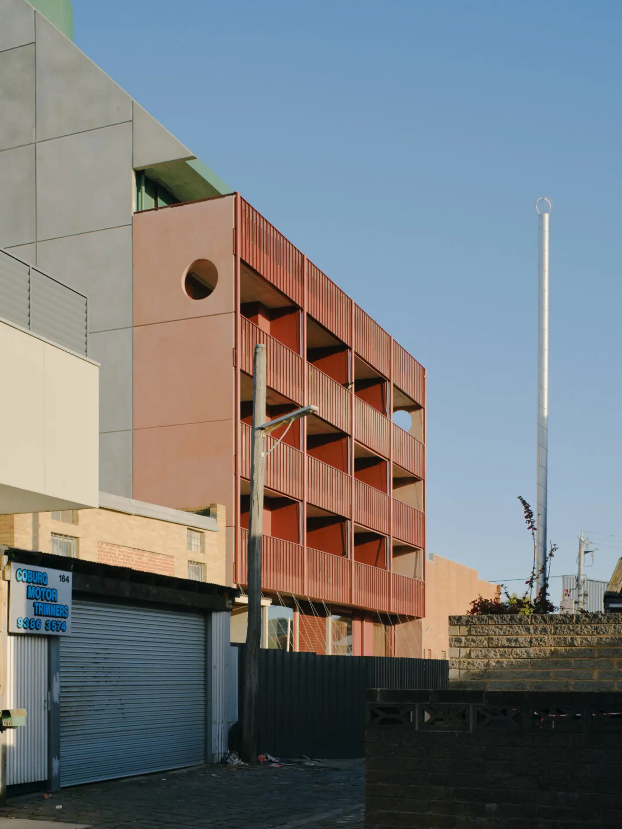
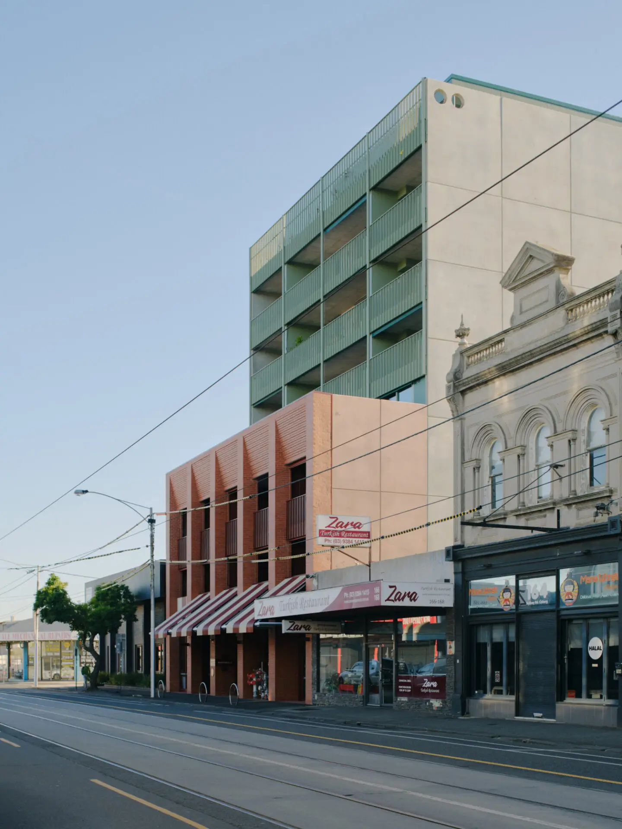
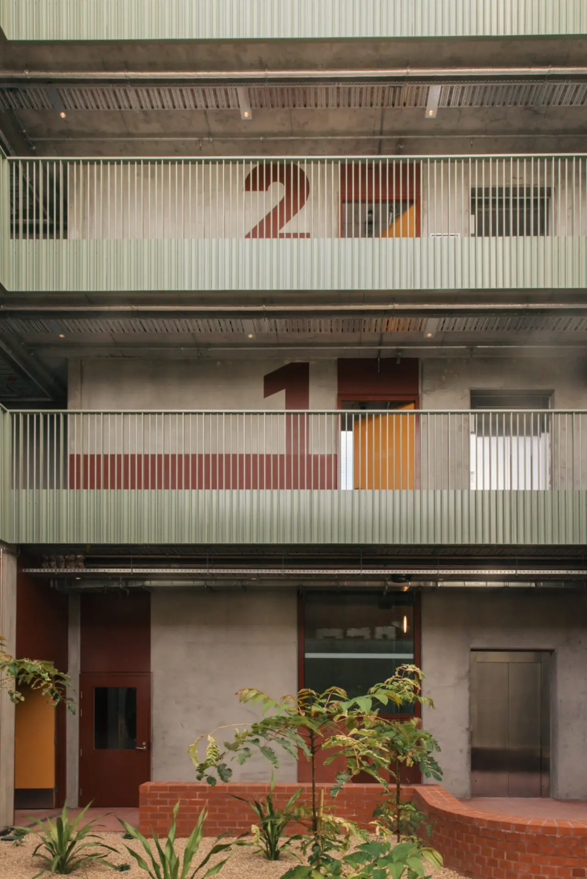
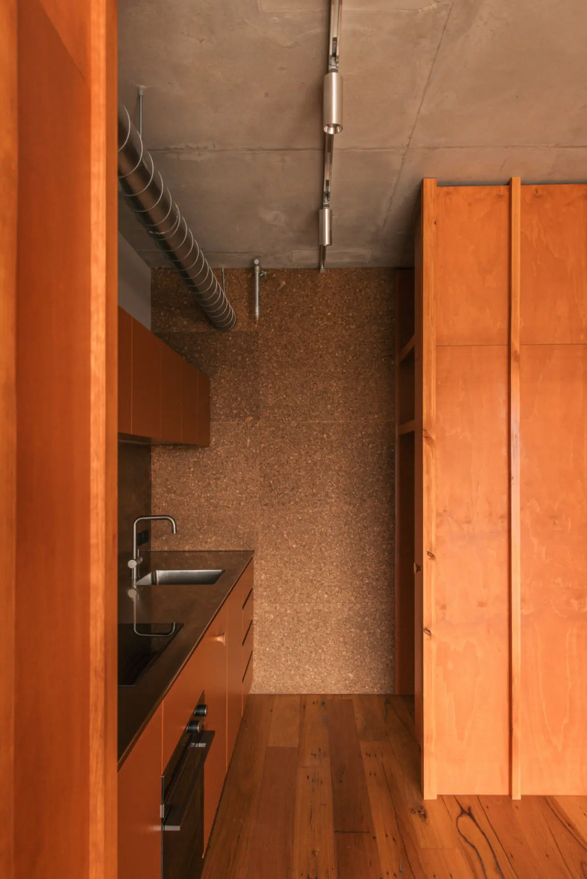
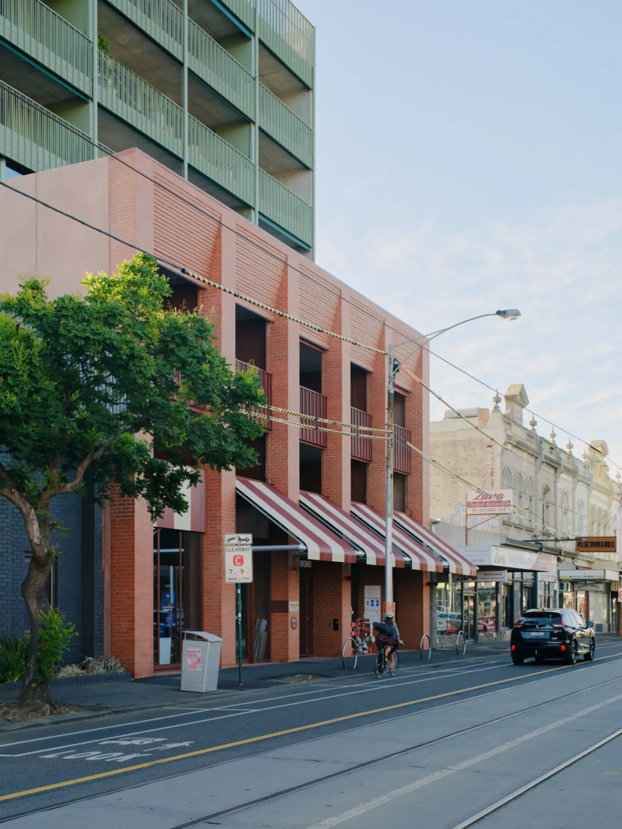
Nightingale is predicated on doing more with less. Rather than being limiting, we see this as a rich driver of design. We are interested in how the human qualities of great domestic space can improve the experience of any building, and we often do this through careful deployment of colour and texture, a limited palette of materials maintaining sustainability, durability and importantly, affordability; design energised colour and texture, rendered in simple and playful forms and accompanied by Amanda Oliver’s textural gardens.
Award Residential Architecture – Multiple Housing
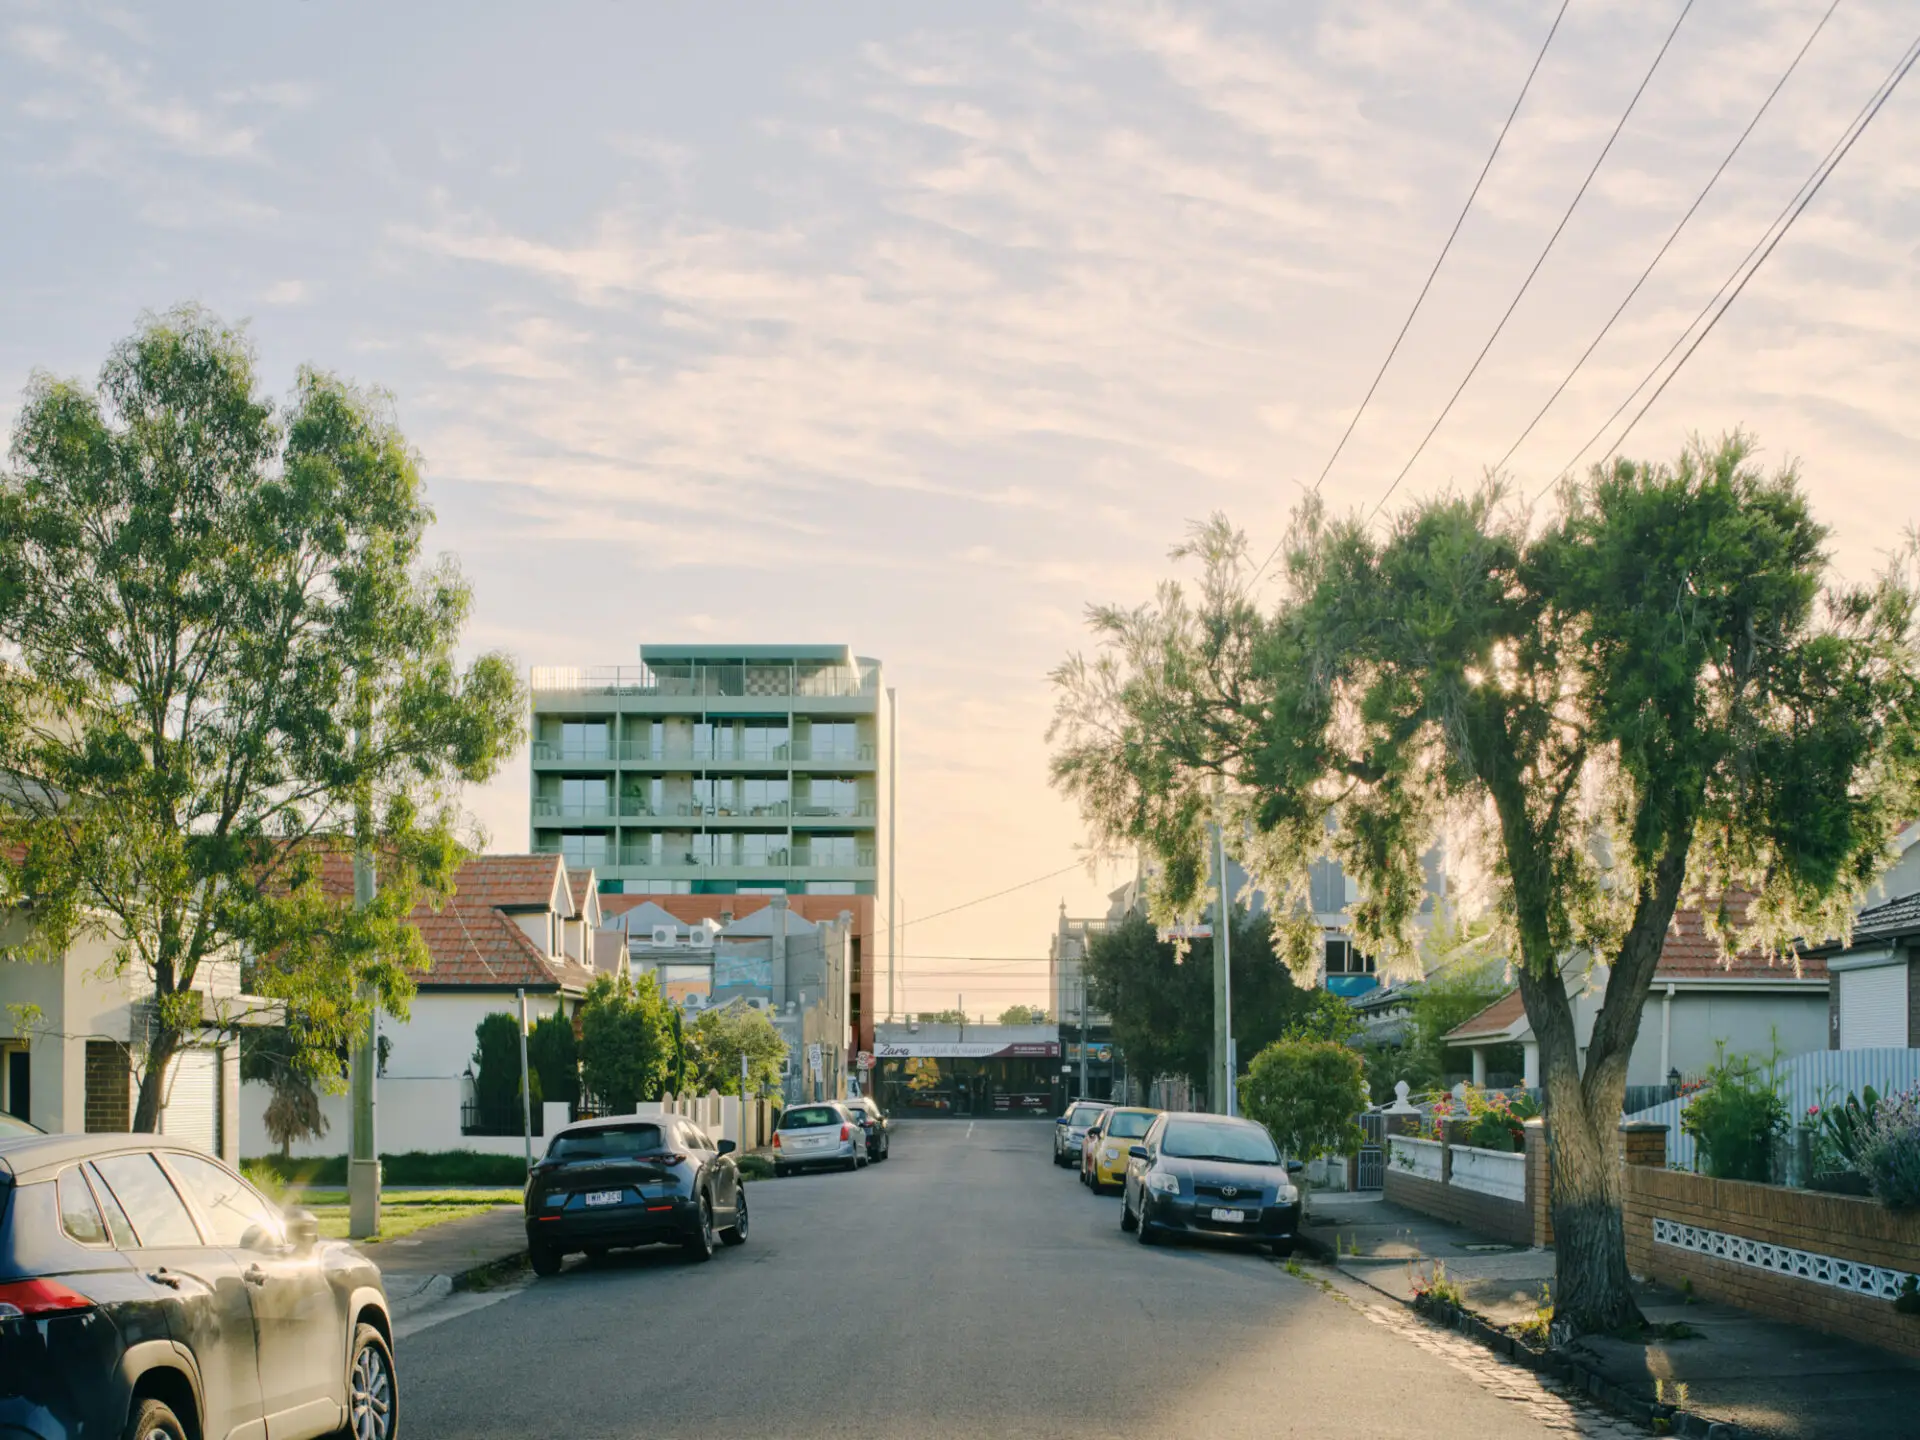
Kennedy Nolan’s Nightingale Umarkoo Wayi is an exemplary project that builds upon the highly developed housing model to deliver generous, sustainable and carefully considered homes within an appropriate higher density urban format. The project should act as a catalyst for future developments in the immediate area, demonstrating how increased density can positively contribute to both neighbourhood character and community life.
A centrally located and highly visible stair promotes its use for vertical circulation and acts as an important social device within the development. Generous internal courtyards draw daylight, natural ventilation and outlook deep into the building, helping foster a highly connected and socially engaged residential community. Rooftop communal outdoor spaces further enhance the project’s ability to positively shape resident interaction and everyday occupation while reinforcing the collective ethos that underpins the Nightingale model.
Particularly commendable is the careful deployment of colour, texture and planting throughout the project. Apartments are rich, highly functional and carefully resolved, with thoughtful consideration given to storage, amenity and efficient planning. A restrained palette of durable materials, combined with a disciplined approach to cost, delivers an architectural outcome that feels warm, robust and enduring.
Award Residential Architecture - Multiple Housing
Kennedy Nolan’s Nightingale Umarkoo Wayi is an exemplary project that builds upon the highly developed housing model to deliver generous, sustainable and carefully considered homes within an appropriate higher density urban format. The project should act as a catalyst for future developments in the immediate area, demonstrating how increased density can positively contribute to both neighbourhood character and community life.
A centrally located and highly visible stair promotes its use for vertical circulation and acts as an important social device within the development. Generous internal courtyards draw daylight, natural ventilation and outlook deep into the building, helping foster a highly connected and socially engaged residential community. Rooftop communal outdoor spaces further enhance the project’s ability to positively shape resident interaction and everyday occupation while reinforcing the collective ethos that underpins the Nightingale model.
Particularly commendable is the careful deployment of colour, texture and planting throughout the project. Apartments are rich, highly functional and carefully resolved, with thoughtful consideration given to storage, amenity and efficient planning. A restrained palette of durable materials, combined with a disciplined approach to cost, delivers an architectural outcome that feels warm, robust and enduring.
Client perspective
Patrick Kennedy, Design Architect
Rachel Nolan, Design Architect
Michael Macleod, Design Architect
Victoria Reeves, Design Architect
Candice Chan, Project Architect
Jack Lawrence, Project Architect
Wyndham Camerone, Architect
Hilary Duff, Architect
Access Studio, Access Consultant
Amanda Oliver Gardens, Landscape Consultant
EDGE, Engineer
Hansen Partnership, Town Planner
JAZ Building Consultants, Construction Consultant
Lucid Consulting, Engineer
Marshall Day, Acoustic Consultant
Ration Consultants, Scientific Fire Consultants
RBD Consulting, Services Consultant