
the Whadjuk people of the Noongar Nation
Western Australia
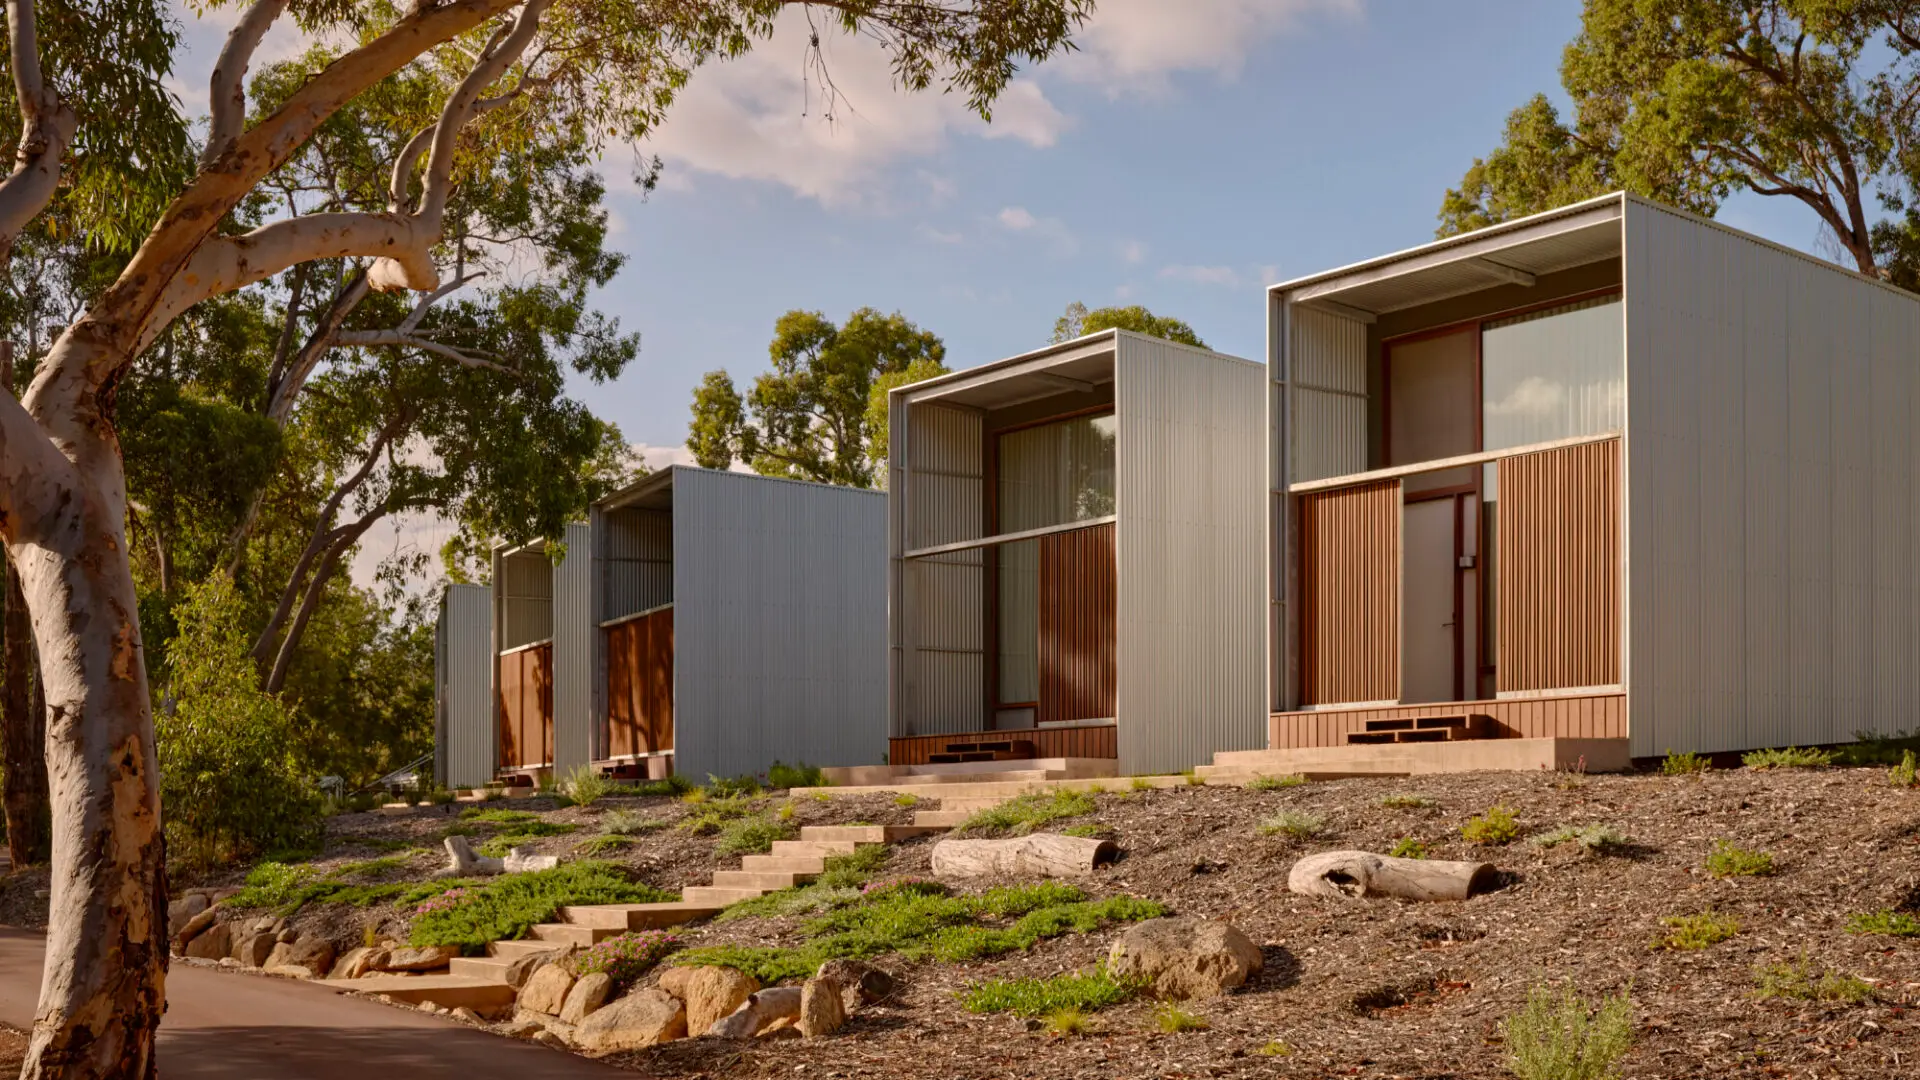
Located within a bushland setting on a former campground, Marri Pavilions is a retreat accommodation project deeply connected to its landscape and sloping topography. The design balances privacy and solitude within individual dwellings with opportunities for informal social interaction creating a grounded retreat experience.
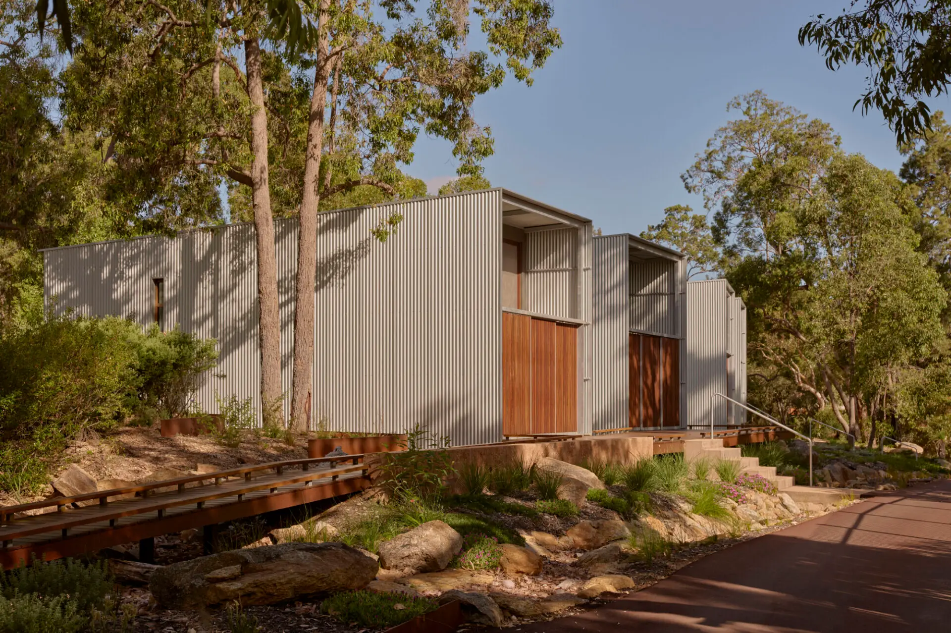
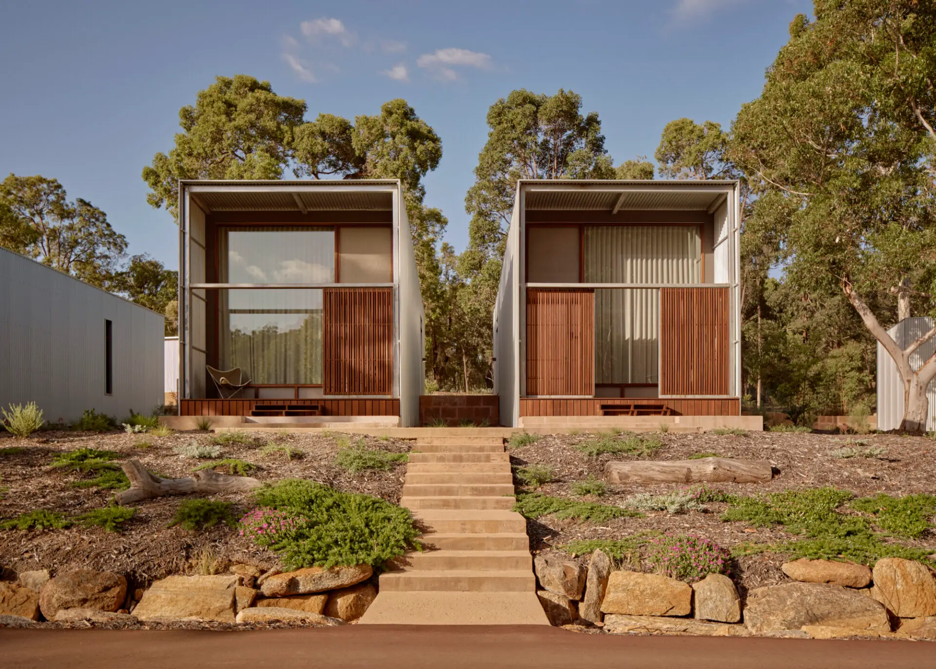
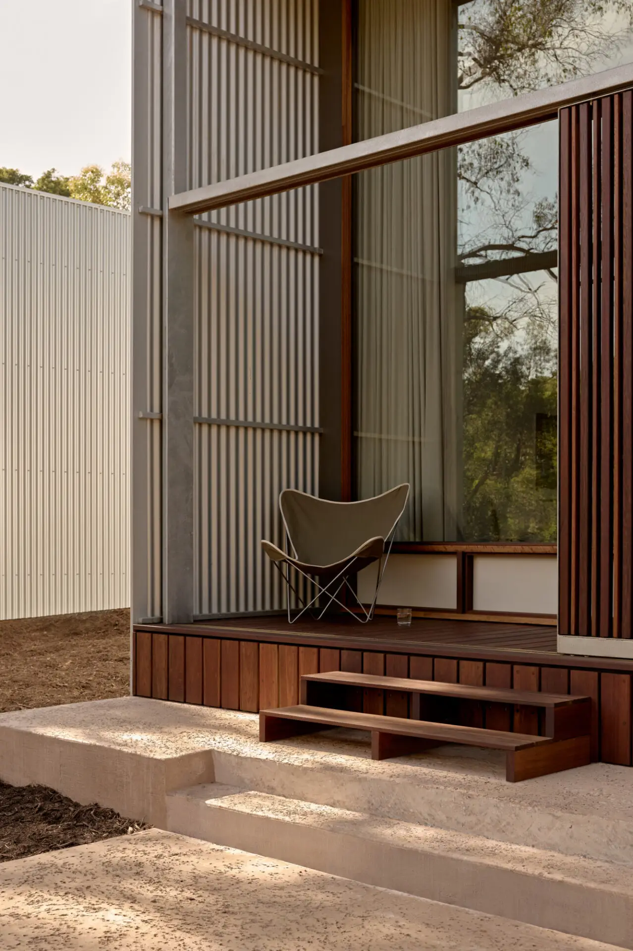
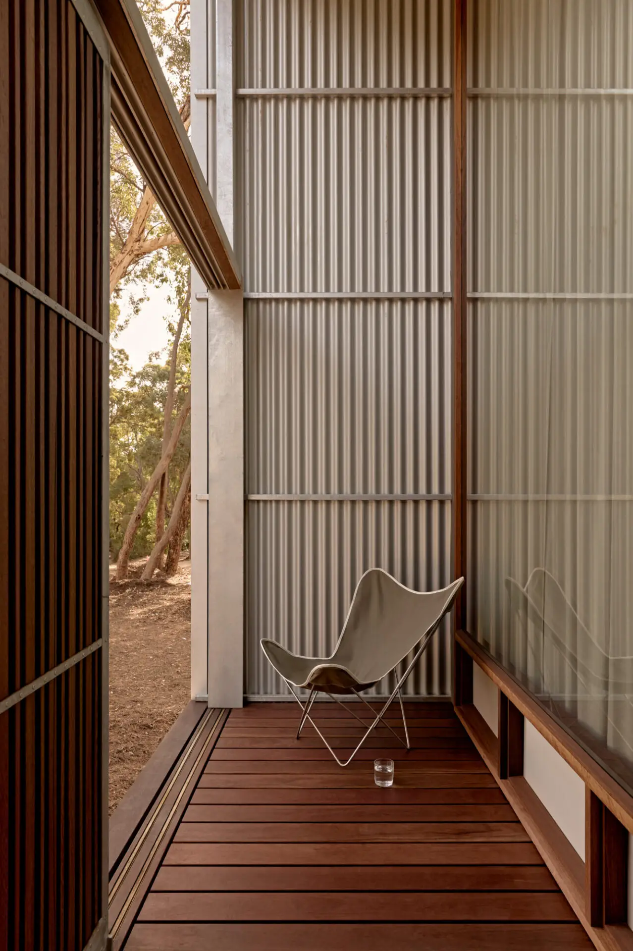
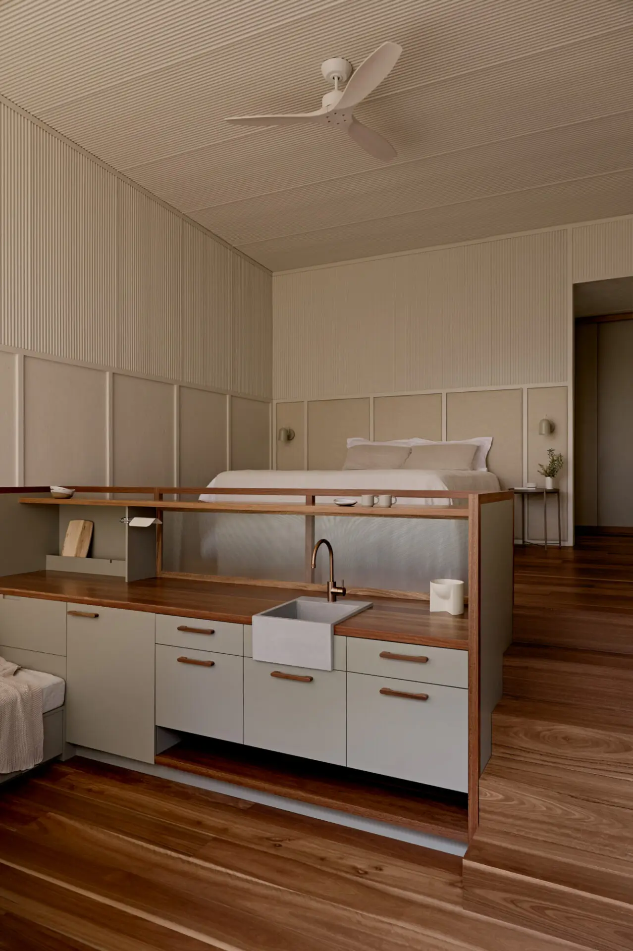
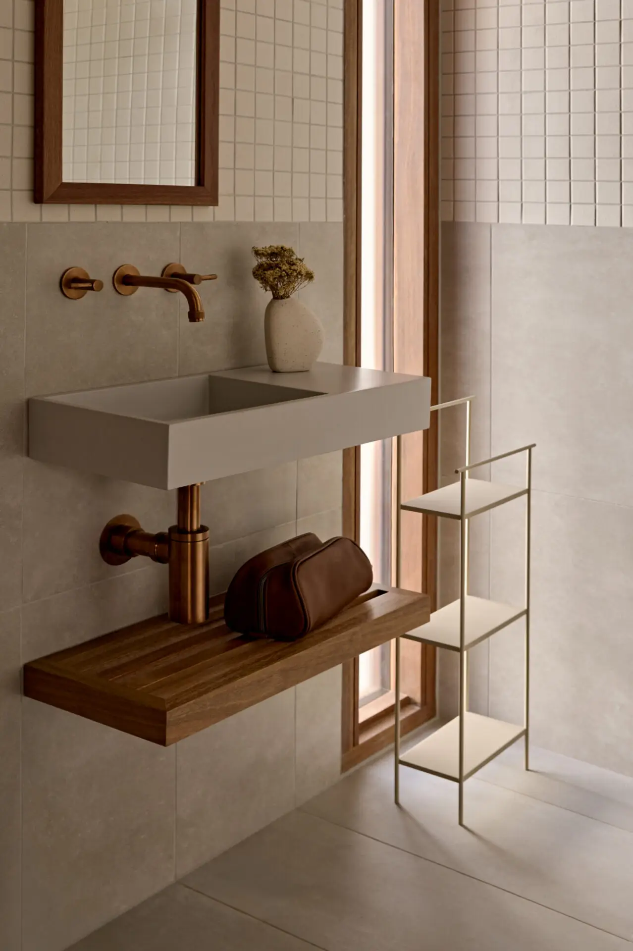
The architecture adopts a robust, utilitarian language inspired by shed typologies, sitting comfortably within the bush context. Dwellings are positioned in the location of former structures, carefully spaced to protect mature trees and allow landscape and views to pass through. Split-level interiors, configurable timber screens and private/public verandahs provide privacy, shade and visual connection to the bush.
A collaborative design process with consultants and the builder resulted in a simplified construction approach and cost savings. Extensive prefabrication, lightweight steel framing, durable low-maintenance materials and water-sensitive landscape strategies deliver strong sustainability outcomes. The result is a tranquil, environmentally responsive retreat that meets client and guest needs.
The Ross Chisholm and Gil Nicol Award for Commercial Architecture
Marri Pavilions demonstrates a refined and highly considered response to its bushland setting, achieving a delicate balance between retreat and connection. Set within a former campground, the project skilfully embeds itself within the sloping topography, allowing the landscape to shape both planning and experience. The dispersed arrangement of dwellings respects existing mature trees and enables views, light, and ecology to permeate the site.
The architectural language is robust and unpretentious, drawing from a rural shed vernacular that sits comfortably within its context. This restraint is matched by a sophisticated spatial strategy: split-level interiors, operable timber screens, and dual verandahs enable a nuanced gradient between privacy and social engagement, supporting the varied needs of retreat occupants.
A rigorous and collaborative design process has resulted in a highly efficient and resolved outcome. Prefabrication, lightweight steel construction, and durable, low-maintenance materials minimise environmental impact while ensuring longevity in a bushfire-prone setting. Integrated water management strategies further reinforce the project’s environmental sensitivity.
Marri Pavilions is a quietly confident work of architecture that foregrounds landscape, user experience, and environmental performance, delivering a deeply grounded and enduring retreat.
COLORBOND® Award for Steel Architecture
The Jury is delighted to give an award to Marri Pavilions.
Located in a bushland setting on a former campground site, the building language is robust, responding to the bush locale and engaging in the shed vernacular, complimenting the surrounding context.
Each pavilion is freestanding and placed to maximise the retention of existing mature trees. The lightweight steel structure and a split-level interior allow the architecture to float above the existing contours, minimising excavation and reducing impact to the significant tree root zone.
The pavilions are exemplars in the use of steel. Floor, ceiling, and wall framing were panelised and fabricated off-site, reducing on-site wastage by 20-30% compared to a traditional stick build, and the substitution of hot-rolled structural sections with light gauge steel framing, resulting from a collaboration between architect and builder during construction, provided a reduction of over 30% steel weight required for the project.
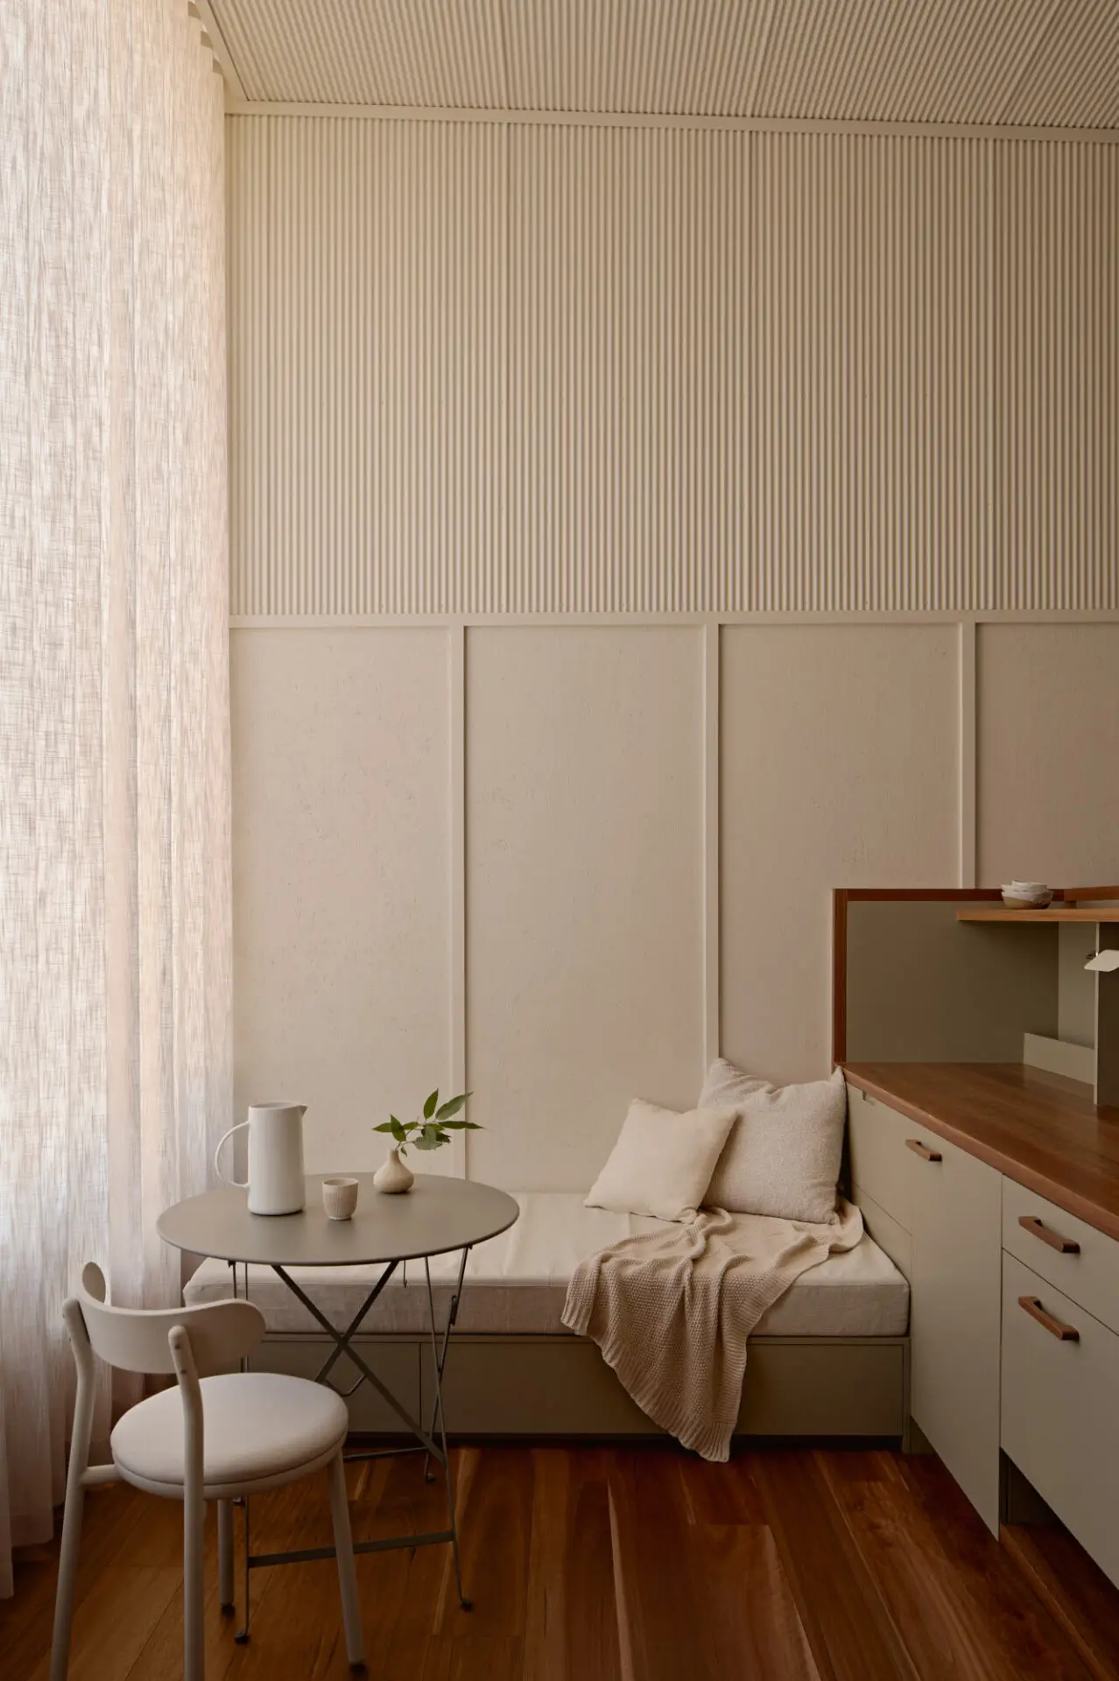
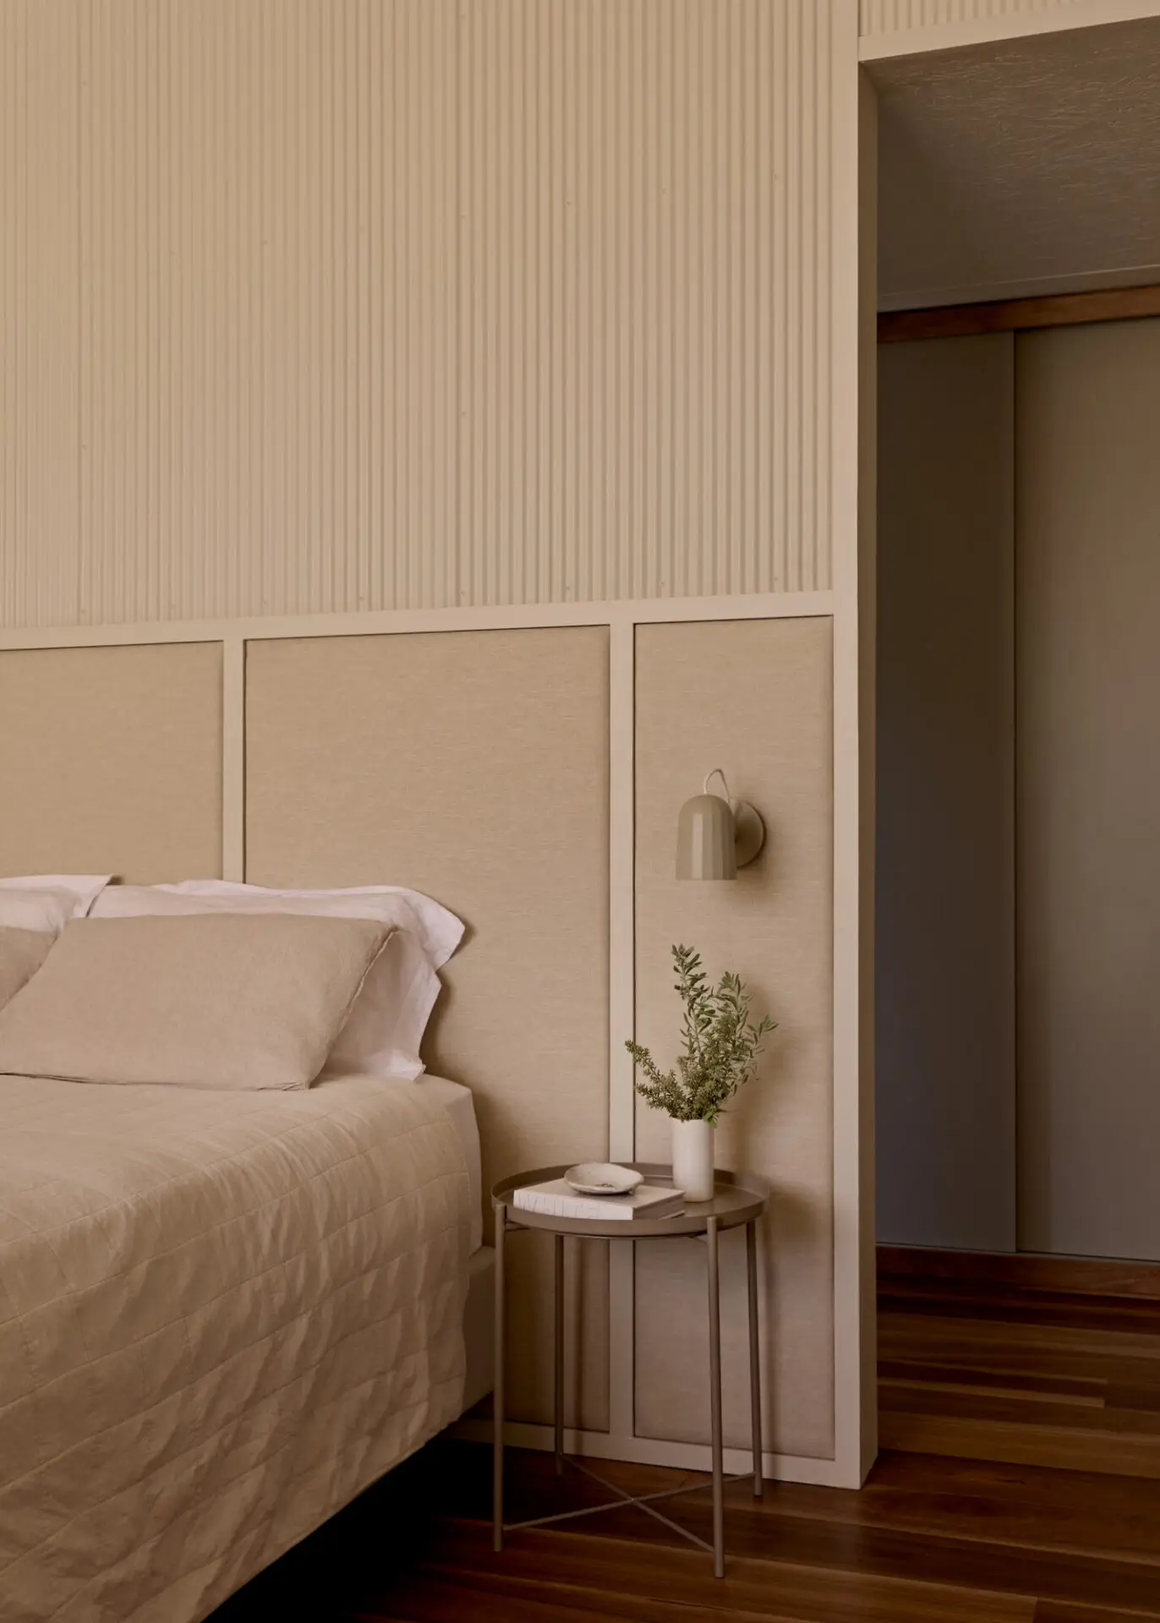
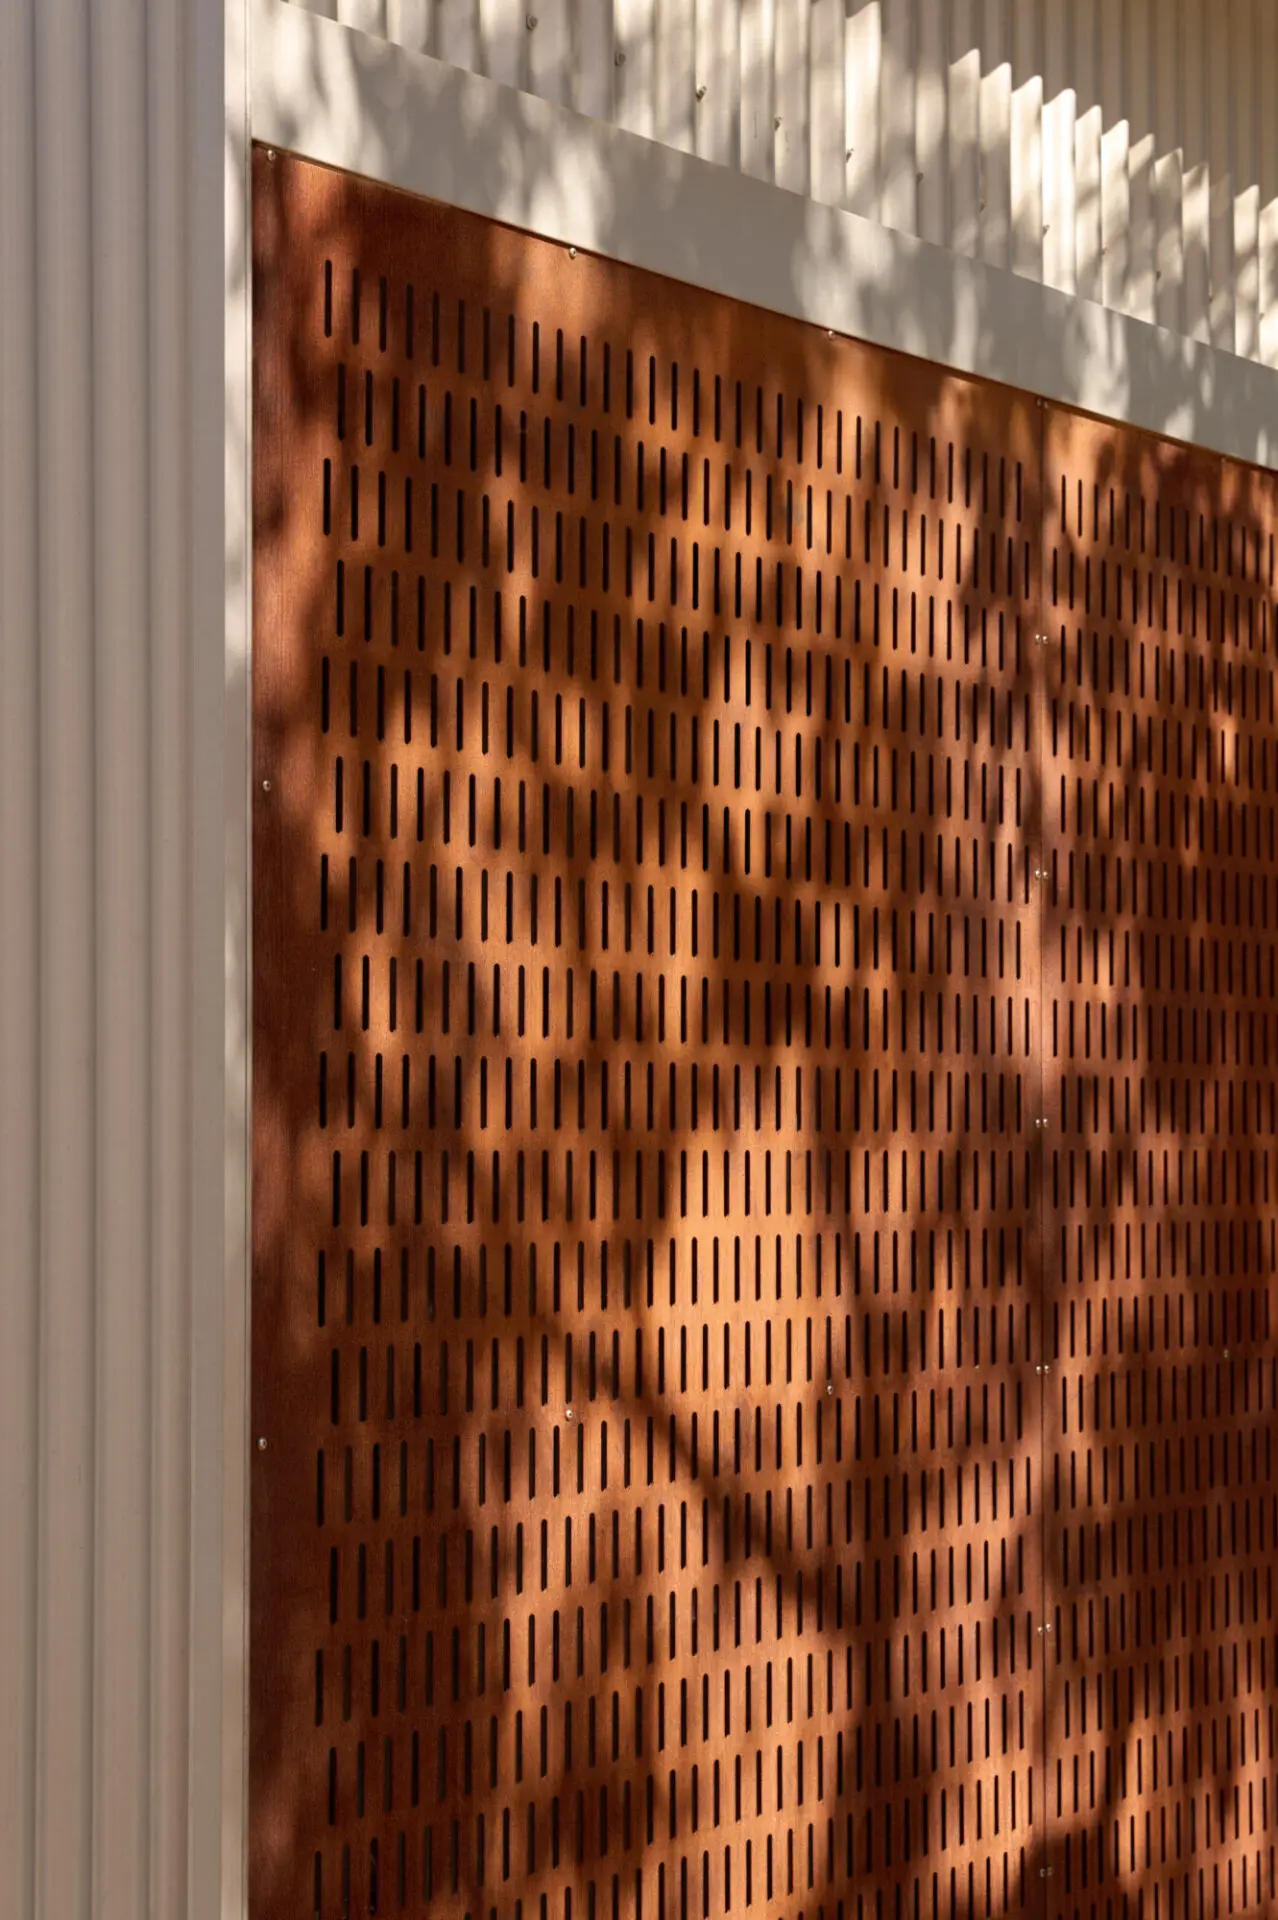
The walls and roof are clad in zincalume corrugated sheeting, which is complimented by contrasting laser-cut corten steel screens to the services cupboards. The use of steel cladding extends to the interior design palette, with Mini Orb sheeting above a dado.
While the overall composition can reasonably be described as utilitarian, the slick, crafted detailing ensures that it is anything but agricultural.
The Ross Chisholm and Gil Nicol Award for Commercial Architecture
Marri Pavilions demonstrates a refined and highly considered response to its bushland setting, achieving a delicate balance between retreat and connection. Set within a former campground, the project skilfully embeds itself within the sloping topography, allowing the landscape to shape both planning and experience. The dispersed arrangement of dwellings respects existing mature trees and enables views, light, and ecology to permeate the site.
The architectural language is robust and unpretentious, drawing from a rural shed vernacular that sits comfortably within its context. This restraint is matched by a sophisticated spatial strategy: split-level interiors, operable timber screens, and dual verandahs enable a nuanced gradient between privacy and social engagement, supporting the varied needs of retreat occupants.
A rigorous and collaborative design process has resulted in a highly efficient and resolved outcome. Prefabrication, lightweight steel construction, and durable, low-maintenance materials minimise environmental impact while ensuring longevity in a bushfire-prone setting. Integrated water management strategies further reinforce the project’s environmental sensitivity.
Marri Pavilions is a quietly confident work of architecture that foregrounds landscape, user experience, and environmental performance, delivering a deeply grounded and enduring retreat.
COLORBOND® Award for Steel Architecture
The Jury is delighted to give an award to Marri Pavilions.
Located in a bushland setting on a former campground site, the building language is robust, responding to the bush locale and engaging in the shed vernacular, complimenting the surrounding context.
Each pavilion is freestanding and placed to maximise the retention of existing mature trees. The lightweight steel structure and a split-level interior allow the architecture to float above the existing contours, minimising excavation and reducing impact to the significant tree root zone.
The pavilions are exemplars in the use of steel. Floor, ceiling, and wall framing were panelised and fabricated off-site, reducing on-site wastage by 20-30% compared to a traditional stick build, and the substitution of hot-rolled structural sections with light gauge steel framing, resulting from a collaboration between architect and builder during construction, provided a reduction of over 30% steel weight required for the project.
The walls and roof are clad in zincalume corrugated sheeting, which is complimented by contrasting laser-cut corten steel screens to the services cupboards. The use of steel cladding extends to the interior design palette, with Mini Orb sheeting above a dado.
While the overall composition can reasonably be described as utilitarian, the slick, crafted detailing ensures that it is anything but agricultural.
Client perspective
Rhys Bowring, Project Architect
Zenifa Bowring, Interior Designer
Emily Sullivan, Project Architect
Gabrielle Baker, Interior Designer
Jordan Knight, Interior Designer
Will Boulanger, Graduate of Architecture
Henry Zhang, Graduate of Architecture
Amy Collins-Walker, Stylist
Capital House Australasia Engineers & Project Managers, Structural Engineer
The Civil Group, Civil Consultant
TJ Peach & Associates, Hydraulic Consultant
BEST Consultants, Electrical Consultant
FORTH Consulting, Services Consultant
Emerge Associates, Landscape Consultant
EcoFrom Consulting, ESD Consultant
WABCA Group, Building Surveyor
Inlite AU, Lighting Consultant
Bushfire Prone Planning, Bushfire Planning & Management Consultant
SLR Consulting Australia Pty Ltd, Environmental consultant