
Wallumattagal clan of the Dharug Nation
New South Wales
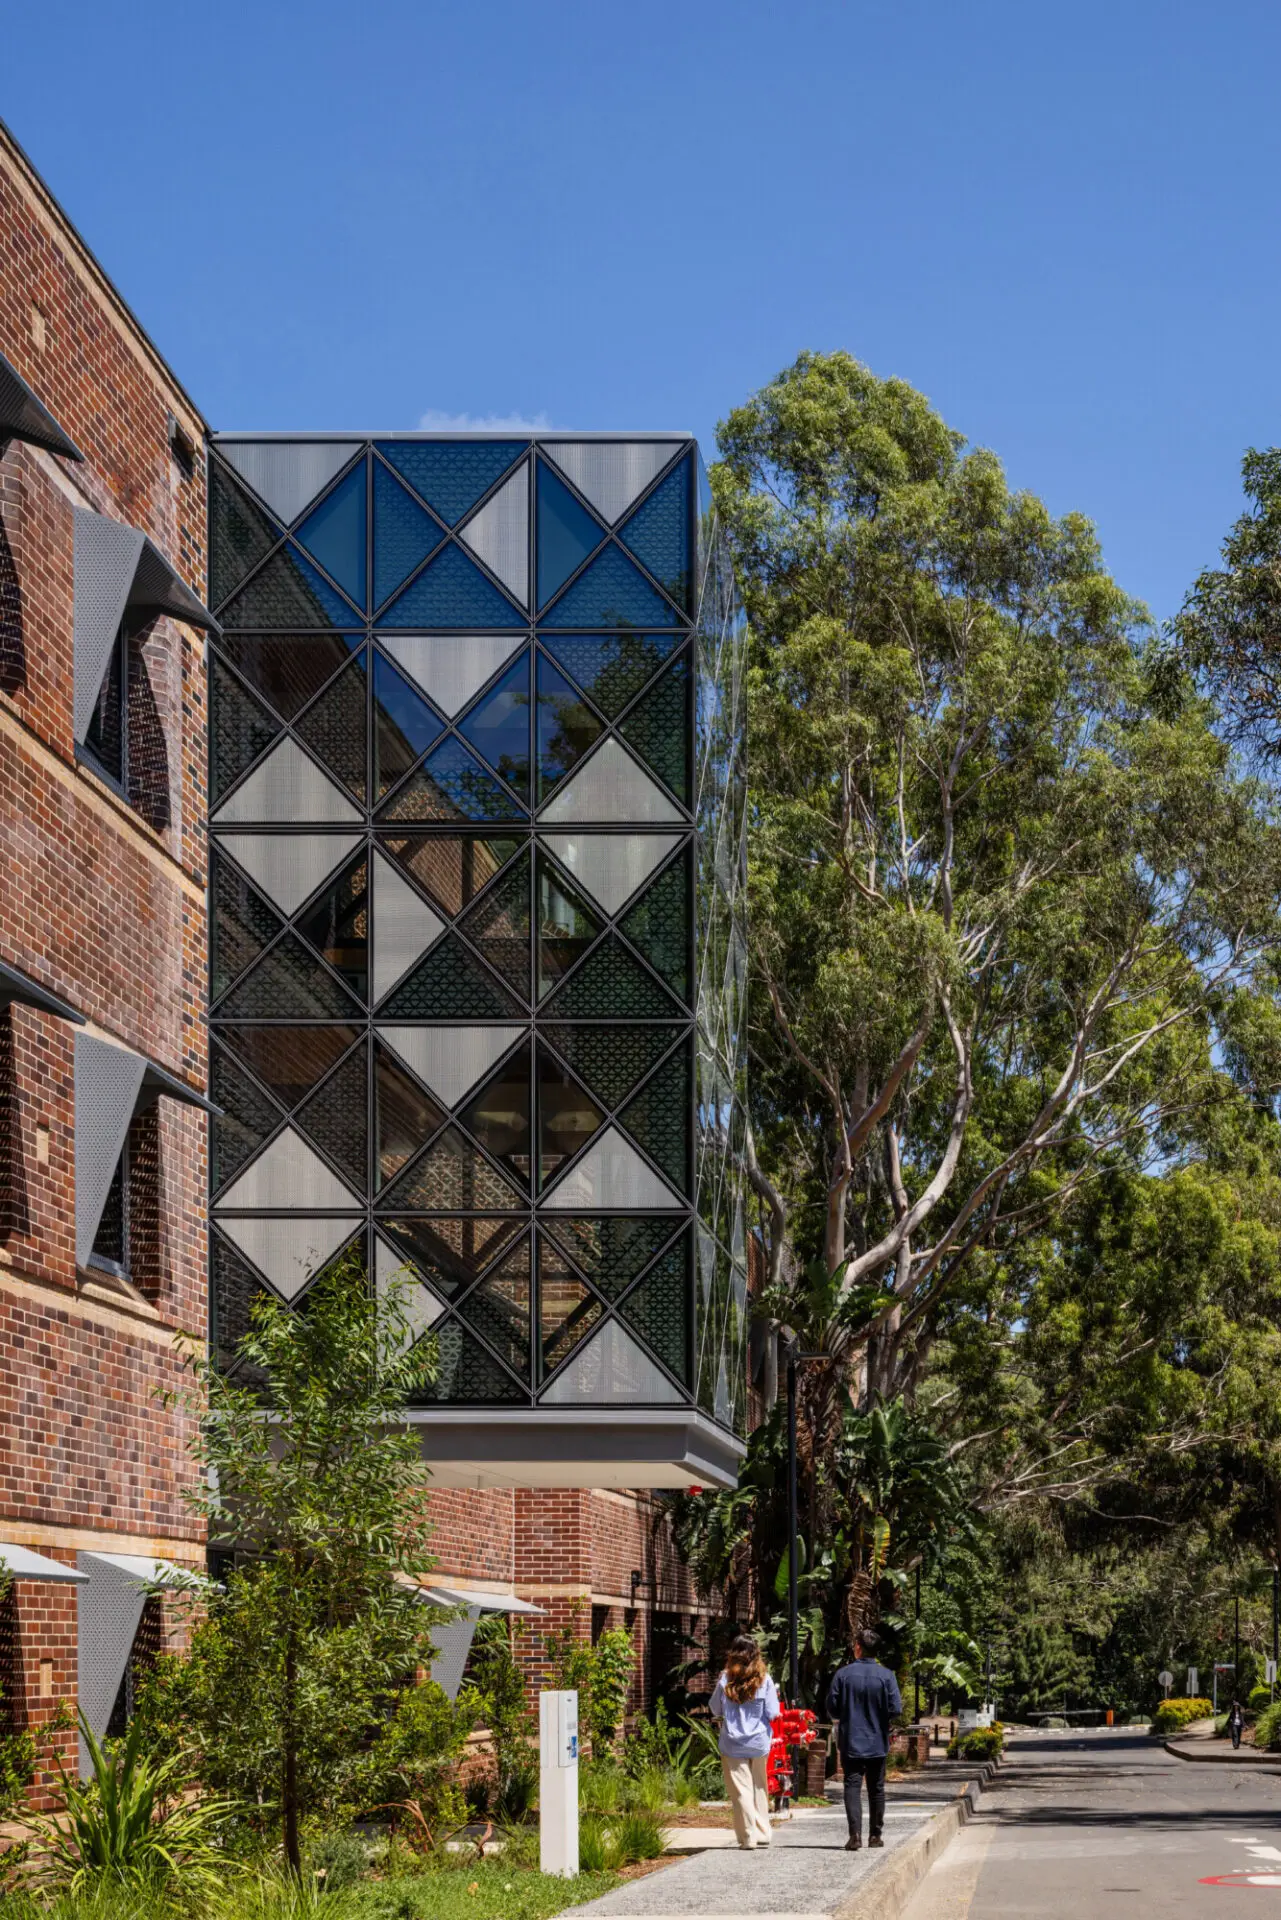
The Engineering Innovation Building was designed to bring students and staff back to campus with a space that is sustainable, connected, and inspiring. By reusing the existing 9WW structure, the project significantly reduced its carbon footprint while creating a home for teaching labs, research facilities, workshops, and the AAO’s specialised spaces.
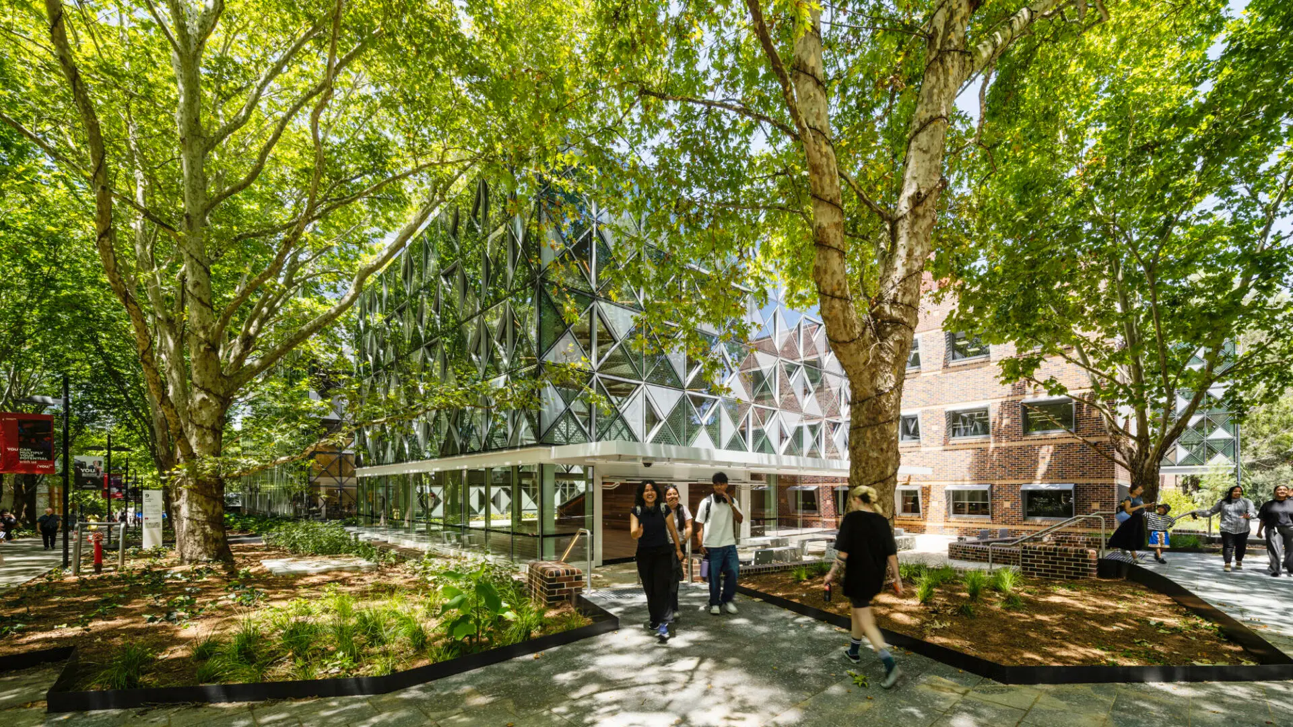
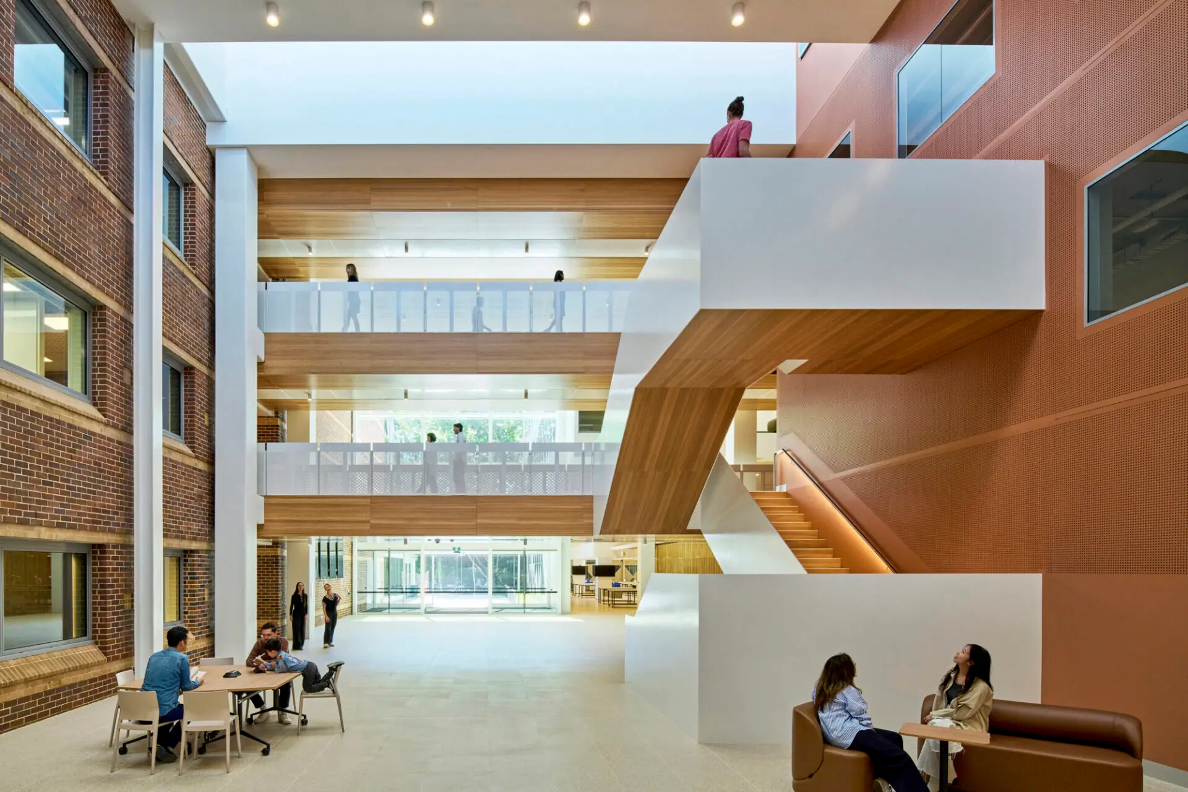
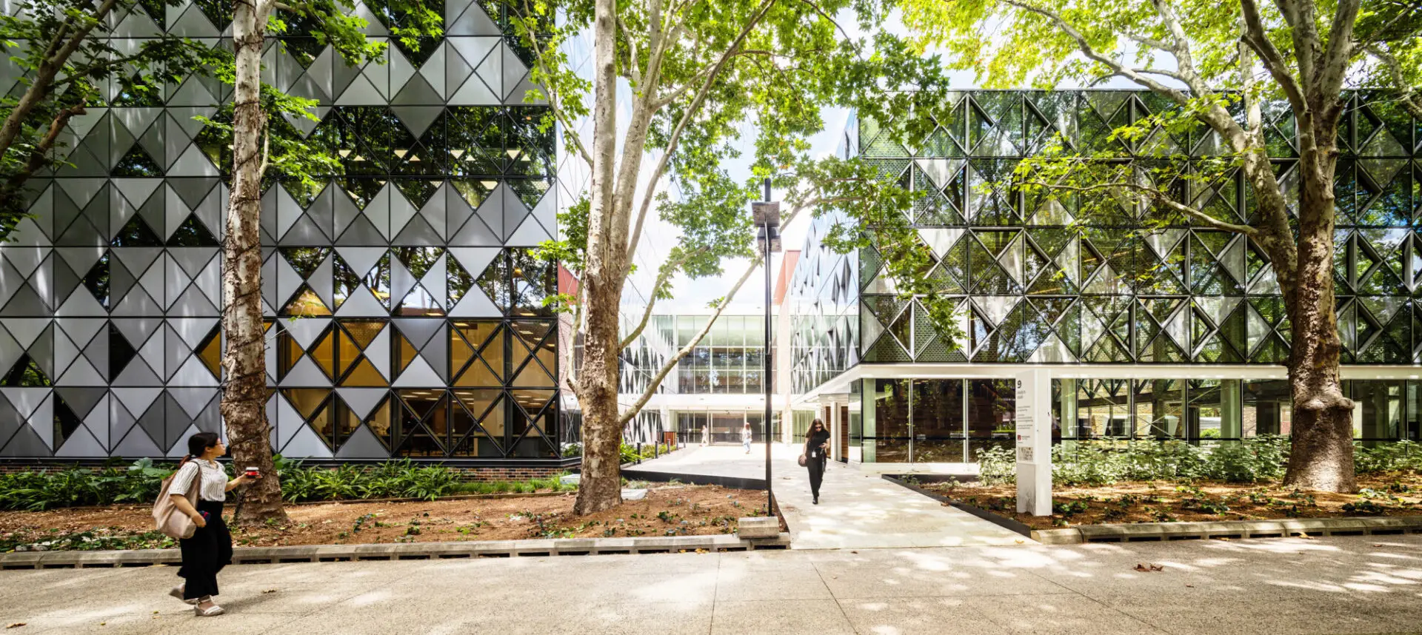
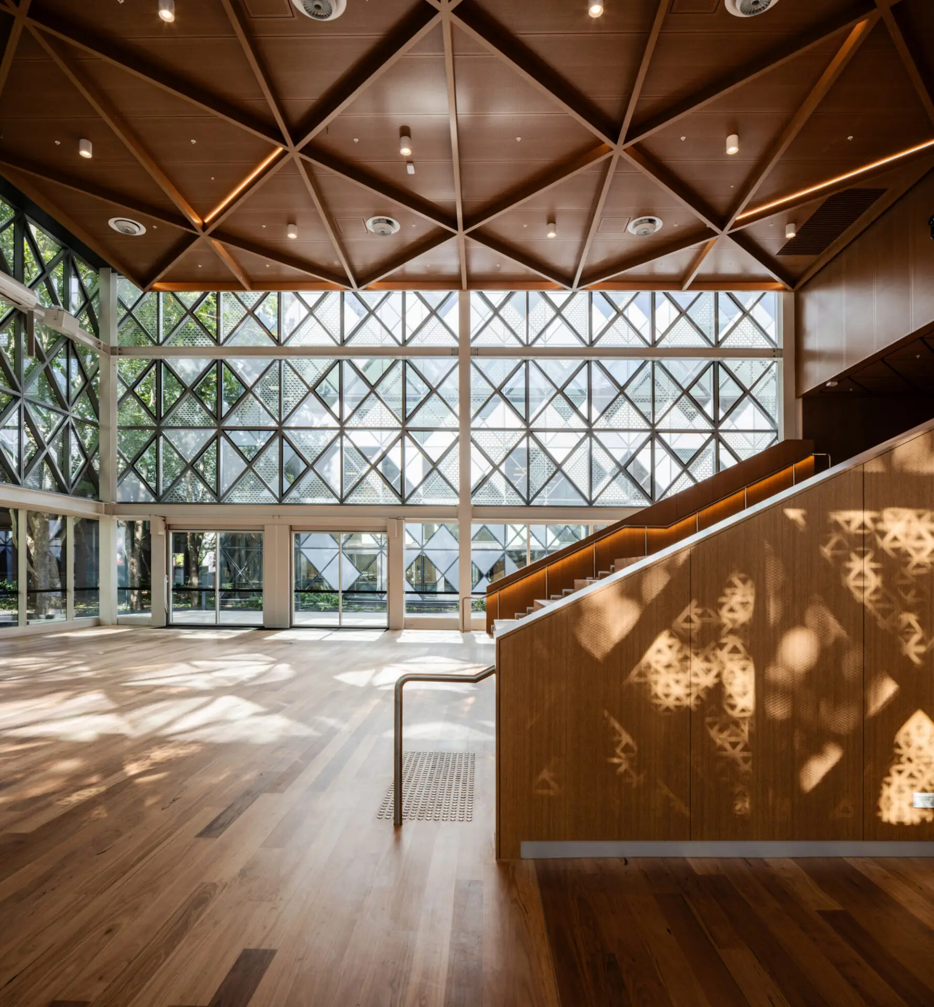
Its prominent location at Wallys Walk shaped a design that celebrates engineering in action. The Maker Space sits on full display, while views into the Integration Hall give students a glimpse of real astro‑engineering. A central three‑level circulation spine links all quadrants of the building, creating openness and strong campus connections.
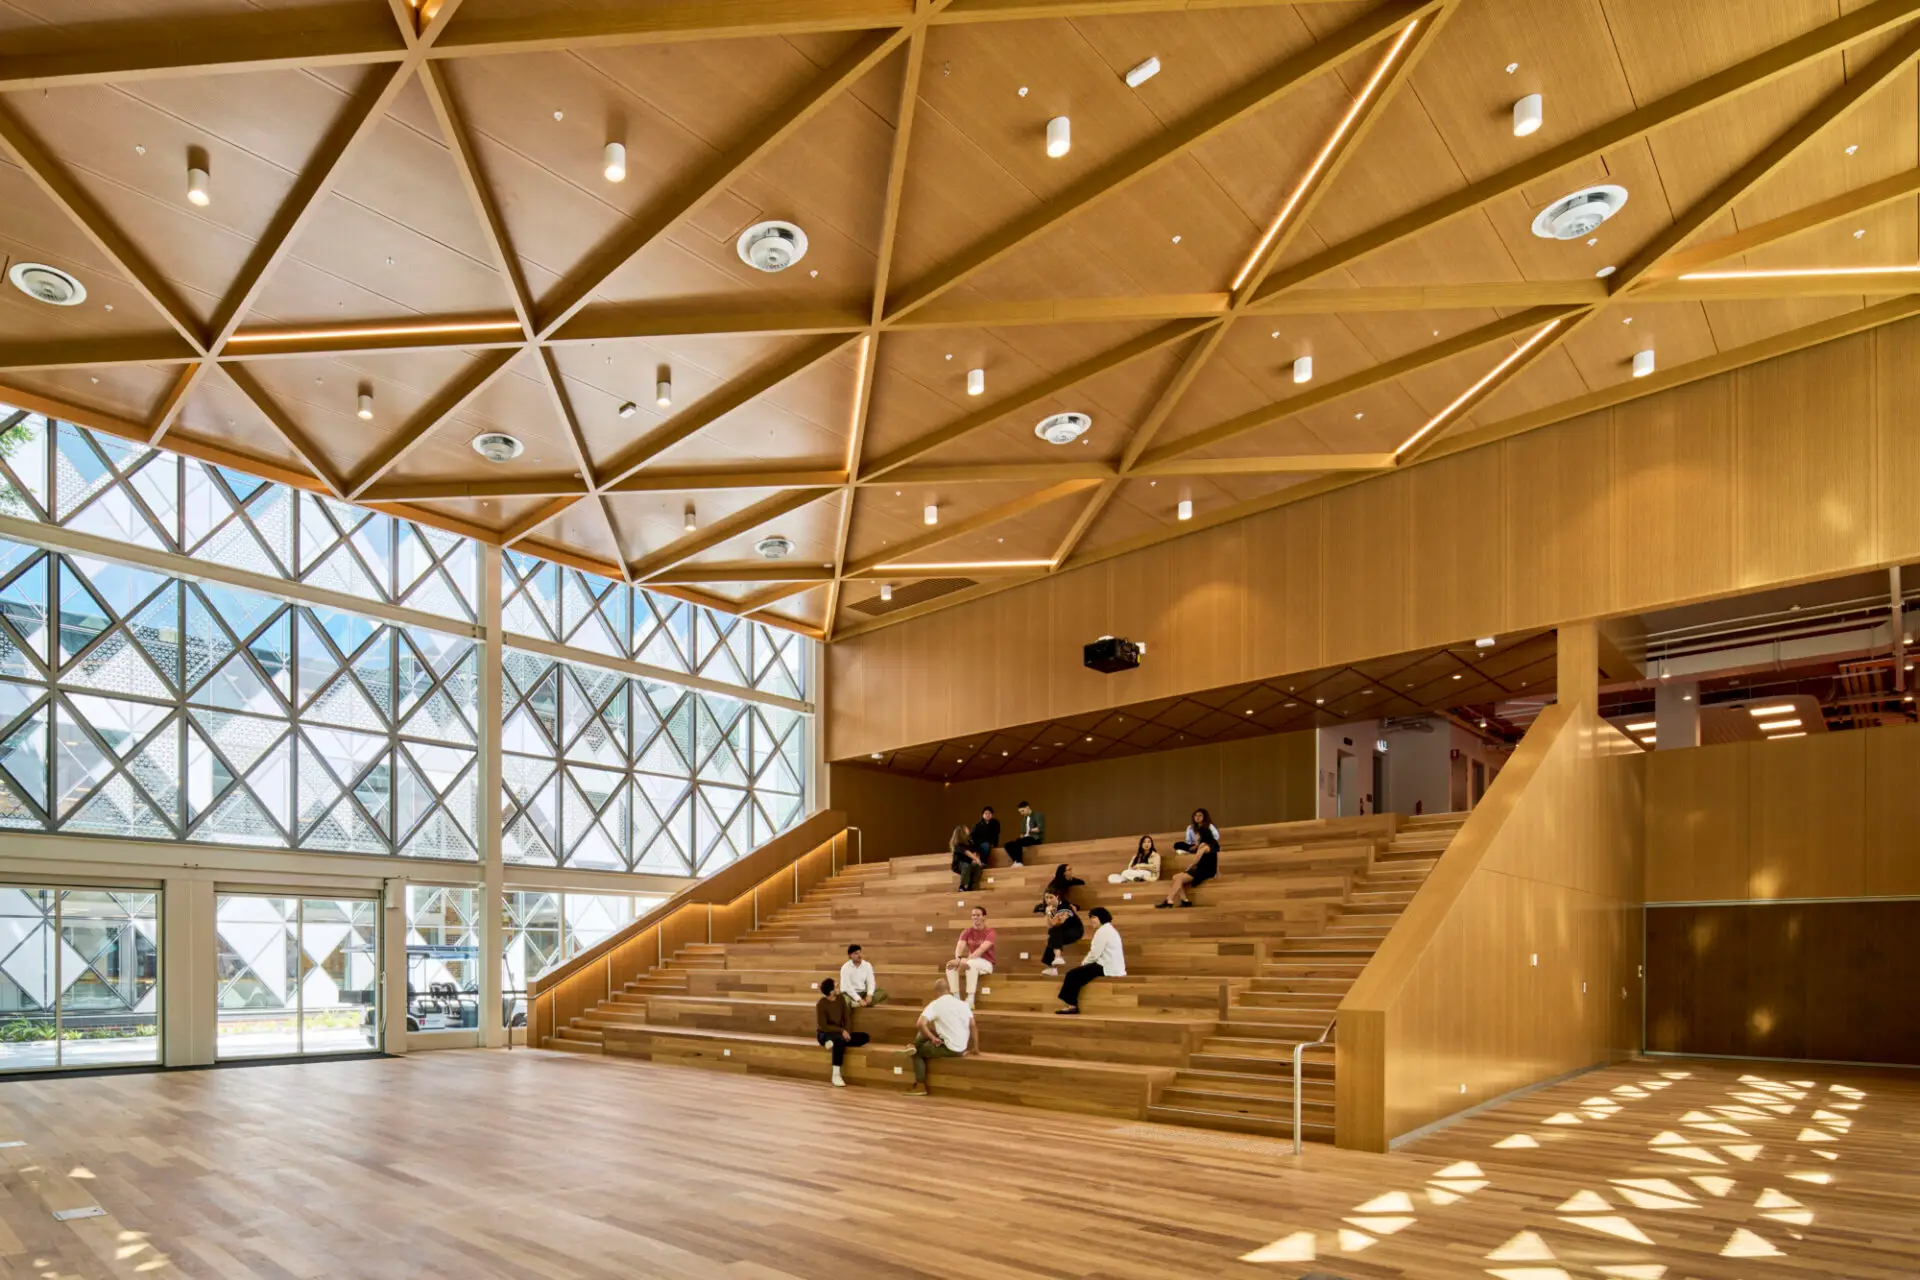
Flexible learning zones, informal breakout areas, and visually connected mezzanines foster collaboration and community. Co‑locating Engineering with the AAO encourages shared ideas and industry engagement. The building is designed to inspire students from day one as they begin their engineering careers.


Commendation for Educational Architecture
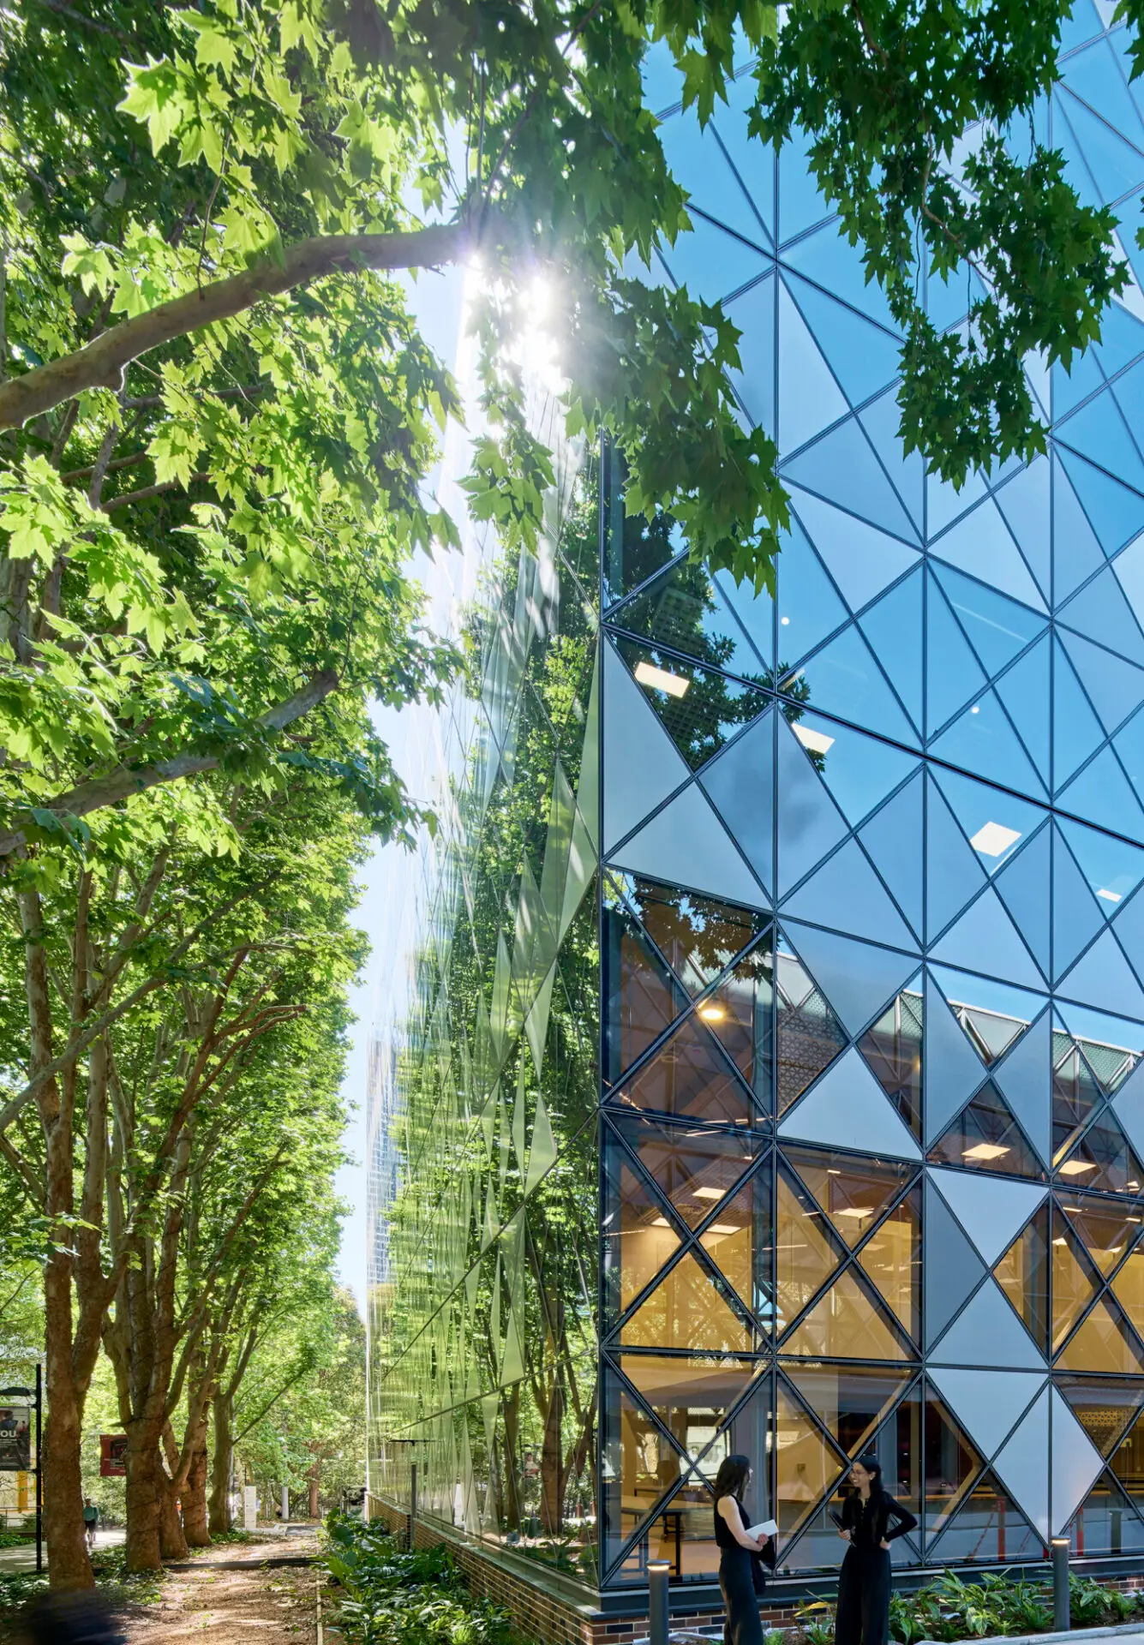
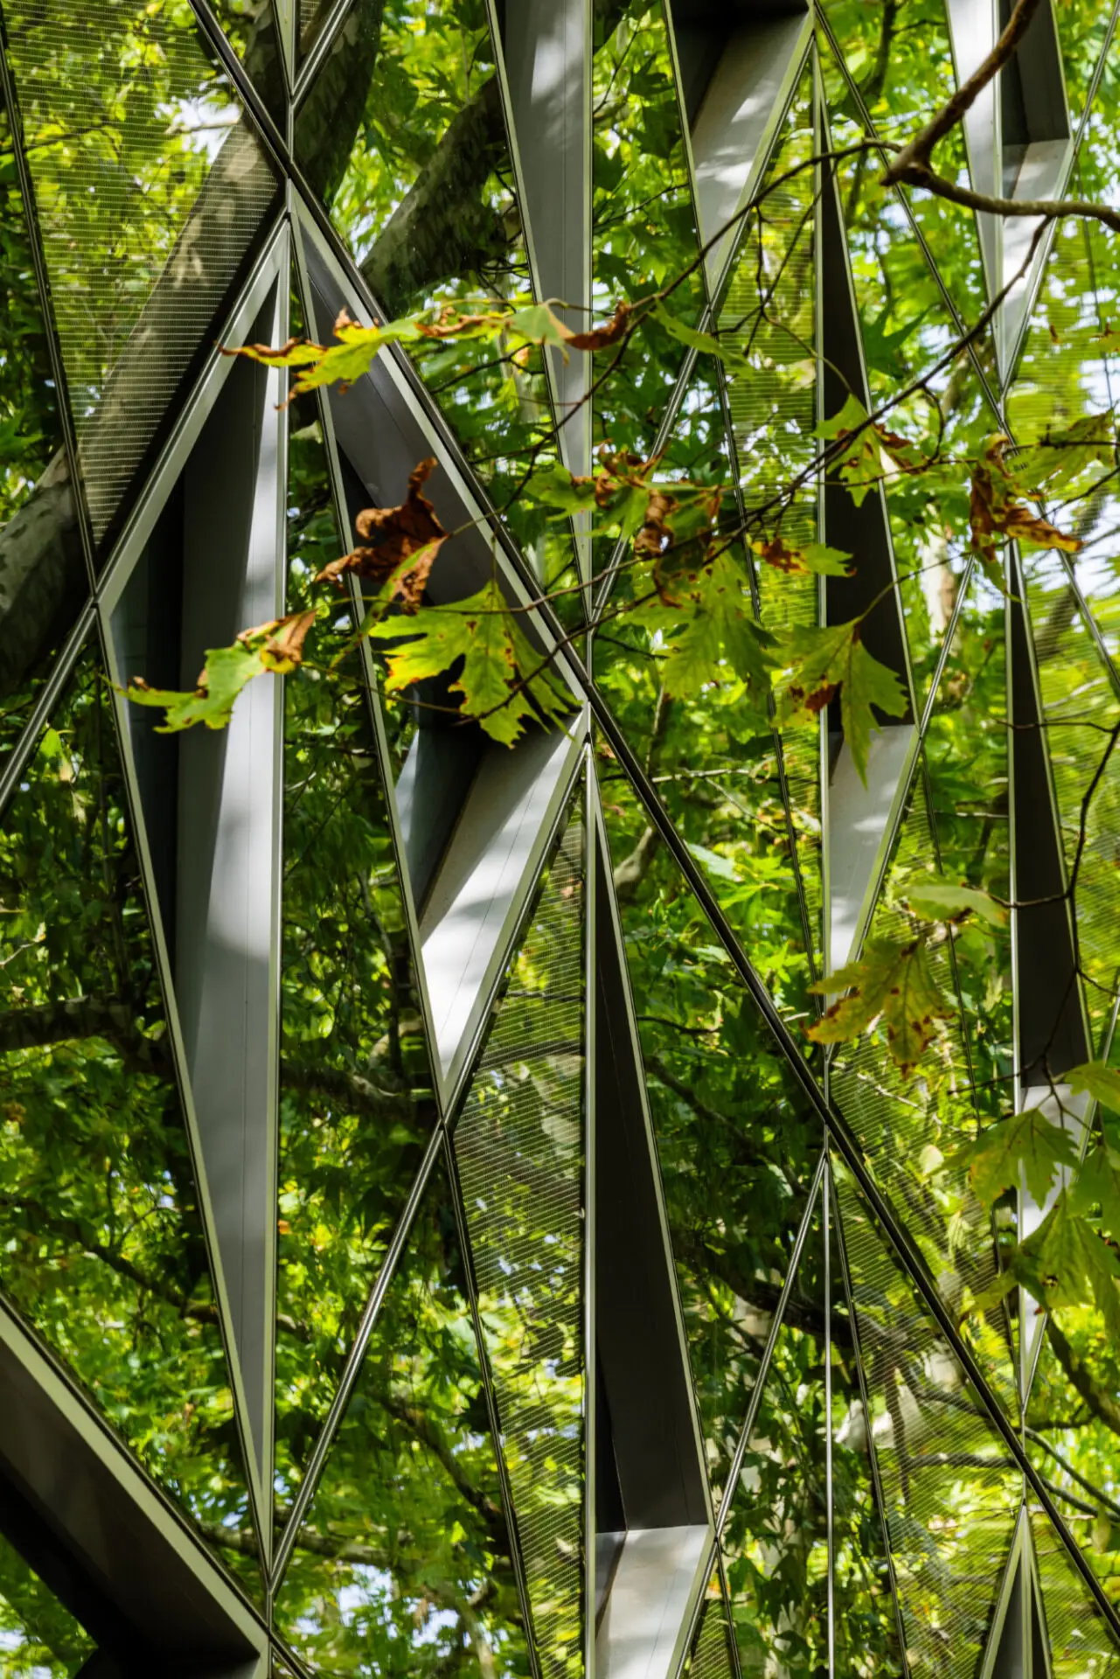
The Macquarie University Engineering Innovation Building establishes a confident civic presence along Wally’s Walk. Its geometric glazed façade playfully reflects the surrounding trees while revealing glimpses of the teaching and learning activities of the engineering faculty and contributing to the life of the campus. Through the adaptive reuse of the existing structure, the project delivers a considered and sustainable transformation. The building distinguishes itself as an engaging and legible hub within the campus that elevates learning through visibility, connection and exchange.
Commendation for Educational Architecture
The Macquarie University Engineering Innovation Building establishes a confident civic presence along Wally’s Walk. Its geometric glazed façade playfully reflects the surrounding trees while revealing glimpses of the teaching and learning activities of the engineering faculty and contributing to the life of the campus. Through the adaptive reuse of the existing structure, the project delivers a considered and sustainable transformation. The building distinguishes itself as an engaging and legible hub within the campus that elevates learning through visibility, connection and exchange.
Client perspective