

Bundjalung
Queensland
Gold Coast and Northern Rivers
This project is founded on a simple premise: views, breezes and a good floor plan are free. The house is positioned to claim its hilltop setting, capturing expansive views and prevailing cooling breezes that will always define the site. An L-shaped plan responds to views in two directions while aligning with the diagonal slope of the topography.
While exceeding 300 square metres, the house challenges assumptions of excess by delivering sustainable density. Designed to accommodate more than five people across three generations, it responds directly to the housing and cost-of-living crisis. The plan prioritises multiple living spaces, allowing privacy and retreat while supporting moments of connection.
Provision is made for a future secondary dwelling, further increasing density. With plan and section resolved, a modest material palette recedes, allowing the architecture to anchor into the landscape and engage seamlessly with surrounding gardens.
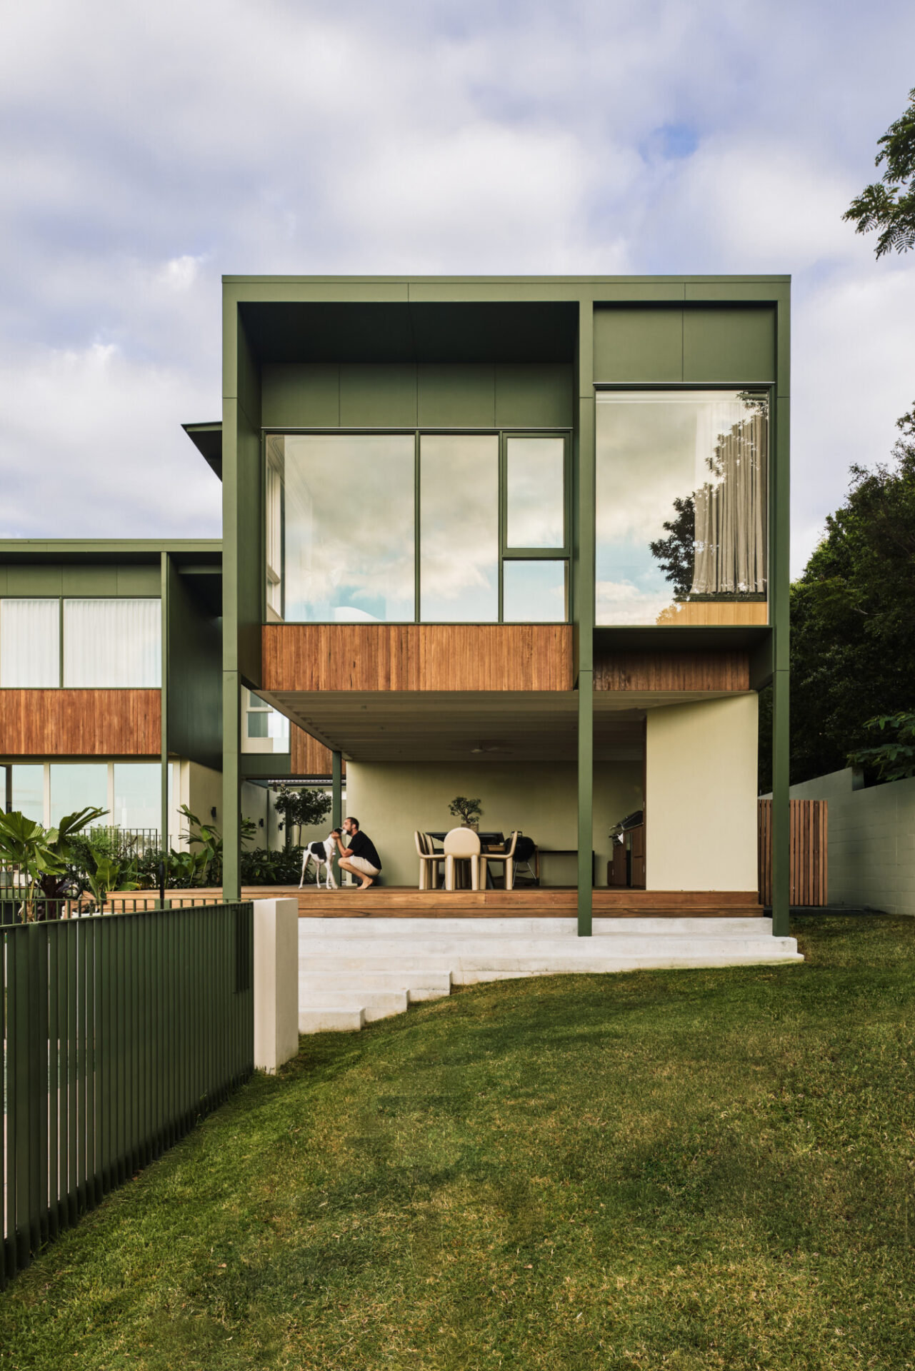


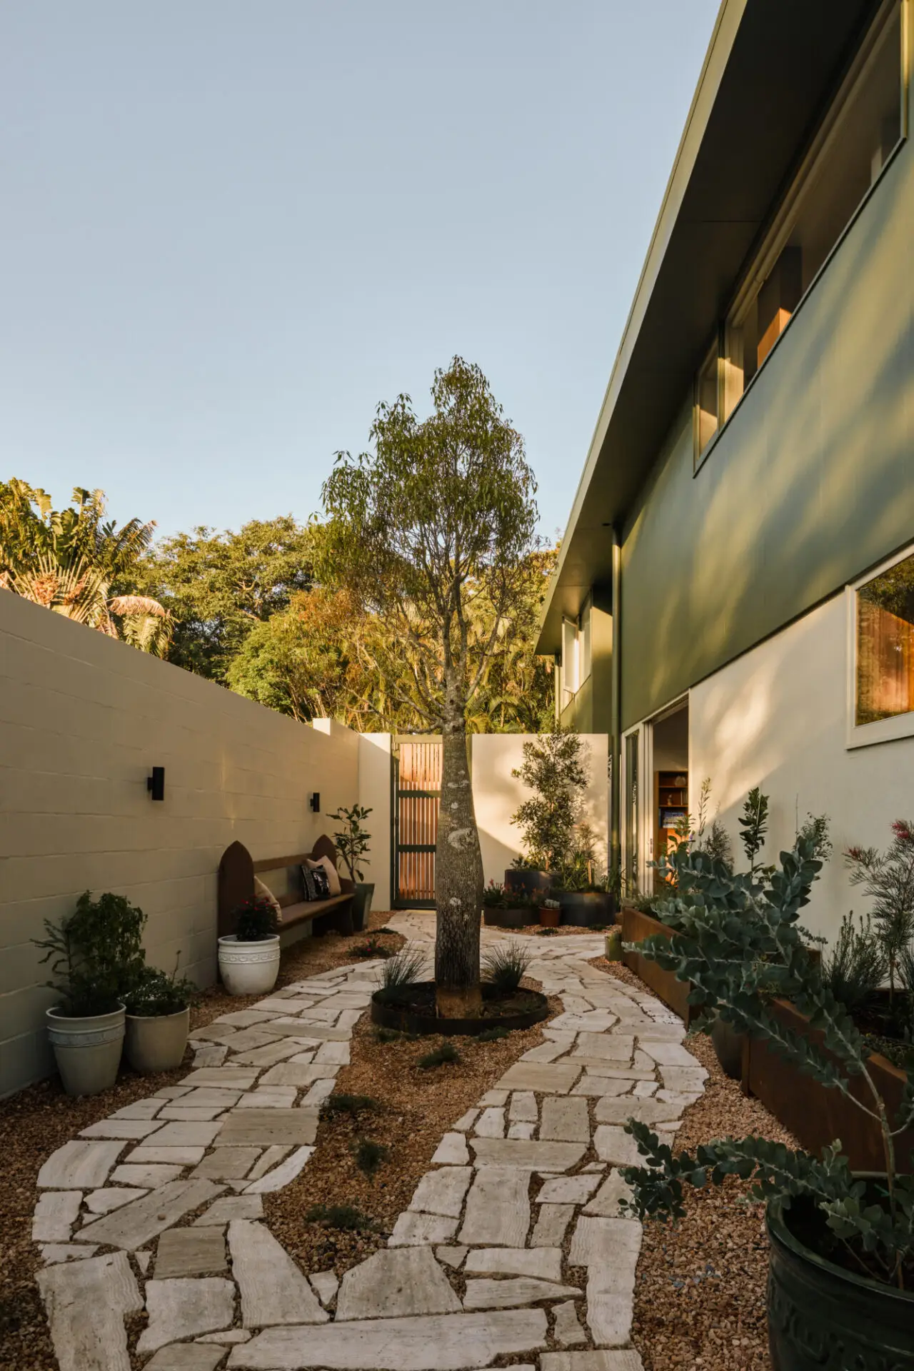


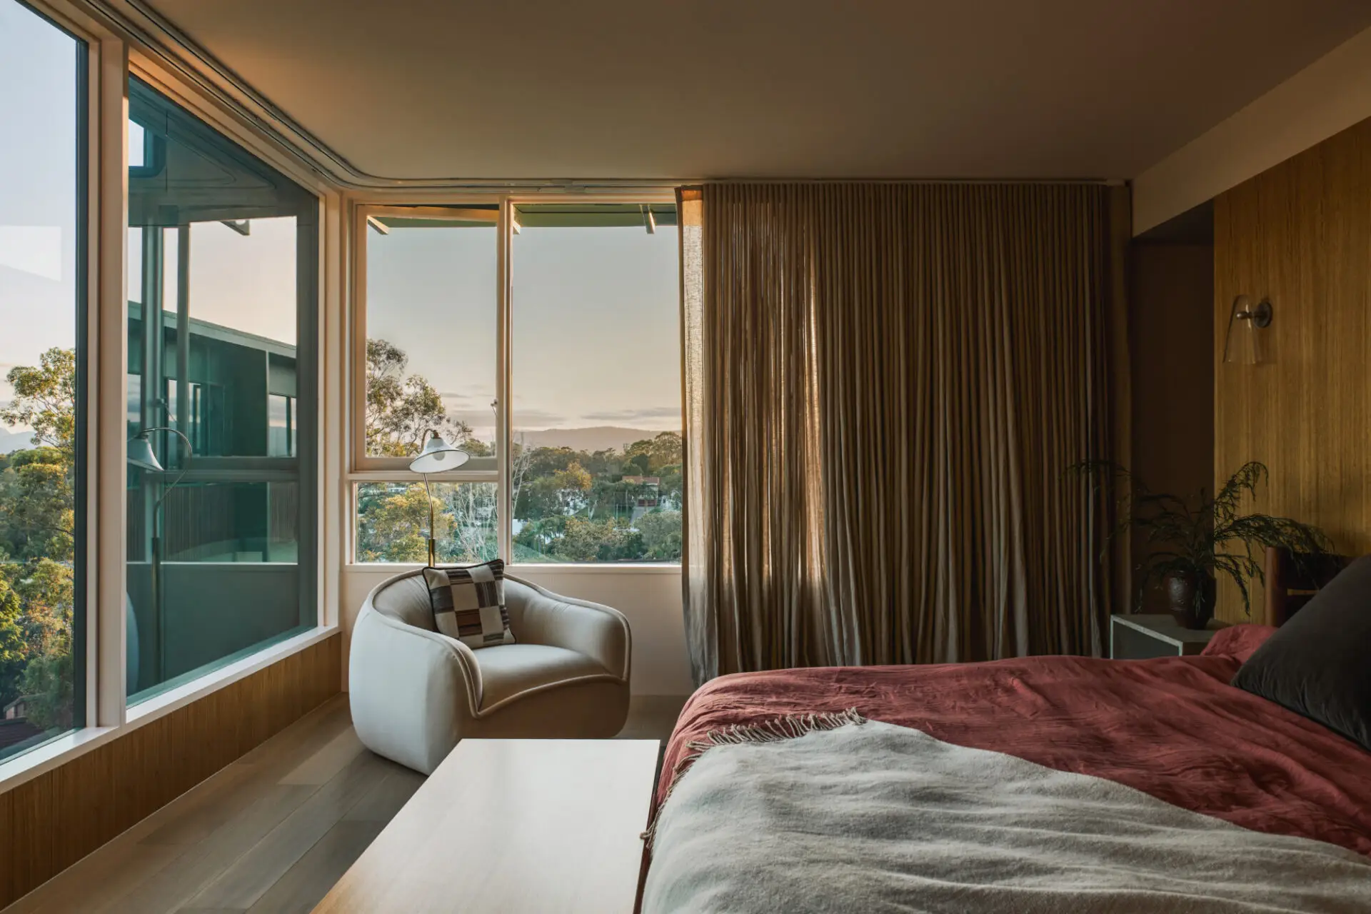

Macdonald House is the first work of a young architect for his friends, built by another friend. There is a real sense of this teamwork and joy in this project. With almost half of the budget needed to allow earthwork and access, the house works on an efficient grid, with legible and sensible structure exposed throughout. The repetition created by this grid gives each room an enjoyably shifting sense of the view, and allows for flexibility of function during the lifespan of the home. Significant thought has been put into how the house will be used for future modes of occupation such as aging parents or older children.
Commendation for Residential Architecture – Houses (New)
Designed by a young architect for friends and realised through close collaboration with the builder friend, Macdonald House carries a strong sense of shared intent and purpose. Defined by a bold external expression of fibre cement cladding in River Gum green, the project signals confidence in the use of standard materials and construction methods. With significant budget directed to earthworks and access, the design responds with disciplined economy. A clearly articulated structural grid organises both facade and interior, providing a legible framework for the whole house. Within this order, spaces unfold as a sequence of rooms with shifting relationships to landscape and long views, ensuring flexibility and long-term adaptability.
Commendation for Residential Architecture - Houses (New)
Macdonald House is the first work of a young architect for his friends, built by another friend. There is a real sense of this teamwork and joy in this project. With almost half of the budget needed to allow earthwork and access, the house works on an efficient grid, with legible and sensible structure exposed throughout. The repetition created by this grid gives each room an enjoyably shifting sense of the view, and allows for flexibility of function during the lifespan of the home. Significant thought has been put into how the house will be used for future modes of occupation such as aging parents or older children.
EmAGN Project Award shortlist
Commendation for Residential Architecture – Houses (New)
Designed by a young architect for friends and realised through close collaboration with the builder friend, Macdonald House carries a strong sense of shared intent and purpose. Defined by a bold external expression of fibre cement cladding in River Gum green, the project signals confidence in the use of standard materials and construction methods. With significant budget directed to earthworks and access, the design responds with disciplined economy. A clearly articulated structural grid organises both facade and interior, providing a legible framework for the whole house. Within this order, spaces unfold as a sequence of rooms with shifting relationships to landscape and long views, ensuring flexibility and long-term adaptability.
We feel deeply connected to this place. I grew up in the area, so finding land here felt meant to be. Turning it into our home has been incredibly rewarding – it’s become our family’s haven. Despite being on a busy street and a battle-axe block, it’s quiet, peaceful, and extremely private.
We spend so much time outdoors, in the backyard and courtyard, and that connection with nature has enhanced our lives tenfold. Filled with light, views, and thoughtful detail, it inspires us daily. I can’t imagine us ever leaving. It’s our forever home, evolving as our family grows.
Client perspective
Greg Clarke, Design Architect
OPTIMUM STRUCTURES, Structural Engineer
Building Certification Consultants, Building Surveyor
Morrison Geotechnic, Geotech
Intellidraft, Energy Efficiency Consultant