Killcare House | Southmarc Architecture

2024 National Architecture Awards Program

Killcare House | Southmarc Architecture

Traditional Land Owners

Darkinjung Country

Year
2024
Chapter

New South Wales

Newcastle

Category
Residential Architecture – Houses (Alterations and Additions)
Builder
Cochran Constructions
Photographer
Brett Boardman Photography
Media summary

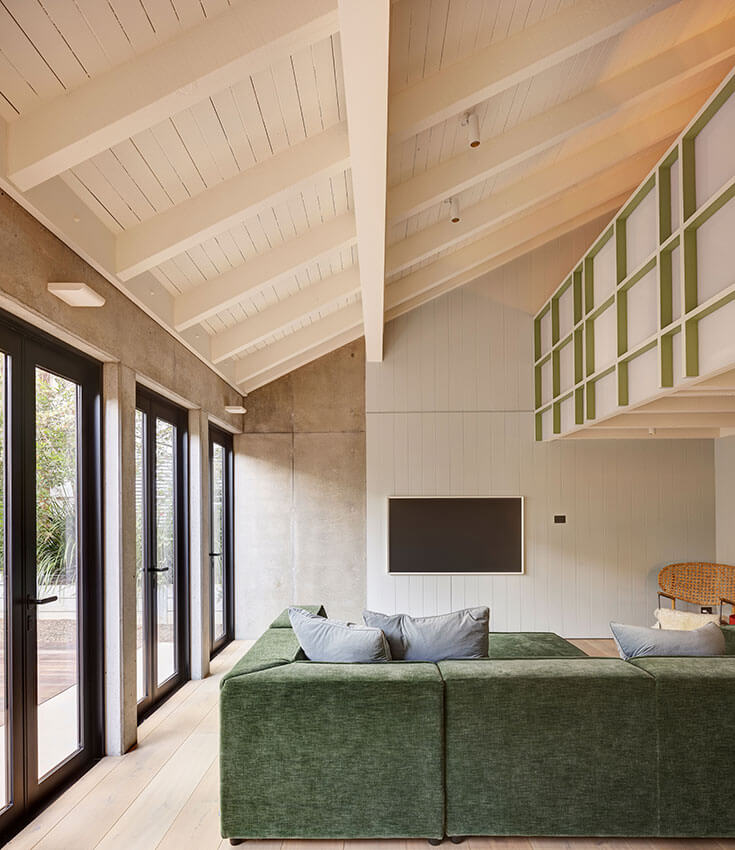
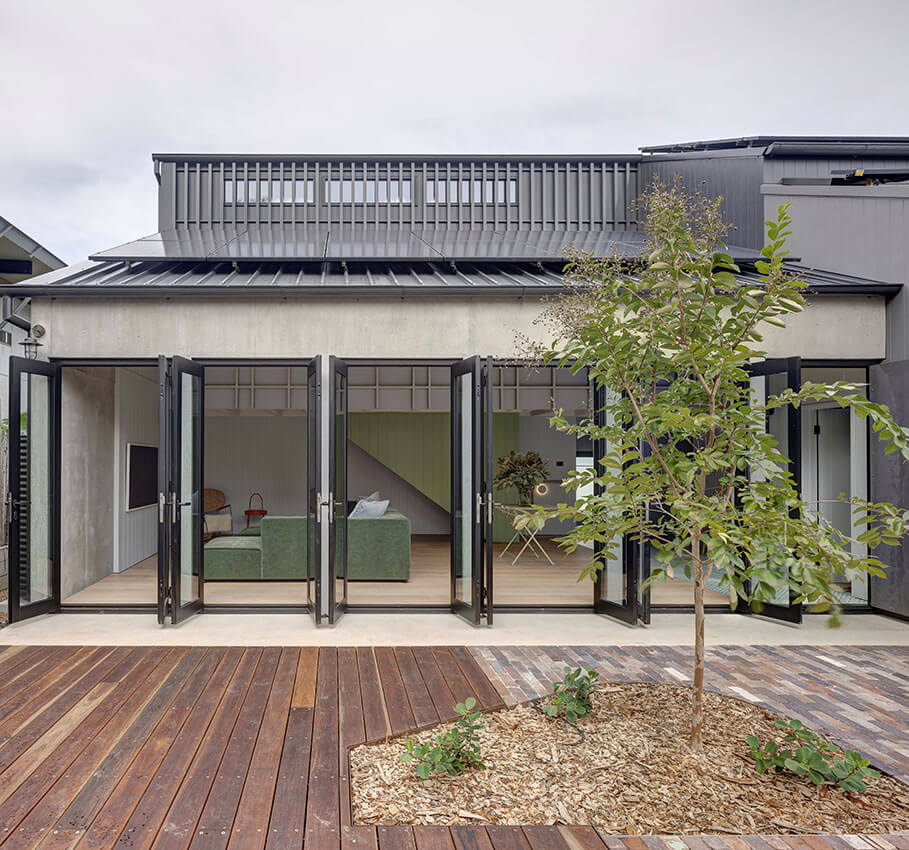
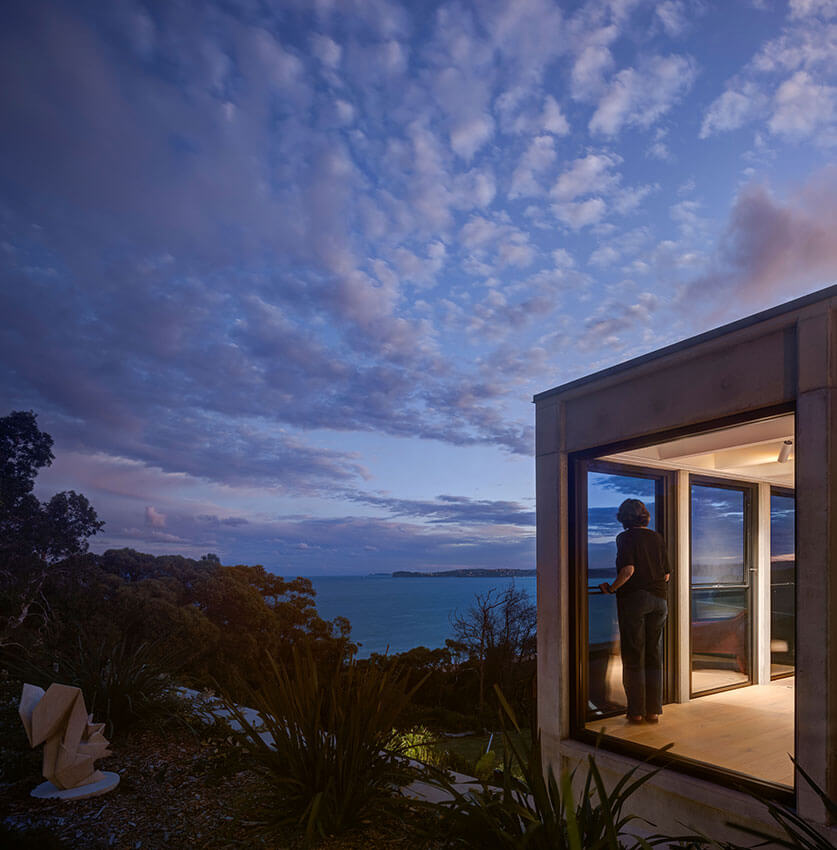
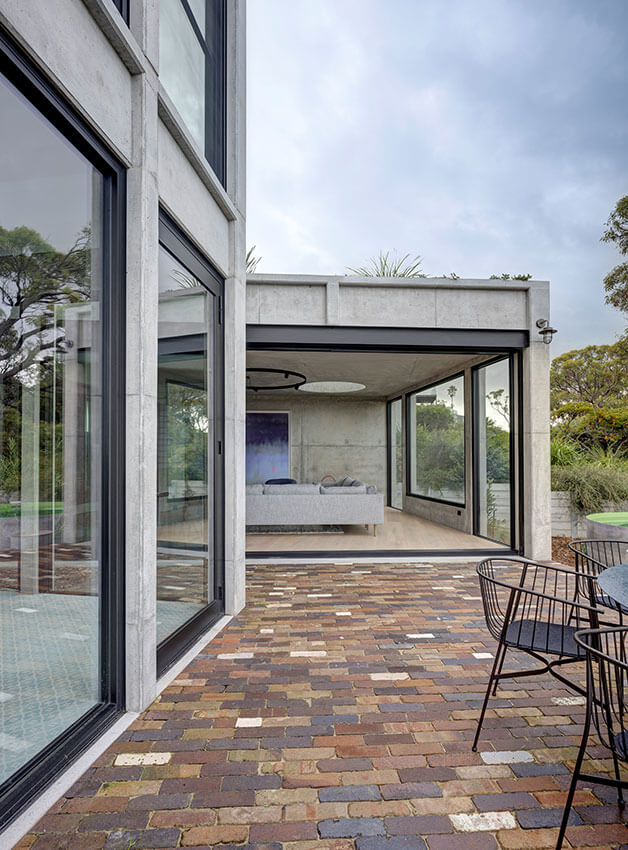
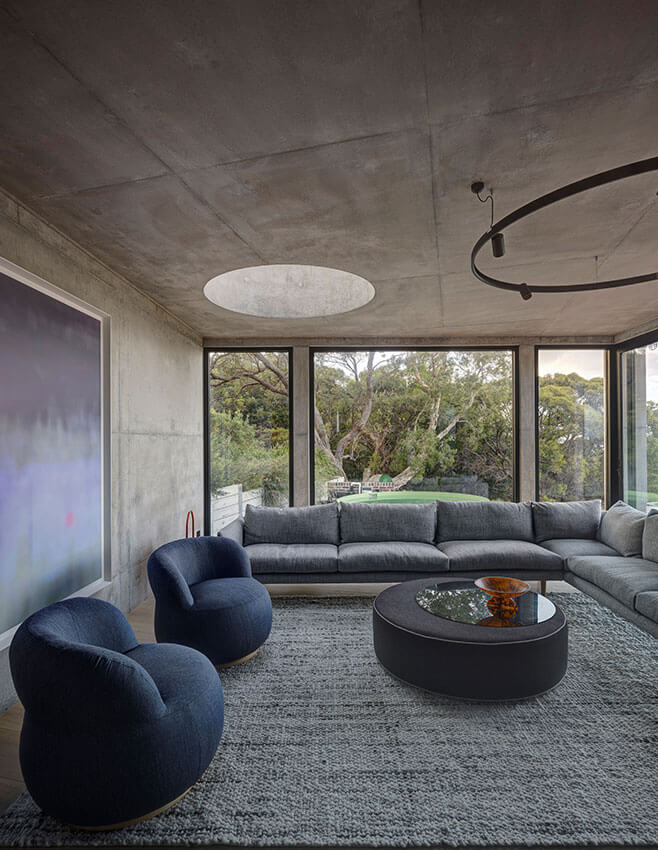
The only sustainable solution is to renovate. The original house was constructed 50 years ago on the edge of the Bouddi National Park. Now it is wrapped with insulation, powered by 10KW of Solar panels (car, cooking, heating and cooling), is doubled glazed and protected from bushfires. All new work is made from concrete.

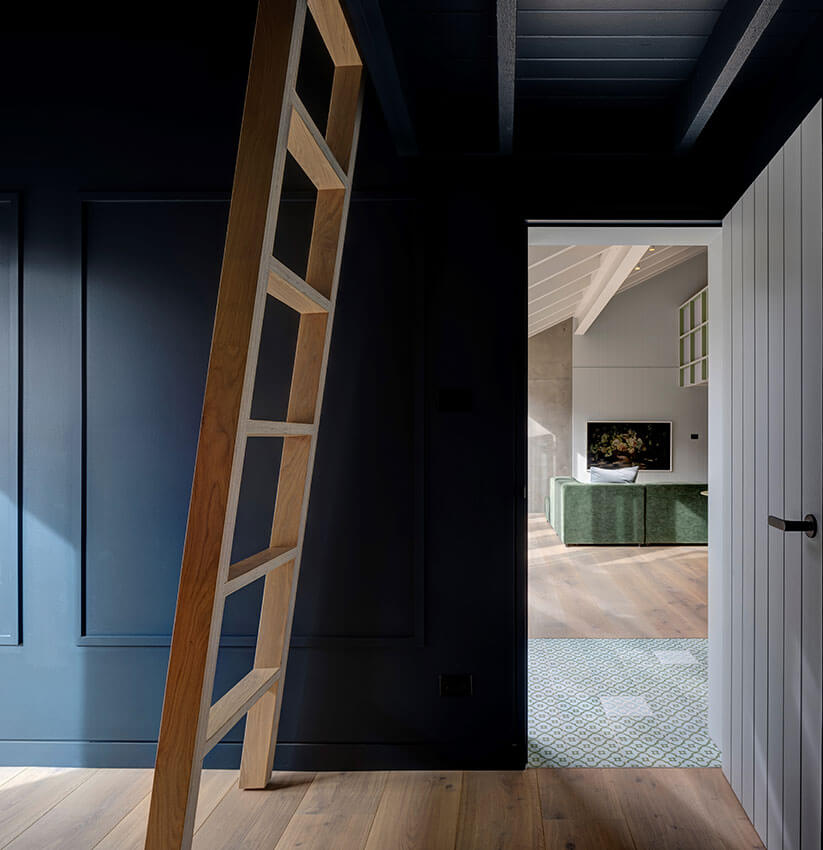
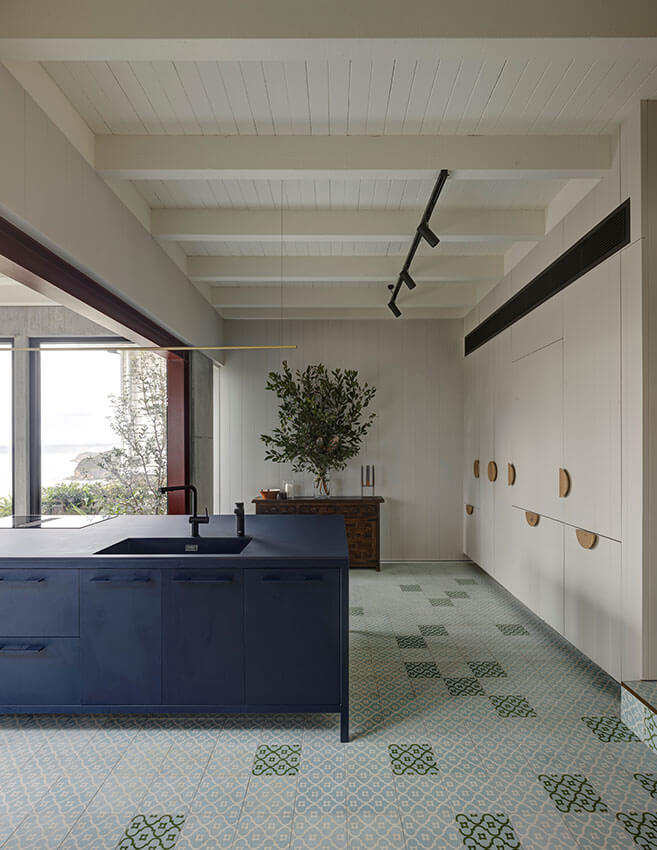
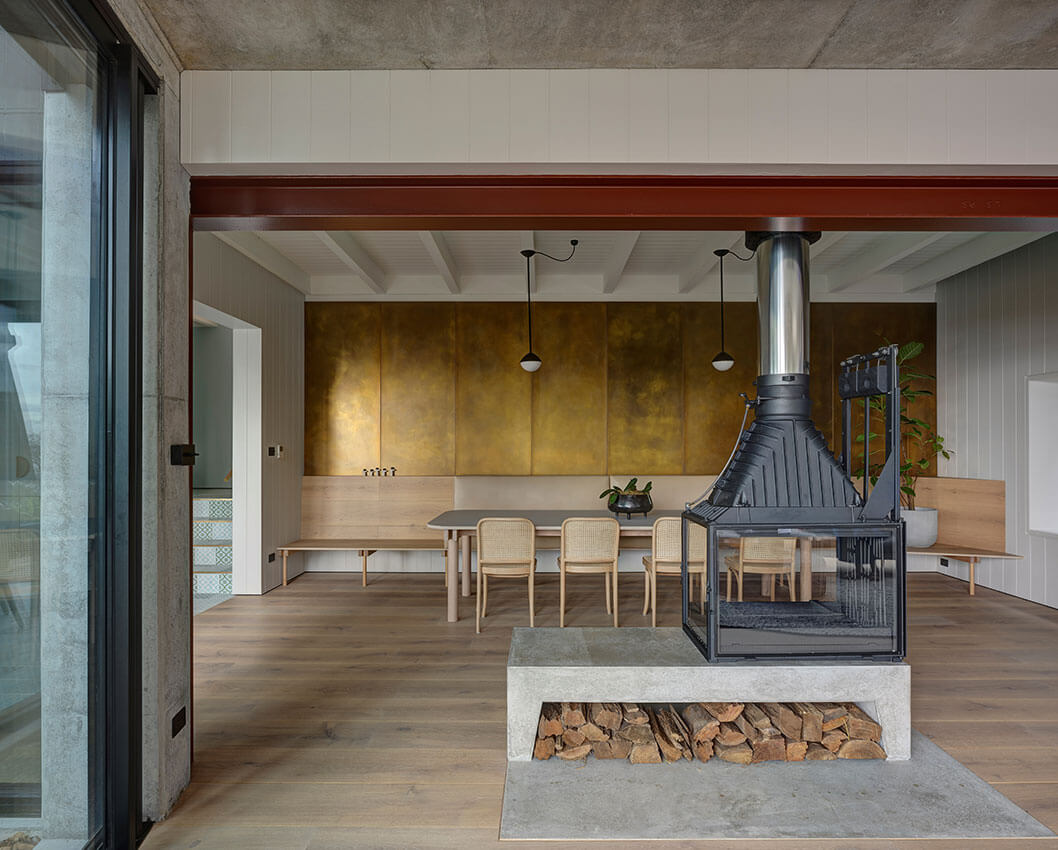
Sustainable engineered timber is throughout the interior : on floors, benches, hook rails and dining table. All custom designed to suit the space.

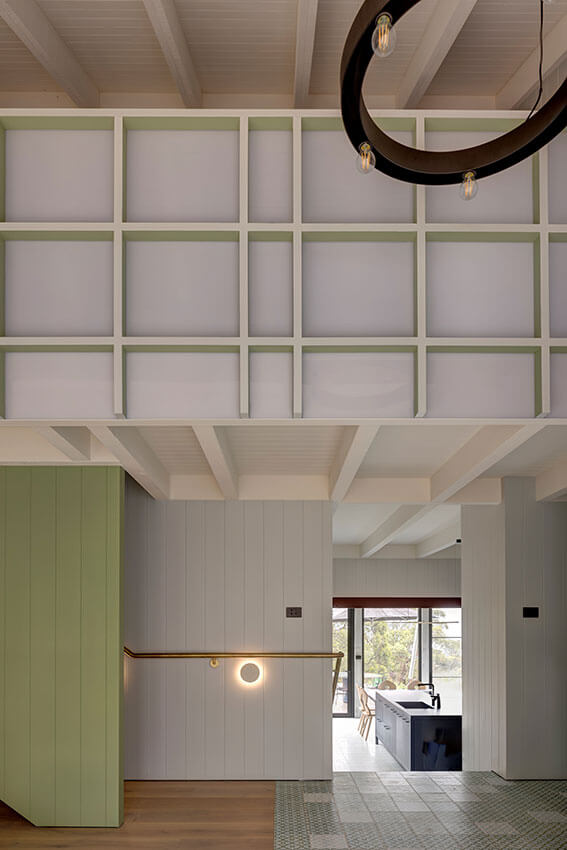
The architectural expression is playful. Internally two red steel portal frames mark the threshold of the Bushfire Flame Zone.

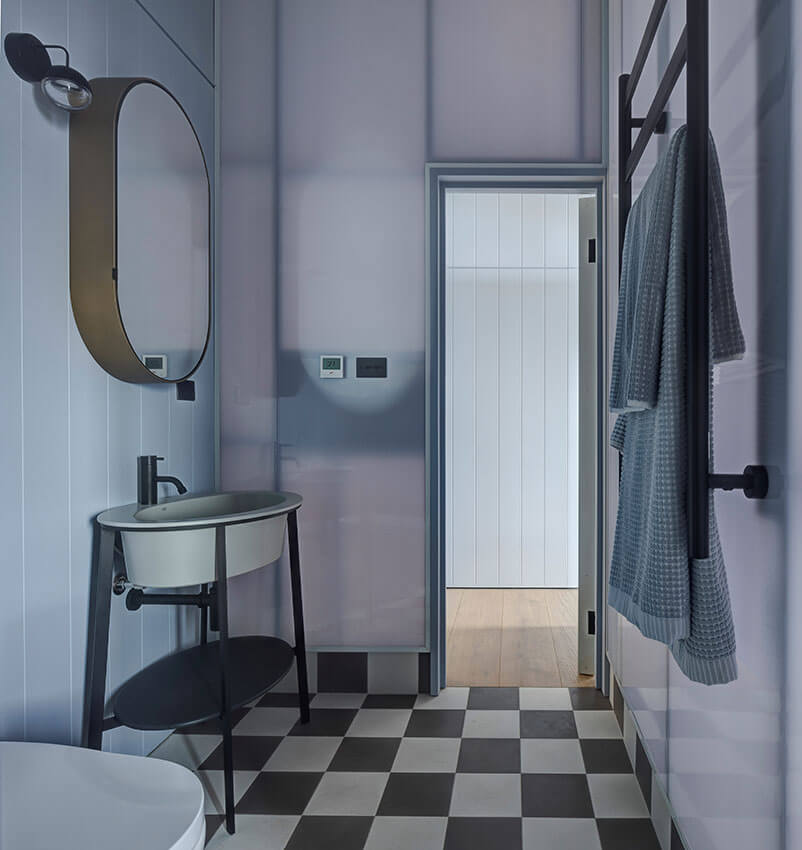
Light penetrates deeply with the use of Danpalon translucent polycarbonate. It surrounds the ensuite and forms the balustrade.

The new native filled garden attracts biodiverse native species: wallabies, a goanna, turkeys and native birds. This was an old house, that has evolved to become electric. Conservation is no longer optional – it is essential.
National Awards Received
National Jury Citation

2024
New South Wales Architecture Awards Accolades
2024
Newcastle Regional Award
Newcastle Regional Award Citation
2024
Newcastle Regional Commendation
Newcastle Regional Commendation Citation
2024
New South Wales Architecture Awards

New South Wales Jury Citation

2024
New South Wales Architecture Awards #2

New South Wales Jury Citation #2
2024
New South Wales Architecture Awards #3
New South Wales Jury Citation #3
2024
New South Wales Architecture Awards #4

New South Wales Jury Citation #4

2024
New South Wales Architecture Awards #5

New South Wales Jury Citation #5
2024
Newcastle Regional Shortlist
New South Wales Chapter Awards
New South Wales Jury Presentation

Region Jury Citation

The only sustainable solution is to renovate. The original house was constructed 50 years ago on the edge of the Bouddi National Park. Now it is wrapped with insulation, powered by 10KW of Solar panels (car, cooking, heating and cooling), is doubled glazed and protected from bushfires. All new work is made from concrete.

Sustainable engineered timber is throughout the interior : on floors, benches, hook rails and dining table. All custom designed to suit the space.

The architectural expression is playful. Internally two red steel portal frames mark the threshold of the Bushfire Flame Zone.

Light penetrates deeply with the use of Danpalon translucent polycarbonate. It surrounds the ensuite and forms the balustrade.

The new native filled garden attracts biodiverse native species: wallabies, a goanna, turkeys and native birds. This was an old house, that has evolved to become electric. Conservation is no longer optional – it is essential.
Project Practice Team

Project Consultant and Construction Team

Connect with Southmarc Architecture
Killcare House | Southmarc Architecture | Photographer: Brett Boardman

This form is now closed.