
Whadjuk people of the Nyoongar (Noongar) Nation
Western Australia
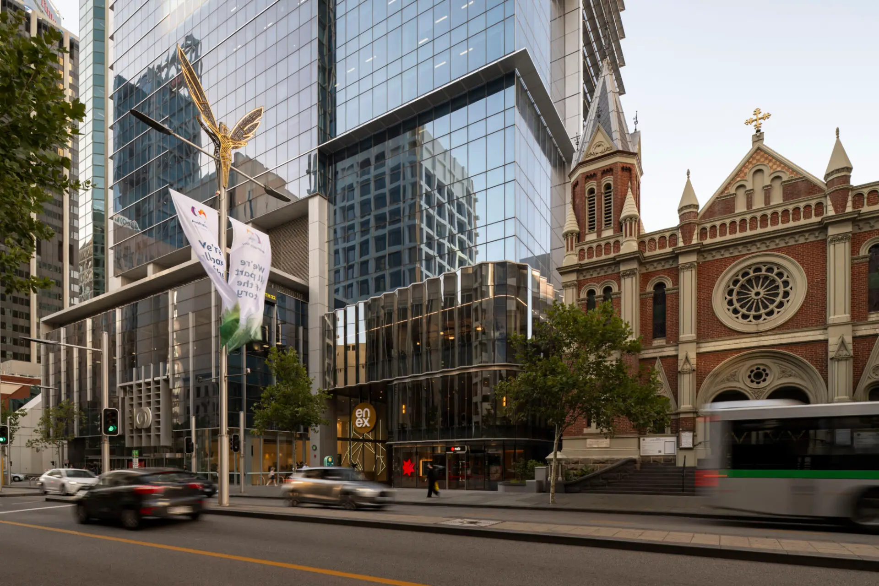
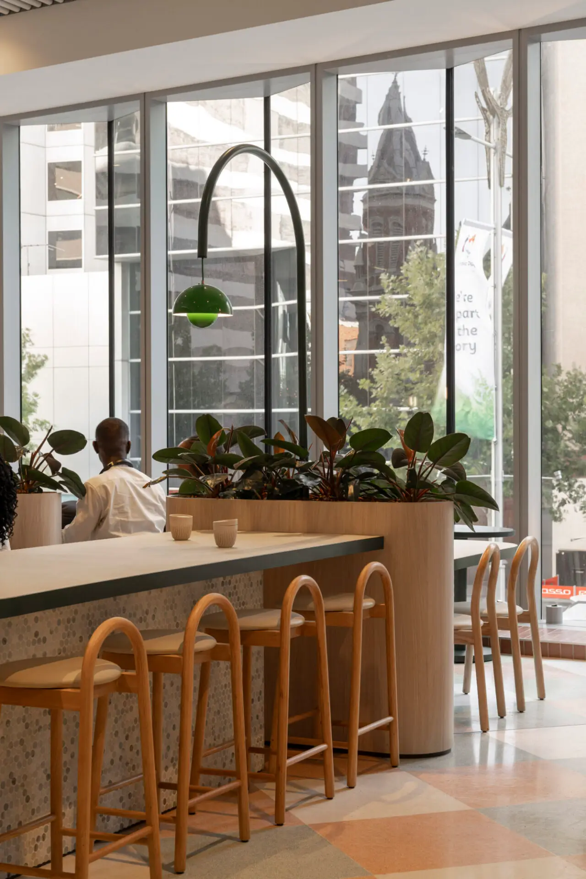
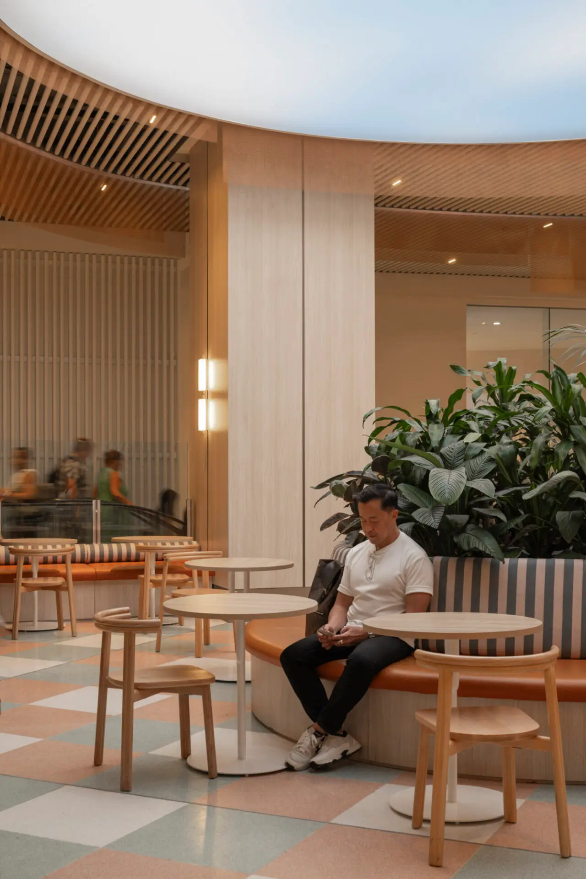
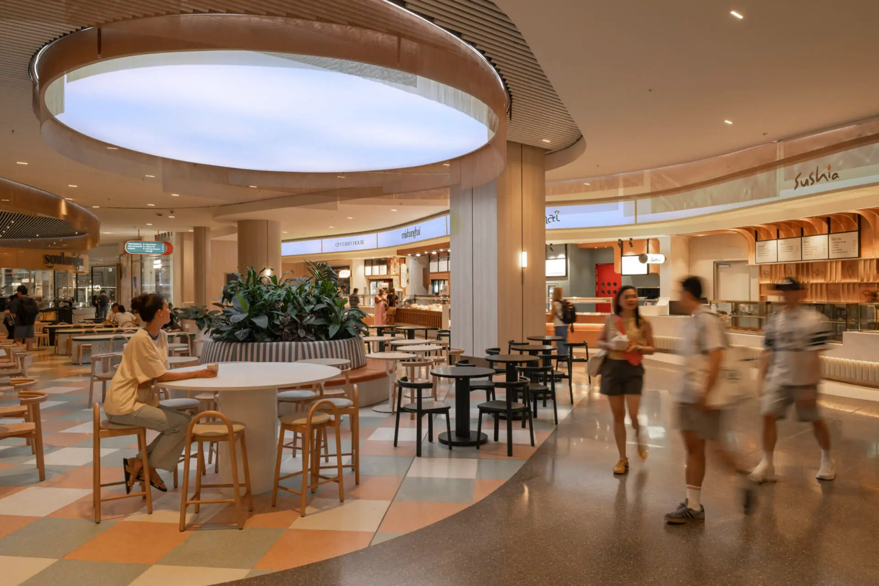
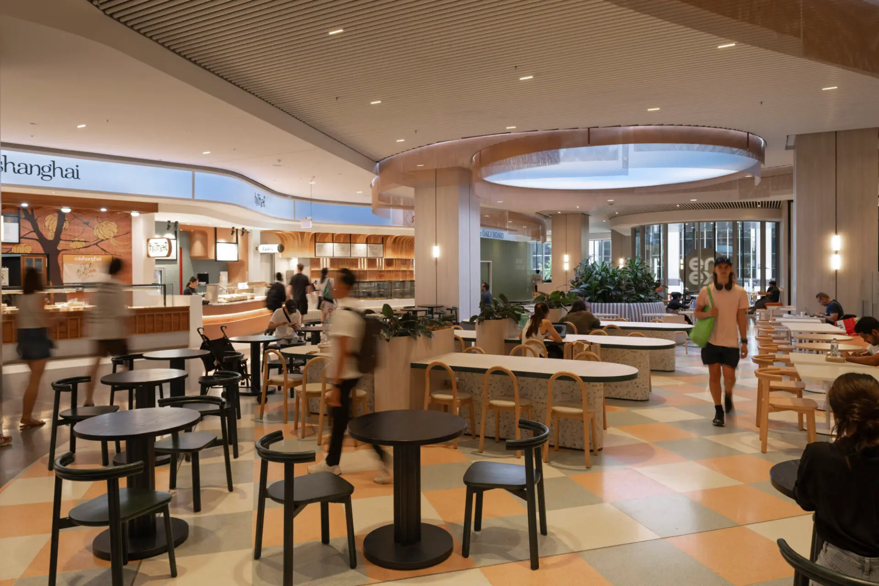
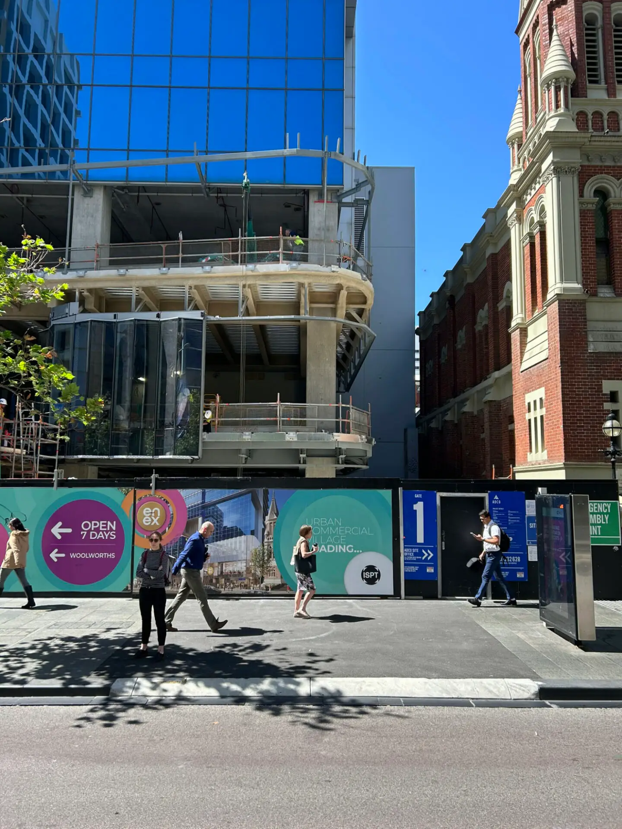
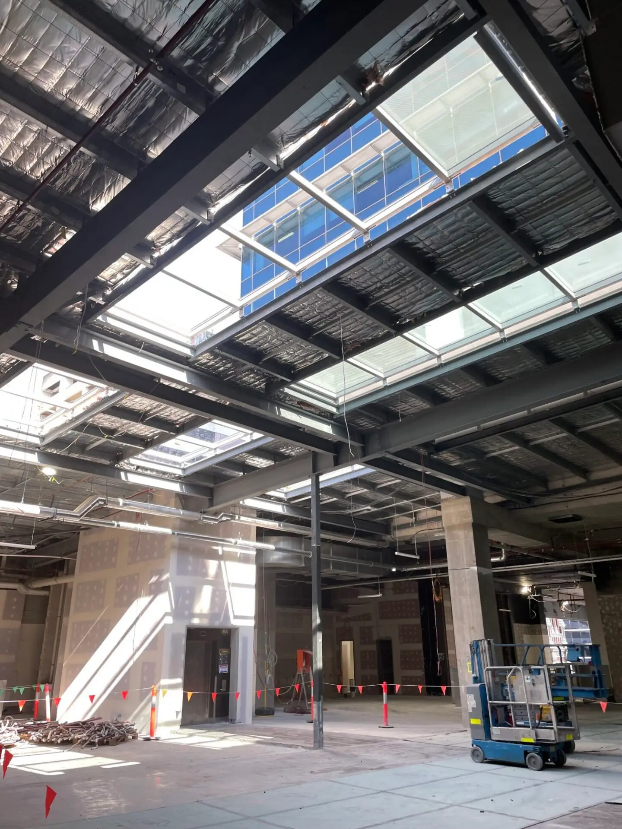
Enex is a transformative adaptive re-use project at the heart of Perth’s CBD, repositioning a diminishing retail centre into a vibrant mixed-use precinct with a renewed architectural identity on St Georges Terrace. Integrating retail, hospitality, workplace and public amenity, it delivers over 6,300 sqm of new office space, including a 5,200 sqm campus-style super floor, while activating the city through a Central Lounge, City Canteen and inclusive public family facilities.
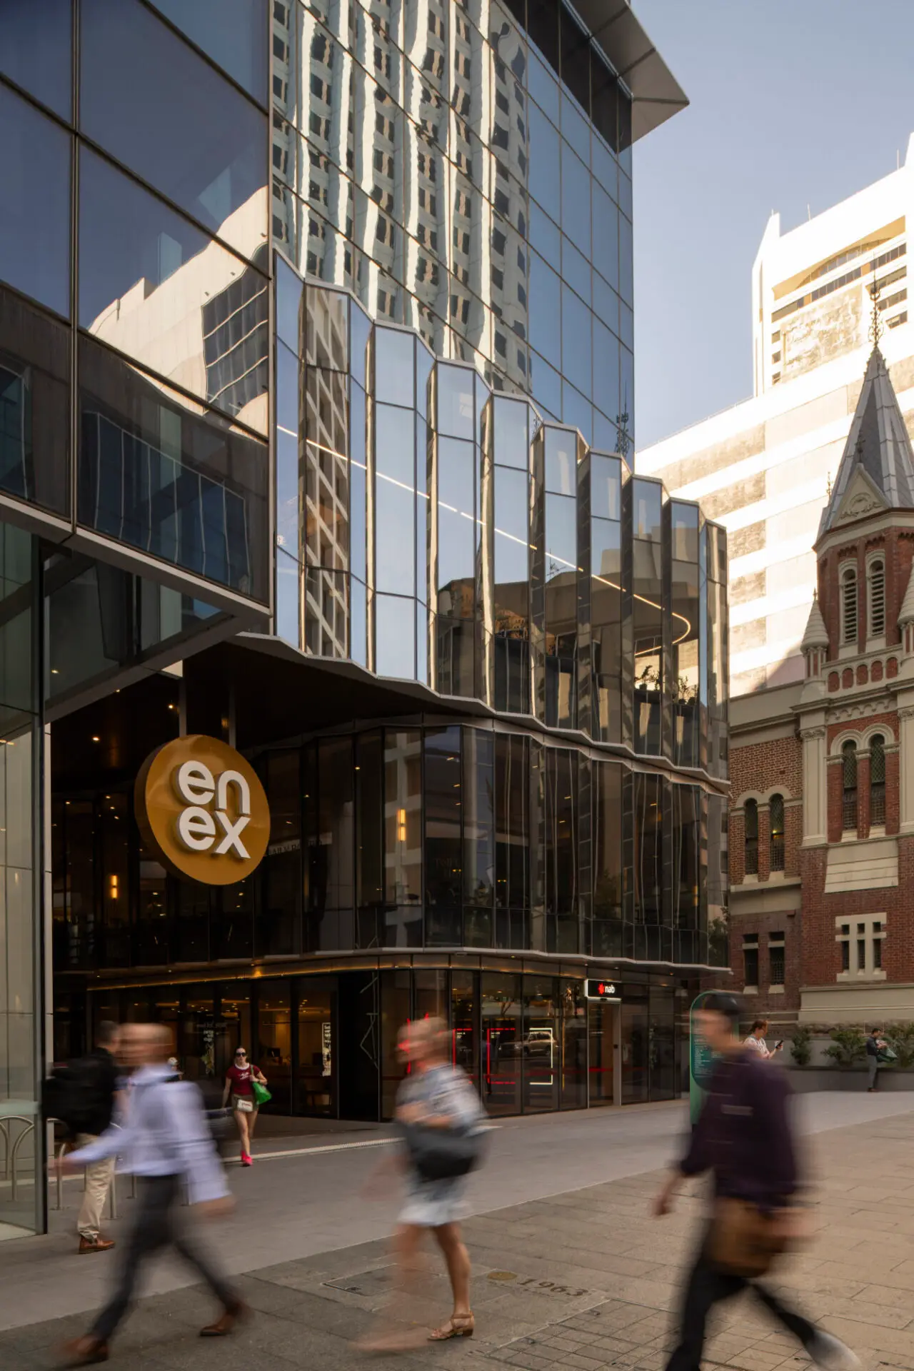
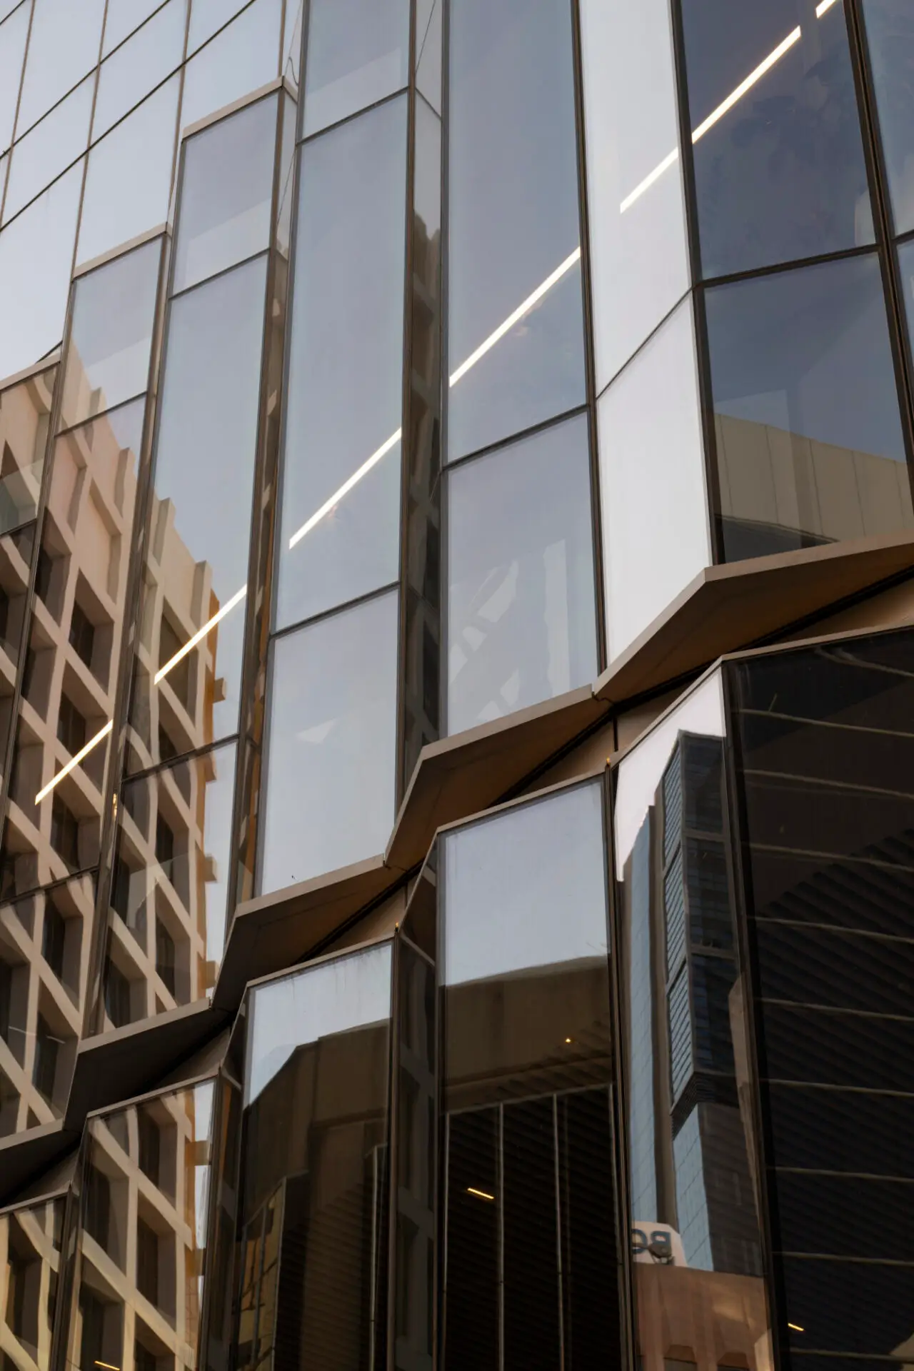
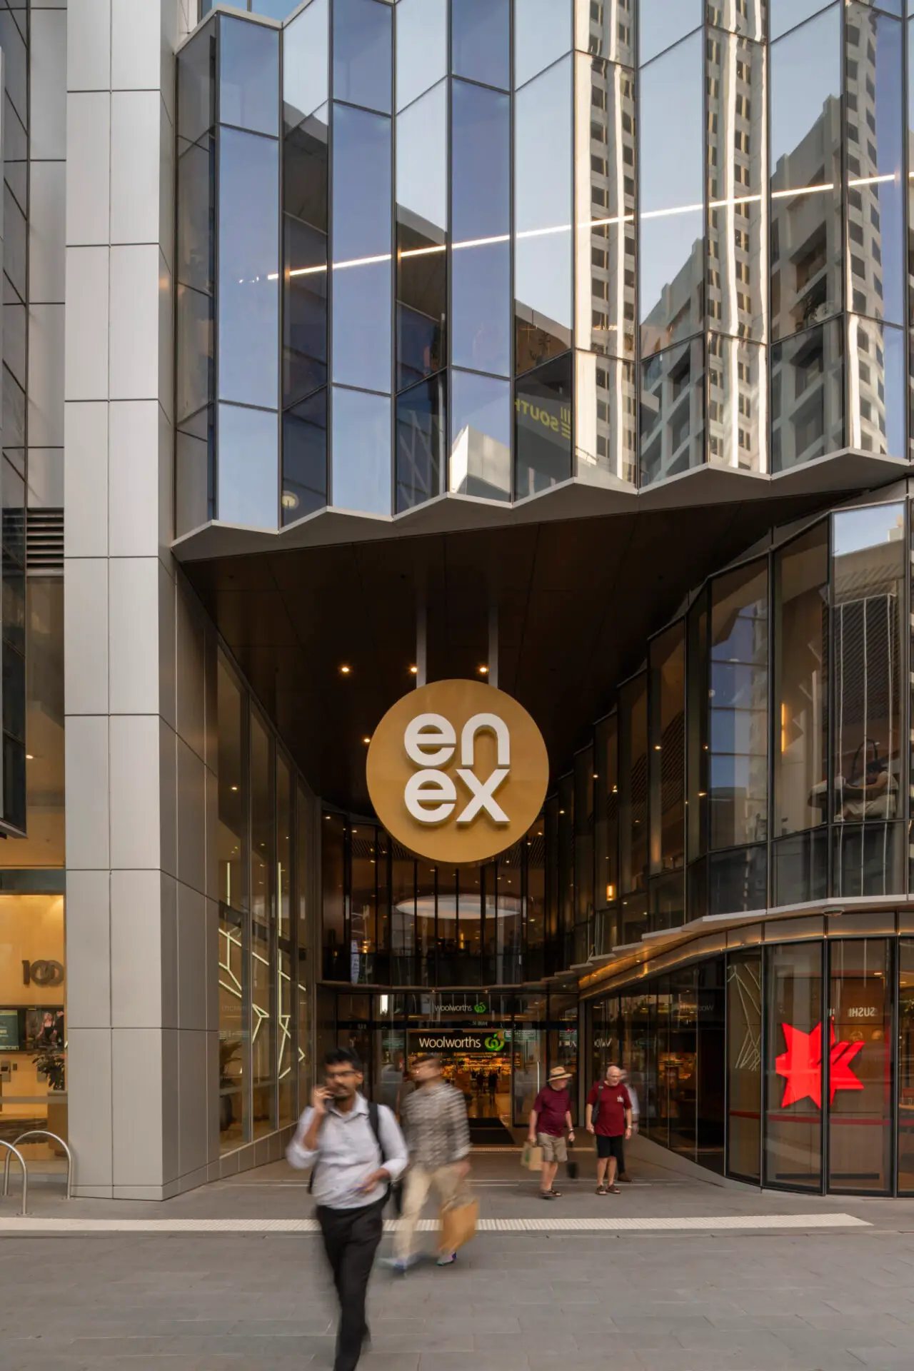
The new building form and pleated façade on St Georges Terrace enhances visibility and urban legibility. Thoughtful urban design preserves heritage sightlines to Trinity Church and strengthens the pedestrian experience through improved direct access and connections. Integrated interiors, robust retail and hospitality planning, human-centric lighting, durable materials, and a comprehensive waste strategy ensure long-term sustainability and operational performance.
Enex demonstrates how adaptive re-use can deliver enduring commercial value, civic benefit, and a distinctive contemporary architectural identity in Perth’s CBD.
Award for Commercial Architecture
Enex is a sophisticated and commercially astute adaptive reuse that reimagines a declining retail centre as a vibrant, mixed-use urban precinct. Through a strategic masterplan, the project successfully integrates workplace, hospitality, retail and public amenity, responding to evolving patterns of occupation within Perth’s CBD. The transformation demonstrates a clear understanding of long-term asset resilience and the role of architecture in revitalising city centres.
Key interventions recalibrate both the internal and external experience. The consolidation of retail and the introduction of expansive new office spaces, including a campus-style super floor, unlock significant value while supporting contemporary workplace models. At the heart of the project, the Central Lounge and City Canteen provide a generous, inclusive civic environment, fostering social interaction and extending dwell time.
The new pleated façade mediates sensitively between the existing tower and the adjacent heritage church, balancing clarity of identity with contextual respect. Enhanced ground-plane connections improve legibility and pedestrian flow, strengthening the precinct’s integration within the city fabric.
Underpinned by a rigorous, multidisciplinary approach, Enex delivers strong environmental outcomes through retention of the existing structure and high-performance operations. It stands as a compelling example of how adaptive reuse can generate enduring commercial, social and urban value.
Award for Commercial Architecture
Enex is a sophisticated and commercially astute adaptive reuse that reimagines a declining retail centre as a vibrant, mixed-use urban precinct. Through a strategic masterplan, the project successfully integrates workplace, hospitality, retail and public amenity, responding to evolving patterns of occupation within Perth’s CBD. The transformation demonstrates a clear understanding of long-term asset resilience and the role of architecture in revitalising city centres.
Key interventions recalibrate both the internal and external experience. The consolidation of retail and the introduction of expansive new office spaces, including a campus-style super floor, unlock significant value while supporting contemporary workplace models. At the heart of the project, the Central Lounge and City Canteen provide a generous, inclusive civic environment, fostering social interaction and extending dwell time.
The new pleated façade mediates sensitively between the existing tower and the adjacent heritage church, balancing clarity of identity with contextual respect. Enhanced ground-plane connections improve legibility and pedestrian flow, strengthening the precinct’s integration within the city fabric.
Underpinned by a rigorous, multidisciplinary approach, Enex delivers strong environmental outcomes through retention of the existing structure and high-performance operations. It stands as a compelling example of how adaptive reuse can generate enduring commercial, social and urban value.
The 100 St Georges Tce/Enex redevelopment targeted underperforming retail zones by transforming Level 3 retail and common areas into office space and relocating the food podium to Level 2. This created unique office environments suited to evolving workplace trends. The design emphasised sustainability by preserving embedded carbon, reducing demolition waste, and aligning with IFM Investors’ ESG objectives. Woods Bagot delivered a strong interpretation of the brief, resulting in sustainable design and operations. The market reception was highly positive, as demonstrated by the new office space being leased by the eighth tenant it was shown to.
Client perspective
Eva Sue, Design Architect
Linda Randall, Project Lead
Yow Voon Choong, Technical Lead & Facade Design
Jordan Baglaich, Project Architect
Ian Png, Design Lead
FORTH, MEP
WT PARTNERSHIP, Cost Consultant
JMO, Facade
BG&E, Structural Engineer
HARMAN, Certifier